


Πολυτελή σπίτια και βίλες σε Σίμπενικ-Κνιν: 96 προς πώληση


2.000.000 €
3.401 €/τ.μ.
Σίμπενικ (Σίμπενικ-Κνιν)
588 τ.μ.
Οικόπεδο 1.030 τ.μ.
Πολυτελές σπίτι προς πώληση
-
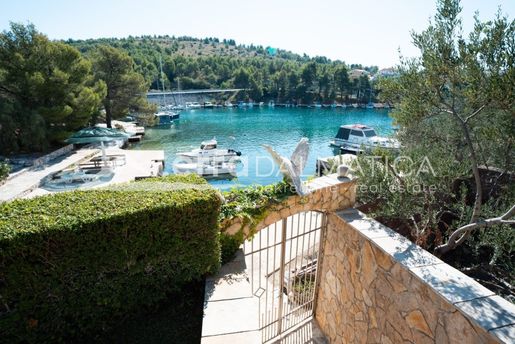
A spacious house with an area of 588 m² is for sale, located first row to the sea in Žaborić, on a landscaped plot of approximately 1,030 m² . The property is located right next to the beach and offers a beautiful view of the sea and the surrounding islands . The peaceful surroundings, the attractive position by the sea and the fact that Žaborić is known for tourism make this property interesting for private use as well as for tourist purposes. Schedule The house is organized into six residential units spread over several floors, with additional associated and common rooms. In the basement there is apartment 1, which consists of a living room, kitchen with dining room, room with access to a spacious terrace of 36.64 m², staircase hall, storage room under the stairs and bathroom. On the same floor there are also rooms belonging to apartment 2 – laundry room , boiler room and storage room under the external stairs, as well as an additional shared toilet. On the ground floor there is apartment 2, which consists of a living room, kitchen, dining room, room, two bathrooms, hallway and staircase. The apartment also has a garage and a terrace of 27.11 m². On the first floor there are apartments 3, 4 and 5. On the same floor there is also one room belonging to apartment 2. Apartment 3 consists of a living room, kitchen, bathroom and a terrace of 10.01 m², which is accessed from the kitchen. Apartment 4 consists of a living room, kitchen, bathroom and a terrace of 9.81 m², which is accessed from the living room. On the same floor there is also apartment 5, which consists of a kitchen with a living room, access to a terrace of 8.55 m² and a bathroom. In the high attic there is apartment 6, which consists of a staircase, kitchenette, bathroom, room and a terrace of 5 m², which is accessed from the room. Air conditioners and gas radiators are installed to regulate the temperature in the residential units. Outdoor space The house is situated on a spacious and landscaped plot of approximately 1,030 m², which provides enough space for various outdoor activities. The outdoor area includes several terraces, a landscaped garden , a barbecue and a spacious parking lot with capacity for at least five vehicles. The property's special value is given by its close proximity to the sea, namely the beach in front of the house, as well as the open view of the sea and surrounding islands. Location Žaborić is a tourist resort located on the Adriatic coast, known for its sea, beaches and Mediterranean atmosphere. During the tourist season, the resort attracts numerous guests who come to enjoy the sea and a relaxed lifestyle. Žaborić's character offers a combination of a quieter coastal environment and a developed tourist offer, while being close to the city amenities offered by Šibenik, which is approximately 14 kilometers away. Investment potential Thanks to the large living area, six residential units, spacious garden, direct access to the beach and attractive views of the sea and islands, the property represents an interesting opportunity for buyers looking for a property by the sea with the possibility of using multiple separate residential units. For additional information and to arrange a viewing, please .

Terra Dalmatica d.o.o.


1.085.000 €
5.480 €/τ.μ.
Rogoznica (Σίμπενικ-Κνιν)
198 τ.μ.
Οικόπεδο 290 τ.μ.
3 υπνοδωμάτια
Πολυτελές σπίτι προς πώληση
-
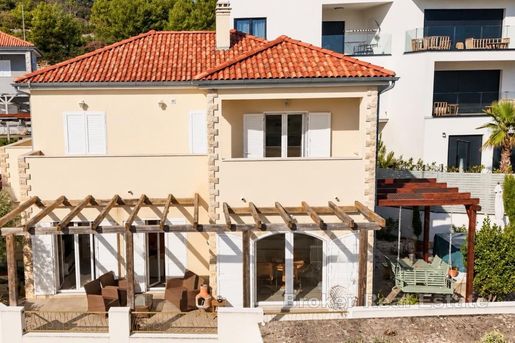
Located in one of the most sought-after coastal areas near Rogoznica, this beautiful fully furnished villa offers an excellent combination of proximity to the sea, peace and privacy, and a beautiful sea view. The villa is situated just approximately 20 meters from the beach, accessible via a private pathway. It is located in a peaceful and well-established neighborhood of private villas and houses, while at the same time being close to Rogoznica and all essential amenities.
The villa offers nearly 200 sqm of living space and is situated on a 291 sqm plot. It is sold fully furnished and ready for immediate occupancy. The property has never been rented to tourists, which has helped preserve it in excellent condition, practically as new. One of the bathrooms was additionally completed in 2025.
The ground floor is designed as a spacious and comfortable living area, featuring a bright open-plan living room with a large TV, a modern pellet stove and an additional decorative fireplace that creates a warm and welcoming atmosphere. The kitchen is fully equipped with a stove, oven, microwave, dishwasher and refrigerator and is connected to the dining area. The main terrace is one of the property’s most attractive features, offering a beautiful open sea view, a private three-person jacuzzi and an outdoor shower – an ideal place to relax and enjoy the Mediterranean surroundings. The ground floor also includes a guest toilet, a laundry room with a washing machine and dryer, and a practical storage room.
The upper floor features three bedrooms. The spacious master bedroom has a double bed, a private en-suite bathroom with a walk-in shower and a private balcony with a direct sea view. The second bedroom also has a balcony with a beautiful sea view, while the third bedroom features its own bathroom with a shower and toilet, a large TV and a balcony with a lateral sea view. Additional storage space is available underneath the roof.
The property comes with one covered parking space and two additional outdoor parking spaces.
This property represents an excellent opportunity for those looking for a fully furnished and move-in-ready seaside villa, situated in a peaceful and private environment just a few steps from the Adriatic Sea.
- Sea view - Energy Certificate - Parking

Broker | Forbes GP - Croatia


1.950.000 €
6.842 €/τ.μ.
Rogoznica (Σίμπενικ-Κνιν)
285 τ.μ.
Οικόπεδο 550 τ.μ.
4 υπνοδωμάτια
Πολυτελές σπίτι προς πώληση
-
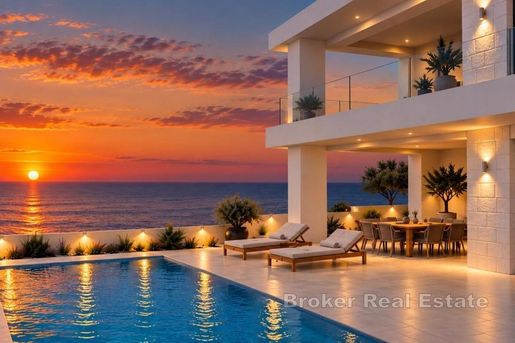
Located in a peaceful bay near Rogoznica is this modern villa with a swimming pool. The villa is designed across two floors, comprising a ground floor and first floor, with a total net area of 285 m², including approximately 230 m² of living space, and is situated on a 550 m² plot.
One of the property’s main advantages is its excellent location, just 200 meters from the sea, combined with an open view of the bay and the sea. The villa is southwest-facing, while large glass walls provide plenty of natural light throughout the day and allow the future owners to enjoy beautiful sunsets.
The ground floor consists of a spacious open-plan living area with a kitchen, dining area and living room, one bedroom with a private bathroom, an additional bathroom, a separate guest toilet and a storage room. The living area opens onto a covered terrace offering an unobstructed view of the sea and the bay.
An internal staircase leads to the first floor, which comprises a versatile additional room suitable for a gym, home office or hobby room, a hallway and three bedrooms. Two bedrooms have their own private bathrooms, while the master bedroom, measuring approximately 25 m², also features a private bathroom and direct access to a spacious 52 m² covered terrace with a beautiful sea view.
The outdoor area is designed for relaxation and enjoying the Mediterranean lifestyle. The landscaped garden features a 40 m² swimming pool with an integrated jacuzzi, a stone-paved sunbathing area and a garden. The villa is situated in a very peaceful and private setting with only a few neighboring houses, and is located at the edge of the building zone, providing an additional level of privacy and tranquility.
Thanks to its modern architectural design, open sea views, swimming pool, spacious terraces and proximity to the sea, this property represents an excellent opportunity both for private use and as an investment for tourist rental.
- Sea view - Swimming pool - Newly built - Energy Certificate - Modern - Parking
Broker | Forbes GP - Croatia


1.300.000 €
4.727 €/τ.μ.
Rogoznica (Σίμπενικ-Κνιν)
275 τ.μ.
Οικόπεδο 1.100 τ.μ.
4 υπνοδωμάτια
Πολυτελές σπίτι προς πώληση
-
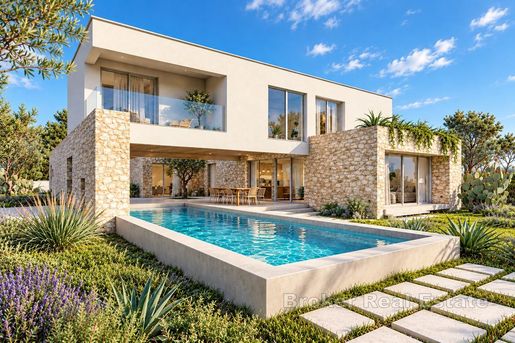
This exclusive project featuring luxury villas of contemporary Mediterranean architecture is situated in an attractive, peaceful location in Rogoznica, just 100 meters from the sea and the beach. The project comprises a total of eight individual villas, carefully positioned to ensure a high level of privacy, pleasant outdoor living, and appealing sea views for every property. The architectural concept blends modern, clean lines with natural stone elements and the traditional Dalmatian ambiance.
Special attention has been paid to the connection between indoor and outdoor spaces. The villa’s living area opens onto a spacious terrace and a private pool, while the outdoor zone—featuring a summer kitchen, shower, and social area—creates an intimate atmosphere inspired by the traditional Dalmatian courtyard. The combination of contemporary architecture and a stone façade further emphasizes the property’s Mediterranean character.
Villa 1 is currently available for purchase construction has already commenced, with completion scheduled for the summer of 2027.
VILLA 1 – 275 m² | Plot: 1,100 m² | Pool: 41 m²
The villa is laid out over two floors, featuring a clear separation between the living area on the ground floor and the private quarters on the upper floor.
– The ground floor houses a spacious living area with a kitchen and dining room, a bathroom, a storage room, a circulation area, an additional entertainment space, and a garage. The living area connects directly to a large, partially covered terrace and a 41 m² swimming pool.
– The upper floor houses four bedrooms, three bathrooms, a laundry room, a utility/plant room, a hallway, terraces, and a balcony. The terraces offer an unobstructed view of the sea, while the property’s location—just 100 meters away—ensures easy access to the sea and the beach.
The villa will be finished to high modern construction standards. Features include underfloor heating, air conditioning in all rooms, high-quality PVC joinery, and electric shutters. A blend of contemporary architecture and a stone façade further highlights the property’s Mediterranean character.
Location
The location offers a perfect balance between privacy and proximity to essential amenities. Rogoznica is situated in the central part of the Dalmatian coast, an area characterized by an indented coastline, numerous beaches, and approximately 2,600 hours of sunshine annually. Located 34 km from Šibenik, the town is renowned for its rugged coastline, many beaches, and a highly favorable Mediterranean climate.
Thanks to its seaside location, high-quality construction, four bedrooms, private pool, and spacious grounds, this property represents an excellent choice for a private luxury residence or as a high-end vacation rental.
- Sea view - Swimming pool - Newly built - Luxury - Energy Certificate - Garage - Modern - Parking
Broker | Forbes GP - Croatia
Ενημερωθείτε πρώτοι όταν νέες αγγελίες είναι διαθέσιμες για την αναζήτησή σας!


4.200.000 €
11.732 €/τ.μ.
Rogoznica (Σίμπενικ-Κνιν)
358 τ.μ.
Οικόπεδο 2.870 τ.μ.
6 υπνοδωμάτια
Πολυτελές σπίτι προς πώληση
-
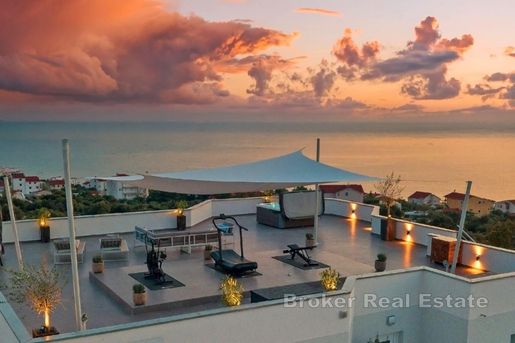
An exceptionally attractive estate in a peaceful location on the Dalmatian coast, comprising two completely independent villas set within a private environment surrounded on all sides by agricultural land. This unique setting provides open and unobstructed sea views, a high level of privacy, and significantly reduces the possibility of future development in the immediate surroundings.
The villas are physically separated by a wall and function completely independently from one another. Each villa has its own independent connections to water, electricity, and internet, allowing for a variety of uses, from a private family residence to a tourism investment or a combination of both.
Each villa features three bedrooms, a spacious living room, a fully equipped kitchen, and three well-appointed bathrooms with showers and hydromassage bathtubs. The independent infrastructure further enhances privacy and comfort, while the entire estate is equipped with a modern video surveillance and alarm system.
Spacious terraces and carefully landscaped outdoor areas create a natural connection between the interiors and the Mediterranean surroundings, providing an inviting setting for relaxation, socialising, and enjoying the outdoors. Each villa features its own swimming pool, jacuzzi, and private gym, while additional amenities include a built-in barbecue, children’s playground, volleyball court, basketball hoop, and table tennis.
The surrounding agricultural land further enhances the sense of peace, privacy, and openness, while preserving the unobstructed sea views. At the same time, the proximity to the sea and good transport connections provide easy access to the amenities and destinations in the surrounding area.
Both villas are already successfully operated as seasonal holiday rentals, with an established tourism business and the potential to generate continuous rental income. Their complete independence also allows for flexible use, including combining private stays with tourist rentals, using the villas separately, or dedicating the entire estate to family and friends.
The combination of two completely independent villas, open sea views, a private setting, extensive leisure and recreational facilities, and an established rental operation makes this estate a unique opportunity to acquire a distinctive Mediterranean property on the Dalmatian coast.
- Sea view - Swimming pool - Luxury - Energy Certificate - Modern - Parking
Broker | Forbes GP - Croatia


2.200.000 €
6.180 €/τ.μ.
Primošten (Σίμπενικ-Κνιν)
356 τ.μ.
3 δωμάτια
Πολυτελές σπίτι προς πώληση
-
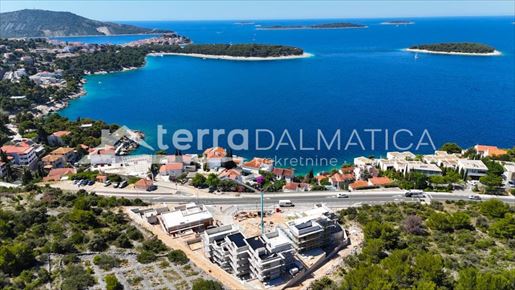
In one of the most attractive locations in Primošten, in a new complex located in the zone of the most exclusive villas , a luxurious villa P4 is for sale in a new building, designed with special attention to space, privacy and a modern Mediterranean lifestyle. It is only 90 meters from the sea, it stands out with an open panoramic view of the sea and the Primošten peninsula , while the entire concept is focused on outdoor living. Spacious terraces, carefully designed gardens, a swimming pool and a summer kitchen create an elegant connection between the interior and the exterior, with the outdoor space becoming an equal part of the home. The well-maintained lungo mare promenade leads to the center of Primošten in approximately 20 minutes of pleasant walk along the coast, while excellent direct access and connection to the Adriatic Highway ensure excellent traffic connections. VAT is included in the price. Schedule The villa is spread over two floors, with the interior and exterior spaces carefully connected into a harmonious whole. The ground floor has 120.52 m² of interior usable area. It consists of an entrance, a living room with a dining room and an open-plan kitchen, a hallway, three bedrooms, two bathrooms, an additional toilet and a technical room. The master bedroom has its own bathroom. The living area and all bedrooms have direct access to the outdoor terraces of 66.40 m², 31.86 m² and 15.42 m². Next to the ground floor there is a spacious garden of 185.90 m², which, together with the associated terraces, is designed as an extension of the living space. The outdoor area of this floor also includes a summer kitchen with a barbecue of 9.25 m² and a swimming pool of 47.08 m². The basement level covers 44.54 m² of internal usable area and consists of an additional kitchen with dining room, hallway, sauna, bathroom and technical room. It also includes a covered terrace of 29.71 m², a terrace of 5.17 m², while the garden continues on this floor and covers an additional 88.70 m². The property includes two outdoor parking spaces . Outdoor space One of the greatest assets of the villa is its exceptionally spacious and thoughtfully designed outdoor space, which extends across both floors and, together with the interior, forms a unique living unit. The emphasis is on outdoor living – a space that is not designed just for occasional stays, but as an equal extension of the home. The outdoor space unites spacious gardens and terraces on both floors, swimming pool area of 47.08 m² and summer kitchen with barbecue area of 9.25 m². The outdoor space designed in this way provides different zones for living and allows everyday activities to naturally alternate between the interior and exterior. The spacious areas create an idyllic space for morning rest, dining, food preparation, socializing and relaxation, while the pool further completes the concept of outdoor living. Of particular value is the summer kitchen with a barbecue, which gives the outdoor space the functionality necessary for all-day living. The idea is simple - to have everything you need for a pleasant outdoor life, without the need to constantly return to the interior for everyday activities. The outdoor space is further enhanced by carefully designed horticultural landscaping . The gardens will be designed with more than 20 carefully selected plant species, including Mediterranean, ornamental and fragrant plants. The selected vegetation gives the space character and creates the feeling of an intimate Mediterranean oasis. A special detail is the private herb garden, which allows the use of fresh Mediterranean herbs right next to the food preparation area, further emphasizing the authentic Mediterranean way of life. Standard and equipment The villa is designed according to modern housing standards. A heat pump is used for heating, while underfloor heating is installed in the kitchens, living rooms and bathrooms. All rooms are equipped with air conditioning. Feal aluminum joinery and stone wool insulation contribute to a high level of thermal and sound insulation, energy efficiency and a pleasant stay throughout the year. For security, anti-burglary protection, an alarm, video surveillance and an intercom are provided. Decorative outdoor lighting further emphasizes the villa's architecture and horticultural landscaping, creating a particularly pleasant atmosphere in the evening hours. The villa is connected to electricity, water and internet, while a septic tank is provided for drainage. Location Primošten is one of the most recognizable places on the Dalmatian coast, located between Šibenik and Trogir. Its special character is given by its picturesque old town on a peninsula, crystal clear sea, indented coastline and recognizable Mediterranean atmosphere. With a well-maintained coastal promenade, restaurants and seaside facilities, Primošten offers a combination of authenticity, a relaxed lifestyle and quality of stay that makes it a particularly desirable destination for living and vacation. Villa P4 is not just intended as a place to live, but as a complete lifestyle concept. Panoramic views, proximity to the sea, spacious terraces and gardens, swimming pool, summer kitchen, horticultural landscaping and sauna create a space in which modern comfort is naturally complemented by a Mediterranean lifestyle. The property is also suitable for tourist rental, giving the future owner the opportunity to combine personal use and income from tourist rental. Note: Renders were used in the ad. For additional information and to arrange a viewing, please .
Terra Dalmatica d.o.o.


3.250.000 €
7.593 €/τ.μ.
Rogoznica (Σίμπενικ-Κνιν)
428 τ.μ.
Οικόπεδο 715 τ.μ.
5 υπνοδωμάτια
Πολυτελές σπίτι προς πώληση
-
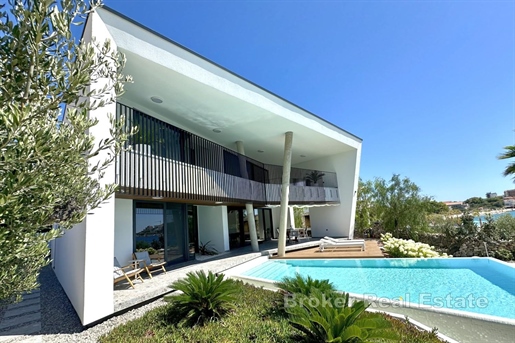
Positions like this one on this part of the coast hardly appear on the market anymore. The villa is located in a quiet cove in the wider Rogoznica area, in the first row to the sea, with its own plot that opens onto the beach, from the terrace to the sea is ten meters. It is a new building with a gross area of 427.50 m² on a plot of 715 m², with a use permit and clear ownership without encumbrances. The architecture is clean and contemporary, but adapted to the environment: white cubic form, wooden slats, stone and drywall that encloses the plot.
On the ground floor there is an entrance hall with a large wardrobe and storage room, a spacious living room, a dining room and an open kitchen with Dekton worktop and Italian elements. Full-height glass walls open the ground floor to the terrace, infinity pool and sunbathing area, and next to the terrace there is an outdoor fireplace with barbecue. On the same floor there is a bedroom with its own bathroom, a guest toilet and a technical room with a raised washer and dryer.
Upstairs there are four spacious bedrooms, each with its own bathroom, and a separate relaxation room. Two rooms open onto a large covered terrace overlooking the bay and the open sea.
The garden is decorated with Mediterranean plants, palm trees and old olive trees, with sandy paths and lighting. In addition to parking for three vehicles, the property also includes a buoy for mooring boats up to 15 meters long, a practical solution for anyone arriving by sea.
The villa is sold fully furnished: Italian designer furniture, art paintings, decoration, dishes and bedding. The heating and cooling system is of the latest generation, and the level of workmanship and detail is visible in every room.
The wider area of Rogoznica is one of the most sought-after in the central Adriatic, with an indented coastline, bays, marinas and easily accessible larger destinations. The property is suitable both as a private residence and as a top-class rental villa. For detailed information, documentation and to arrange a viewing, please feel free to .
- Sea view - Swimming pool - Newly built - Luxury - Energy Certificate - Modern - Parking
Broker | Forbes GP - Croatia


1.300.000 €
5.778 €/τ.μ.
Rogoznica (Σίμπενικ-Κνιν)
225 τ.μ.
Οικόπεδο 920 τ.μ.
4 δωμάτια
Πολυτελές σπίτι προς πώληση
-
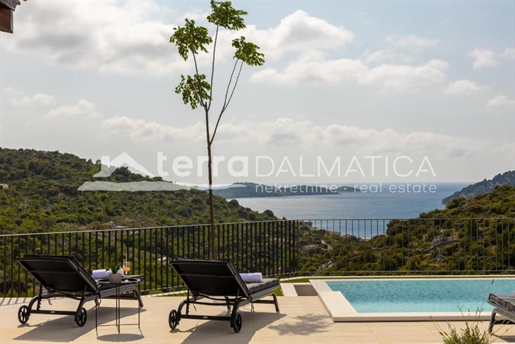
A fully furnished modern house with a living area of approximately 225 m² is for sale, located in a peaceful setting in the Rogoznica area. The property stands out with its contemporary architecture, top-quality construction and carefully selected equipment, while the panoramic sea view further emphasizes its uniqueness. The elegantly decorated interior, open concept and numerous relaxation facilities create an ideal combination of comfort, functionality and the Mediterranean way of life. Schedule The ground floor is designed as a connected open-concept living space that combines a modern kitchen, dining room and living room. Large glass surfaces further emphasize the feeling of spaciousness and connect the interior with the exterior of the house. This floor also houses a guest toilet, storage room, boiler room, water tank and one bedroom with its own bathroom. The first floor, which is reached by an internal staircase, houses the private sleeping area of the house. There are three spacious bedrooms, each with its own bathroom, ensuring maximum privacy and comfort for the owners and their guests. The floor is further enriched by a 9.50 m² terrace and a 3.70 m² balcony, which provide the opportunity to enjoy a panoramic view of the sea. The outdoor area has been carefully designed for year-round enjoyment and includes a covered terrace of 17.60 m² with a barbecue and a heated swimming pool of approximately 28 m² with a chemical plant, a spacious sundeck and a pavilion. A hot tub further completes the relaxation area, providing the perfect place to enjoy and create a private wellness atmosphere. The combination of open and covered areas allows for a pleasant stay outdoors and creates the perfect ambiance for relaxation and socializing. Technical equipment The house was built with special attention to quality and durability. The structure is made entirely of concrete, with 10 cm thick thermal insulation and high-quality joinery with triple glazing that ensures excellent thermal and sound insulation. For maximum comfort during all seasons, each room is equipped with air conditioning, while the entire house has electric underfloor heating. The property is modernly decorated and is sold fully furnished, with quality furniture and carefully selected materials that further emphasize the contemporary character of the home. Parking Four outdoor parking spaces are provided with the property, providing enough space for the owners and their guests. Location The Rogoznica area is one of the most attractive parts of the Dalmatian coast, known for its crystal clear sea, picturesque coves and authentic Mediterranean atmosphere. The combination of natural beauty, peaceful surroundings and proximity to the sea, beaches, restaurants and marinas makes this location an ideal choice for a luxurious holiday, year-round living or a valuable investment. For additional information and to arrange a viewing, please .
Terra Dalmatica d.o.o.


1.000.000 €
4.310 €/τ.μ.
Rogoznica (Σίμπενικ-Κνιν)
232 τ.μ.
Οικόπεδο 433 τ.μ.
4 δωμάτια
Πολυτελές σπίτι προς πώληση
-
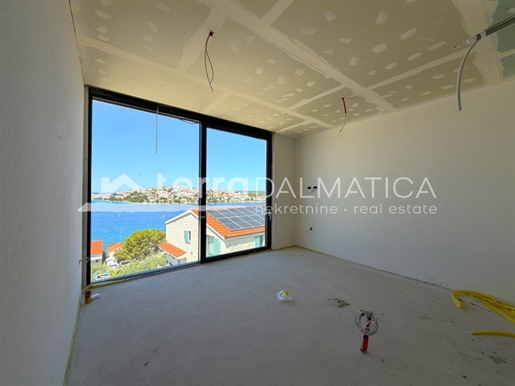
A luxury villa with a pool and a panoramic view of the sea in Rogoznica is for sale. Located in one of the most desirable locations in the heart of Dalmatia, this modern villa is located in a quiet environment, only 70 meters from the sea. It is part of an exclusive complex of five newly built villas surrounded by luxury real estate, while all important facilities and the international airport are only 25 kilometers away. The villa is spread over three floors, with a total area of 232 m². Schedule In the basement there is a staircase with a landing and the pool's engine room. The ground floor, with a total area of 109 m², consists of an entrance hall, living room, open-concept kitchen and dining room, a utility room, a storage room, an air conditioning room, a guest toilet and an internal staircase. Large sliding glass walls connect the living area with a covered terrace, a sundeck and a 28 m² swimming pool, creating an ideal space for spending time outdoors and enjoying the Mediterranean lifestyle. On the first floor, with a total area of 110.80 m², there is an entrance hall, an entrance hall, four spacious bedrooms, each with its own bathroom, an anteroom with a wardrobe and a balcony of 8.70 m² with a view of the sea. Special emphasis is placed on natural light and open views. Large glass walls allow for panoramic sea views from almost every room, while the south and west orientation ensures plenty of natural light throughout the day. Equipment Top-quality materials and equipment were used during construction, including aluminum joinery from the renowned German manufacturer Wicon, three-layer first-class parquet, first-class ceramics, and underfloor heating in all rooms via a heat pump. The three-meter ceiling height further emphasizes the feeling of spaciousness and luxury. The architecture of the villa exudes contemporary design, clean lines and a carefully thought-out layout. Impressive six-meter-high glass walls in the living room further emphasize the elegance of the interior and seamlessly connect the indoor and outdoor spaces. The landscaped garden with a swimming pool and sundeck provides complete privacy and is the perfect place to relax with a beautiful view of the sea and Rogoznica. Location Rogoznica is one of the most beautiful Dalmatian towns, located between Šibenik and Split, in the immediate vicinity of the Krka and Kornati national parks. Known for its crystal clear sea, Mediterranean atmosphere, top restaurants and marina, it is an ideal destination for a vacation, but also for year-round living. For more information and to arrange a viewing, please contact our agent.
Terra Dalmatica d.o.o.


1.180.000 €
-13%
Primošten (Σίμπενικ-Κνιν)
270 τ.μ.
Οικόπεδο 1.024 τ.μ.
3 υπνοδωμάτια
Πολυτελές σπίτι προς πώληση
-
Situated in an extremely attractive location, just 150 meters from the crystal clear sea and a beautiful beach, this luxurious Mediterranean villa represents the perfect combination of top quality, elegance, privacy and authentic Mediterranean lifestyle. Built on a spacious plot of 1,200 m², with a total of 270 m² of living space spread over three floors, the villa is surrounded by luxurious Mediterranean plants, fragrant pines, centuries-old olive trees, palm trees, lavender and other indigenous plants that create a unique atmosphere of peace, privacy and complete harmony with nature. Upon arrival, it captivates with its refined architecture, spaciousness and enchanting, open panoramic view of the endless blue of the Adriatic Sea.
On the ground floor there is a spacious garage, a modernly decorated room for entertainment and socializing, and a private gym that provides complete comfort for everyday recreation. On the same floor there is a large multi-purpose room that currently serves as a storage room, but can be arranged as a wellness area, home cinema, wine cellar or additional apartment according to the wishes of the future owner.
The first floor is designed as a central gathering place for family and friends. The spacious open-concept living room is connected to the elegant kitchen and dining room, and large glass walls allow for plenty of natural light and perfectly connect the indoor and outdoor spaces. The living area leads to a large terrace with a spectacular view of the sea and the Mediterranean landscape, creating an ideal place for morning coffee, relaxation during the day or enjoying unforgettable sunsets. This floor also features a practical laundry room and a modern bathroom.
On the second floor there are three spacious and elegantly decorated bedrooms, each with its own bathroom, providing maximum privacy and comfort. The special value of this floor is given by the beautiful terrace with a captivating panoramic view of the sea, coast and surrounding islands, offering a unique experience of Mediterranean beauty at any time of the day.
The exterior of this property is a true Mediterranean oasis. The beautifully landscaped garden has been carefully designed to provide maximum privacy and a complete sense of relaxation. In the center of the courtyard is a swimming pool with a sunbathing area, surrounded by lush greenery and fragrant Mediterranean plants, while next to it is a fully equipped summer kitchen with a barbecue, ideal for enjoying warm summer evenings, socializing with family and friends, and creating unforgettable memories in a unique Mediterranean setting.
The villa is equipped with central heating and air conditioning, which allows for a pleasant stay throughout the year. Thanks to its exceptional location, top-quality equipment, luxurious decoration and close proximity to all amenities necessary for a quality life and vacation, this property represents an excellent opportunity for both a peaceful family life and an investment. It is currently successfully used as a tourist rental and achieves excellent results and significant potential for future owners.
This unique villa embodies everything that makes the Mediterranean special – sun, sea, the scent of pine and lavender, breathtaking panoramic views, complete privacy and timeless elegance. It is a property that offers not just a home, but a lifestyle filled with luxury, peace and daily enjoyment of the beauties of the Adriatic.
- Sea view - Swimming pool - Energy Certificate - Garage - Modern - Parking
Broker | Forbes GP - Croatia
1.600.000 €
3.721 €/τ.μ.
Σίμπενικ (Σίμπενικ-Κνιν)
430 τ.μ.
Πολυτελές σπίτι προς πώληση
-
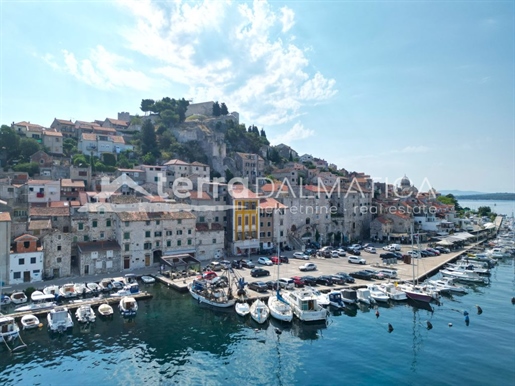
We offer a historic stone house first row to the sea, located in the very center of Šibenik in one of the most attractive city locations. The property represents an exceptional investment opportunity thanks to the combination of residential and commercial facilities, many years of successful hospitality business and numerous possibilities for further development. The house is located in the immediate vicinity of the historic city walls, fortresses and the city beach, which has an impressive view of the old city center, and additional value to the location is given by the planned reconstruction of the waterfront, which will create a pedestrian zone in front of the property. The main advantages of the property • Historic stone house in the very center of Šibenik • First row to the sea with a view of the sea and the Šibenik Channel • Excellent investment opportunity with numerous usage possibilities • Planned pedestrian zone in front of the property after the reconstruction of the waterfront • Total area of 430 m² • Four separate residential units • Two business spaces on the ground floor • Established catering establishment that has been operating successfully for over 20 years • Business premises with premises are sold with complete equipment and a valid work permit • Concession for the use of public space secured for another three years Real estate organization Business space - 33.83 m² On the ground floor of the house there is a fully equipped business space, which houses a catering establishment with more than twenty years of successful business. The establishment is being sold with complete equipment and all necessary permits to continue operating, while the concession for the use of the public area is secured for a period of three more years, which allows the future owner to continue the business without additional investments. Apartment 1 - 34.36 m² The first apartment is located on the first floor and consists of an entrance hall, a hallway, a living room, a bedroom, a storage room, a toilet and an antechamber to the toilet. The organization of the space enables functional use and represents an excellent basis for tourist or long-term rental. Apartment 2 - 67.70 m² The second apartment is located on the second floor and consists of an entrance hall, two bedrooms, a bathroom, a living room, a dining room and a kitchen, as well as an uncovered entrance. The layout of the rooms provides a comfortable stay and meets the needs of family living or tourist accommodation. Apartment 3 - 83.00 m² The third apartment is located on the third floor and consists of a hallway, two bedrooms, two bathrooms, a living room, a kitchen and a pantry. Thanks to the spacious layout and functional organization of the space, it represents a high-quality residential unit with numerous decoration options. Apartment 4 - 140 m² The largest apartment has a separate entrance, which provides additional privacy for future owners. In addition to a spacious living area of approximately 100 m², this residential unit also includes two separate spaces on the ground floor – a spacious tavern enriched with authentic stone details that reflect the historical character of the property, and additional business space, ideal for activities such as a souvenir shop or other small business purposes. Investment potential This is an extremely rare investment property in one of the most sought-after locations in Šibenik, combining stable income and a top position. Located in the first row to the sea in the heart of the historic core, this type of offer almost never appears on the market, which gives it special value and investment security. In one unit, it includes a business space with a long-standing business, additional business space and four separate residential units, which allows for multiple sources of income and flexible use. An additional value is the fact that it is a stone house from the 15th century, built in the original stone, with numerous authentic historical elements preserved that give the space a special character and recognizable aesthetics. The planned reconstruction of the waterfront, which will form a pedestrian zone in front of the house, will also improve the quality of the location and increase its future market potential. Location Šibenik is one of the most attractive cities on the Croatian coast, known for its rich cultural and historical heritage, developed tourism and strong economic development. Continuous investments in the city's infrastructure and coastal renovation further increase the value of real estate and make the city an excellent choice for living and investing. For more information and to arrange a viewing, please contact our agents.
Terra Dalmatica d.o.o.


2.100.000 €
6.000 €/τ.μ.
Primošten (Σίμπενικ-Κνιν)
350 τ.μ.
Οικόπεδο 652 τ.μ.
4 δωμάτια
Πολυτελές σπίτι προς πώληση
-
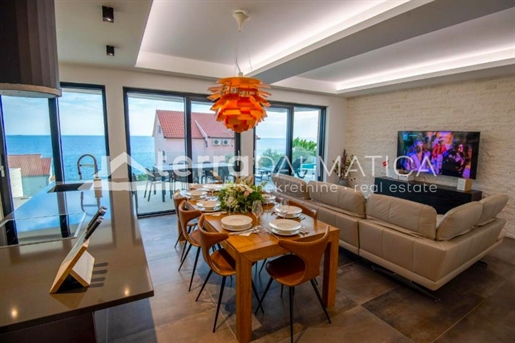
A fully furnished modern house of 350 m² is for sale in Bilo, near Primošten, in an exceptional location with panoramic views of the sea and the town. This elegant property is distinguished by its top-quality construction, spacious layout and authentic Dalmatian character, with a special value given by the facade made of Brač stone, one of the most valued natural materials in the Croatian architectural tradition. Schedule The ground floor is organized as a functional unit that includes a storage and technical space, a room for pool equipment, additional technical space, and a spacious area intended for entertainment and fitness. The first floor is designed as an open and airy living space that connects the living room, dining room and kitchen into a single unit. This floor also includes an entrance hall, one bedroom with its own bathroom and an additional guest toilet. The living area opens onto a spacious terrace that leads to an outdoor heated pool and a private courtyard and sports field, creating an ideal space for spending time and socializing outdoors. On the second floor there is a hall and three more spacious bedrooms, each with its own bathroom. All rooms have access to a shared balcony with a beautiful panoramic view of the sea and the surrounding area. Outdoor space The outdoor area is designed for complete enjoyment and recreation. In addition to the heated outdoor pool, the special feature of this property is a private tennis court, a rarity in this area that further increases the value of the villa. The spacious terrace provides the perfect place to gather with family and friends during the warmer months, while the panoramic view of the sea and the town completes the unique experience of the Mediterranean lifestyle. Parking The property has a garage with four parking spaces, providing security and convenience for the owners and their guests. Location It was a quiet seaside village located between Primošten and Rogoznica, known for its crystal clear sea, natural coves and relaxed atmosphere that provides ideal conditions for relaxation and privacy. In the immediate vicinity is Primošten, one of the most attractive Dalmatian destinations, known for its picturesque old town, well-maintained beaches and rich gastronomic offer. This location represents an excellent combination of peace, natural surroundings and proximity to all amenities necessary for a pleasant stay throughout the year. For additional information and to arrange a viewing, please .
Terra Dalmatica d.o.o.


2.200.000 €
4.400 €/τ.μ.
Rogoznica (Σίμπενικ-Κνιν)
500 τ.μ.
Οικόπεδο 800 τ.μ.
9 υπνοδωμάτια
Πολυτελές σπίτι προς πώληση
-
For sale is a unique property consisting of two impressive villas situated in an exceptional location in the heart of Rogoznica, just a few minutes’ walk from the sea, the waterfront promenade, restaurants, and the prestigious Marina Frapa.
The property is set on a plot of 880 m² and offers approximately 500 m² of living space. Both villas feature carefully designed interiors that combine modern comforts with charming Mediterranean elements, creating a warm atmosphere and a high standard of living.
Together, the villas offer nine spacious bedrooms and eight bathrooms, making them an ideal choice for a large family, a luxury holiday rental business, or a combination of private use and investment.
A particular highlight of the property is the beautifully landscaped courtyard featuring a swimming pool, multiple parking spaces, and a covered summer kitchen with a barbecue area, the perfect setting for relaxation, entertaining, and enjoying the Mediterranean lifestyle.
The first villa extends over three levels. The ground floor consists of a fully equipped two-bedroom apartment, while the first and second floors form a spacious residential unit with four bedrooms. Each level has access to a terrace, and the upper floors enjoy pleasant sea views. The villa is equipped with underfloor heating, air conditioning, a video surveillance system, and a dedicated boiler room. High-quality materials such as premium wood, Italian ceramics, and carefully selected finishing details were used throughout the construction and interior design.
The second villa, measuring approximately 300 m², is also arranged over three floors. The ground floor features a spacious living room connected to a large kitchen and dining area, with direct access to the terrace and swimming pool. An elegant wine cellar adds a special touch to the property. The first floor comprises two bedrooms with en-suite bathrooms, while the entire second floor is dedicated to an impressive master suite featuring a private bathroom, relaxation area, and a small kitchenette.
Thanks to its outstanding location, quality construction, and significant rental potential, this property represents a rare opportunity on the market. Whether you are looking for a luxury residence for personal use or a secure investment with excellent returns through tourism, this villa complex offers exceptional value and long-term potential.
- Sea view - Swimming pool - Energy Certificate - Parking
Broker | Forbes GP - Croatia


1.750.000 €
9.943 €/τ.μ.
Σίμπενικ (Σίμπενικ-Κνιν)
176 τ.μ.
Οικόπεδο 1.123 τ.μ.
5 δωμάτια
Πολυτελές σπίτι προς πώληση
-
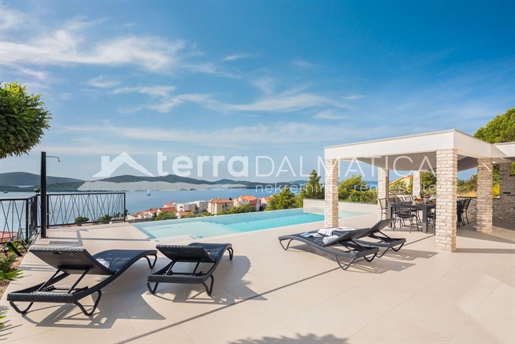
A modern villa with sea views in Jasenovo is on offer, combining top-quality construction, extensive leisure and recreation facilities and a high level of energy efficiency. In addition to the main house, the plot also includes a separate fully equipped apartment, a heated infinity pool, a summer kitchen, a children's playground, a sports field and six parking spaces. The main advantages of the property • Modern villa with four bedrooms with private bathrooms • Fully equipped separate one-bedroom apartment • Heated infinity pool with an area of 54.11 m² • Roof terrace with jacuzzi • Sauna, gym and billiard room • Summer kitchen with barbecue • Children's playground and sports field with artificial grass • Six designated parking spaces • Underfloor heating and cooling throughout the building • Solar power plant with a total power of 9.8 kW • Video surveillance and alarm system REAL ESTATE ORGANIZATION The total construction area of the villa and ancillary buildings without additional facilities is 360.75 m² gross. Main house – 127.44 m² (floor plan) The house is organized on multiple floors and provides exceptional functionality and comfort for a large number of people. The ground floor features a spacious living and dining room with a fireplace, a fully equipped kitchen and an additional living area for relaxing and socializing. Upstairs are four bedrooms, each with its own bathroom, ensuring maximum privacy and comfort for the owners and guests. The mezzanines are used for additional amenities that set this property apart from most villas on the market. There is a sauna with an attached bathroom, a gym, a billiard room, a laundry room, a storage room and technical rooms. On the roof of the villa there is a spacious terrace with a jacuzzi, while the second part of the roof is intended to accommodate a solar power plant and technical equipment. Separate apartment – 49.50 m² (floor plan) At the foot of the plot is a fully equipped apartment that functions as a separate residential unit. It consists of a living room, kitchen with dining area, bedroom and bathroom, and is an ideal space for guests, family members or tourist rental. Outdoor space and additional amenities The central part of the garden consists of a heated infinity pool measuring 54.11 m², surrounded by a spacious tiled terrace measuring approximately 140 m². Next to the pool is a summer kitchen with a barbecue measuring 10.06 m², which allows for a pleasant stay outdoors throughout most of the year. Of particular value for families is the well-maintained children's playground with equipment measuring 130 m², while sports fans will appreciate the fully fenced playground for five-a-side football and volleyball on artificial grass measuring 162 m². The entire environment is carefully landscaped with Mediterranean plants and is equipped with an automatic irrigation system and decorative lighting that can be controlled remotely. Equipment The property is fully finished and equipped and is being sold with all furniture, appliances and equipment. It was built to high standards and equipped with systems that ensure maximum comfort throughout the year. The entire property has underfloor heating and cooling with separate temperature control per room, and additional comfort is provided by air conditioning in all bedrooms and main common areas. The facility also has a solar power plant with a total power of 9.8 kW, a three-phase electricity connection, and infrastructure that allows the installation of a charging station for electric vehicles. Security is provided by video surveillance covering the entire plot and an alarm system, while all entrance doors are equipped with the ability to unlock via code. Possibility of additional land purchase In addition to the property, there is an option to purchase two adjacent plots – construction land of 477 m² and agricultural land of 430 m². The price for both plots is an additional 200,000 EUR. Location Jasenovo is a peaceful coastal village located between Šibenik and Primošten, known for its crystal clear sea, well-maintained beaches and pleasant Mediterranean surroundings. The location provides an ideal balance between privacy and accessibility to all important amenities, making it an excellent choice for vacation, living or tourist investment. For more information and to arrange a viewing, please contact our agents.
Terra Dalmatica d.o.o.


1.400.000 €
7.000 €/τ.μ.
Primošten (Σίμπενικ-Κνιν)
200 τ.μ.
Οικόπεδο 990 τ.μ.
3 υπνοδωμάτια
Πολυτελές σπίτι προς πώληση
-
In one of the most desirable locations near Primošten, this exclusive, elegant and impressive villa is located, captivating with its enchanting sea views, top-notch amenities and impeccable Mediterranean ambiance. Just 150 meters from the crystal clear sea and beautiful beach, this unique property represents the perfect blend of luxury, privacy and comfort.
The villa with a living area of 200 m² is situated on a spacious plot of 990 m², surrounded by a luxuriously landscaped garden, fragrant Mediterranean greenery and a carefully tended garden. An elegant heated swimming pool, a sophisticated summer kitchen, spacious terraces and parking for four cars create an ideal space for relaxation, socializing and enjoying unforgettable sunsets.
The airy and sunny living room, modern kitchen and elegant dining room exude warmth and comfort, while large glass surfaces reveal spectacular, unobstructed and panoramic sea views that extend from almost every room. Impressive internal stairs lead to the first floor where there are three spacious and luxurious bedrooms, two modern bathrooms, a practical laundry room and a large walk-in closet. Each room offers a breathtaking view of the sea and creates a feeling of peace, privacy and complete connection with the Mediterranean landscape.
In the lower part of the house there is a garage for two cars and an additional multi-purpose space that can be arranged as an exclusive gym, private wellness center or sauna. In the basement there is an authentic tavern, ideal for socializing and enjoying the traditional Dalmatian atmosphere.
The villa is equipped with central heating, underfloor heating, air conditioning and a heated pool, which allows maximum comfort throughout the year. This luxurious, sophisticated and unique property represents a rare opportunity to buy a dream home on the Croatian coast. The enchanting sea view, proximity to the beach, top-notch equipment and peaceful location make this villa the perfect choice for living, vacation or investment of the highest class.
- Sea view - Swimming pool - Newly built - Luxury - Energy Certificate - Garage - Modern - Parking
Broker | Forbes GP - Croatia


2.400.000 €
6.000 €/τ.μ.
Rogoznica (Σίμπενικ-Κνιν)
400 τ.μ.
Οικόπεδο 1.000 τ.μ.
6 υπνοδωμάτια
Πολυτελές σπίτι προς πώληση
-
For sale is this truly high-quality villa that leaves a breathtaking impression with its architecture and luxurious details. Situated in a dominant position, this property offers peace and views that are hard to put into words, overlooking Rogoznica, Ražanj, and numerous islands. The surroundings are quiet, with several similar attractive villas nearby.
In front of the house, there is a parking space for up to six cars. On the ground floor, there is a three-bedroom apartment, along with a social area and a gym, which opens onto a spacious sunbathing area and an infinity pool. From every corner, there are open views of the archipelago, the sea, and the islands. On the upper floor, there is another three-bedroom apartment, also luxuriously furnished. Each bedroom in the house has its own en-suite bathroom, ensuring maximum comfort. The house is sold fully furnished and ready for use, whether you wish to rent it out or enjoy it privately. The outdoor area is thoughtfully designed and landscaped, featuring not only the pool but also a playground with artificial grass.
The sea is just a few minutes’ drive away, while the nearest shop is less than two minutes away. Ražanj is a small coastal village known for its crystal-clear sea and relaxed atmosphere, ideal for rest and privacy. Nearby is Rogoznica, a popular tourist destination with a marina, restaurants, and a wide range of amenities.
- Sea view - Swimming pool - Luxury - Energy Certificate - Modern - Parking
Broker | Forbes GP - Croatia


2.700.000 €
4.500 €/τ.μ.
Rogoznica (Σίμπενικ-Κνιν)
600 τ.μ.
Οικόπεδο 3.600 τ.μ.
6 υπνοδωμάτια
Πολυτελές σπίτι προς πώληση
-
House on 3 floors with swimming pool and restaurant. It has a wonderful panoramic view on sea.
Land area is 3600 m2 and 600 m2 of living space.
On the ground floor is restaurant. On the first floor are 4 bedrooms with 2 bathrooms and living room. The second floor has 2 apartments.
The pool is 12×6 meters on the property is located 80 olive trees and 60 fruit trees.
- Sea view - Swimming pool - Energy Certificate - Garage
Broker | Forbes GP - Croatia


1.800.000 €
5.294 €/τ.μ.
Rogoznica (Σίμπενικ-Κνιν)
340 τ.μ.
Οικόπεδο 570 τ.μ.
3 υπνοδωμάτια
Πολυτελές σπίτι προς πώληση
-
In a small tourist town near Rogoznica, a beautiful villa with a swimming pool is for sale. The living area of 340m2 is spread over three floors, on a plot of 570m2.
The ground floor is designed as an open space that combines the living room, kitchen and dining room. There is also a guest toilet on this floor. The ground floor is connected to the garden with large glass walls, allowing plenty of daylight into the space.
An internal staircase leads to the first floor. On the first floor there are three spacious bedrooms. Each room has its own bathroom. One bedroom has access to a terrace with a view of the open sea.
The roof terrace is accessed by a staircase and, due to its configuration, is perfect as a zone for sunbathing, cocktails and relaxation with a beautiful panoramic view.
In addition, the house has a spacious basement designed for a jacuzzi and wellness or gym, also with its own bathroom.
The garden is another strength of this villa. It has a swimming pool with a sunbathing area and an outdoor dining area. It is enriched with Mediterranean crops such as olive and lemon trees. There is a parking lot in the garden area, sufficient for six cars.
This villa is a great opportunity for either a tourist rental or a family vacation. The first beach is just a few minutes walk away and all important amenities are nearby.
- Sea view - Swimming pool - Newly built - Energy Certificate - Modern - Parking
Broker | Forbes GP - Croatia


3.150.000 €
8.036 €/τ.μ.
Rogoznica (Σίμπενικ-Κνιν)
392 τ.μ.
Οικόπεδο 1.170 τ.μ.
5 υπνοδωμάτια
Πολυτελές σπίτι προς πώληση
-
This villa is located in a peaceful and picturesque setting, just a few meters from the sea and beach, on a plot of 1100 m². With three levels – basement, ground floor, and first floor – the villa offers top-tier luxury and comfort, making it ideal as a family home, modern weekend retreat, or a lucrative investment for tourist rentals.
The basement is equipped with a garage, technical room, laundry room, storage, and hallway, providing additional space for storage and functionality. The ground floor includes a relaxation room with a sauna, a gym, a toilet, as well as a spacious living room and kitchen with a dining area, all perfect for enjoying family moments and relaxation.
On the first floor, you’ll find an entertainment space and five luxurious bedrooms, each with its own en-suite bathroom. Every bedroom has access to covered balconies, offering spectacular views of the sea and surroundings, creating the perfect environment for relaxation.
The villa is equipped with an elevator, ensuring easy access to all levels.
The exterior is a true paradise, featuring a 68.94 m² pool with a sunbathing area, ideal for sunbathing and outdoor enjoyment. The summer kitchen and spacious terraces provide the perfect setting for family gatherings and entertainment, especially during the summer months. With its exceptional location near the sea, this villa offers a high standard of living in a unique setting and presents an outstanding investment opportunity. The stated price refers to the villa in the roh-bau phase.
- Sea view - Swimming pool - Newly built - Energy Certificate - Garage - Parking
Broker | Forbes GP - Croatia


1.050.000 €
4.430 €/τ.μ.
Rogoznica (Σίμπενικ-Κνιν)
237 τ.μ.
Οικόπεδο 1.080 τ.μ.
4 υπνοδωμάτια
Πολυτελές σπίτι προς πώληση
-
Located in a quiet area of Rogoznica, the villa has a total living area of 237 m² and is situated on a plot of 1.080 m². The property stands out with its contemporary design, high-quality equipment, and functional layout that ensures a comfortable stay and a high level of privacy. From multiple levels, there is a panoramic view of the Adriatic Sea and the surrounding islands.
The villa extends over three floors connected by an internal staircase and consists of a basement, ground floor, and first floor, with a flat green roof. The basement includes a recreation area, boiler room, and staircase. The ground floor forms the main living area with a living room, kitchen, and dining area, one bedroom with an en-suite bathroom, an additional WC, hallway, and staircase, with access to the outdoor area. The first floor features three bedrooms, each with its own en-suite bathroom, as well as a hallway and staircase. The outdoor area is designed as an extension of the living space and includes a 30 m² swimming pool with a sunbathing area, a summer kitchen, and a garden.
The villa is equipped according to modern standards and includes an infinity heated pool, underfloor heating, a heat pump, solar panels, electric shutters, and brise-soleil. All systems are installed with the aim of energy efficiency and comfortable year-round living.
The property is located approximately 1.700 meters from the sea and is only a 10-minute drive from all essential amenities, such as shops, beaches, restaurants, and cafés. Thanks to its features, it is ideal both for year-round living and as an excellent investment opportunity for tourist rental.
The villa is currently under construction, with completion planned during 2026.
- Sea view - Swimming pool - Newly built - Luxury - Energy Certificate - Modern - Parking
Broker | Forbes GP - Croatia


1.100.000 €
7.333 €/τ.μ.
Rogoznica (Σίμπενικ-Κνιν)
150 τ.μ.
Οικόπεδο 320 τ.μ.
4 υπνοδωμάτια
Πολυτελές σπίτι προς πώληση
-
Property in an exceptional and secluded location near the town of Rogoznica.
The house with a total living area of 150 m2 is located on a plot of land with a total of 320 m2. The house consists of a ground floor and a first floor, a total of 4 bedrooms, 3 bathrooms, a swimming pool on a beautiful terrace, an outdoor and covered kitchen, and a covered parking space.
The microlocation is exceptional, just a few steps from the beautiful and clean sea, natural and rocky beach.
The distance from the airport in Split is 25 km.
- Sea view - Swimming pool - Luxury - Energy Certificate - Modern - Best offer - Parking
Broker | Forbes GP - Croatia


1.380.000 €
6.273 €/τ.μ.
Rogoznica (Σίμπενικ-Κνιν)
220 τ.μ.
Οικόπεδο 550 τ.μ.
4 υπνοδωμάτια
Πολυτελές σπίτι προς πώληση
-
In a quiet tourist town near Rogoznica, just a few minutes’ walk from the sea, a beautiful villa with a pool is for sale.
With a total living area of 220 m² spread over three floors, the villa is situated on a plot of approximately 550 m².
The basement level is designed as a utility and leisure area, featuring storage rooms as well as spaces for recreation and entertainment, including a gym and a game room.
On the ground floor there is an apartment with a living area of about 70 m². It consists of an open-plan space combining a kitchen, dining area, and living room, with access to a covered terrace. Additionally, there are two bedrooms, each with its own bathroom.
On the upper floor there is another two-bedroom apartment of identical layout, whose terrace offers a beautiful sea view.
The garden is well-maintained and paved, featuring a sunbathing area and a heated swimming pool, as well as ample parking space for several vehicles.
As each apartment has its own separate entrance, this property represents an excellent investment opportunity for tourism or for family use combined with tourist rental. All amenities and beaches are located nearby.
- Sea view - Swimming pool - Luxury - Energy Certificate - Modern - Parking
Broker | Forbes GP - Croatia


1.800.000 €
5.806 €/τ.μ.
Rogoznica (Σίμπενικ-Κνιν)
310 τ.μ.
Οικόπεδο 7.000 τ.μ.
5 υπνοδωμάτια
Πολυτελές σπίτι προς πώληση
-
For sale is a luxurious villa in a great location near Trogir. It is an extremely modern design with carefully arranged interior as well as exterior.
The villa consists of 2 floors (ground floor and 1st floor) equipped with top quality materials.
The building also has a basement.
It has a total living area of 310 m2 and is located on a plot of land of 7000 m2.
On the first floor there is a bathroom, a kitchen with a dining room and a spacious living room with a view of the outdoor pool.
The outdoor pool has a surface of 66 m2 and around it there is outdoor furniture as well as a covered outdoor dining room designed for enjoying summer vacations.
On the second floor of the villa there are 5 bathrooms and 5 bedrooms.
The villa is characterized by a quiet location, extremely modern design and a garden landscaped with Mediterranean plants. What also makes the property stand out is the uninterrupted view of nature.
The villa has a garage of 35 m2 with two parking spaces and two outside parking spaces.
Distance from the sea is 1.5 km and 13 km by air from the center of Trogir. It is 17 km from Split airport.
It represents an excellent offer either in the form of use for tourist rental or vacation in the summer months.
- Swimming pool - Newly built - Luxury - Energy Certificate - Garage - Modern - Parking
Broker | Forbes GP - Croatia


1.900.000 €
10.160 €/τ.μ.
Rogoznica (Σίμπενικ-Κνιν)
187 τ.μ.
Οικόπεδο 422 τ.μ.
4 υπνοδωμάτια
Πολυτελές σπίτι προς πώληση
-
A luxurious villa is for sale, located in a peaceful bay near Rogoznica. The villa is designed on a 422 m² plot, with a total living area of 187 m², spread across three elegant floors.
The ground floor includes a fitness room, a bathroom, two storage rooms, and a spacious summer kitchen with a living area that opens onto a beautifully landscaped yard. The first floor features an entrance area, a guest toilet, a bedroom with a private bathroom, as well as a spacious kitchen, dining area, and living room, which have access to a large 27 m² balcony.
On the second floor, there are three elegantly designed bedrooms, each with its own bathroom. Two of the bedrooms have access to an 18 m² balcony. Additionally, this floor includes a spacious walk-in closet.
The villa is sold fully furnished, offering a perfect blend of sophisticated design and top-level comfort. The exterior is a true highlight, featuring a beautifully landscaped yard with a swimming pool and sunbathing area, creating an ideal space for relaxation. Private parking for multiple vehicles is also provided.
Situated in a picturesque Mediterranean setting, this property is a perfect choice for those seeking peace and privacy while remaining close to the sea and all the amenities Rogoznica has to offer – a charming Dalmatian town known for its crystal-clear waters, stunning natural beauty, and rich maritime heritage.
- Sea view - Swimming pool - Newly built - Energy Certificate - Garage - Parking
Broker | Forbes GP - Croatia


1.200.000 €
4.800 €/τ.μ.
Rogoznica (Σίμπενικ-Κνιν)
250 τ.μ.
Οικόπεδο 800 τ.μ.
4 υπνοδωμάτια
Πολυτελές σπίτι προς πώληση
-
An ideal place to relax and escape from everyday life. Fully restored four stone houses and furnished to the highest level. Just 300 m from the sea, the houses have complete comfort of modern living, yet unique and with the soul of old homes. The houses are fully air conditioned, built from the finest materials with excellent insulation and thick walls built as in ancient times. With a swimming pool.
- Swimming pool - Stone house - Luxury - Parking
Broker | Forbes GP - Croatia


2.650.000 €
5.521 €/τ.μ.
Primošten (Σίμπενικ-Κνιν)
480 τ.μ.
Οικόπεδο 1.100 τ.μ.
5 υπνοδωμάτια
Πολυτελές σπίτι προς πώληση
-
For sale is a luxurious modern villa located near Primošten, distinguished by its dominant panoramic views of the sea and the historic old town, visible from almost every room.
The villa offers approx. 480 m² of living space on a plot of 1,100 m², spread across three levels.
The ground floor features a garage for two cars, additional outdoor parking for 3–4 vehicles, a playroom, PlayStation room, and a separate apartment with a bedroom, mini kitchen, and bathroom, accessible through a hidden entrance from the main kitchen.
The first floor comprises a spacious living room with a modern kitchen, a study (which can also serve as an extra bedroom), a guest WC, and two terraces – one with an outdoor kitchen on the eastern side, and another with a spectacular infinity pool on the western side.
The upper floor hosts four elegant bedrooms, each with its own en-suite bathroom and private balcony.
The villa is equipped with premium features and cutting-edge technology: water-based underfloor heating, the latest Samsung Wind-Free air conditioning units, Hella electric brise-soleils, aluminum joinery, a heated infinity pool, and an integrated sound system both indoors and on the terraces. Special attention was given to lighting design, with Italian brands such as Luceplan and Deltalight. Security and comfort are further enhanced by video surveillance and an automatic irrigation system.
Elegant interior design, carefully selected furniture, and top-quality equipment make this property a remarkable example of modern luxury on the Adriatic.
- Sea view - Swimming pool - Newly built - Luxury - Energy Certificate - Garage - Modern - Parking
Broker | Forbes GP - Croatia


1.600.000 €
-11%
Rogoznica (Σίμπενικ-Κνιν)
200 τ.μ.
Οικόπεδο 400 τ.μ.
4 υπνοδωμάτια
Πολυτελές σπίτι προς πώληση
-
In our offer we offer this beautiful and modern newly built villa with a swimming pool, located in the first row to the sea, near the village of Rogoznica.
The house was completed in 2024 and served as a tourist facility for several weeks, for which it has great potential considering the microlocation and the contents of the villa itself.
The villa consists of 4 bedrooms, each with its own bathroom and loggia, one of which is on the ground floor, and the remaining three on the first floor.
The villa is equipped with quality equipment and furniture, and from the technical information we highlight the heat pump, water-based underfloor heating throughout the house, Wi-Fi air conditioning in every room, and the digital system for accessing the entrance gates using a code.
The property has two fenced parking spaces.
The distance from the center of Rogoznica is 3 km, while Split Airport is 30 km away.
The property is owned by d.o.o., that is, a Croatian company, and the future buyer acquires business shares in the company. If the real estate was purchased for private purposes and in a private name, then the applicable VAT rate should be added to the price.
- Sea view - Swimming pool - Newly built - Luxury - Energy Certificate - Modern - Parking
Broker | Forbes GP - Croatia


1.500.000 €
5.556 €/τ.μ.
Rogoznica (Σίμπενικ-Κνιν)
270 τ.μ.
Οικόπεδο 550 τ.μ.
3 υπνοδωμάτια
Πολυτελές σπίτι προς πώληση
-
For sale is a luxurious villa in a great location near Rogoznica. Emphasis on modern design with an attractive interior as well as exterior make the villa a real opportunity.
The villa consists of 2 floors, which are equipped with top quality furniture. It has a total living area of 270 m2 and is located on a land area of 550 m2.
On the first floor there is a toilet, a kitchen with a dining room and a spacious living room. The living room leads directly to the outdoor terrace where there is a swimming pool surrounded by outdoor furniture and from which you can enjoy a beautiful view of the sea and the islands.
On the second floor of the villa there are three bedrooms with their own bathrooms.
For complete enjoyment, in addition to the pool, there is also an outdoor grill with a dining room. Most of the rooms in the villa have an unobstructed view of the sea.
The villa has three parking spaces and is for sale fully furnished. The villa is 175 meters from the sea and 2.67 km from the center of Rogoznica by air.
An excellent opportunity for investment, whether it is an investment for tourism or for private use.
- Sea view - Swimming pool - Luxury - Energy Certificate - Modern - Parking
Broker | Forbes GP - Croatia


1.300.000 €
5.909 €/τ.μ.
Primošten (Σίμπενικ-Κνιν)
220 τ.μ.
Οικόπεδο 870 τ.μ.
4 υπνοδωμάτια
Πολυτελές σπίτι προς πώληση
-
Luxury villa in Primošten with sea view.
The superbly equipped and decorated villa is spread over three floors:
The basement with two entrances, one outside and one inside, is designed as a playroom for children and adults, on this floor there is also a storage room and a laundry room.
The ground floor consists of a kitchen and dining room, a spacious living room with access to a covered terrace, a bedroom with a separate entrance and a bathroom.
The first floor consists of three bedrooms, each with its own bathroom and access to the south-facing terraces, which offer a panoramic view of the sea and the surrounding nature.
The yard which is spacious, all horticulture is under irrigation system. on it, in addition to the heated swimming pool with a sunbathing area, there is also an outdoor kitchen, a fireplace, a pergola, a toilet and a shower
The villa is furnished with custom-made furniture and is also superbly equipped: video/alarm system, underfloor heating, heat pump for heating and cooling, solar panels for hot water, wood-burning fireplace, 5 indoor air conditioning units, porcelain panels on the edges of the garden, fast charger for electric cars, etc.
- Sea view - Swimming pool - Luxury - Energy Certificate - Modern - Best offer - Parking
Broker | Forbes GP - Croatia


2.950.000 €
7.867 €/τ.μ.
Rogoznica (Σίμπενικ-Κνιν)
375 τ.μ.
Οικόπεδο 675 τ.μ.
6 υπνοδωμάτια
Πολυτελές σπίτι προς πώληση
-
For sale is a beautiful, newly built villa with a pool located in a small tourist resort near Rogoznica. The villa is located first row to the sea, in the immediate vicinity of a charming natural pebble beach and authentic stone cliffs, and thanks to its southwest orientation, it enjoys plenty of sunshine and unforgettable sunsets.
Built and equipped with top-quality materials, it extends over three floors ground floor, first floor and basement, and offers six bedrooms and five bathrooms. In the basement there are facilities for relaxation and recreation such as a gym, sauna and jacuzzi, while in the landscaped and cultivated garden there is an overflow pool with a sunbathing area, an outdoor grill and barbecue, and parking for several vehicles.
The villa is sold fully furnished and decorated, just as shown in the photos, and is located in an ideal location, just a thirty-minute drive from Split and its international airport, twenty minutes from Trogir and ten minutes from the center of Rogoznica and all the important facilities.
This elegant property represents the perfect blend of modern luxury and authentic Mediterranean surroundings, ideal as a private oasis or as a tourist rental investment.
- Sea view - Swimming pool - Newly built - Luxury - Energy Certificate - Modern - Parking
Broker | Forbes GP - Croatia


2.400.000 €
2.824 €/τ.μ.
Primošten (Σίμπενικ-Κνιν)
850 τ.μ.
Οικόπεδο 1.600 τ.μ.
24 υπνοδωμάτια
Πολυτελές σπίτι προς πώληση
-
For sale is an exceptional property located directly by the sea. This residential and commercial building offers various possibilities for the future owner.
With an internal area of approximately 850 m² on a 1600 m² plot, it spans four floors. The ground floor features a restaurant with a large terrace, which is operational and generates excellent income. Additionally, there is a warehouse on the ground floor (which can be converted into a fitness room or another apartment) and two rooms with bathrooms for staff.
Above the restaurant, accessible by external stairs, are rooms. Each room is equipped with air conditioning, a private bathroom, and a flat-screen TV. On the first floor, there are two apartments with large terraces and their own kitchens.
The property includes the main building, as previously described, and an auxiliary building. The auxiliary building houses four studio apartments.
Every floor offers open, unobstructed views of the sea and the bay. The entire facility is utilized for tourism and can be rented out. In total, the building comprises 24 bedrooms, 20 bathrooms, an equipped restaurant kitchen, 18 parking spaces, and a garage.
The property is situated next to the main road, with easy access and high visibility, making it an ideal investment opportunity and business venture. Only 70 m to the sea and 40 km to the Split airport.
- Sea view - Garage - Parking
Broker | Forbes GP - Croatia


1.200.000 €
3.000 €/τ.μ.
Rogoznica (Σίμπενικ-Κνιν)
400 τ.μ.
Οικόπεδο 450 τ.μ.
5 υπνοδωμάτια
Πολυτελές σπίτι προς πώληση
-
This luxurious villa is located in the heart of Dalmatia, in a warm and peaceful tourist town of Rogoznica, near all Dalmatian cultural and historical destinations, such as Šibenik, Trogir, Split and national parks Kornati and Krka.
The villa consists of ground floor, 1st and 2nd floor (390 m2), has 5 bedrooms with private bathroom, total capacity for 10 persons.
On the ground floor there is a kitchen with a dining area for 10 persons, 2 bedrooms with private bathrooms, an additional toilet with a washing machine, and a terrace with a dining table for 10 people.
On the first floor there are 3 bedrooms with private bathrooms, living room, terrace with seating furniture and sea view.
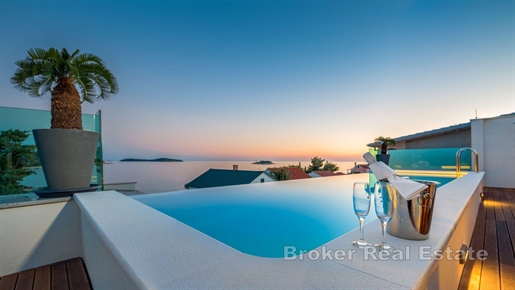
On the second floor there is a fun and relaxation area that includes a beautiful terrace with a infinity pool (7.80 m x 2.30 m), a Jacuzzi for 4 people, and sun loungers from which you can enjoy a beautiful view of the blue Adriatic Sea. Inside there is a sauna with shower, 2 toilets, and a billiards, table football, darts and small kitchen.
The villa is located at the end of a small local street (no traffic in front), in a beautiful bay, just 50 m from the beach.
- Sea view - Swimming pool - Newly built - Luxury - Energy Certificate - Modern - Parking
Broker | Forbes GP - Croatia


1.699.000 €
4.368 €/τ.μ.
Rogoznica (Σίμπενικ-Κνιν)
389 τ.μ.
Οικόπεδο 858 τ.μ.
9 υπνοδωμάτια
Πολυτελές σπίτι προς πώληση
-
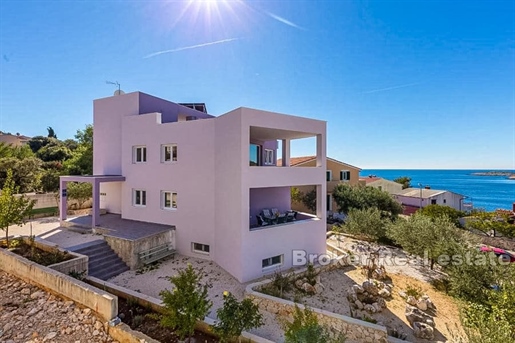
The south-facing apartment house is located in an attractive location in Rogoznica, 50 m from the sea.
The house with a living area of 389 m2 is located on a plot of land of 858 m2 and has a basement and three floors.
In the basement of 60 m2 there is an apartment consisting of a kitchen, living room, bedroom and bathroom. On the first floor there are two apartments of 60 m2 consisting of two bedrooms, a kitchen with a living room and a bathroom. Each apartment has access to a loggia of 15 m2. The second floor consists of a spacious apartment with access to a 30 m2 balcony that offers an impressive open view of the sea. The apartment consists of four bedrooms, a kitchen with dining room and living room, and one bathroom. On the third floor there is a studio apartment of 40 m2 with a spacious terrace where a jacuzzi is planned.
A spacious landscaped garden offers the possibility of building a swimming pool.
Close proximity to the beach and all necessary facilities for living. An attractive offer is the possibility of a tourist business or a residential solution.
- Sea view - Energy Certificate - Modern - Parking
Broker | Forbes GP - Croatia


1.600.000 €
20.513 €/τ.μ.
Primošten (Σίμπενικ-Κνιν)
78 τ.μ.
Οικόπεδο 2.450 τ.μ.
2 υπνοδωμάτια
Πολυτελές σπίτι προς πώληση
-
Along the sea, first row to the sea, the property is ideally integrated into the natural setting of the most beautiful part of the Dalmatian coast
House of 78m2 is located on a large plot of 2450m2 with another smaller legalized auxiliary building. the land as well as the coast with which it touches is cultivated, enhanced by Mediterranean herbs, while the ground is flat and prepared for new contents on it.
The property is currently used as a family camp, currently accepts 25 camp units and 40 cars, and to the future owner, if he wants, offers a well-established business and return of the investment itself.
The property is unique and rare on the market
- Sea view - Parking
Broker | Forbes GP - Croatia


1.200.000 €
5.000 €/τ.μ.
Rogoznica (Σίμπενικ-Κνιν)
240 τ.μ.
Οικόπεδο 230 τ.μ.
6 υπνοδωμάτια
Πολυτελές σπίτι προς πώληση
-
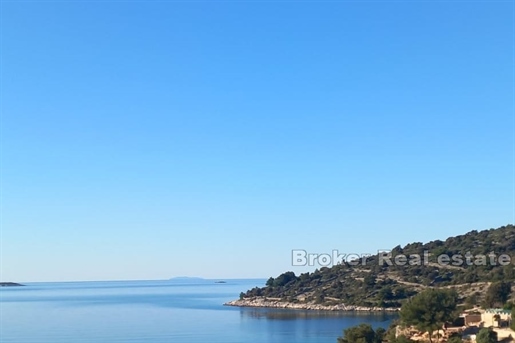
An semi-detached apartment house for sale, located in the second row from the sea, which is only 30 m away. The house has 240 square meters of living space and is located on a plot of land of 230 square meters, with a beautiful view of the sea.
This property represents an ideal opportunity for those who want to enjoy the proximity of the sea and a beautiful view of the sea, with enough space for a comfortable life or vacation. The house consists of a basement and 3 floors.
On the ground floor there is a studio apartment, with one room, bathroom and kitchen.
On the first floor there is one one-room apartment consisting of 1 room, living room, kitchen, bathroom and toilet and balcony. On the same floor there is a two-room apartment with 2 bedrooms and two bathrooms, kitchen, living room with dining room and two balconies.
The second floor, like the first floor, consists of a one-room apartment consisting of 1 room, a living room, a kitchen, a bathroom and a toilet, and a balcony, and on the same floor there is also a two-room apartment with 2 rooms and two bathrooms, a kitchen, a living room with a dining room and two balconies.
The proximity to the sea and the beautiful beach in the bay provide an ideal combination of natural beauty and comfort, making it the perfect destination for a relaxing vacation or escape from the daily stress and bustle of life. In the immediate vicinity, there are also all facilities for a pleasant vacation, such as restaurants, shops, café bars…
- Sea view - Luxury - Energy Certificate - Modern - Parking
Broker | Forbes GP - Croatia


1.500.000 €
6.250 €/τ.μ.
Vodice (Σίμπενικ-Κνιν)
240 τ.μ.
Οικόπεδο 603 τ.μ.
8 υπνοδωμάτια
Πολυτελές σπίτι προς πώληση
-
A beautiful house with a swimming pool is for sale, located in an attractive part of the town of Vodice. This property is spread over a plot of 603m2, while the house itself offers approximately 240m2 of living space.
The house is divided into three units. On the north side there are two apartments of approximately 60m2 each. One apartment is located on the ground floor and consists of an entrance hall, two bedrooms, a bathroom, a toilet and an open space that includes a living room, dining room and kitchen. The second apartment is located on the first floor with and consists of an entrance hall, a bathroom and a living room that is part of the kitchen and dining room.
The southern side of the house forms a separate unit with a total area of approximately 120m2, and consists of four bedrooms, two bathrooms, one toilet, a spacious living room connected to the kitchen and dining room in an open – concept design, and an exit to the garden terrace. During construction, the highest quality materials were used, including 10-centimeter styrofoam for insulation and triple – paned window. The pool is equipped with a saltwater system, which contributes to a healthier swimming environment.
In front of the house there is a private parking lot that can accommodate up to five cars. The basement of the house, ideal for private purposes, provides additional space for storage or other purposes.
The distance to the beach is 700 meters, to the center of Vodice 1 kilometer, while the town of Šibenik is 13 kilometers away. This location ensure peace and privacy, which makes this property ideal for tourist purposes or for a pleasant vacation during the summer months.
- Swimming pool - Energy Certificate - Modern - Parking
Broker | Forbes GP - Croatia
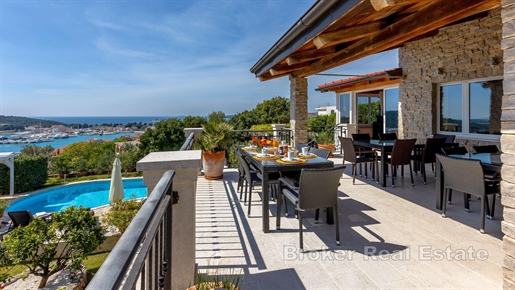


1.350.000 €
-23%
Rogoznica (Σίμπενικ-Κνιν)
379 τ.μ.
Οικόπεδο 1.170 τ.μ.
6 υπνοδωμάτια
Πολυτελές σπίτι προς πώληση
-
This exceptional rustic villa, located on a plot of land measuring 1170 m2, delights with its magical sea view and endless expanses. With 379 m2 of living space, the villa offers a luxurious home that combines rustic charm with modern comforts.
Known for its rustic style that emphasizes natural materials such as stone and wood, the villa is also abundant with large glass walls that provide plenty of light and an inspiring view of the sea from almost every room.
In front of the villa there is a studio apartment, while there are two more apartments in additional buildings, making this villa an ideal place for family life or guests. The main building consists of two floors: on the first floor there are three bedrooms, three bathrooms, a spacious living room, and a kitchen and dining room with access to a beautiful terrace that offers an enchanting view of the sea. There is also a work room on the same floor. On the second floor there is a studio apartment and additional rooms that serve as storage.
For additional practicality, a spacious parking lot is provided, which enables comfortable parking of the vehicles of tenants and their guests.
In addition to the main building, the landscaped garden offers additional space for enjoyment and relaxation. The pool and sunbathing area are designed for refreshment and relaxation, while in the shade of the trees you can enjoy gastronomy with a rustic barbecue. Surrounded by lush Mediterranean greenery, the garden offers a dose of privacy, while at the same time it is only a few minutes’ walk from the center of Rogoznica, where there are restaurants and marinas.
Rogoznica, a picturesque fishing village located on the coast of the Adriatic Sea, enchants with its beauty and charm. This idyllic destination is located in the middle of the Dalmatian coast, surrounded by crystal clear sea and untouched nature.
- Sea view - Swimming pool - Energy Certificate - Parking
Broker | Forbes GP - Croatia
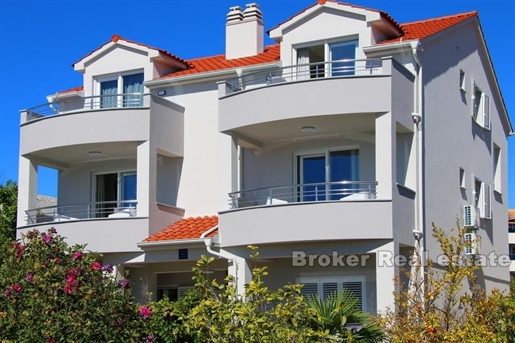


1.300.000 €
4.194 €/τ.μ.
Rogoznica (Σίμπενικ-Κνιν)
310 τ.μ.
Οικόπεδο 593 τ.μ.
8 υπνοδωμάτια
Πολυτελές σπίτι προς πώληση
-
Apartment house first row to the sea on a great location.
The house of 310m2, built on a plot of 590m2, spreads over 3 floors.
-On the ground floor there is a comfortable three bedroom apartment consisting of three bedrooms, living room with kitchen and dining room, two bathrooms and storage. In this ground floor there is a studio apartment with its own kitchen and bathroom. This ground floor has direct communication with a large garden in front of the building.
-On the first floor there are two separate one-bedroom apartments, each about 40m2, both apartments consist of a living room, dining room, kitchen, bedroom, bathroom and balcony with an open sea view.
-On the second floor (attic) there are also two one-bedroom apartments of approximately 40m2 and are arranged as follows: living room with dining area, kitchen, bathroom and bedroom. Both apartments have a balcony.
The house has a total of 6 apartments, all apartments are fully furnished, equipped and air conditioned, all units have access to a terrace or balcony overlooking the sea and the beach in front of the house. Everything is new, the property is A-certified.
- Sea view - Energy Certificate - Parking
Broker | Forbes GP - Croatia


1.490.000 €
4.967 €/τ.μ.
Primošten (Σίμπενικ-Κνιν)
300 τ.μ.
Οικόπεδο 850 τ.μ.
4 υπνοδωμάτια
Πολυτελές σπίτι προς πώληση
-
For sale we offer this exceptional villa with an infinity pool in the area of Primošten, contemporary modern architecture, with a beautiful view of the sea and islands.
The villa of 300m2 is spread over a plot of 850m2, and consists of a garage in the basement, ground floor and first floor.
On the ground floor there is a kitchen, dining room, guest toilet, laundry / storage room and a spacious living room with access to a beautiful terrace with pool and sun deck, barbecue. Internal stairs lead to the first floor floor where there are 4 bedrooms, each with its own bathroom.
The villa provides peace, privacy, and is ideal for living, but given its attractiveness, it is also very promising for tourist rentals.
Distance from the sea is 700 meters by air, 500 meters from the center, and 40 km from Split airport.
- Sea view - Swimming pool - Newly built - Luxury - Energy Certificate - Garage - Modern - Best offer - Parking
Broker | Forbes GP - Croatia
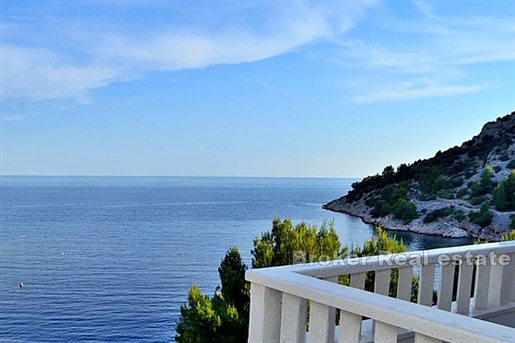


2.100.000 €
7.192 €/τ.μ.
Rogoznica (Σίμπενικ-Κνιν)
292 τ.μ.
Οικόπεδο 400 τ.μ.
7 υπνοδωμάτια
Πολυτελές σπίτι προς πώληση
-
Villa in the 1st row to the sea surroundings of Rogoznica.
Villa with 292m2 of interior space (basement, ground floor and first floor) in a great location with a beautiful view of the bay with a swimming pool.
In the basement there are two bedrooms, a bathroom, a living room, a laundry room, a storage room and a 20m2 terrace.
Ground floor: two bedrooms, garage, kitchen, dining room, bathroom, terrace 33m2.
First floor: three bedrooms, two bathrooms, terrace 22m2.
The villa, on a plot of 400m2, has 2 parking spaces, a 24m2 swimming pool, energy class A.
Completely renovated inside and out (pool) in 2022, and equipped with new furniture.
- Sea view - Swimming pool - Energy Certificate - Parking
Broker | Forbes GP - Croatia


1.000.000 €
4.000 €/τ.μ.
Murter (Σίμπενικ-Κνιν)
250 τ.μ.
Οικόπεδο 136 τ.μ.
3 υπνοδωμάτια
Πολυτελές σπίτι προς πώληση
-
Beautiful property in the first row to the sea, located in the southeast part of the island of Murter with a beautiful view of the port and the sea. The house was built before 1968 and was renovated twice – first in 1996 and after in 2006.
It is spread over three floors, covering an area of 250 m2. On the ground floor there are two business premises that have been in operation for 15 years. The first floor consists of three one-bedroom apartments, which, apart from living, can also be used as a tourist rental business.
What this property particularly stands out for is the beautiful, spacious terrace located on the third floor, with an amazing view of the entire bay. There is also a summer kitchen, a dining area and deck chairs for a full enjoyment in this beautiful place.
Within 50 meters you will find all the necessary facilities – cafes, restaurants, shops, fruit and vegetable shops … Two beaches and a beautiful promenade are located near the property.
- Sea view - Energy Certificate - Parking
Broker | Forbes GP - Croatia


1.350.000 €
6.429 €/τ.μ.
Primošten (Σίμπενικ-Κνιν)
210 τ.μ.
Οικόπεδο 340 τ.μ.
9 υπνοδωμάτια
Πολυτελές σπίτι προς πώληση
-
House in a top position in Primosten first row to the sea.
The house is located in a unique, at the same time the best and most sought after position in Primosten. close to the center and all amenities and yet far enough to guarantee the new owners peace, privacy and an idyllic holiday atmosphere.
In front of the house, in addition to the landscaped promenade and clear turquoise blue sea, there are two types of beach: natural rocky and small pebble beach, while the sea in front of the house is deep enough to moor a sailboat or speedboat.
The house is located on a plot of 340m2 and spreads over 4 floors:
– basement and ground floor the current owners have adapted for tourist commercial purposes, in the basement and ground floor there are two one-bedroom apartments (4 in total) each with direct communication with ground floor terraces and dining areas
– I and II floors are designed as floors with comfortable owner’s apartments that have exits to their terraces with a fascinating view of the entire Primosten archipelago
The whole garden is carefully maintained with densely planted Mediterranean plants, some of which reach to the roof of the house and create a natural shade and atmosphere and protection from high summer temperatures.
The house has its own garage and a large parking lot to use.
- Sea view - Energy Certificate - Garage
Broker | Forbes GP - Croatia


2.000.000 €
5.000 €/τ.μ.
Primošten (Σίμπενικ-Κνιν)
400 τ.μ.
Οικόπεδο 480 τ.μ.
6 υπνοδωμάτια
Πολυτελές σπίτι προς πώληση
-
This beautiful house is located near the town of Primošten, right next to the promenade and the natural rocky beach of the beautiful and clear sea.
The house is located on a plot of 471m2 and is spread over 3 floors, with a total living area of over 400m2.
The house is not completely finished to live, but smaller finishing internal works are needed.
Access is very good and easy, this property has parking for two vehicles, as well as private entrance electric parking ramp.
- Sea view - Newly built - Energy Certificate - Parking
Broker | Forbes GP - Croatia
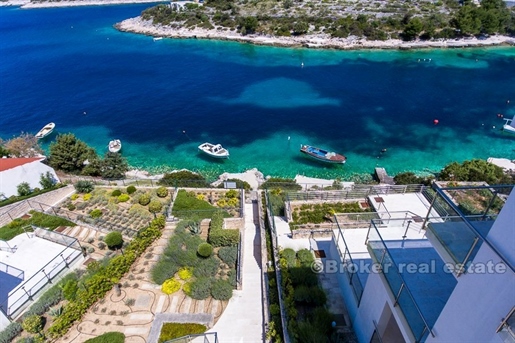


1.290.000 €
3.308 €/τ.μ.
Rogoznica (Σίμπενικ-Κνιν)
390 τ.μ.
Οικόπεδο 602 τ.μ.
4 υπνοδωμάτια
Πολυτελές σπίτι προς πώληση
-
Near Rogoznica, in small village Kanica with beautiful bay, are situated these three villas for sale.
All three villas are still available for sale, and their prices are different based on their position:
Vila A – 1.350.000 EUR – SOLD
Vila B – 1.290.000 EUR
Vila C – 1.310.000 EUR
The villa has three floors, own access to the sea, and own swimming area. The villa is only separated from the sea by a few steps. The large terraces have enough space for relaxing, a sun bath, or a leisurely dinner with friends. Three baths and three bedrooms perfectly accommodate even large families. The villa is built according to the highest standards, in order to guarantee you the maximum in comfort and luxury. Villa has 602 m2 of land space, which 230 m2 is cultivated land area.
Total living area is 390 m2. On ground floor there is 107 m2 of living area, on first floor is 127 m2 and last floor is 155 m2.
This modern villa is newly built, and only high quality materials were used for building. A high-grade, solid construction according to Austrian standards is the basis for lasting satisfaction and property value. Some of the features are: Heated floors, Air conditioning, Floor-to-ceiling doors, Parquet floors, Natural stone, Garden irrigation, Satellite reception, Security entry doors, Electric blinds, Electric garage door..
Kanica is just few minutes from the Rogoznica town, where are situated shops, restaurants, bars, marina, etc. From Split International airport there is less then 30 minutes drive. It is also very close to National Park Krka and National Park Kornati.
- Sea view - Newly built - Energy Certificate - Garage - Modern - Best offer - Parking
Broker | Forbes GP - Croatia


1.250.000 €
2.495 €/τ.μ.
Vodice (Σίμπενικ-Κνιν)
501 τ.μ.
Οικόπεδο 1.300 τ.μ.
8 υπνοδωμάτια
Πολυτελές σπίτι προς πώληση
-
A beautiful house in an excellent location in the heart of a small tourist town in central Dalmatia.
The house is situated on a 1,300 m² plot and consists of 5 one-bedroom apartments, each with its own balcony, and a large three-bedroom apartment on the ground floor. The total usable area is 501 m².
The apartments have been renovated, are well-established in tourism, and are ready for business takeover. Each apartment has its own air conditioning unit, solar water heating, and a private bathroom.
Next to the house, there is a restaurant that is currently being leased. The lease lasts for one more year, and it is possible to take over the business or continue leasing it.
The spacious and beautifully landscaped yard is adorned with Mediterranean plants and has ample space for a swimming pool. The property is located in a busy area, just 300 meters from the sea, 15 minutes by car from Šibenik, and 60 km from the airport.
- Energy Certificate - Parking
Broker | Forbes GP - Croatia
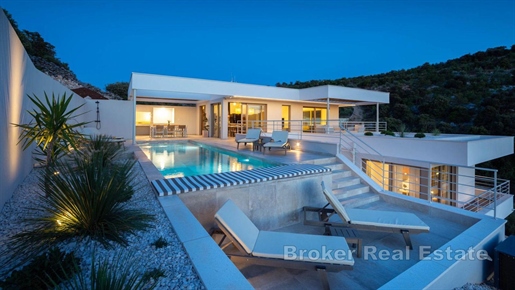


1.950.000 €
8.478 €/τ.μ.
Rogoznica (Σίμπενικ-Κνιν)
230 τ.μ.
Οικόπεδο 727 τ.μ.
4 υπνοδωμάτια
Πολυτελές σπίτι προς πώληση
-
Newly built house located on a plot of 727m2, in a quiet location near the sea, in a small bay near Rogoznica.
It is located on an elevated position with an accessible road, surrounded by landscaped, cultivated garden and terraces overlooking the sea.
Airy and bright interiors are well equipped and spread over the ground floor and two floors connected by internal
staircase.
On the ground floor there is a garage with a storage room, a small gym, a bathroom and a space with a jacuzzi.
The first floor consists of four spacious bedrooms with bathrooms, exit to the balcony that extends the length of the whole house
and access to a small terrace that offers sea views.
On the last floor there is a toilet, kitchen, dining room and living room with access to a large terrace ideal for relaxing and socializing.
with heated pool and barbecue.
The whole house is equipped and furnished with selected furniture and air conditioned (cooling and heating).
Underfloor heating is located on the first and last floors. The house is ideal for vacations, living in a quiet location
as well as for tourist rental. The nearest beach is only 100m away from the house, while other beaches are up to 1km away.
Split Airport is 25 km away.
- Sea view - Swimming pool - Newly built - Energy Certificate - Garage - Modern - Parking
Broker | Forbes GP - Croatia
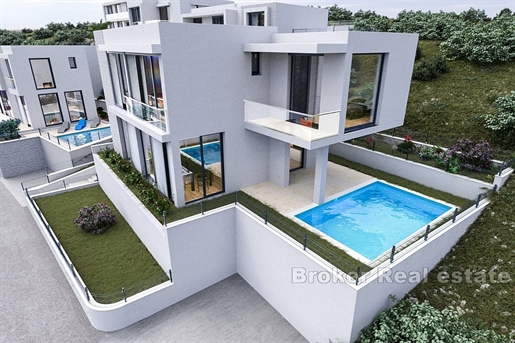


1.000.000 €
5.556 €/τ.μ.
Rogoznica (Σίμπενικ-Κνιν)
180 τ.μ.
Οικόπεδο 400 τ.μ.
4 υπνοδωμάτια
Πολυτελές σπίτι προς πώληση
-
Luxurious modern villa K1 is located in a charming Mediterranean village, facing west, just a few minutes drive from Primošten and Rogoznica. This exceptional property is spread over a plot of 400 m², is part of a prestigious complex with a total of five new villas and is located in a peaceful, natural environment in close proximity to the sea and beautiful beaches.
The house extends over two floors with a total living area of 180.75 m², providing exceptional comfort and functionality. The ground floor contains an entrance hall, a modern guest toilet, a technical room and a spacious, open living area that combines the kitchen, dining room and living room. On the first floor there are four elegantly designed bedrooms, three bathrooms and a balcony with a beautiful view of the sea and the Rogoznica aquatorium.
The exterior of the house is adorned with a landscaped garden with a covered terrace of 20 m² and a private swimming pool of 24 m², creating an ideal space for relaxation and socializing during the warm summer months. High quality materials and equipment were used in the construction, while large windows and glass walls allow for plenty of natural light. The villa also has a private parking space and additional storage space. Whether you are looking for a home for a quiet family life or an excellent investment for tourist rental, this property represents a perfect opportunity. Split Airport is 25km away, while the center of Rogoznica is only 5km from the villa.
- Sea view - Swimming pool - Newly built - Energy Certificate - Modern - Parking
Broker | Forbes GP - Croatia
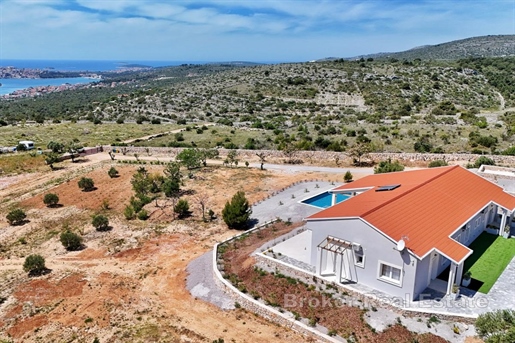


1.780.000 €
-9%
Rogoznica (Σίμπενικ-Κνιν)
289 τ.μ.
Οικόπεδο 2 εκταρίων
6 υπνοδωμάτια
Πολυτελές σπίτι προς πώληση
-
In a quiet location near Rogoznica, surrounded by greenery and untouched nature, this modern villa with open sea views and complete privacy is located.
The villa is located on a property of over 20,000 m², within a green zone. Thanks to the gentle elevation, it offers a beautiful view of the sea, only 1,000 meters away. Originally conceived as a family estate with a wine and olive oil tasting room, today it offers a combination of modern comfort, nature and authentic Dalmatian ambiance.
The ground floor includes a spacious living room with kitchen and dining room, four bedrooms with en-suite bathrooms, two guest toilets, a large terrace and two studio apartments with separate entrances.
In the basement there are two large rooms suitable for wellness, wine cellar, gym or other facilities.
The property also includes an outbuilding with an outdoor barbecue and a social area. The villa is characterized by high ceilings that give the space additional airiness and elegance. The interior is equipped with custom-made furniture and quality materials and equipment. A heating and cooling system has been installed via heat pumps, supported by solar panels that ensure energy efficiency and self-sustainability. The property also has a large water tank, a bio septic tank and a spacious parking lot for several vehicles.
This property offers the perfect combination of luxury, nature and privacy, and is located near all necessary amenities such as restaurants, shops, marinas and only a 30-minute drive from Split Airport. Ideal for family life, vacation or high-class tourist rental.
The 45 m² swimming pool is currently under construction and is not yet visible in the attached photos. Once completed, it will further complement the outdoor space and increase the comfort level of this property.
- Sea view - Swimming pool - Newly built - Energy Certificate - Modern - Parking
Broker | Forbes GP - Croatia


1.490.000 €
5.960 €/τ.μ.
Primošten (Σίμπενικ-Κνιν)
250 τ.μ.
Οικόπεδο 480 τ.μ.
6 υπνοδωμάτια
Πολυτελές σπίτι προς πώληση
-
In an attractive location above Primošten, a modern urban villa with three apartments and a swimming pool is for sale.
Thanks to its location, all apartments offer magnificent views of the sea and islands. The total living area of the house is just over 250m2 and it is located on a plot of 480m2.
As part of the neat garden, there is a covered parking space for three cars.
The apartments are separated from each other, with separate entrances connected by an external staircase. All three apartments have two bedrooms, two bathrooms and an open-concept living area. The first apartment, located on the ground floor, includes a living area of 80m2 and a 135m2 garden with a balcony and a sundeck.
The apartment on the first floor is similarly designed. It includes 80m2 of living space and 27m2 of outdoor space in the form of a covered terrace.
On the second floor there is a penthouse with a living area of 90m2 and private access to a roof terrace with an area of approximately 65m2.
This modern house is a great investment property considering the proximity to all amenities but the location at the same time offers peace and privacy.
- Sea view - Swimming pool - Newly built - Energy Certificate - Modern - Parking
Broker | Forbes GP - Croatia


1.300.000 €
6.500 €/τ.μ.
Vodice (Σίμπενικ-Κνιν)
200 τ.μ.
Οικόπεδο 90 τ.μ.
8 υπνοδωμάτια
Πολυτελές σπίτι προς πώληση
-
In an extremely attractive location, just 20 meters from the waterfront, an apartment house is for sale.
Situated on a plot of 90 m2 and spread over 5 floors, it occupies a total living area of 200 m2.
The house consists of seven condominium units six of which are classified as studio apartments and one as an apartment.
The apartment on the ground floor occupies a living area of just under 49 m2 and consists of a room, a combined kitchen and dining room and a bathroom.
On the first and second floors there are two studio apartments each, the largest of which occupies an area of 23 m2.
On the third floor there is the largest studio apartment of almost 37 m2 and in the high attic there is another studio apartment of slightly smaller size.
Almost all apartments have access to terraces from which there is a view of the sea and the city center. All apartments have their own bathrooms and kitchens.
This house is an excellent opportunity for tourist rentals and the larger apartments can also be used as year-round residence units, given that the house is located close to all relevant amenities.
- Sea view - Energy Certificate
Broker | Forbes GP - Croatia
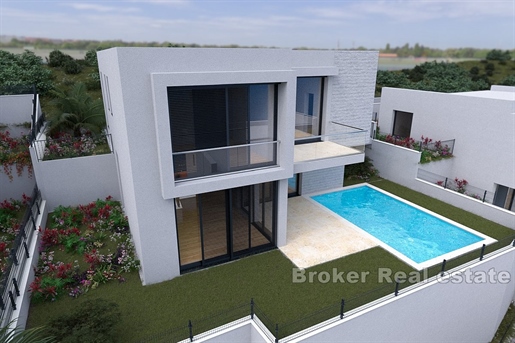


1.000.000 €
5.464 €/τ.μ.
Rogoznica (Σίμπενικ-Κνιν)
183 τ.μ.
Οικόπεδο 433 τ.μ.
4 υπνοδωμάτια
Πολυτελές σπίτι προς πώληση
-
Villa K4 is located in an extremely attractive and quiet location, facing west, just a minute’s walk from the sea and the beach. It is located within a luxurious complex of five modernly designed buildings, ensuring privacy and exclusivity. With a land area of 433 m², the villa extends over two floors – ground floor and first floor – providing enough space for a comfortable and luxurious stay. While an additional three parking spaces make staying in the property easier.
The central part of the property is an open space that includes the kitchen, dining room and living room, creating the perfect environment for socializing and relaxing, while four elegant bedrooms, each with its own en-suite bathroom, offer maximum comfort and privacy. An additional guest toilet is located on the ground floor. Large sliding glass walls allow for plenty of natural light and open up the space to the outside of the garden.
The landscaped garden is a real oasis for enjoying the outdoors, with a modern 30m2 swimming pool and a spacious covered terrace that is ideal for relaxing in the shade or organizing family and friends gatherings. The villa is built with carefully selected high-quality materials, and the finishing touches follow modern standards of luxury and comfort.
This property is not only a great opportunity for a tourist rental investment, but also an ideal solution for those looking for a permanent home in one of the most desirable locations. The combination of top-quality construction, modern design and proximity to the sea makes this villa the perfect choice for anyone who wants to enjoy a top-notch lifestyle.
- Sea view - Swimming pool - Newly built - Energy Certificate - Modern - Parking
Broker | Forbes GP - Croatia


1.025.000 €
6.406 €/τ.μ.
Vodice (Σίμπενικ-Κνιν)
160 τ.μ.
Οικόπεδο 480 τ.μ.
4 υπνοδωμάτια
Πολυτελές σπίτι προς πώληση
-
This beautifully designed and engineered villa will take your breath away. With a total living area of 160m2, it consists of a ground floor and an upper floor. On the ground floor, there is a kitchen with a dining area and a living room of 50m2, a storage room, and a gym with preparations for a sauna, including a toilet and shower.
The upper floor, accessible by stunning stairs, features four bedrooms with covered terraces. Two of the bedrooms have their bathrooms. The house is modernly equipped, with attention to every detail, from electric shutters to heat pumps that provide a comfortable indoor climate throughout the villa and sustainable energy consumption.
In the courtyard of the villa, there is a heated pool of 35m2, a garden, a summer kitchen with a grill and dining area. Additionally, there is an outdoor toilet and shower by the pool. This property includes three parking spaces and is sold fully furnished and established for tourism.
Located in a quiet area on a side street, it offers peace and privacy, yet it is close enough to all amenities.
- Swimming pool - Luxury - Energy Certificate - Parking
Broker | Forbes GP - Croatia
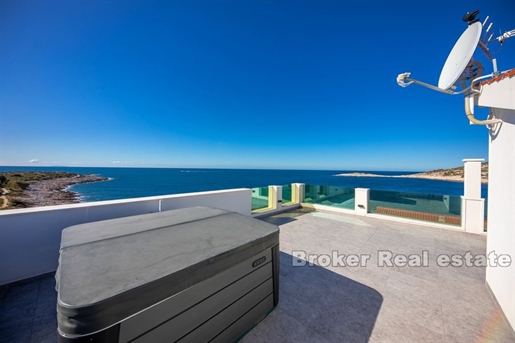


1.450.000 €
4.833 €/τ.μ.
Rogoznica (Σίμπενικ-Κνιν)
300 τ.μ.
Οικόπεδο 400 τ.μ.
3 υπνοδωμάτια
Πολυτελές σπίτι προς πώληση
-
Luxury family villa with high standard of construction.
It is located at the end of a beautiful bay near Rogoznica, at the very end of the access road, where it is isolated from numerous holiday homes and tourists, the noise of the car, giving it peace, quietness and privacy.
The villa consists of basement, ground floor, first and second floor.
In the basement there is a garage that directly enters the villa, the engine room, the technical room, several empty rooms where is predicted to be additional apartment or contents such as a cinema, gym, etc.
On the ground floor there is a kitchen, a guest toilet, a living room, a dining room, a large terrace and a swimming pool.
On the first floor there are 3 bedrooms and one bathroom, two of bedrooms have their own bathroom.
On the second floor there is a sauna and a large terrace with a 360 degree view. On the terrace there is installations for kitchen and a jacuzzi.
There are several possible parking places around the villa, one of which is in the garage.
The villa is built with high quality materials, a large amount of stone, marble, tiles and glass, among others, glass fences that will be installed later.
Throughout the villa, the central floor heating is extended, while in the bathrooms there is additional electric floor heating. An additional type of heating and cooling takes place over the air conditioner, which almost every room has.
Distance from the town of Rogoznica is 10km, while the distance from Split Airport is 30km.
- Sea view - Swimming pool - Newly built - Stone house - Luxury - Energy Certificate - Garage - Modern - Parking
Broker | Forbes GP - Croatia
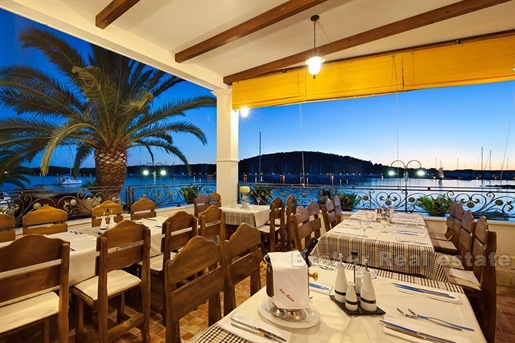


1.490.000 €
5.418 €/τ.μ.
Rogoznica (Σίμπενικ-Κνιν)
275 τ.μ.
Οικόπεδο 120 τ.μ.
4 υπνοδωμάτια
Πολυτελές σπίτι προς πώληση
-
Beautiful stone house for sale, located in a prime position, on the waterfront of a popular tourist destination in central Dalmatia, with a total area of 277 m2.
The house consists of a ground floor (127m2), first (75m2) and second floor (75m2), and each floor has its own spacious terrace with a view of the sea.
The house is currently designed as a traditional restaurant on two floors, while on the top floor there is a decorated two-room apartment with a beautiful terrace, ideal for carefree enjoyment.
The interior of the house retains the traditional Dalmatian style of decoration, i.e., a combination of stone and wood, so that the entire space exudes a special old-fashioned atmosphere, to which visitors especially react and which they sincerely enjoy. During the colder months, the house has the option of using a large wood-burning fireplace, the size of which is sufficient to heat the entire lower floor, where the living room and reception rooms, the kitchen and the dining room would be located, while the upper floors would be reserved for bedrooms (if the future owner gave up his catering business and arranged the house exclusively as a residential unit). A very interesting offer considering the various possibilities and potential that the position itself carries.
Certainly, it is important to note that the house has been completely renovated, that during the renovation, the domicile’s quality natural materials were used, and that care was taken to ensure that every detail was integrated with the whole idea of Dalmatian romance.
Considering the current condition and development potential of the place where it is located, this property represents a quality investment that will always retain its special charm and beauty.
In addition to this property, it is also possible to buy a completely renovated stone house on three floors, with a total living area of 185 m2, which you can view in more detail under reference number, and which is located in the immediate vicinity of this property.
- Sea view - Stone house - Luxury - Energy Certificate
Broker | Forbes GP - Croatia
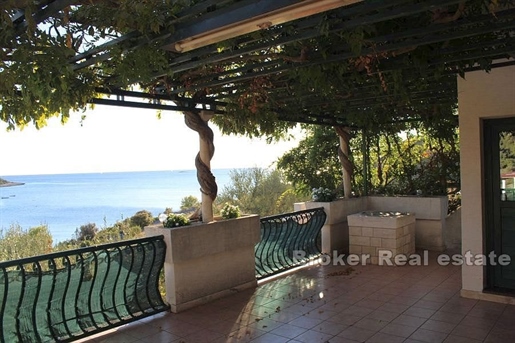


1.050.000 €
5.250 €/τ.μ.
Rogoznica (Σίμπενικ-Κνιν)
200 τ.μ.
Οικόπεδο 405 τ.μ.
2 υπνοδωμάτια
Πολυτελές σπίτι προς πώληση
-
House for sale, first row to the sea, residential area of 200 m2 with a plot of 405 m2 with a large garden that offers the possibility of installing a swimming pool.
The house is 20 m away from the sea, and there is a possibility to get moorings for the boat in the price of the house. The house is located on the coast of a small town, surrounded by Mediterranean plants and a beautiful open view of the sea, and offers an ideal vacation from everyday life.
The property consists of a ground floor and 1 floor.
The ground floor consists of a storage room and a large tavern that can be used to make an apartment.
On the first floor, there is a kitchen with a dining room, 2 bedrooms, a bathroom and a living room with access to a spacious terrace with an open view of the sea.
Near the house there is a grocery store and restaurants with traditional Dalmatian cuisine.
The house is equipped with air conditioning and parking spaces in front of the house.
The house is sold with furniture.
The house is ideal for vacation and rental for tourist purposes.
- Sea view - Energy Certificate - Parking
Broker | Forbes GP - Croatia
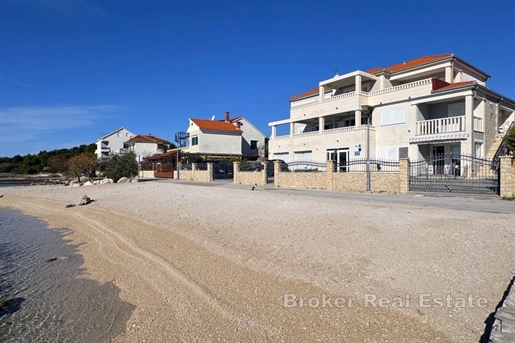


2.250.000 €
3.664 €/τ.μ.
Rogoznica (Σίμπενικ-Κνιν)
614 τ.μ.
Οικόπεδο 760 τ.μ.
5 υπνοδωμάτια
Πολυτελές σπίτι προς πώληση
-
Located along the stunning Adriatic coast of Croatia, in the picturesque town of Rogoznica, there is a luxurious villa that exudes Mediterranean charm. The villa is located in the first row, in the immediate vicinity of the sea, ensuring a beautiful view of the blue Adriatic Sea, with the green Dalmatian hills as a background.
It consists of a basement, ground floor and first floor with a total gross living area of 614 m2, located on a plot of land of 760 m2.
The basement area includes a spacious garage, a loggia, a tavern and a wine shop, a one-room apartment, a large space that can be repurposed according to the wishes of the future owner, and a toilet.
On the ground floor there is a one-room apartment and a large three-room apartment on two floors.
On the first floor, there is an entrance hall, a spacious living room, a kitchen equipped with modern appliances and enough space for culinary enthusiasts to unleash their creativity, a bathroom, a laundry room and internal stairs that lead to the second floor of the apartment.
The second floor consists of three bedrooms with exits to the terrace where you can relax with a cup of coffee in the morning or enjoy the sunset in the evening and relax with the sounds of the sea waves.
Both one-room apartments have private entrances on the east side of the villa, while the two-story, three-room apartment has a main entrance on the north side.
The villa boasts large gates with outdoor parking for several cars on the north and south sides.
In addition to being a destination for relaxation, this property is an ideal home by the sea.
- Sea view - Energy Certificate - Garage - Parking
Broker | Forbes GP - Croatia
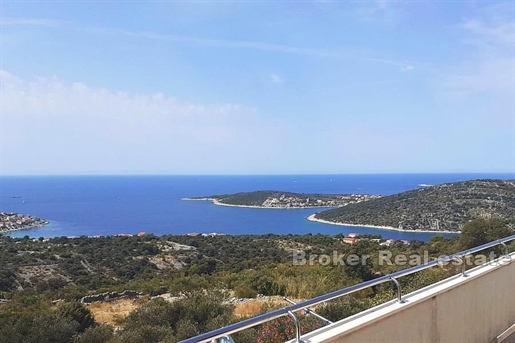


1.450.000 €
3.796 €/τ.μ.
Rogoznica (Σίμπενικ-Κνιν)
382 τ.μ.
Οικόπεδο 2.000 τ.μ.
7 υπνοδωμάτια
Πολυτελές σπίτι προς πώληση
-
Detached house with beautiful open view of sea and islands.
It consists of 3 floors (ground floor and 1st floor, 2nd floor). Each of them functions as a separate residential unit. The house has 7 rooms, 4 bathrooms and auxiliary building of 37 m2, indoor barbecue of 20 m2. The house is located on a plot of 2000 m2.
The house was built in 2008. House has central heating and AC.
Orientation is south with a beautiful sea view.
It is possible to build additional facilities, swimming pools, sports facilities in the garden. In addition to the garage, there are 2 parking spaces.
The house is suitable for both tourist and residential purposes.
- Sea view - Energy Certificate - Parking
Broker | Forbes GP - Croatia
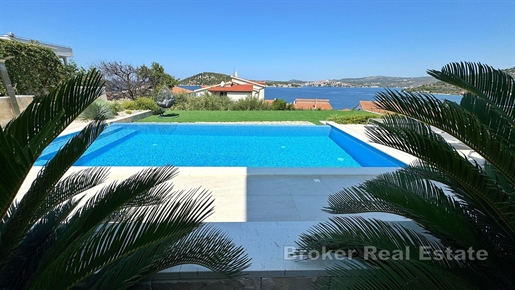


1.380.000 €
4.929 €/τ.μ.
Rogoznica (Σίμπενικ-Κνιν)
280 τ.μ.
Οικόπεδο 650 τ.μ.
4 υπνοδωμάτια
Πολυτελές σπίτι προς πώληση
-
A beautiful newly built villa with a pool and an open sea view is offered for sale near the town of Rogoznica, located in a cul-de-sac in a beautiful micro-location where predominantly modern holiday homes are situated, just 100 meters from the beautiful Adriatic Sea.
The villa consists of two floors, a garage, a pool, and a beautiful terrace. From every part of the villa, there is an open sea view.
On the ground floor, there is one bedroom with its own bathroom, a guest toilet, a storage room, and a technical room, a kitchen with a dining area, a living room, and access to a beautiful terrace with an overflow and heated pool.
On the first floor, there is the main entrance leading directly from the parking lot or from the garage connected to the house, 3 bedrooms, one of which is a master bedroom with its own bathroom, while the remaining two bedrooms share one bathroom.
The master bedroom, together with another bedroom, has access to a private balcony, offering an incredible view of the sea, the town of Rogoznica, and the sunset.
This property is an exceptional opportunity, built in mid-2022, representing a real opportunity for either living or engaging in tourism.
- Sea view - Swimming pool - Newly built - Luxury - Energy Certificate - Garage - Modern - Parking
Broker | Forbes GP - Croatia
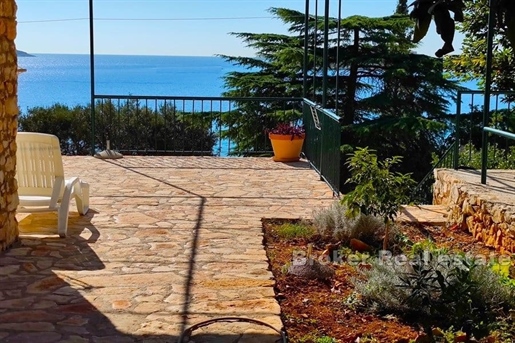


1.650.000 €
11.000 €/τ.μ.
Rogoznica (Σίμπενικ-Κνιν)
150 τ.μ.
Οικόπεδο 899 τ.μ.
4 υπνοδωμάτια
Πολυτελές σπίτι προς πώληση
-
Rogoznica first row to the sea.
A charming stone house located just a few meters from the beach and the sea.
It consists of two floors:
– On the ground floor there is a kitchen, a bedroom, a bathroom with toilet and a living room. This floor has communication with a large terrace and garden that cascades down to the beach and the sea.
-On the upper floor there are 2 bedrooms, bathroom, toilet, kitchen and dining room and terrace.
The yard is spacious, cascade type with a large number of terraces, offers great possibilities.
The property is located in one of the best locations in Rogoznica, a quiet bay, a pebble beach, a beautiful view of the sea.
Close to the airport and all major dalmatian centers.
- Sea view - Stone house - Energy Certificate - Parking
Broker | Forbes GP - Croatia
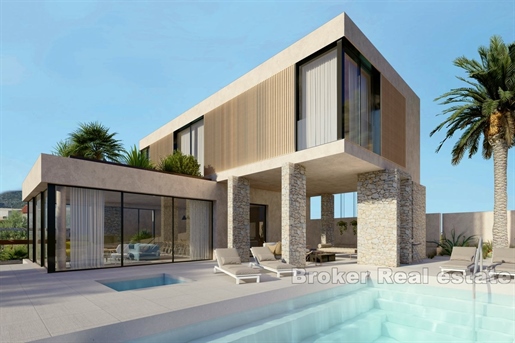


1.400.000 €
5.691 €/τ.μ.
Rogoznica (Σίμπενικ-Κνιν)
246 τ.μ.
Οικόπεδο 687 τ.μ.
3 υπνοδωμάτια
Πολυτελές σπίτι προς πώληση
-
Modern villa with swimming pool, under construction, with sea view, total living area of 246 m2, on a plot of 687 m2. The property is excellently positioned, on a slight elevation, which provides an unobstructed view of the sea.
The villa will be built as one residential unit, consisting of a ground floor and an upper floor, with a flat roof, and a basement divided into two parts.
The ground floor consists of:
– outdoor parking and access ramp (56.20 m2)
– the garage, which is connected to the rest of the ground floor by an internal corridor (23.60 m2)
– entrance space (3.78 m2)
– living room with fireplace, kitchen and dining room (63 m2)
– storage (3.4 m2)
– toilet (2.75 m2)
– covered part of the terrace with outdoor shower and lounge area (41.86 m2)
– terrace with summer kitchen and gazebo (41 m2, of which the covered part is 22.75 m2)
– sunbathing area (76 m2)
The floor consists of:
– staircase (3.50 m2)
– hallway (7.82 m2)
– bedroom 1 with bathroom (20.66 m2 + 4.2 m2) + uncovered terrace overlooking the greenery (22 m2)
– bedroom 2 with bathroom (16 m2 + 5 m2) + uncovered terrace with greenery (30.22 m2)
– bedroom 3 with bathroom (21.29 m2 + 5.19 m2)
The basement part consists of:
– storage area with pool engine room (21.40 m2)
– technical room for the water pressure regulation system (8 m2)
On the flat roof of the villa with a net area of 86.85 m2, photovoltaic cells for the solar power plant, solar collectors for the production of hot water, external units for the air conditioning system and ventilation outlets for the sanitary facilities and the kitchen are provided.
The photovoltaic power plant will have a power of 12.3 kW, with a projected output of 17,700 kW per year, which is more than the projected annual energy consumption of the villa.
The villa will also have a water tank with a capacity of 2,000 L with an automatic switch-on system in the event of a water shortage or reduced water pressure from the city network.
Given that the area where the villa is located has not yet been implemented with city sewerage, a bio-pit with a purifier and an absorption well will be built within the villa.
Electric network underfloor heating is provided for all bathrooms and the living area (living room, kitchen and dining room), while the air conditioning system (with ceiling and wall indoor air conditioning units) is installed in all rooms, except for the garage.
The villa will also have an overflow pool with a volume of 41.73 m3 and an area of 27 m2, with the possibility of heating and cooling water. In addition to the swimming pool, the floor infrastructure for the connection of the outdoor Jacuzzi tub will be constructed.
The garden of 230 m2 will be cultivated with evergreen Mediterranean plants and surrounded by a wall with two pedestrian entrances and an entrance for cars.
In addition to the garage and uncovered parking, two more cars can fit on the lot inside the lot.
Considering the above, it is a carefully planned modern building, perfectly integrated into the environment, in a beautiful position by the sea, in a small tourist town in the area of Rogoznica,
whose potential the right buyer will recognize at first glance.
- Sea view - Swimming pool - Newly built - Luxury - Energy Certificate - Garage - Modern - Parking
Broker | Forbes GP - Croatia
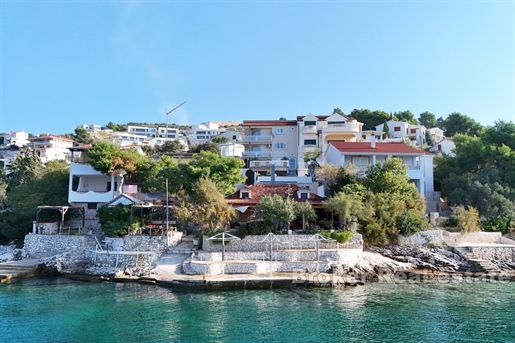


1.850.000 €
6.167 €/τ.μ.
Rogoznica (Σίμπενικ-Κνιν)
300 τ.μ.
Οικόπεδο 550 τ.μ.
8 υπνοδωμάτια
Πολυτελές σπίτι προς πώληση
-
An apartment house is for sale, located in a smaller tourist settlement near Rogoznica.
Built on a plot of land with an area of 550 m², it consists of 300 m² of living space, with a total of 4 apartments, two of which are three-bedroom and two are one-bedroom.
This is an ideal location for those who want to enjoy unspoiled nature while being right by the sea, with direct access to a beautiful and natural rocky beach and a boat dock.
A building permit has been obtained for the property, allowing the object to be further expanded and reconstructed up to a size of 400 m². In this case, the property could be transformed into a boutique hotel with a total of 7 one-bedroom apartments, one of which would be a penthouse with a rooftop terrace.
It is also possible to reconstruct the house within the existing dimensions without the need for additional permits.
In addition to offering rental apartments, the property also provides the opportunity for commercial use, including hospitality activities such as a restaurant on the part of the property that is not part of the house. The space is adapted and equipped for such activities, making it ideal for a combination of tourist accommodation and business purposes.
All of the above opens up potential for the future owner to explore various additional possibilities that this property offers.
Nearby, all essential amenities are present, with Split Airport located 21 km away by air and one of the largest marinas in the vicinity. The center of Rogoznica is 7 km away by air, and the center of Trogir is 16 km away by air. There is also a boat dock, further expanding the existing offer.
Located in an excellent micro-location, the property enjoys all the advantages of its outstanding position, providing easy access and visibility, which are crucial for successful business operations and attracting guests.
- Sea view - Energy Certificate - Parking
Broker | Forbes GP - Croatia


1.900.000 €
8.796 €/τ.μ.
Murter (Σίμπενικ-Κνιν)
216 τ.μ.
Οικόπεδο 417 τ.μ.
4 υπνοδωμάτια
Πολυτελές σπίτι προς πώληση
-
An exclusive villa located in a prestigious location in Murter, directly by the sea, is for sale. Situated on a 417 m² plot, the villa offers a total living area of 216 m², elegantly distributed over two floors.
The ground floor features a spacious entrance area, hallway, storage room, modern laundry room, bathroom, and a comfortable bedroom. The open-concept living room, kitchen, and dining area provide direct access to a spacious terrace with breathtaking sea views.
On the upper floor, there are three luxuriously designed bedrooms, each with its own walk-in closet, private bathroom, and access to a large terrace that offers spectacular views of the coastline.
The villa is fully furnished and equipped, offering a high level of comfort and sophisticated design. The outdoor area includes a swimming pool with a sun deck, surrounded by a carefully landscaped Mediterranean garden. Additionally, the villa features a spacious parking area for multiple vehicles.
Thanks to its prime location, this property offers the perfect blend of luxury, privacy, and Mediterranean lifestyle, ideal for those looking to enjoy the tranquility and beauty of Murter while still having easy access to all essential amenities.
Murter, located in Šibenik- Knin region, is one of the most desirable destinations on the Adriatic, known for its crystal-clear waters, picturesque coves, and proximity to the Kornati National Park.
- Sea view - Swimming pool - Newly built - Luxury - Energy Certificate - Garage - Modern - Parking
Broker | Forbes GP - Croatia


2.000.000 €
6.452 €/τ.μ.
Primošten (Σίμπενικ-Κνιν)
310 τ.μ.
Οικόπεδο 610 τ.μ.
4 υπνοδωμάτια
Πολυτελές σπίτι προς πώληση
-
A luxury villa with a total area of 310 m², situated on a 610 m² plot, spread across two levels, featuring modern and functional spaces.
The ground floor is open-plan, offering stunning views of the sea and the town from every room. It consists of a spacious living room, an elegant dining area, a fully equipped kitchen, and two comfortable bedrooms, each with its own en-suite bathroom and walk-in closet.
Internal stairs lead to the upper floor, which houses a luxurious master bedroom with a private bathroom, walk-in closet, and access to the sauna and jacuzzi. There is also an additional bedroom with its own en-suite bathroom and walk-in closet.
One of the most impressive features of the villa is the seven-meter-high glass atrium, allowing panoramic views of the sea and the town from nearly every room. The interior of the villa seamlessly connects with the outdoor space, which includes a luxurious hot tub, a lounge area with a fire pit, a barbecue area, and a dining table for outdoor enjoyment. The villa is surrounded by a beautifully landscaped Mediterranean garden, and the driveway offers covered parking for four cars.
The villa is located just 1000 meters from the sea and the center of Primošten, and 40 km from Split Airport, offering easy access while still providing a peaceful and private setting.
Technical Description:
• Reinforced concrete construction
• SunGuard glass walls
• Covered parking spaces
• Underfloor heating
• Central boiler
• Air conditioning in every room
• Heated 38 m² hydro-massage pool
• Fire pit
• Summer kitchen
• Four bedrooms
• Five bathrooms
- Sea view - Swimming pool - Newly built - Luxury - Energy Certificate - Modern - Parking
Broker | Forbes GP - Croatia


1.100.000 €
3.667 €/τ.μ.
Zlarin (Σίμπενικ-Κνιν)
300 τ.μ.
Οικόπεδο 200 τ.μ.
6 υπνοδωμάτια
Πολυτελές σπίτι προς πώληση
-
On the enchanting island of Kaprije — free of cars, stress, and noise — lies an authentic stone villa of Mediterranean architecture, completely renovated with utmost care to preserve the original beauty of every stone and detail.
This exceptional property spans four levels and offers over 300 m² of living space, ideal as a private family retreat or a high-end vacation rental.
Ground floor – A two-bedroom apartment featuring a kitchen, living room, and dominant stone walls. Every element has been designed with exceptional attention to tradition and aesthetics.
First floor – A spacious two-bedroom apartment with two large terraces overlooking the sea — perfect for al fresco dining and enjoying the view.
Second floor – Another elegant two-bedroom apartment with the same layout, ideal for guests or a larger family.
Top floor (attic) – An open-plan gallery filled with natural light, ideal for relaxing, gathering, or creating special moments.
The villa is south-facing, ensuring abundant daylight throughout the day. Every floor reflects carefully preserved original features, and the entire home is lovingly maintained and move-in ready.
The villa features a rainwater cistern with an integrated high-quality water filtration system, ensuring self-sufficiency and clean, drinkable water throughout the year. For added security and convenience, the property is equipped with security cameras and an intercom system.
Kaprije offers a rare privilege — life without cars, surrounded by peace, crystal-clear sea, and the authentic charm of the Dalmatian coast. It is ideal for those seeking to escape the fast-paced lifestyle and embrace tranquility, or for those looking to offer their guests a refined and unforgettable island experience.
- Sea view - Stone house - Energy Certificate - Modern
Broker | Forbes GP - Croatia
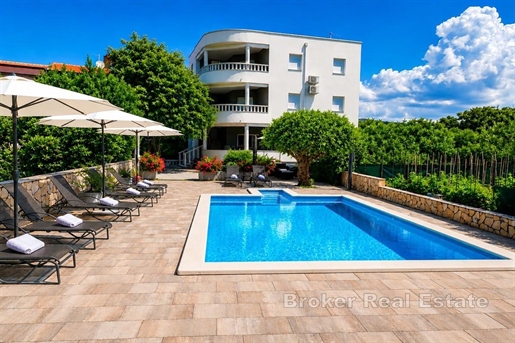


1.300.000 €
2.708 €/τ.μ.
Rogoznica (Σίμπενικ-Κνιν)
480 τ.μ.
Οικόπεδο 1.300 τ.μ.
10 υπνοδωμάτια
Πολυτελές σπίτι προς πώληση
-
In one of the most attractive locations in the Rogoznica area, in the peaceful and picturesque bay, there is an impressive apartment villa first row to the sea, with direct access to the beach and an open panoramic view of the crystal clear Adriatic Sea.
The property is located on a spacious plot of approximately 1,300 m², which extends all the way to the coast, providing complete privacy and a unique Mediterranean atmosphere.
The villa is spread over four floors and has a total of six fully equipped apartments, with a total living area of approximately 400 m².
Room layout:
– Basement – tavern and comfortable apartment.
– Ground floor – spacious apartment with a large covered terrace.
– First floor – two apartments with terraces and an open sea view.
– Second floor – two apartments with spacious terraces and a panoramic sea view.
The property is particularly valuable due to the roof terrace with a jacuzzi, ideal for relaxing with unforgettable sunsets and a spectacular view of the sea and surrounding islands.
The carefully landscaped garden provides perfect conditions for outdoor living. The garden includes a swimming pool with a sunbathing area, rich Mediterranean greenery and a spacious summer kitchen with a fireplace, ideal for socializing and enjoying throughout the year.
This bay is known for its clear sea, natural beaches and peaceful surroundings, while Rogoznica itself offers complete infrastructure, restaurants, marinas and numerous facilities for a pleasant life or vacation.
The property has a use permit and an energy certificate A, which further confirms the quality of construction and the long-term value of the investment. Thanks to its exceptional location by the sea, large plot of land, established tourist potential and the possibility of year-round use, this villa represents a rare opportunity on the market for a private residence or luxury tourist investment.
- Sea view - Swimming pool - Energy Certificate - Parking
Broker | Forbes GP - Croatia
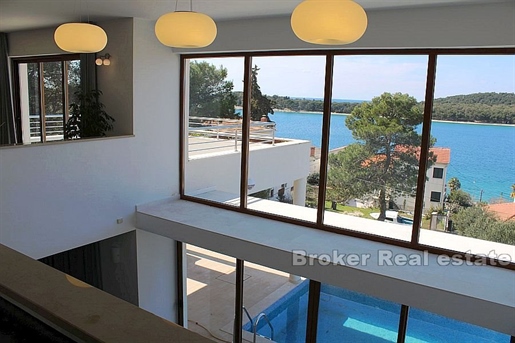


1.450.000 €
3.477 €/τ.μ.
Rogoznica (Σίμπενικ-Κνιν)
417 τ.μ.
Οικόπεδο 441 τ.μ.
5 υπνοδωμάτια
Πολυτελές σπίτι προς πώληση
-
This superb villa is surrounded by pine trees with a beautiful sea view.
The villa was built with the finest materials and is equipped with a solar system , excellent air condition system and large number of surveillance cameras.
It consists of three floors.
The first floor consists of a spacious living room with large glass sliding doors with the direct access to spacious terrace with 24 m2 swimming pool. A terrace offers beautiful sea and bay view from every corner.
On this floor, are also situated, a bathroom , a sauna and a space that is designed as a wine cellar.
The second floor consists of three bedrooms , bathroom, toilet , kitchen and dining room with glass sliding door with direct access to another terrace.
The third floor consisits of two large bedrooms , two bathrooms and a terrace.
- Sea view - Swimming pool - Energy Certificate
Broker | Forbes GP - Croatia
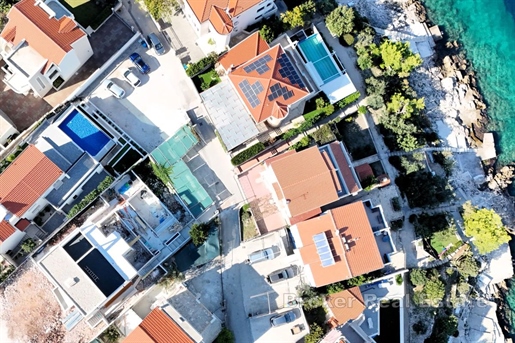


1.300.000 €
5.909 €/τ.μ.
Rogoznica (Σίμπενικ-Κνιν)
220 τ.μ.
Οικόπεδο 550 τ.μ.
4 υπνοδωμάτια
Πολυτελές σπίτι προς πώληση
-
For sale is a modern villa under construction, located in the small yet increasingly popular tourist destination of Ražanj, near Rogoznica.
The villa occupies an attractive position, just 50 meters from the sea in the second row, offering stunning sea views and magnificent sunsets.
Spread over three floors and a total of 220 m², the villa sits on a 562 m² plot.
A 32 m² swimming pool adds exceptional value to the property, whether purchased as an investment or for personal enjoyment.
The listed price refers to the current (shell) stage of construction.
There is also an option to purchase the villa fully completed, by arrangement with the investor.
The villa is currently under construction, the concrete structure is finished and windows has been installed.
The buyer has the opportunity to participate in the finishing phase together with the investor and customize the interior according to personal preferences.
The ground floor (100 m²) includes an entrance hall, guest WC, storage room, and a spacious open-plan kitchen, dining, and living area with access to the terrace.
The outdoor area features a pool, sun deck, garden, and barbecue area.
The first floor offers three large bedrooms, each with its own bathroom and covered terrace.
The top floor (attic level) includes a sauna, jacuzzi, sun deck, and a covered summer kitchen with dining area and pergola.
Heating and cooling are provided via an air conditioning system, and underfloor heating is installed in the bathrooms.
An ideal location, high-quality construction, unobstructed sea view, and crystal-clear water are just some of the many advantages this exceptional property offers.
All amenities – fine restaurants, cafés, shops, and even a taxi boat to Rogoznica – are within a 15-minute walk.
- Sea view - Swimming pool - Parking
Broker | Forbes GP - Croatia


1.800.000 €
8.000 €/τ.μ.
Primošten (Σίμπενικ-Κνιν)
225 τ.μ.
Οικόπεδο 600 τ.μ.
4 υπνοδωμάτια
Πολυτελές σπίτι προς πώληση
-
A luxuriously equipped villa in a peaceful location near Primošten is for sale. Built on a 600 m² plot, with a total living area of 225 m², the villa is elegantly arranged over two floors.
The ground floor consists of an entrance area, hallway, storage room, functional laundry room, bathroom, one bedroom, and an open-concept kitchen, dining area, and living room with access to a spacious terrace. Additionally, there is a separate room that serves as a summer kitchen.
An internal staircase leads to the second floor, where three luxuriously furnished bedrooms are located, each with its own walk-in closet, bathroom, and spacious terrace. The villa also features an additional storage space of 36 m².
This elegant property comes fully furnished, providing a sophisticated and comfortable living environment. In addition to its impressive interior, the villa also offers convenient parking for multiple vehicles. One of its standout features is the beautifully designed outdoor area, which includes a swimming pool with a sunbathing area.
Thanks to its location, the villa is an ideal choice for those who wish to enjoy the Mediterranean ambiance while avoiding the crowds.
Primošten is a stunning coastal town in Croatia, situated between Šibenik and Split. It is known for its picturesque beaches, crystal-clear sea, and historic old town located on a peninsula.
- Sea view - Swimming pool - Newly built - Luxury - Energy Certificate - Modern - Parking
Broker | Forbes GP - Croatia
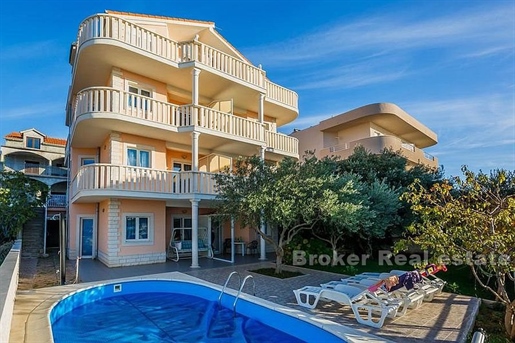


1.500.000 €
3.750 €/τ.μ.
Rogoznica (Σίμπενικ-Κνιν)
400 τ.μ.
Οικόπεδο 474 τ.μ.
8 υπνοδωμάτια
Πολυτελές σπίτι προς πώληση
-
Excellent apartment building near the beach and the sea.
The building spreads over 4 floors and has a total of 7 apartments
– On the ground floor there are two one-bedroom apartments and a large open space where there is a fireplace with a large table, a space normally designed as a tavern for large family gatherings.
– On the first floor there are two separate comfortable one bedroom apartments. The apartments consist of an entrance hall, bedroom, bathroom and a large living room with access to large loggias that surround the apartments. The loggia offers a beautiful open sea view
– On the second floor there are also two separate comfortable one-bedroom apartments of the same layout as the apartments on the first floor.
– The third floor is designed as a large Penthouse with a large three-bedroom apartment and a large terrace with a fascinating view of the entire Rogoznica archipelago.
In the garden there is a large swimming pool with its sun deck surrounded by centuries-old olive trees.
- Sea view - Swimming pool - Energy Certificate - Parking
Broker | Forbes GP - Croatia


1.100.000 €
3.667 €/τ.μ.
Primošten (Σίμπενικ-Κνιν)
300 τ.μ.
Οικόπεδο 550 τ.μ.
4 υπνοδωμάτια
Πολυτελές σπίτι προς πώληση
-
For sale is a newly built villa with a swimming pool and sea view located in the town of Primošten. The property is spread over two floors and has a total living area of 300 m2. It is located on a plot of land with a total area of 550 m2.
The ground floor consists of a garage, a machine room, a wellness area. The ground floor also houses the living room, kitchen and dining room.
An internal staircase leads to the second floor, where there are four bedrooms, each with its own bathroom and dressing room, a storage room and a hallway. The master bedroom has access to a covered terrace of 22 m2 with a sea view.
In the courtyard there is a summer kitchen, a sunbathing area and a heated pool.
Underfloor heating via a heat pump will be installed throughout the property. There will be a charging station for electric cars in the garage. The property also has a roof terrace with panoramic views of Primošten.
The future owner has the option to change the materials and equipment of his choice and for an additional fee.
The property is only 300 m from the sea and 750 m from the town center.
- Sea view - Swimming pool - Newly built - Energy Certificate - Garage - Modern
Broker | Forbes GP - Croatia
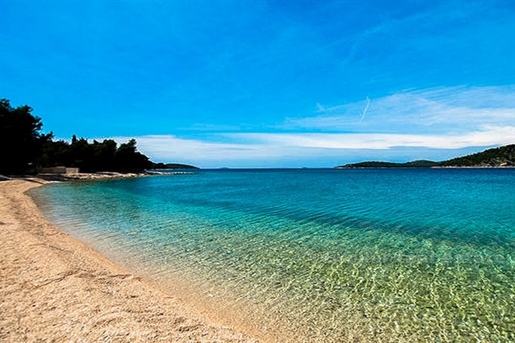


1.450.000 €
2.302 €/τ.μ.
Rogoznica (Σίμπενικ-Κνιν)
630 τ.μ.
Οικόπεδο 604 τ.μ.
3 υπνοδωμάτια
Πολυτελές σπίτι προς πώληση
-
The facility is located in a cove, 10 minutes away from Ražanj. It consists of two houses that share parking, sunbathing and swimming pool. The land has 604 m2, while the houses have 344 m2 and 286 m2. The current purpose of the facility is that the homes are divided into apartments, but the same can be overlaid depending on the needs.
House 1 has 344 m2 and includes
-apartment on the ground floor of 19 m2 + storage room of 5 m2,
-apartment on the first floor (four rooms) 77 m2 + terrace 20 m2,
-2 apartments on the second floor (two bedrooms), total residential area Ine 75 m2 + terrace 25 m2,
-apartment on the third floor (four rooms) 77 m2 + terrace 16 m2
-stairs and covered + passage 30 m2
House 2 has 286 m2 and it includes:
-apartment on the ground floor (three-roomed) 74 m2 + terrace 6 m2,
-2 apartments on the first floor (two bedrooms) of total residential area 83 m2 + terrace 13 m2 ,
-apartment on the second floor (three-roomed) 69 m2 + terrace 17 m2,
– garage18 m2
– cotland 6 m2
The yard contains 10 parking spaces Rooms, an exterior walled living room and a seating area with a dining area, and an outdoor pool of 24 m2 surrounded by sunshine and outdoor shower.
All apartments have a sea view and a separate entrance. Distance from the sea is up to 70 m.
- Sea view - Swimming pool - Energy Certificate - Parking
Broker | Forbes GP - Croatia
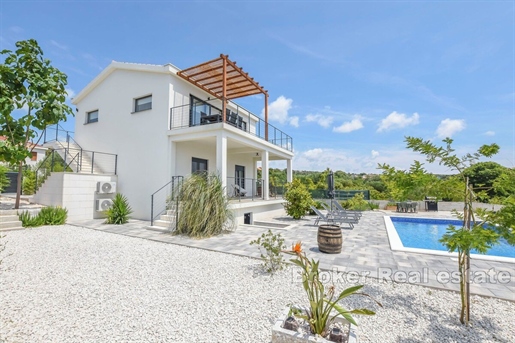


1.100.000 €
8.871 €/τ.μ.
Rogoznica (Σίμπενικ-Κνιν)
124 τ.μ.
Οικόπεδο 1.033 τ.μ.
3 υπνοδωμάτια
Πολυτελές σπίτι προς πώληση
-
For sale is a furnished villa in a quiet location near Rogoznica. Built on a plot of land of 1033 m2 and a total living area of 124 m2.
The villa extends over two floors. On the ground floor there are three bedrooms with access to the terrace, and a spacious bathroom. An internal staircase leads to the first floor where there is a bathroom, an open concept kitchen with dining area, and a living room with access to the terrace.
On the spacious plot there is a swimming pool with a sundeck, a landscaped garden with a barbecue and parking for several vehicles.
The villa is for tourist rental.
Given the location, the villa is an ideal choice for those who want to enjoy the Mediterranean ambience and at the same time avoid crowds.
Rogoznica is Rogoznica is a charming seaside town located on the central Adriatic, between Šibenik and Split. It is famous for its long coast, crystal clear sea and picturesque old town that stretches across the peninsula.
- Sea view - Swimming pool - Energy Certificate - Parking
Broker | Forbes GP - Croatia


1.150.000 €
7.188 €/τ.μ.
Vodice (Σίμπενικ-Κνιν)
160 τ.μ.
Οικόπεδο 340 τ.μ.
4 υπνοδωμάτια
Πολυτελές σπίτι προς πώληση
-
Nestled in the very heart of an authentic Dalmatian coastal village, just steps away from the crystal-clear Adriatic, this exceptional stone villa embodies the perfect harmony of heritage charm and contemporary luxury.
Meticulously renovated to the highest standards, the property showcases impeccable attention to detail, premium materials, and refined architectural solutions. Every element has been carefully curated to create a timeless atmosphere of elegance, comfort, and understated sophistication.
Upon entering the ground floor, one is welcomed by a bright and seamlessly connected living space where the kitchen, dining area, and lounge flow effortlessly into one another, designed for both relaxation and social living. A true highlight of the home is the traditional Dalmatian tavern featuring an indoor fireplace and a wine cellar, offering an intimate setting for memorable evenings.
The upper floors are dedicated to serene and elegantly appointed bedrooms, providing privacy and comfort, while terraces invite moments of tranquility in a charming Mediterranean setting. The experience culminates in a luxurious master suite with an en-suite bathroom and a freestanding bathtub positioned within the bedroom itself, evoking the ambiance of a private boutique retreat.
The outdoor area has been conceived as a private oasis. A beautifully finished stone courtyard, swimming pool with sun deck, outdoor fireplace, and al fresco dining area create an idyllic environment for enjoying long summer evenings and the Mediterranean lifestyle.
The location further enhances the exclusivity of this property. The sea, promenade, fine dining restaurants, and all essential amenities are just 50 meters away, while Vodice and Šibenik are within easy reach.
This villa represents a rare opportunity on the market, ideal both as a private coastal sanctuary and as a high-end investment with exceptional rental potential.
- Sea view - Swimming pool - Stone house - Energy Certificate - Parking
Broker | Forbes GP - Croatia
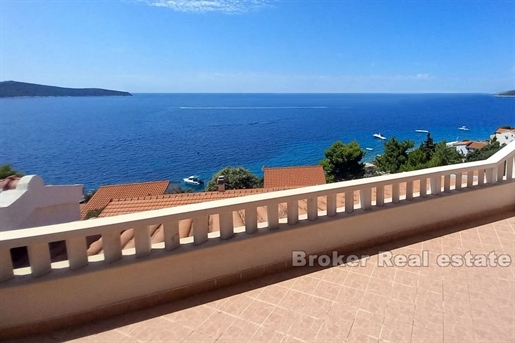


1.100.000 €
6.111 €/τ.μ.
Rogoznica (Σίμπενικ-Κνιν)
180 τ.μ.
Οικόπεδο 946 τ.μ.
5 υπνοδωμάτια
Πολυτελές σπίτι προς πώληση
-
A house for sale on a plot of land of 404 m2 in a beautiful cove with an open view of the sea, from which it is only 25 m away, with a living area of 140 m2 and two studio apartments of 20 m2 each, a summer kitchen with a large barbecue of 21 m2 and a basement of 26 m2 . There is also a building plot for sale next to the house with an area of 542 m2. The house and plot are sold together and the price is the same for both properties.
The house consists of 2 floors. On the first floor there is a living room, a dining room, a kitchen and a large terrace with an open view of the sea. On the second floor there is a bathroom, 3 bedrooms and a beautiful open terrace with a view of the open sea and islands. The summer kitchen consists of a small kitchen and a large grill and is connected to the outdoor terrace.
Within the house there are two separate studio apartments consisting of an outdoor terrace, a room, a bathroom, and a kitchen. Under the parking lot for 4 cars there is a basement of 26 m2. The land of 542 m2 is located in the second row from the sea and because of its location it offers an excellent opportunity for further investment in real estate and the construction of a villa with a swimming pool.
The pleasant Mediterranean climate with a large number of sunny days a year make this bay an ideal summer location. The location of the house permeates the atmosphere for complete relaxation, which can be felt especially on the terraces, which are permeated with the scents of aromatic plants such as rosemary, sage, thyme and other plants characteristic of the Mediterranean area.
Nearby there are all the necessary amenities for a pleasant life with excellent restaurants and various cute places selling authentic Mediterranean products and grocery stores. The airport is only a 25-minute drive away.
- Sea view - Energy Certificate - Parking
Broker | Forbes GP - Croatia
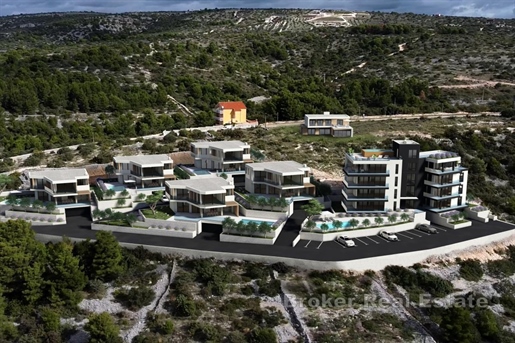


1.350.000 €
4.592 €/τ.μ.
Primošten (Σίμπενικ-Κνιν)
294 τ.μ.
Οικόπεδο 660 τ.μ.
4 υπνοδωμάτια
Πολυτελές σπίτι προς πώληση
-
A luxury villa with a pool is for sale, located in a newly developed community of luxury villas in a peaceful area. This exceptional property, with its contemporary design and luxurious details, offers comfort and tranquility to its future owner.
With a total area of 294 m², this villa spans two floors. The ground floor features an open-concept kitchen with a dining area and living room, a bedroom with an en-suite bathroom, and a guest toilet. The terrace, complete with a summer kitchen, sun deck, and pool, is connected to the ground floor by a large glass wall.
Internal stairs lead to the first floor, where three bedrooms, each with its own bathroom, as well as a laundry room, are located.
The garage is equipped with a charging station for electric vehicles.
The villa is situated on a gentle elevation, offering a commanding view of the sea, just 500 meters from the coast, 900 meters from the center of Primošten, and 40 kilometers from Split Airport.
5 villas are availlable :
Villa 1 : 294 m2 – 1 500 000€
Villa 2 : 294 m2 – 1 500 000€
Villa 3 : 294 m2 – 1 500 000€
Villa 4 : 288 m2 – 1 500 000€
Villa 5 : 292 m2 – 1 500 000€
- Sea view - Swimming pool - Newly built - Energy Certificate - Modern - Parking
Broker | Forbes GP - Croatia
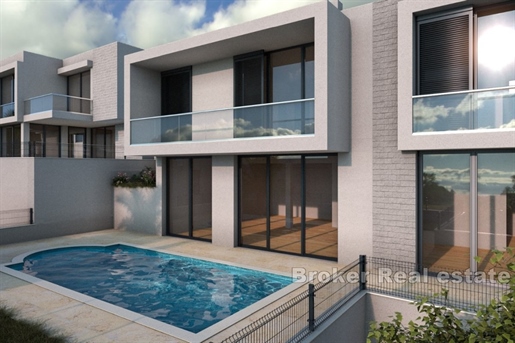


1.000.000 €
5.000 €/τ.μ.
Rogoznica (Σίμπενικ-Κνιν)
200 τ.μ.
Οικόπεδο 427 τ.μ.
4 υπνοδωμάτια
Πολυτελές σπίτι προς πώληση
-
Villa K5 is located in a quiet location with a beautiful panoramic view of the Rogoznica aquatorium, just a minute’s walk from the sea and facing west. It is located within a prestigious complex of five designed buildings. With a land area of 427 m², the villa extends over two floors, the ground floor and the first. The ground floor is designed as a gallery with a height of 6m and is designed for an open concept living room, kitchen and dining room, with the possibility of a fourth bedroom. On the first floor there are three bedrooms with bathrooms and exits to the balcony.
Large sliding glass walls allow plenty of natural light and open the space to the outside of the garden. The 20m2 technical room is located on the ground floor of the property, right next to the 3 parking spaces that are provided for this beautiful villa.
The landscaped garden is a real oasis for enjoying the outdoors with a 35m2 swimming pool and terrace. The villa was built with carefully selected high-quality materials, and the finishing equipment follows modern luxury standards. This property is not only a great opportunity for a tourist rental investment, but also an ideal solution for those looking for a permanent home in one of the most desirable locations. The distance of only 25 km from Split Airport and only 35 km from the center of Split makes everyday stay even easier.
- Sea view - Swimming pool - Newly built - Energy Certificate - Modern - Parking
Broker | Forbes GP - Croatia
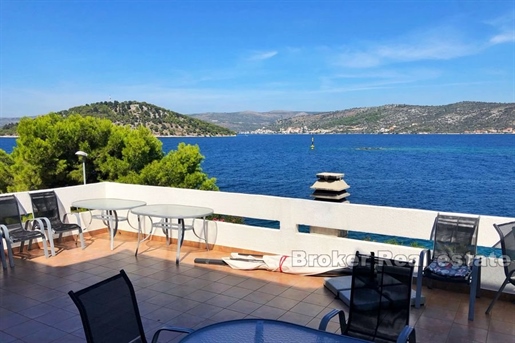


1.400.000 €
3.500 €/τ.μ.
Rogoznica (Σίμπενικ-Κνιν)
400 τ.μ.
Οικόπεδο 798 τ.μ.
14 υπνοδωμάτια
Πολυτελές σπίτι προς πώληση
-
Apartment house located first row to the sea in a quiet, touristy part of Rogoznica.
The house is spread over three floors with a total of 400 m2 of living space, and was built on a plot of 798 m2. It is located at the end of a smaller local, non-traffic street which allows for a quiet and comfortable stay.
It consists of a total of six two-bedroom apartments ranging in size from 36 m2 to 48 m2, and one larger, also two-bedroom apartment with a total area of 82 m2. The apartments consist of a living room, kitchen with dining area, two bedrooms and a bathroom. The two-bedroom apartment contains two bathrooms. Each apartment has access to a terrace or balcony overlooking the sea. The rooms are air conditioned and fully equipped.
The garden is landscaped and cultivated. The whole facility exudes a Mediterranean atmosphere and is only 10 meters from the first beaches.
The property has a garage and parking for at least 6 cars.
Nearby are all the facilities needed for a comfortable stay. The center of the place where there are restaurants, shops, markets, butchers, pizzerias and cafes is 1 kilometer away. The center of Rogoznica is 12 kilometers away from the house.
Split International Airport is at a distance of 33 kilometers.
- Sea view - Energy Certificate - Parking
Broker | Forbes GP - Croatia
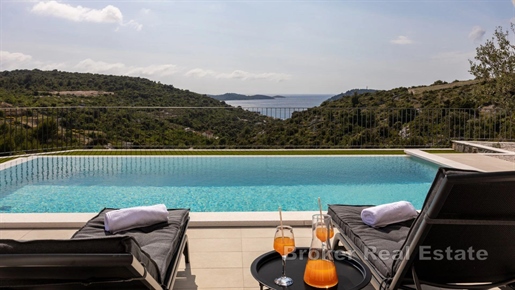


1.200.000 €
5.455 €/τ.μ.
Rogoznica (Σίμπενικ-Κνιν)
220 τ.μ.
Οικόπεδο 920 τ.μ.
4 υπνοδωμάτια
Πολυτελές σπίτι προς πώληση
-
For sale is a luxurious villa with a swimming pool and an open view of the Šibenik archipelago. Located in an exceptional location, this newly built villa offers the necessary peace and an enchanting view of the sunsets. It is located in a secluded area with only one property nearby.
It was built in 2024, and the highest quality and best materials were used during construction.
This property provides maximum comfort and luxury. It extends over two floors.
On the ground floor there is a kitchen with a living room and a dining room and one bedroom. Upstairs there are three bedrooms, two of which have their own terrace.
Each room in the house has its own air conditioner and a full size bathroom with a walk-in shower. There is also a guest toilet and laundry on the ground floor.
The yard is ideally designed with the pool as the central point. The sun deck, the fireplace and the outdoor dining room are proof that everything was thought of during construction.
The approach to the house is paved and can easily fit 4-5 cars.
The property is an ideal combination of luxury, Dalmatian charm, simplicity and comfort. An excellent investment property that will certainly attract guests with its beauty, but given its uniqueness, it can also serve as a family vacation home.
It is 600 m from the sea, 2.5 km from the town center with shops, restaurants and other services, and 30 km from Split Airport.
- Sea view - Swimming pool - Newly built - Luxury - Energy Certificate - Parking
Broker | Forbes GP - Croatia
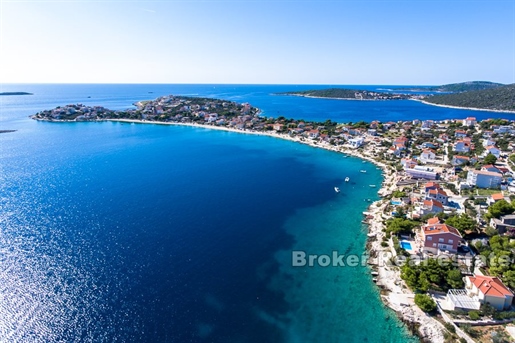


2.500.000 €
3.378 €/τ.μ.
Rogoznica (Σίμπενικ-Κνιν)
740 τ.μ.
Οικόπεδο 1.600 τ.μ.
14 υπνοδωμάτια
Πολυτελές σπίτι προς πώληση
-
Sevid first row to the sea.
Excellent property consisting of two separate houses located on a large building plot of 1600m2.
The houses are spread over three floors and have a total of 8 apartment units of different sizes from 30 to 60m2 each with a terrace and sea view.
Given the size of the building land in addition to the existing ones, there is a possibility of building another building or the option of demolishing the old and building 3 new villas with swimming pool.
- Sea view - Energy Certificate
Broker | Forbes GP - Croatia
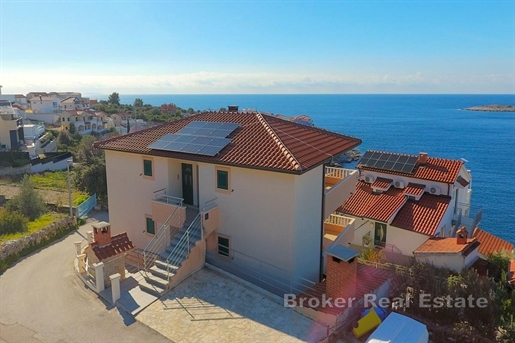


1.200.000 €
-14%
Rogoznica (Σίμπενικ-Κνιν)
340 τ.μ.
Οικόπεδο 380 τ.μ.
12 υπνοδωμάτια
Πολυτελές σπίτι προς πώληση
-
We offer for sale an attractive apartment house in excellent condition, located on an elevated position with an open, panoramic view of the sea and the bay. The property is located only 70 meters from the sea and a well-maintained beach with a boat mooring, which makes it ideal for both tourist rental and personal use.
The house is spread over three floors and consists of a total of five fully equipped apartments, ideal for tourist rental or a combination of private and business use.
Layout:
– Ground floor: spacious master apartment of approximately 100 m², with three bedrooms
– First floor: two two-bedroom apartments of approximately 60 m² each, with large loggias and a sea view
– Second floor: two two-bedroom apartments of approximately 60 m² each, also with spacious loggias and an open view
The house is well built, neatly maintained, bright and functional. The terraces offer an unobstructed view of the sea, and thanks to the elevated position, privacy is guaranteed.
The garden includes:
– swimming pool
– tavern
– large barbecue and a furnished area for dining and socializing
– furnished outdoor areas ideal for guests
The property is ready to use without additional investment, with already expressed potential for tourist rental, but also as a luxurious family home by the sea.
The excellent location, unobstructed views and proximity to the sea make this property a top investment.
- Sea view - Swimming pool - Energy Certificate - Parking
Broker | Forbes GP - Croatia
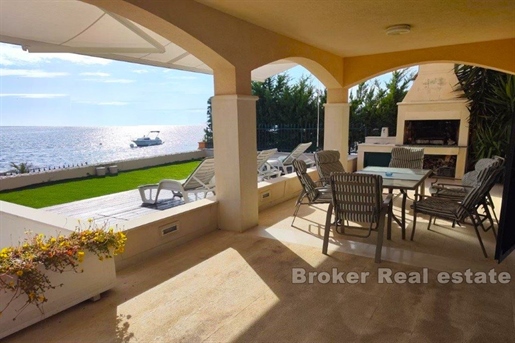


1.600.000 €
5.714 €/τ.μ.
Rogoznica (Σίμπενικ-Κνιν)
280 τ.μ.
Οικόπεδο 350 τ.μ.
6 υπνοδωμάτια
Πολυτελές σπίτι προς πώληση
-
Villa located in the first row to the beach, with a boat mooring.
The villa is spread over three floors and has three residential units:
– On the ground floor there is a comfortable two-bedroom apartment consisting of a living room/kitchen and dining room, two bedrooms and a bathroom. The apartment has direct access to a large southern terrace of 40m2 and a sundeck in the extension of the yard.
– On the first floor there is also a two-bedroom apartment also with access to the corresponding southern terrace (38m2).
– On the second floor there is a new two-bedroom apartment of 81m2 with a corresponding terrace from which there is a panoramic view of the entire Rogoznica archipelago.
The yard is cultivated with Mediterranean plants and largely paved with stone, and on its north side there is a large parking lot for several cars.
Excellent micro and macro location, close to all amenities needed for a pleasant vacation or permanent residence (shops, restaurants…) as well as close to all major Dalmatian centers.
- Sea view - Energy Certificate - Parking
Broker | Forbes GP - Croatia
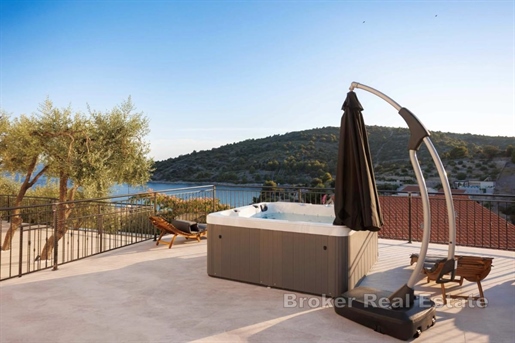


2.150.000 €
3.359 €/τ.μ.
Rogoznica (Σίμπενικ-Κνιν)
640 τ.μ.
Οικόπεδο 1.116 τ.μ.
7 υπνοδωμάτια
Πολυτελές σπίτι προς πώληση
-
A spacious four-storey villa, located in a quiet location near Rogoznica and only 30 meters from the sea.
On the ground floor of the property there is a two-bedroom apartment with a separate entrance from the rest of the villa, ideal for guests or for self-use. On the first floor there are three bedrooms, a laundry room and a large open space that represents the living room and games room.
The second floor offers a private gym, two more bedrooms and an additional room intended for a sauna. The third floor occupies a spacious living room with kitchen and dining room, and a large terrace overlooking the sea and the bay.
The 1116 m² plot offers numerous extras that make this property special – spacious parking for several vehicles, a swimming pool for refreshment during the summer months, an outdoor jacuzzi for complete relaxation, a barbecue with a covered area for outdoor dining, and its own field for sports activities.
The villa is surrounded by a landscaped garden of 1116 m² with numerous amenities, such as a swimming pool with a sunbathing area, an outdoor jacuzzi, a covered area with a barbecue, a sports field, and parking for several vehicles.
The location is ideal for summer holidays and tourist rentals, and also suitable for family life. The proximity of the sea, nature and luxurious amenities make this property the right opportunity for those looking for a quiet place to live or an investment for a successful tourist business.
- Sea view - Swimming pool - Energy Certificate - Modern - Parking
Broker | Forbes GP - Croatia
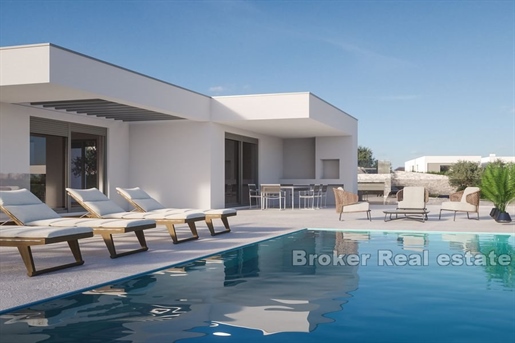


1.190.000 €
4.161 €/τ.μ.
Primošten (Σίμπενικ-Κνιν)
286 τ.μ.
Οικόπεδο 1.200 τ.μ.
4 υπνοδωμάτια
Πολυτελές σπίτι προς πώληση
-
Villa with pool and open sea view located in the hinterland of Primošten. It is located in a complex of eight newly built villas positioned so that each provides privacy and open sea views.
The property with a living area of approximately 285.58 m2 is spread over two floors – basement and ground floor.
On the basement floor of approximately 30.14 m2 is a garage.
The ground floor consists of four bedrooms with attached bathrooms, fitness room, laundry, toilet, pantry
and an open concept kitchen, dining room and living room with access to a covered terrace.
On the terrace there is a heated pool and sun deck with outdoor furniture which offers the perfect place to stay in the warmer months.
The overall impression is completed by the open sea view from the terrace and the garden decorated with Mediterranean plants.
You can search for the remaining villas from the complex under reference numbers, 2022 / 316b, 2022 / 316c.
- Sea view - Swimming pool - Newly built - Luxury - Energy Certificate - Garage - Modern - Parking
Broker | Forbes GP - Croatia
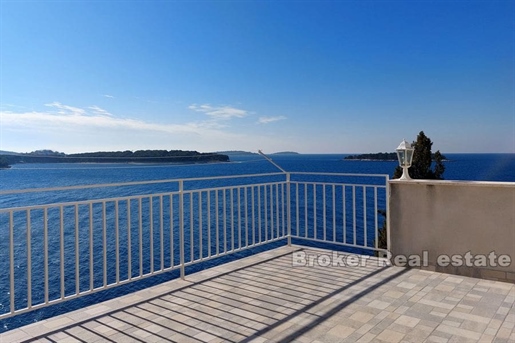


1.400.000 €
3.050 €/τ.μ.
Primošten (Σίμπενικ-Κνιν)
459 τ.μ.
Οικόπεδο 358 τ.μ.
12 υπνοδωμάτια
Πολυτελές σπίτι προς πώληση
-
Apartment house for sale, located in the first row by the sea near Primošten, with total living area of 459 m2, on a plot of land of 358 m2.
The house consists of four floors with a total of five apartments. In the basement there is an apartment consisting of two bedrooms, two bathrooms, kitchen, living room and dining room. On the ground floor there is a small space with a fireplace, and an apartment with three bedrooms, a bathroom, two toilets, a kitchen, a dining room and a living room.
On the first floor there are two apartments, each with two bedrooms, living room, kitchen, dining room, bathroom and toilet. On the second floor there is an apartment consisting of three bedrooms, living room, dining room, kitchen, bathroom and two storage rooms. On this floor there is also an unfinished space that can be converted into an additional apartment.
Each floor of the house has access to a spacious terrace with a view of the sea. The house also has a garden, covered parking and a garage.
Considering the long-term tourist rental of the property, which was properly maintained during that period, the house requires additional investments in terms of partial adaptation to modernize the business, but thanks to the extraordinary location by the sea and the beach in a popular tourist destination, it is an attractive offer with great tourist potential.
- Sea view - Energy Certificate - Garage - Parking
Broker | Forbes GP - Croatia
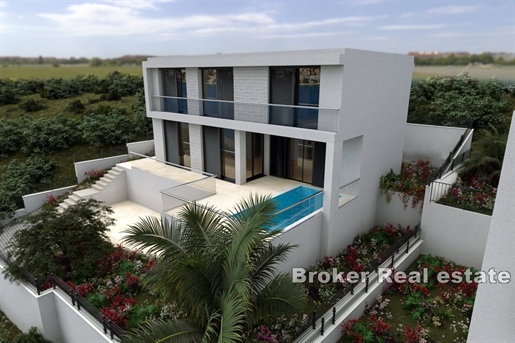


1.000.000 €
5.464 €/τ.μ.
Rogoznica (Σίμπενικ-Κνιν)
183 τ.μ.
Οικόπεδο 483 τ.μ.
3 υπνοδωμάτια
Πολυτελές σπίτι προς πώληση
-
Architecturally modern villa K3 ideally located in a new complex of five villas, in a quiet location, a minute from the sea and the beach. Built on a plot of 483m2 in one of the most sought-after areas along the coast, enjoying magnificent sea views.
The villa extends over a basement and two floors and offers a guest toilet, three bedrooms with private bathrooms and a dressing room and an open space on the ground floor intended for a kitchen, dining room and living room with access to the terrace. The technical room is located right next to the parking space. The indispensable 30m2 swimming pool and sundeck complete the outdoor space ideal for socializing and enjoying the Mediterranean climate especially during the summer months.
High comfort is provided by a double garage of 40 m2, ensuring enough space for parking as well as additional storage space. The villa is ideal as a holiday home, also offers an excellent opportunity for tourist rental. 5km away is the center of Rogoznica, while Split Airport is 25km away.
- Sea view - Swimming pool - Newly built - Luxury - Energy Certificate - Modern - Parking
Broker | Forbes GP - Croatia
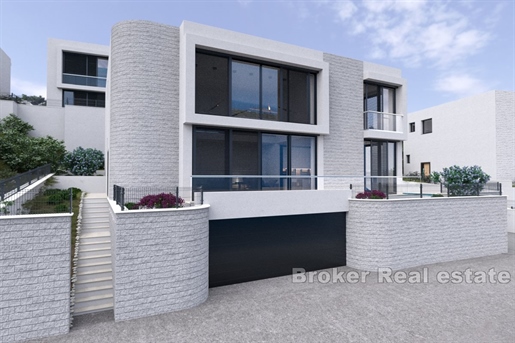


1.000.000 €
4.255 €/τ.μ.
Rogoznica (Σίμπενικ-Κνιν)
235 τ.μ.
Οικόπεδο 405 τ.μ.
3 υπνοδωμάτια
Πολυτελές σπίτι προς πώληση
-
Villa K2 with a swimming pool of 35m2, located in an attractive complex of five villas, in one of the most attractive places along the coast. Built on a plot of 405 m2, a minute from the sea and the beach. It consists of two floors with a total living area of 165.50 m2, a technical room of 10 m2 and a basement area of 49.80 m2. In the basement there is a double garage and a technical room.
On the ground floor there is a guest toilet, two bedrooms with a wardrobe and a bathroom, and an open concept gallery design at a height of 6m intended for the kitchen with a dining room and a living room. On the first floor there are two comfortable bedrooms with a wardrobe and private bathrooms.
On the landscaped garden there is a swimming pool with a sunbathing area ideal for summer outdoor gatherings.
Quality materials were used in the construction and special attention was paid to large sliding walls that allow plenty of natural light, ensuring optimal comfort throughout the year.
Apart from a peaceful family life or vacations, it offers an excellent opportunity for tourist rentals. Split Airport is 25km away, while the center of Rogoznica is only 5km away.
- Sea view - Swimming pool - Newly built - Energy Certificate - Modern - Parking
Broker | Forbes GP - Croatia
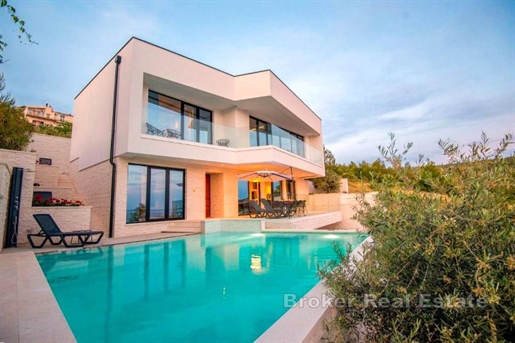


2.100.000 €
8.015 €/τ.μ.
Primošten (Σίμπενικ-Κνιν)
262 τ.μ.
Οικόπεδο 550 τ.μ.
4 υπνοδωμάτια
Πολυτελές σπίτι προς πώληση
-
Luxury villa with pool and sea view, located just 90 meters from the sea near Primošten.
The villa was built in 2018 and consists of three floors with a total area of 262 m², and is located on a plot of 550 m². On the ground floor there is a large fitness area, storage room and technical room.
The first floor consists of a spacious living room with kitchen and dining room, a bedroom with bathroom, additional toilet and pantry. On the second floor there are three bedrooms, each with its own bathroom and access to a terrace with sea view.
The garden offers a swimming pool with sunbathing area, a sports field and a garage for several cars. The villa is sold fully furnished and superbly equipped.
The location is ideal for both summer holidays and tourist rentals, as well as for family life. The proximity to the sea and Primošten, as well as luxurious amenities, make this property a great opportunity for those looking for a quiet place to live or an investment for a successful tourism business.
- Sea view - Swimming pool - Newly built - Luxury - Energy Certificate - Garage - Modern - Parking
Broker | Forbes GP - Croatia
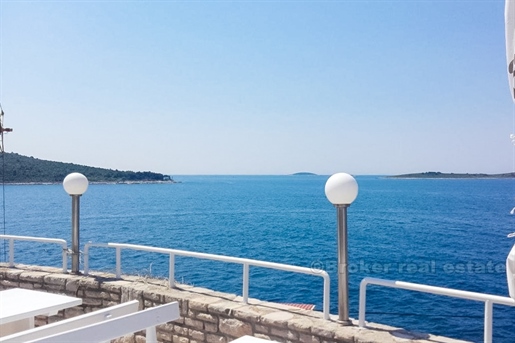


2.200.000 €
8.800 €/τ.μ.
Primošten (Σίμπενικ-Κνιν)
250 τ.μ.
Οικόπεδο 770 τ.μ.
3 υπνοδωμάτια
Πολυτελές σπίτι προς πώληση
-
Stone house built in an authentic Dalmatian style.
The house is currently adapted for restaurant, which, due to its multifunctionality, has a special value.
It consists of 3 bedrooms, 4 toilets, large living space of 80m2 (currently adapted in the saloon), large terrace with swimming pool and cellar of 30m2.
The same plot of land is completely decorated in a Dalmatian style, part of which is paved with Dalmatian stone and a part turned into a rich garden with planted olive trees and mediterranean healing herbs.
The open sea, and the fascinating sunsets, guarantee the ideal location for a private residence or restaurant.
- Sea view - Stone house - Energy Certificate
Broker | Forbes GP - Croatia
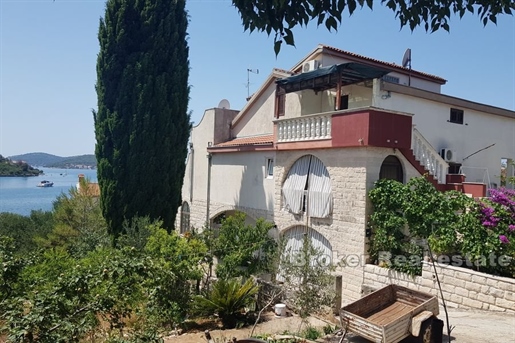


1.200.000 €
2.000 €/τ.μ.
Rogoznica (Σίμπενικ-Κνιν)
600 τ.μ.
Οικόπεδο 800 τ.μ.
11 υπνοδωμάτια
Πολυτελές σπίτι προς πώληση
-
House near the sea with an open view of the islands.
The property with a living area of 600 m2 is located on a plot of land of 800 m2, only 30 m from the sea and a landscaped beach. The house is spread over four floors, divided into six apartments, which have been successfully rented for many years.
There is a tavern in the basement.
On the ground floor there are two two-room apartments with kitchen, living room, bathroom and access to the terrace, which is fenced with over twenty types of Mediterranean plants. There is a large table on the terrace, which is an ideal place for socializing and relaxing.
On the first floor there are one one-bedroom and one two-bedroom apartment with access to a large terrace with an open view of the sea.
On the second floor there are two two-room apartments with kitchen, living room, bathroom and access to the terrace with an open view of the sea.
All apartments are air-conditioned and fully furnished, and each apartment has a separate, separate entrance that offers guests privacy.
There is a large parking lot and garage behind the house. The house is located in an ideal location, near restaurants, beaches, marina, hospital, pharmacy, shops, etc. Although the property is designed as an apartment house and has a well-established rental business, it can also be made into a large family vacation home in the perfect location.
- Sea view - Energy Certificate - Parking
Broker | Forbes GP - Croatia
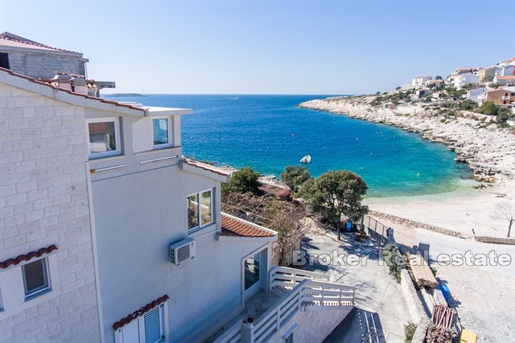


1.050.000 €
2.652 €/τ.μ.
Rogoznica (Σίμπενικ-Κνιν)
396 τ.μ.
Οικόπεδο 770 τ.μ.
9 υπνοδωμάτια
Πολυτελές σπίτι προς πώληση
-
Apartment house in an exceptional location, first row to the sea and just a few steps from the beautiful pebble beach in the tourist town.
The property with a living area of 396m2 was built on a plot of 770m2 and is spread over four floors.
On the ground floor there are three studio apartments consisting of a bedroom and kitchen and one bathroom.
An external staircase leads to the first floor of approximately 150m2 where there are three one-bedroom apartments. The apartments consist of a kitchen with dining area, living room, one bedroom and a bathroom.
One of the apartments is newly renovated and its advantage is a kitchen of 40m2 with access to a terrace of 35m2. Outdoor furniture is located on the terrace and in addition to stunning open sea views, it also offers a pleasant stay in the warmer months.
On the top floor there is an apartment consisting of a living room, a kitchen with a dining area, three bedrooms and three bathrooms.
The house has a basement and a tavern of 30m2 and the right to upgrade 40m2.
The advantage of the property is the pier with a berth for a boat located in front of the house and the glazed south side of the house which allows an impressive view of the sea to remain in sight even inside the building.
Close to all necessary facilities for living, 12 km from the center of Rogoznica and 25 km from the airport in Split.
This tourist town is a jewel of the Adriatic located on the coast of central Dalmatia, known for its crystal clear sea, sandy beaches and numerous islands and islets. An ideal choice for lovers of a quiet place that offers a break from the hustle and bustle of the city.
- Sea view - Energy Certificate - Best offer - Parking
Broker | Forbes GP - Croatia
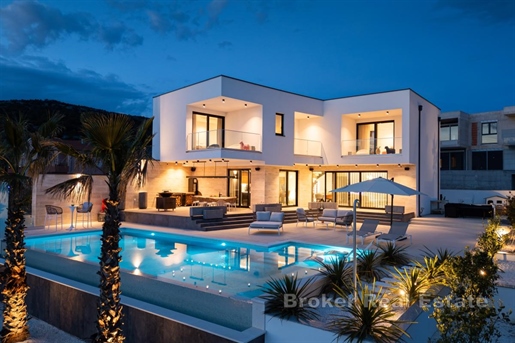


2.200.000 €
-10%
Primošten (Σίμπενικ-Κνιν)
355 τ.μ.
Οικόπεδο 1.061 τ.μ.
4 υπνοδωμάτια
Πολυτελές σπίτι προς πώληση
-
Luxury villa with a panoramic sea view, located in a quiet part of Primošten, perfectly combines elegance and comfort. This impressive property is located in a quiet location, in the immediate vicinity of the sea, surrounded by new luxury villas, which further adds to its exclusivity and sophistication.
The villa extends over approximately 355m² of living space, while the total plot area is 1061m². It is spread over three floors – basement, ground floor and first floor – and offers a carefully designed layout.
The basement includes a spacious garage for two cars, additional space for motorcycles and a storage room, making this level practical. The ground floor offers an entrance hall leading to a guest toilet and one bedroom with an en suite bathroom and direct access to the landscaped garden. The main part of the ground floor consists of an open-space living area with a kitchen, dining room and living room, which opens onto a large, partially covered terrace with a summer kitchen, sundeck and 60 m² infinity pool, ideal for relaxing with a sea view.
On the first floor there are three spacious bedrooms, each with its own bathroom and access to the terrace. The master bedroom is additionally equipped with a walk-in wardrobe, a cosmetic corner and a luxurious bathroom area. All rooms are west-facing, which allows for maximum natural light and views of the sea and surrounding islands. There is also a laundry room on the same floor with access to an additional east-facing terrace.
Top-quality materials were used in the construction, and the interior was designed with an emphasis on functionality and aesthetics. The villa is equipped with a smart management system, underfloor heating, security doors and video surveillance, ensuring maximum comfort and security.
Thanks to its excellent location, this property is suitable for both luxurious family living and as an investment for tourist rental. In the immediate vicinity are shops, restaurants, beaches and all the necessary amenities for everyday life.
As an additional convenience, the villa also comes with a boat mooring, located just a few minutes walk from the house.
- Sea view - Swimming pool - Newly built - Luxury - Energy Certificate - Garage - Modern - Parking
Broker | Forbes GP - Croatia


1.400.000 €
3.500 €/τ.μ.
Vodice (Σίμπενικ-Κνιν)
400 τ.μ.
Οικόπεδο 1.400 τ.μ.
3 υπνοδωμάτια
Πολυτελές σπίτι προς πώληση
-
For sale is a beautiful Mediterranean villa with pool and landscaped garden in an attractive location in a quiet environment.
The villa spreads over two floors. The ground floor has a large living room, dining room, kitchen, 3 bedrooms and 3 bathrooms. Stairs lead down to the basement of the house where there is a large common room for socializing and can be converted into a room, bathroom and boiler room.
On a plot of 1400m2, there is a swimming pool, a large, maintained garden with Mediterranean plants and an outdoor terrace with barbecue and dining area.
Distance from the sea 1200m, away from the city noise, provides peace and enjoyment of living. The villa is promising for tourist rental and as such is ideal for investment.
- Sea view - Swimming pool - Luxury - Energy Certificate - Garage - Parking
Broker | Forbes GP - Croatia
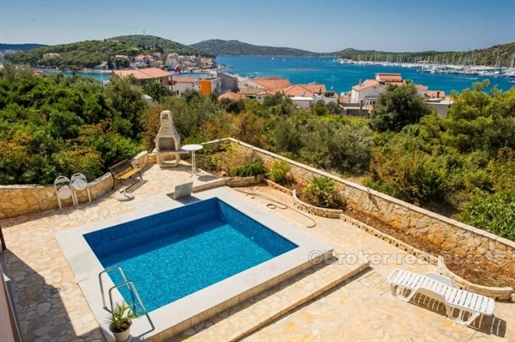


1.300.000 €
2.908 €/τ.μ.
Rogoznica (Σίμπενικ-Κνιν)
447 τ.μ.
Οικόπεδο 499 τ.μ.
5 υπνοδωμάτια
Πολυτελές σπίτι προς πώληση
-
Beautifull and luxury villa 200m from the centre and the sea, on a serene hill with a panoramic view.
Its 447m2 of living space include 4 kitchens, 3 living rooms, 5 bedrooms with bathrooms (majority of these have hydro massage shower cabins) + 2 additional bathrooms + WC, 16sqm swimming pool, all builted onto 499sqm plot, can accommodate a maximum of 12 people.
The ground floor has a large living room for 12 people, a fully equipped kitchen, a bedroom with bathroom, a guest bathroom and an additional bathroom with washing machine and storage.
On the first floor there are 3 bedrooms each with private bathroom, a kitchenette,and a living room with balcony. All bedrooms have a private balcony with sea views.
The second floor comprises another bedroom with en suite bathroom and a sea view balcony.
There is also a fully equipped kitchen, a large living room with TV as well as a large balcony with stunning sea views.
All rooms have balconies with a view onto town and the sea especially from 50sqm 2nd floor terrace.
Garden with a swimming pool, shower, barbecue and a terrace with marquee + studio apartment for guest’s, air-conditioning, central, floor and solar heating, granite floors, ceramic tiles, laminate floors, rich furniture, bedroom safe, electronic blinds, video surveillance, etc. The villa has a private closed parking lot for up to 4 cars. Furthermore, there is a fully furnished apartment for 2 persons with private entrance at the pool.
- Sea view - Swimming pool - Energy Certificate - Garage
Broker | Forbes GP - Croatia
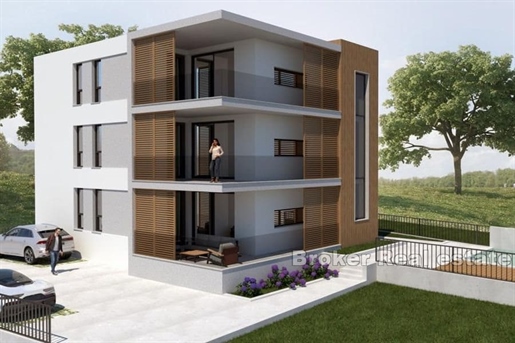


1.245.000 €
3.365 €/τ.μ.
Rogoznica (Σίμπενικ-Κνιν)
370 τ.μ.
Οικόπεδο 673 τ.μ.
9 υπνοδωμάτια
Πολυτελές σπίτι προς πώληση
-
New luxury apartment house 100m from the sea and a beautiful pebble beach, residential building of high quality construction with a view of the sea and a 24m2 pool in the yard.
The building consists of 3 three-room apartments, each apartment has 2 parking spaces and storage in the basement (separate or large storage). Composition of three-room apartments of 106 m2: 3 bedrooms, 2 bathrooms, living room with kitchen of 51 m2, hallway, terrace 20 m2 + storage room 15 m2 in the basement.
Included in the price: apartments in move-in condition without furniture, with decorated and equipped bathrooms, air conditioners, high-quality ceramics and carpentry, solar collector for hot water and underfloor heating (all apartments), arranged parking space, storage in the basement.
Land area 673m2. Close proximity to restaurants, coffee bars!
- Sea view - Swimming pool - Newly built - Energy Certificate - Modern - Parking
Broker | Forbes GP - Croatia
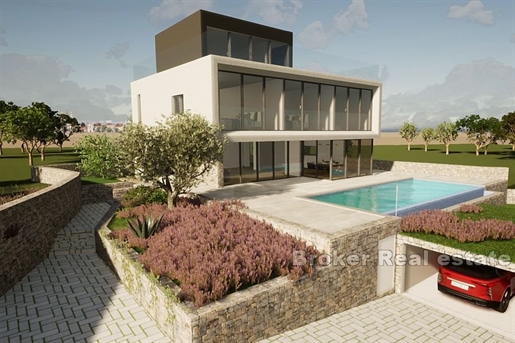


2.000.000 €
6.250 €/τ.μ.
Rogoznica (Σίμπενικ-Κνιν)
320 τ.μ.
Οικόπεδο 962 τ.μ.
4 υπνοδωμάτια
Πολυτελές σπίτι προς πώληση
-
This contemporary villa under construction is located in an extremely quiet and one of the most beautiful locations in this area with an open and stunning view of the sea and one of the most beautiful sunsets. It is located in an area built with mostly smaller, luxurious villas, 400 m from the sea.
This urban villa under construction is equipped according to the highest standards, has a southern orientation, is located on a plot of 962 m2, and is spread over four floors with a living area of 320 m2 – basement, ground floor, first floor and superstructure. The basement floor consists of a bathroom, a bathroom and a wine cellar.
The ground floor consists of a living room, kitchen, dining room, bathroom and outdoor terrace. On the first floor there are 3 rooms, each with its own bathroom. On the second floor, there is a superstructure with a bathroom and a spacious room that opens onto a spacious terrace with a panoramic view of the sea and islands. The house is equipped with air conditioning, underfloor heating, swimming pool, garage, laundry room, gym, sauna and parking spaces.
The villa is surrounded by carefully selected Mediterranean horticulture (lavender, rosemary, olives). . The house is ideal for enjoying the moderate climate of the Mediterranean climate as well as for renting for tourist purposes.
- Sea view - Swimming pool - Newly built - Luxury - Energy Certificate - Garage - Modern - Parking
Broker | Forbes GP - Croatia
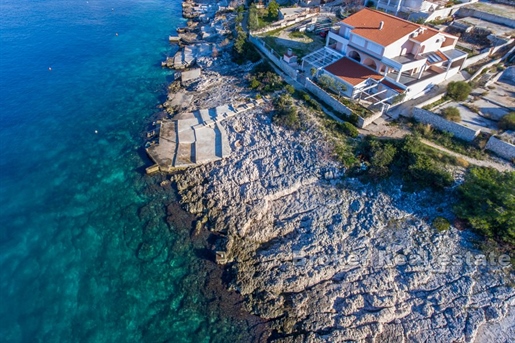


2.100.000 €
4.200 €/τ.μ.
Rogoznica (Σίμπενικ-Κνιν)
500 τ.μ.
Οικόπεδο 1.000 τ.μ.
11 υπνοδωμάτια
Πολυτελές σπίτι προς πώληση
-
This spacious house is located at one of the rarest positions at first row to the sea.
Size of the living area is gross 500m2, and size of land plot is 1000m2.
Living area consist of two studio apartments (each for two persons), one bedroom apartment (for two persons), two bedroom apartment (for four persons), three bedroom apartment (for six persons), and master apartment of 200m2 (for ten persons).
Each apartment has view on open sea and balcony / terrace.
There is a big parking lot, open fireplace, big terrace, and beautiful natural stone beach in a front.
House is fully equipped and ready to take over a enviously rental business.
House also could easily convert into spacious family villa with swimming pool.
Plot is ideal dimensions, almost 40 meters wide.
Asphalt road leads to the property.
City of Trogir is approximately 20km away, Split’s airport 25km away, and city of Split 40km away from the property.
- Sea view - Energy Certificate - Modern - Parking
Broker | Forbes GP - Croatia
Έχετε αποκρύψει
0 αγγελίες
στο
96 αποτελέσματα


