


아파트 자다르 : 84 매물


484,100 €
4,700 €/m²
비오그라드나모루 (자다르)
103 m²
2 방
아파트 매물
-
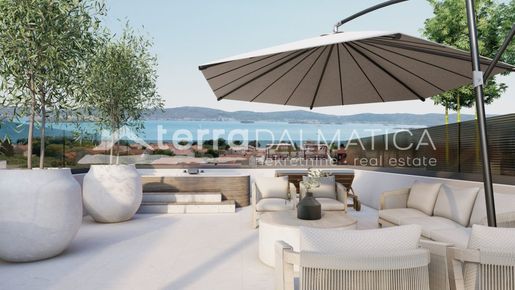
Apartment S5 is for sale, located on the second floor of a modern residential building with an elevator in a new building in Sveti Filip i Jakov. The property is designed as a combination of modern living, functional layout and attractive outdoor spaces, and a special value is the spacious roof terrace of 77.27 m² with a stunning panoramic view of the sea and surrounding islands . The apartment with a total usable area of 103 m² is located in a quiet environment, and the living area is additionally enriched with a balcony of 17.36 m² with a sea view. The price of the property includes VAT, while the expected completion of the works is scheduled for summer 2027. Schedule Apartment S5 has been carefully designed to provide a comfortable and practical space for everyday living. It consists of an entrance hall, a spacious living room with an open-concept kitchen and dining area, two bedrooms and a bathroom. The living area is connected to a 17.36 m² balcony, which provides additional space for outdoor living and enjoying the sea view. The apartment's greatest feature is the 77.27 m² roof terrace, which provides an exceptionally valuable space for relaxation and socializing and boasts a panoramic view of the sea and surrounding islands. Equipment The apartment is designed with an emphasis on comfort and modern living standards. Air conditioning is provided in all rooms, while electric shutters and mosquito nets further contribute to practicality and a pleasant stay. Underfloor heating is provided in the living room and bathroom, ensuring additional thermal comfort during the colder part of the year. During construction, the future owner was given the option of installing underfloor heating in both bedrooms, according to their own wishes and needs. Garage, storage room and parking The apartment comes with one garage parking space of 19.83 m², which provides a safe and practical space for parking vehicles. The apartment also comes with a storage room , with the buyer still having the option to choose a specific storage room. For those who need additional space for a vehicle, there is also the option of purchasing an additional parking space. Location Sveti Filip i Jakov is a small Dalmatian town located on the Adriatic coast, known for its Mediterranean atmosphere and proximity to the sea. The town is characterized by a peaceful atmosphere, pleasant everyday life and an ambience typical of Dalmatian coastal towns. Its location provides good connections with Zadar and surrounding towns, making it suitable for year-round stays and vacations. Apartment S5 stands out for its thoughtful layout, two bedrooms, a balcony with a view of the sea and a particularly attractive roof terrace of 77.27 m² with a panoramic view of the sea and the surrounding islands. The associated garage parking space and storage room additionally complete the functionality of the property. Note: Renders were used in the ad. For additional information and to arrange a viewing, please .

Terra Dalmatica d.o.o.


460,600 €
4,700 €/m²
비오그라드나모루 (자다르)
98 m²
2 방
아파트 매물
-
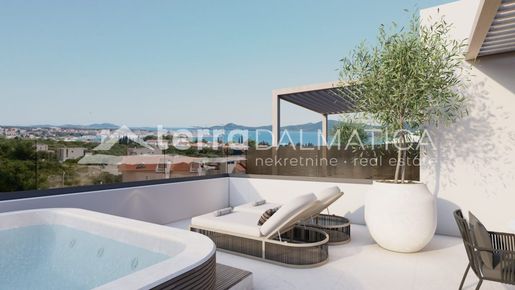
We offer apartment S6 located on the second floor of a modern residential building with an elevator in a new building in Sveti Filip i Jakov. With a total usable area of 98 m², this apartment brings a harmonious blend of contemporary design, functionality and carefully designed spaces for a comfortable everyday life. A special asset of the property is the roof terrace of 61.52 m², which offers a captivating panoramic view of the sea and surrounding islands . Additional outdoor space includes a balcony of 19.04 m², which is accessed from the living area of the apartment, also with a sea view. The price of the property includes VAT, and the expected completion of the works is scheduled for the summer of 2027. Schedule Apartment S6 is characterized by a clear and functional layout, with the hallway representing the central communication space from which all rooms are separately accessed. The apartment additionally includes a living room, kitchen and dining room organized in an open concept, two bedrooms and a bathroom. The living area has an exit to a balcony of 19.04 m², which allows the living area to have a direct connection to the outside space and a view of the sea. The roof terrace of 61.52 m² is a space that gives this property a special character. Thanks to the panoramic view of the sea and surrounding islands, it provides the opportunity to create a private zone for relaxation and enjoyment outdoors. Equipment When designing the apartment, special attention was paid to comfort and practicality. Air conditioning is provided in all rooms, while electric shutters and mosquito nets further contribute to a pleasant stay. For additional thermal comfort, underfloor heating is provided in the living room and bathroom. The future owner can, according to his own preferences, arrange for underfloor heating in both bedrooms during construction. Garage, storage room and additional parking The apartment has a garage parking space of 20.59 m², which ensures safe and practical vehicle storage. The property also comes with a storage room , and the future buyer is still able to choose a specific storage room. There is a possibility of purchasing another parking space. Location Sveti Filip i Jakov is a Dalmatian town on the Adriatic Sea, known for its Mediterranean character and pleasant ambience. The town offers a combination of a quieter lifestyle and amenities typical of a coastal environment. Thanks to its good transport connections with Zadar, Sveti Filip i Jakov is a practical base for a stay while still being within easy reach of city amenities. Apartment S6 combines a functional layout with two bedrooms, a balcony with sea views and a spacious 61.52 m² roof terrace with panoramic views of the sea and surrounding islands. A garage parking space and storage room further round out the offer. Note: Renders were used in the ad. For additional information and to arrange a viewing, please .
Terra Dalmatica d.o.o.


296,000 €
4,000 €/m²
비오그라드나모루 (자다르)
74 m²
2 방
아파트 매물
-
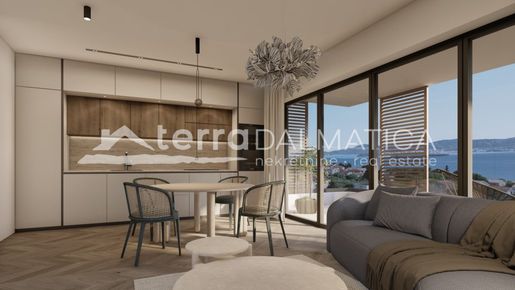
Apartment S1 is for sale, located on the first floor of a modern residential building with an elevator in a new building in Sveti Filip i Jakov. The apartment, with a total usable area of 74 m², is characterized by a functional layout, modern equipment, a sea view and a spacious balcony of 16 m². The price of the property includes VAT, and the expected completion date is summer 2027. Schedule The apartment is functionally organized and consists of a hallway, living room, open-concept kitchen and dining room, two bedrooms, bathroom and additional toilet. Of particular value is the 16 m² balcony with a sea view, which provides additional space for outdoor living and pleasantly expands the living space. Equipment The apartment is designed with an emphasis on functionality, comfort and a modern way of living. Air conditioning is provided in all rooms, while electric shutters and mosquito nets provide additional practicality and comfort. Underfloor heating is provided in the living room, bathroom and additional toilet, ensuring an additional level of comfort and a pleasant temperature during the colder part of the year. During the construction phase, there is a possibility of extending the underfloor heating system to the bedrooms, according to the wishes and needs of the future owner. Garage, storage room and parking The apartment has one garage parking space of 14.25 m², which provides a practical and safe place for a vehicle. The apartment also includes a storage room , where the buyer still has the option of choosing a specific storage room. There is also the option of purchasing an additional parking space. Location Sveti Filip i Jakov is a town located on the Adriatic coast and offers the opportunity to enjoy the Dalmatian way of life. It is known for its Mediterranean character and pleasant ambience. Apartment S1 is a combination of modern new construction, functional layout, sea view and well-designed outdoor space. Two bedrooms, a bathroom, an additional toilet, a 16 m² balcony, and the associated garage space and storage room make this property a practical choice for the future owner. Note: Renders were used in the ad. For additional information and to arrange a viewing, please .
Terra Dalmatica d.o.o.


436,000 €
4,495 €/m²
비오그라드나모루 (자다르)
97 m²
2 방
아파트 매물
-
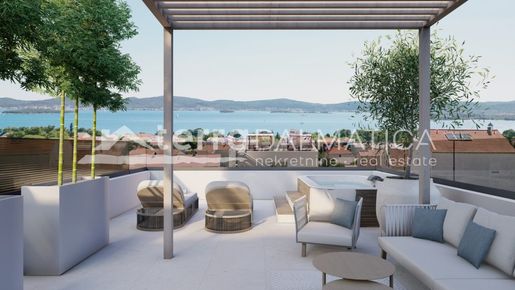
For sale is an apartment marked S4 located on the second floor of a modern residential building with an elevator in a new building in Sveti Filip i Jakov. The apartment stands out with a carefully designed layout, modern standard of equipment and a particularly attractive roof terrace with an impressive panoramic view of the sea . Located in a quiet environment , the apartment represents a combination of functional interior and spacious outdoor space intended for outdoor enjoyment. The price of the property includes VAT, and the expected completion date is summer 2027. Schedule Apartment S4 with a total usable area of 97 m² consists of a hallway, living room, open-plan kitchen and dining room, two bedrooms, bathroom and separate toilet. The living area has access to a covered terrace of 16 m², which naturally connects the interior with the exterior of the apartment. A special feature of this property is the roof terrace of 73.74 m² that belongs to the apartment. The spacious roof terrace offers an impressive panoramic view of the sea and represents an additional value of the apartment and a space for outdoor living. Equipment The apartment is designed with modern solutions that ensure a comfortable and practical way of living. Air conditioning is provided in all rooms, while electric shutters and mosquito nets further contribute to comfort. Underfloor heating is provided in the living room, bathroom and additional toilet. During the construction phase, there is a possibility of additional installation of underfloor heating in both bedrooms. Garage and storage room The apartment comes with one garage parking space of 17.39 m2. The apartment also comes with a storage room , where the buyer still has the option to choose a specific storage room. Location Sveti Filip i Jakov is a Dalmatian town located on the Adriatic Sea, known for its beaches and coastal ambience. The beaches of Sveti Filip i Jakov offer the opportunity to enjoy the sea and the Mediterranean environment. The town is well connected to the surrounding towns and larger cities, which allows easy access to Zadar, Biograd na Moru and other destinations in the area. Apartment S4 stands out with its roof terrace of 73.74 m² with an impressive panoramic view of the sea. With a covered terrace of 16 m², two bedrooms, a living room, an open-plan kitchen and dining room, a bathroom and a separate toilet, the property offers a functionally organized space and attractive outdoor facilities. An attached garage parking space of 17.39 m² and a storage room additionally complete the offer. Note: Renders were used in the ad. For additional information and to arrange a viewing, please .
Terra Dalmatica d.o.o.
원하시는 검색에 새로운 매물이 등록되면 알림을 받으세요 !


324,000 €
4,000 €/m²
비오그라드나모루 (자다르)
81 m²
2 방
아파트 매물
-
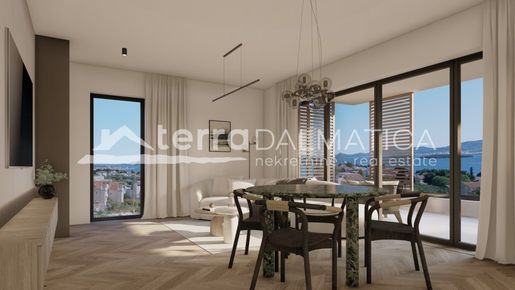
We offer an apartment marked S2, located on the first floor of a modern residential building with an elevator , as part of a new building in Sveti Filip i Jakov. The property is designed for a comfortable and functional way of living, and the balcony with a sea view further emphasizes its attractiveness. The facility is located in a quiet environment , providing a pleasant atmosphere for everyday living. The price of the property includes VAT, while the completion of the works is scheduled for the summer of 2027. Schedule The apartment, with a total usable area of 81 m², is organized in a way that allows for practical use of every part of the space. It consists of an entrance hall, living room, kitchen and dining room connected into an open unit, two bedrooms and a bathroom. Special emphasis is placed on the living area of the apartment, which has access to a balcony of 17.36 m². The balcony with a sea view represents an additional space for spending time outdoors and enjoying the peaceful surroundings. Equipment The apartment is designed with modern solutions that contribute to the comfort of living. Air conditioning is provided in all rooms, while electric shutters and mosquito nets provide additional convenience. Underfloor heating is provided in the living room and bathroom. The future owner has the option of installing additional underfloor heating in both bedrooms during the construction phase. Garage, storage room and parking The apartment has one garage parking space of 17.39 m2. The apartment also comes with a storage room , and the future buyer can still choose a specific storage room. There is also the possibility of purchasing an additional parking space. Location Sveti Filip i Jakov is a picturesque Dalmatian town located on the Adriatic coast. It is known for its Mediterranean character and pleasant ambience. Sveti Filip i Jakov offers a peaceful and pleasant environment to stay and enjoy the Dalmatian way of life. Apartment S2 combines a functional layout, modern amenities and a balcony with a sea view. Two bedrooms, the possibility of additional installation of underfloor heating, a garage parking space, a storage room and accommodation in a modern building with an elevator make it an interesting option for the future owner. Note: Renders were used in the ad. For additional information and to arrange a viewing, please .
Terra Dalmatica d.o.o.


362,600 €
3,626 €/m²
비오그라드나모루 (자다르)
100 m²
2 방
아파트 매물
-
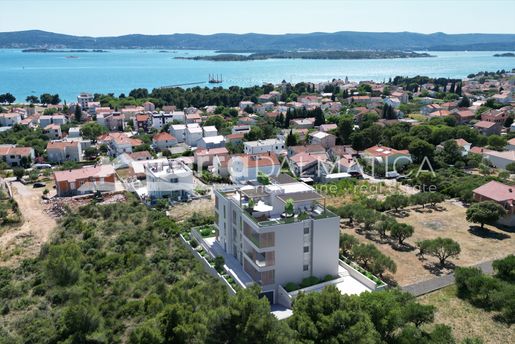
Apartment A2 is for sale, located on the ground floor of a modern new residential building with a sea view in Sveti Filip i Jakov. The apartment, with a total usable area of 100 m², is characterized by a functional layout, modern equipment and an exceptionally spacious outdoor area , which includes a covered terrace of 17.98 m², a large uncovered terrace of 94.54 m² and a green area of 45 m². The price of the property includes VAT, and the expected completion date is summer 2027. Schedule The apartment is functionally organized and consists of a hallway, living room, open-concept kitchen and dining room, two bedrooms and a bathroom. Of particular value are the spacious outdoor facilities that provide the apartment with plenty of space to stay and enjoy the outdoors. The covered terrace of 17.98 m² provides a pleasant space for outdoor living, while the spacious uncovered terrace of 94.54 m² offers numerous possibilities for decoration and use. An additional value is the green area of 45 m², which together with the terraces makes an exceptionally spacious outdoor space. Equipment The apartment is designed with an emphasis on functionality, comfort and a modern way of living. Air conditioning is provided in all rooms, while electric shutters and mosquito nets provide additional practicality and a pleasant stay. Underfloor heating is provided in the living room and bathroom, providing an additional level of thermal comfort during the colder part of the year. During the construction phase, there is a possibility of additional installation of underfloor heating in both bedrooms, according to the wishes of the future owner. Garage, storage room and parking The apartment has one garage parking space of 13.25 m², which provides a practical and safe place for the vehicle. The apartment also has a storage room , where the buyer still has the option of choosing a specific storage room. There is also the option of purchasing an additional parking space. Location Sveti Filip i Jakov is a picturesque Dalmatian town located on the Adriatic coast. The town is known for its pleasant Mediterranean ambience and proximity to the sea. Sveti Filip i Jakov represents an attractive environment for vacation, stay and enjoyment of the Dalmatian way of life. Apartment A2 represents a combination of modern new construction, functional interior layout and exceptionally large outdoor space. Two bedrooms, a covered and uncovered terrace with a total area of 112.52 m², a green area of 45 m² and an accompanying garage space and storage room make this property a practical choice for the future owner. Note: Renders were used in the ad. For additional information and to arrange a viewing, please .
Terra Dalmatica d.o.o.


863,000 €
6,904 €/m²
Sukošan (자다르)
125 m²
3 침실
아파트 매물
-
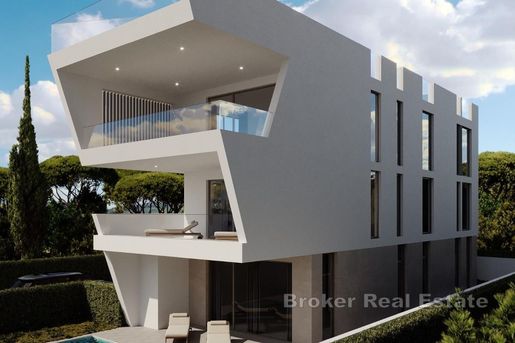
Located in a peaceful and attractive area in the vicinity of Zadar, just a short distance from the beach, this spacious three-bedroom apartment is situated on the first floor of a modern new-build property. With approximately 125 m² of interior space and an additional 25 m² of covered terrace, the apartment has been thoughtfully designed to provide maximum comfort and a high quality of everyday living.
The central part of the apartment features a spacious living room connected to the kitchen and dining area, creating an open, bright, and functional living space. Large glass doors fill the interior with natural light and provide direct access to the covered terrace, which seamlessly extends the living area. The terrace offers sea views and, thanks to its generous size, provides ample space for creating a comfortable outdoor area for relaxing, socializing, and dining.
The private area of the apartment consists of three bedrooms, while the property also includes two bathrooms and a separate laundry room. The apartment is accessible via both an elevator and a staircase.
The property also comes with two parking spaces, further enhancing its practicality and functionality.
The combination of the proximity to the sea and beach, contemporary architecture, spacious interior, well-designed layout, and attractive outdoor area makes this property an excellent choice for those looking for a comfortable home near the sea, as well as for those seeking a holiday apartment for personal use or tourist rental.
- Sea view - Newly built - Energy Certificate - Modern - Parking

Broker | Forbes GP - Croatia


1,613,000 €
14,664 €/m²
Sukošan (자다르)
110 m²
120 m² 토지
3 침실
아파트 매물
-
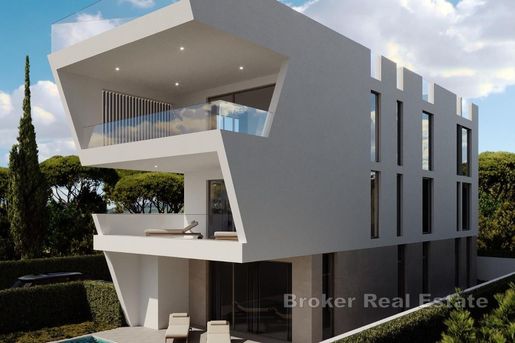
In the vicinity of Zadar, in an exceptionally attractive location just 50 meters from the sea and a beautiful beach, this luxurious modern penthouse is situated on the top floor of a contemporary new-build development comprising only three residential units. The penthouse is designed as a two-level residence with access to a private rooftop terrace, while each apartment in the building has its own separate entrance. An additional level of comfort is provided by a private lift and an internal staircase connecting the living area with the rooftop terrace.
The penthouse offers 110 m² of living space, along with an almost 30 m² spacious covered terrace and a private rooftop terrace of 118 m².
The interior has been carefully designed to provide maximum comfort and functionality. It comprises three spacious bedrooms, two modern bathrooms, and a large, bright open-plan living area combining a contemporary kitchen, dining area, and living room. The living room opens onto a covered terrace offering beautiful sea views, making it an ideal space for relaxing and entertaining.
One of the property’s key features is the private rooftop terrace, accessible via the internal staircase. The rooftop terrace offers numerous possibilities for customization and is designed to accommodate a jacuzzi, sunbathing area, summer kitchen, and lounge zone, creating a private space for enjoying the Mediterranean lifestyle to the fullest.
The penthouse also comes with two private parking spaces, further enhancing everyday comfort and convenience.
The location adds significant value to this property. All essential amenities are located in the immediate vicinity, while Zadar, the airport, marinas, and numerous national parks and natural attractions are easily accessible. Thanks to its proximity to the sea and beach, generous outdoor spaces, and excellent connections to the key destinations of the Zadar region, this penthouse represents an excellent opportunity to create your own luxurious Mediterranean retreat, enjoy carefree holidays, or make an attractive investment for tourist rental.
- Sea view - Newly built - Energy Certificate - Modern - Parking
Broker | Forbes GP - Croatia
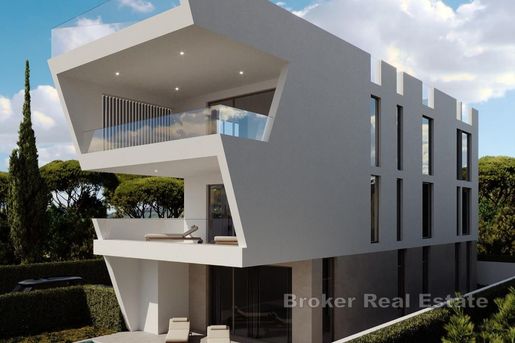


988,000 €
7,904 €/m²
Sukošan (자다르)
125 m²
50 m² 토지
3 침실
아파트 매물
-
In the immediate vicinity of Zadar, on the second row from the sea and just a short distance from the beach, a spacious 125 m² apartment is offered for sale. Located on the ground floor of a modern and luxurious new development, the property has been built using exclusively high-quality materials.
The thoughtfully designed layout provides a comfortable and functional living space. The apartment comprises three bedrooms, two bathrooms, and a large open-plan living area combining the living room, kitchen, and dining area. A large glass wall seamlessly connects the interior with the private outdoor space, creating a harmonious transition towards the covered terrace, private courtyard, and swimming pool.
Direct access to the outdoor area further enhances the advantages of ground-floor living, providing an ideal setting for relaxation, entertaining, and enjoying complete peace and privacy. The building comprises only three apartments, each with its own private entrance, ensuring an additional level of privacy.
The apartment comes with two private parking spaces. Its attractive location, close to the beach and all essential amenities, makes it an excellent choice for a family holiday home as well as an attractive investment opportunity for tourist rentals.
Combining high-quality new construction, a spacious interior, a private swimming pool, a private outdoor area, and proximity to the sea, this property offers everything needed for comfortable living and an exceptional Mediterranean lifestyle on the Zadar coast.
- Sea view - Swimming pool - Newly built - Energy Certificate - Modern - Parking
Broker | Forbes GP - Croatia
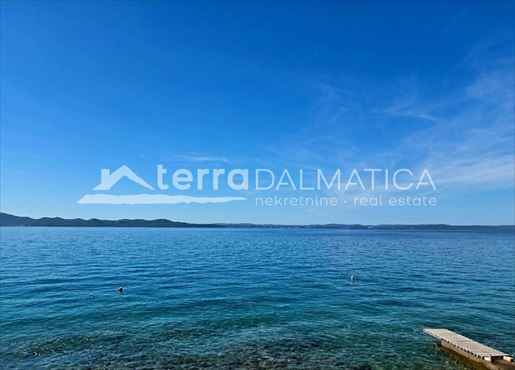


380,280 €
2,678 €/m²
자다르
142 m²
2 방
아파트 매물
-
For sale is a duplex apartment S2 located on the ground floor and first floor of a modern new residential building in Kožino near Zadar. The property combines contemporary architecture, quality workmanship and carefully designed interiors, creating a comfortable and functional living space in close proximity to the sea. The total area of 142.74 m² includes an internal living area of 86.72 m², a garden of 28.52 m² and two parking spaces with a total area of 27.50 m². The planned completion date is the end of 2026. VAT is included in the price. Schedule The apartment is organized on two floors, with the ground floor intended for shared living facilities, while the first floor is reserved for a private zone. The ground floor consists of an entrance area, open-plan kitchen, dining room and living room, bathroom and utility room. The open organization of the space connects the living area into a harmonious and functional whole, creating an airy ambience adapted to a modern lifestyle. An internal staircase leads to the first floor, which is entirely dedicated to private living. This floor features a hallway, one bedroom with en-suite bathroom, a second bedroom with walk-in wardrobe and an additional bathroom. The thoughtful layout provides a high level of comfort and functionality. Materials and equipment The interior is designed with an emphasis on elegance, comfort and quality, with spacious and bright spaces, contemporary lines and carefully selected materials creating a harmonious blend of modern design and Mediterranean lifestyle. High-quality aluminum joinery and carefully selected finishing elements further emphasize the refined character of the interior and contribute to the feeling of modernity and comfort. Underfloor heating will ensure even and pleasant warmth during the colder months, while air conditioning units will be installed in all rooms, providing optimal temperature and a high level of comfort throughout the year. Special attention has been paid to the finishing and selection of materials. First-class ceramics, Plano natural stone and oak parquet are planned, which will achieve an elegant and harmonious whole that gives the space a refined and contemporary character. Each element of the interior has been thought out with the aim of combining aesthetics and functionality, creating a pleasant and well-designed environment that allows future owners to move in without the need for additional investments. Outdoor area and parking Apartment S2 includes a garden of 28.52 m², which represents a natural extension of the living space and provides additional outdoor living space. The apartment also comes with two parking spaces with a total area of 27.50 m², ensuring practicality and additional value to the property. Location Kožino is located in the immediate vicinity of Zadar and offers excellent transport connections to the city and city amenities, while also being close to the sea and beaches. The arranged beach is approximately a three-minute walk from the property. The proximity of the sea thus becomes an integral part of everyday life, without the need to use a car. The location is given additional value by the project of arranging a modern coastal promenade, which is currently underway. The planned arrangement of the coastal strip includes new benches, horticultural arrangements, green areas and recreational facilities, which will further improve the quality of the space and the attractiveness of the location itself. With its contemporary design, quality workmanship, functional layout across two floors, private garden and proximity to the sea, apartment S2 represents a thoughtfully designed home in one of the attractive locations in the immediate vicinity of Zadar. Note: Renders were used in the ad. For additional information and to arrange a viewing, please .
Terra Dalmatica d.o.o.
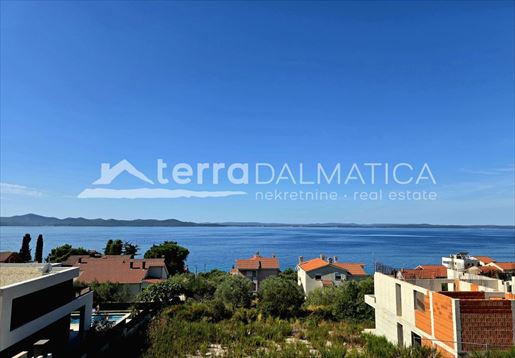


318,240 €
3,002 €/m²
자다르
106 m²
2 방
아파트 매물
-
Apartment S3 is for sale located on the first floor of a modern new residential building in Kožino near Zadar. The property combines contemporary architecture, quality workmanship and carefully designed interior, with an impressive panoramic view of the sea and the islands of the Zadar archipelago . The total area of 106.69 m² includes an internal living area of 79.19 m², a covered terrace of 10.27 m² and two parking spaces with a total area of 27.50 m². The planned completion date is the end of 2026. VAT is included in the price. Schedule The apartment is functionally organized and adapted to a modern lifestyle. It consists of a hallway, laundry room, bathroom, additional toilet, two bedrooms and an open-plan kitchen, dining room and living room. The living area leads to a covered terrace of 10.27 m², which is one of the main assets of the property. The terrace offers a wide and open panoramic view of the sea and the islands of the Zadar archipelago, a sight that gives the space a special feeling of peace and relaxation. Materials and equipment The interior is designed with an emphasis on elegance, comfort and quality. Spacious and bright spaces, contemporary lines, high-quality ALU joinery and carefully selected finishing elements create a harmonious whole of modern design and Mediterranean lifestyle. Special attention has been paid to the choice of materials and finishing. First-class ceramics, natural Plano stone and oak parquet are planned, which give the space a refined and luxurious character. Underfloor heating will ensure even heat during the colder months, while air conditioning in all rooms will provide a comfortable temperature throughout the year. Everything is done with the aim of creating a quality and habitable space without the need for additional investments. Building and outdoor space The apartment is located in a modern urban building with clean lines, designed with an emphasis on large terraces and spacious outdoor areas. The apartment also has two parking spaces with a total area of 27.50 m², which ensures additional practicality and functionality. Location Kožino is a quiet and desirable residential area in the immediate vicinity of Zadar, which offers excellent transport connections to the city and city amenities while being close to the sea. The well-maintained beach is just a three-minute walk from the property, which allows for daily seaside living without the need to use a car. Contemporary architecture, functional layout, quality materials and an impressive panoramic view of the sea and islands make apartment S3 an attractive choice for living, vacationing or investing in the immediate vicinity of Zadar. Note: Renders were used in the ad. For additional information and to arrange a viewing, please .
Terra Dalmatica d.o.o.
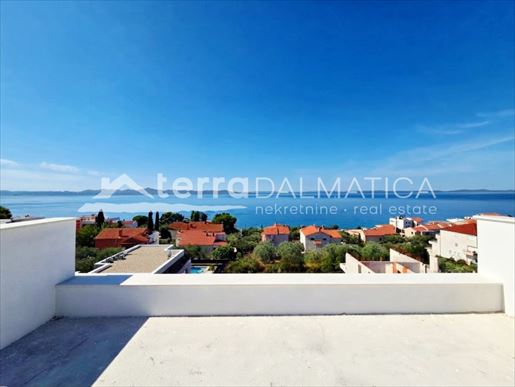


794,970 €
2,632 €/m²
자다르
302 m²
3 방
아파트 매물
-
Penthouse S4 is for sale located on the second floor of a modern new residential building in Kožino near Zadar. This spacious property stands out for its large living area, contemporary design and particularly attractive roof terraces with impressive panoramic views of the sea and the islands of the Zadar archipelago . The total area of 302.25 m² includes an internal living area of 274.75 m², two parking spaces with a total area of 27.50 m², two roof terraces with an area of 79.63 m² and 46.94 m², a loggia with an area of 8.72 m² and a covered balcony with an area of 10.27 m². An additional advantage is the elevator that provides direct access to the residential part of the penthouse, and the same elevator also provides direct access to the roof terraces , which makes daily use of all parts of the property even easier. The planned completion date is the end of 2026. VAT is included in the price. Schedule The penthouse is carefully organized to provide maximum functionality and comfort for everyday life. It consists of an entrance, staircase and hallway, two anterooms, three bedrooms, the master bedroom with its own bathroom and walk-in wardrobe, providing an additional level of privacy and comfort. The apartment also includes a second bathroom, an additional toilet, a laundry room and a spacious living area where the kitchen, dining room and living room are connected into an open and airy whole. The living area leads to loggia area of 8.72 m², which is followed by a covered balcony measuring 10.27 m² with an open view of the sea and islands. Such a connection of indoor and outdoor space further emphasizes the openness and spaciousness of the penthouse. Materials and equipment The interior is designed to combine contemporary aesthetics with a sense of warmth and comfort. Bright and spacious spaces, clean lines and carefully selected materials create an elegant ambience adapted to a modern lifestyle. High-quality aluminum joinery and carefully selected finishing elements further emphasize the sophistication of the interior. Underfloor heating ensures pleasant and even heat during the colder part of the year, while air conditioning in all rooms provides optimal living conditions throughout the year. Special attention has been paid to the quality of the finish. The penthouse features first-class ceramics, Plano natural stone and oak parquet, which together create a harmonious and contemporary interior. Each element has been designed with an emphasis on the combination of aesthetics and functionality, so that the space provides future owners with a high level of comfort without the need for additional investments. Outdoor space The most prominent part of this property is made up of two roof terraces of 79.63 m² and 46.94 m². Their size and position allow you to fully enjoy the impressive panoramic view of the sea and the islands of the Zadar archipelago. Direct access to the roof terraces by elevator further increases the level of practicality and exclusivity of the penthouse. The property also includes two parking spaces with a total area of 27.50 m². Location Kožino is a quiet residential area in the immediate vicinity of Zadar, known for its proximity to the sea and pleasant Mediterranean surroundings. At the same time, it offers excellent transport connections to Zadar, which allows easy and quick access to city amenities. The well-kept beach is approximately a three-minute easy walk from the property, so the sea becomes part of everyday life without the need to drive. The location is further enhanced by the modern coastal promenade development project, which is currently underway, and foresees new benches, horticultural landscaping, green areas and recreational facilities. Penthouse S4 represents a combination of exceptional living space, contemporary design and exclusive outdoor space. Two roof terraces with panoramic views and direct elevator access to the living area and roof terraces make this property a particularly attractive choice in the new development in Kožino. Note: Renders were used in the ad. For additional information and to arrange a viewing, please .
Terra Dalmatica d.o.o.


421,000 €
6,379 €/m²
Brodarica (자다르)
66 m²
2 방
아파트 매물
-
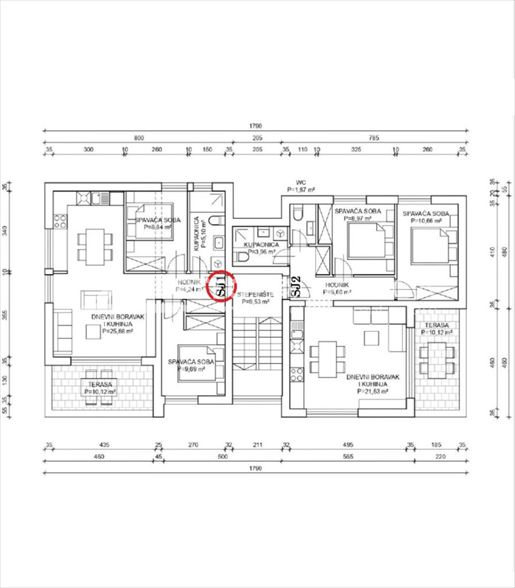
For sale is apartment S1 on the first floor of a small residential building under construction, located in a quiet environment, only 20 meters from the sea and the beach . It is an apartment with a sea view that combines a functional layout, modern equipment and well-designed living spaces. The total usable area of the apartment is 66.77 m², while the internal usable area is 63.20 m². The apartment also includes a terrace of 10.12 m² and a parking space of 15 m². The works are expected to be completed in the summer of 2027. Schedule Apartment S1 consists of a hallway, two bedrooms, a bathroom and an open living area that combines the living room, dining room and kitchen. The living room opens onto a 10.12 m² terrace, which is a direct extension of the living area and an additional space for outdoor living. Equipment The construction will use modern standards, quality materials and carefully selected equipment. The exterior joinery will be made of SCHÜCO ALU profiles, with thermally insulated tinted glass. All openings will have electrically controlled ALU shutters, and roller blinds and side mosquito nets are also provided. Thanks to the hidden shutter boxes, the exterior appearance of the building will retain a modern and unobtrusive character. Comfort throughout the year will be ensured by water-based underfloor heating connected to a separate heat pump. A multisplit system is planned for cooling, which will cover all rooms, including the bedrooms and living room. The bedrooms and living room will have 14 mm thick parquet flooring, while the bathroom will be finished with large-format ceramics. Sanitary equipment comes from renowned manufacturers Geberit, Grohe, Hansgrohe and Teca, with bathroom elements with a mirror and integrated lighting and a built-in toilet with a concealed cistern. The interior will be further complemented by white matte interior doors with hidden hinges and magnetic locks. The partition walls will be constructed using the Knauf system. The terrace will feature 3 cm thick stone cladding and a laminated safety glass railing. The entrance to the apartment will be secured with a burglar-proof and fire-resistant door, while the electrical installations will include modular sockets and switches from renowned manufacturers such as Vimar and TEM. The common areas of the building will be designed with an emphasis on a contemporary look, including a stone staircase and a modern-design metal fence. Access to the building will be provided through an aluminum entrance door with an electric lock and video intercom, with the option of using a code book or RFID chip. For the needs of future telecommunications connections, a UTP network installation up to the roof has been carried out. The building's surroundings will be decorated with a combination of paving stones and green areas. The thermal facade is planned to be made with 8–10 cm of graphite EPS or mineral wool, with a finish defined by the architectural solution. The building will be connected to the city sewer network. Parking The apartment has a 15 m2 parking space. The possibility of charging an electric vehicle in the future is also foreseen, with a cable running from the apartment to the associated parking space. Location Brodarica is a coastal village near Šibenik, offering quick access to all the city's amenities. The place offers the authentic atmosphere of a small coastal village, with an emphasis on a calmer rhythm of everyday life. Brodarica is also known for its long association with the sea and life along the coast. Notes: Renders are used in the ad. The price includes VAT. For additional information and to arrange a viewing, please .
Terra Dalmatica d.o.o.


494,000 €
6,253 €/m²
Brodarica (자다르)
79 m²
2 방
아파트 매물
-
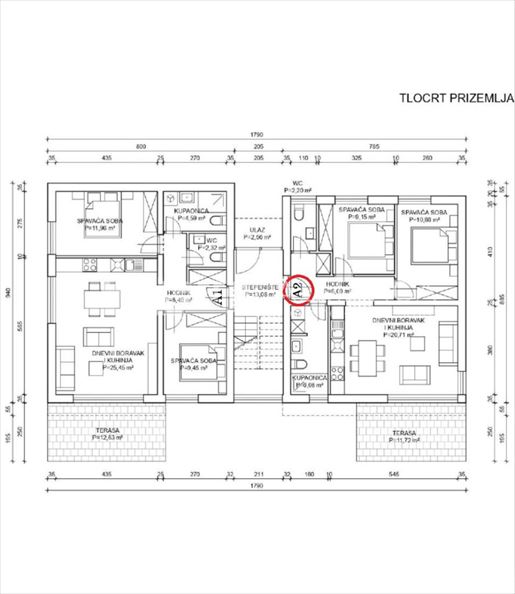
The offer includes apartment A2 located on the ground floor of a small residential building under construction, only 20 meters from the sea and the beach . The property is located in a quiet environment and was designed with an emphasis on functionality, quality of construction and a pleasant everyday stay. The apartment has a total usable area of 79.40 m², with an internal usable area of 66.90 m². Additional value includes a terrace of 11.72 m², a private garden of 55 m² and a parking space of 15 m². The expected completion of the works is scheduled for summer 2027. Layout The thoughtfully organized floor plan includes a hallway, two bedrooms, a bathroom, an additional toilet and a living area. The living area has direct access to the 11.72 m² terrace, which naturally connects the living room with the outside space. A special feature of this ground floor apartment is the 55 m² garden, which together with the terrace represents a valuable addition to the living space. Equipment The apartment is designed according to modern construction standards, using quality materials and carefully selected equipment. The external openings will be equipped with SCHÜCO aluminum joinery with thermally insulated tinted glass, with electrically controlled aluminum shutters on all openings. Roller and side mosquito nets are also provided, while hidden shutter boxes further contribute to the modern visual impression of the building. For heating, water-based underfloor heating is provided via a separate heat pump. Air conditioning in all rooms, including both bedrooms and the living room, will be provided via a multisplit system from renowned manufacturers. The bedrooms and living room will be equipped with 14 mm thick parquet, while the bathroom will be finished with modern large-format ceramics. Sanitary equipment includes products from Geberit, Grohe, Hansgrohe and Tece, along with modern bathroom elements with a mirror and integrated lighting and a built-in toilet with a concealed cistern. The interior doors will be made in a white matte finish, with hidden hinges and magnetic locks, while the partition walls will be made in the Knauf system. The terrace will have 3 cm thick stone covers and a laminated safety glass railing. The apartment's entrance door will be burglar-proof and fire-resistant, and the electrical installations will be made with modular sockets and switches from manufacturers such as Vimar and TEM. The building will have a stone staircase with a modern metal railing. The entrance to the building will be equipped with an aluminum door with an electric lock and a video intercom, with the possibility of access via a code book or RFID chip. For the needs of future telecommunications connections, a UTP network installation up to the roof has been carried out. The building's surroundings will be decorated with a combination of paving stones and green areas. The thermal facade is planned with 8–10 cm of graphite EPS or mineral wool, with a finish according to the architectural solution. The building will be connected to the city sewer network. Parking The apartment has a parking space of 15 m². In addition, preparation for charging an electric vehicle is provided, along with a cable that connects the apartment and the parking space. Location Brodarica is a small coastal town known for its Mediterranean atmosphere. Along the town, there are well-maintained promenades that create a pleasant environment for everyday life. Brodarica, with its combination of authentic Dalmatian character and modern lifestyle, offers a peaceful atmosphere throughout the year, while the proximity of Šibenik allows quick access to all city amenities. Notes: Renders are used in the ad. The price includes VAT. For additional information and to arrange a viewing, please .
Terra Dalmatica d.o.o.


505,000 €
6,235 €/m²
Brodarica (자다르)
81 m²
2 방
아파트 매물
-
Apartment A1 is for sale, located on the ground floor of a small residential building under construction, in a quiet and attractive location in Brodarica, only 20 meters from the sea and the beach . The apartment is designed as a functional and modern space that combines the quality of a new building with the advantages of its own garden, terrace and private parking space . The total internal usable area of the apartment is 71.59 m², and the apartment also includes a terrace of 12.25 m², a garden of 40 m² and a parking space of 15 m². The expected completion of the works is scheduled for summer 2027. Schedule The apartment is functionally organized and consists of a hallway, two bedrooms, a bathroom, an additional toilet and a spacious living area. The living area is designed to provide direct access to the 12.25 m² terrace, creating a pleasant connection between the interior and exterior. A special value of the apartment is its own 40 m² garden, which provides the ground floor apartment with additional privacy and space for outdoor living. Equipment and materials The apartment will be built according to modern construction standards, with quality materials and carefully selected equipment. SCHÜCO aluminum exterior joinery with thermally insulated tinted glass is planned, electrically controlled aluminum shutters on all openings, and built-in roller and side mosquito nets. Hidden shutter boxes contribute to the clean and contemporary appearance of the facade. For heating, water underfloor heating is planned via a separate heat pump, while air conditioning in all rooms, including the bedrooms and living room, will be carried out via a multisplit system from renowned manufacturers. The floor coverings in the rooms and living room are planned to be made of high-quality parquet 14 mm thick, while the bathroom will be equipped with modern large-format ceramics. Sanitary equipment will include products from renowned manufacturers such as Geberit, Grohe, Hansgrohe and Tece, along with modern bathroom elements with a mirror and integrated lighting and a built-in toilet with a concealed cistern. The interior room doors will be made in a white matte finish, with hidden hinges and magnetic locks. The partition walls are made using the Knauf system. The terrace will be equipped with 3 cm thick stone covers and a glass fence made of laminated safety glass. The entrance to the apartment will be secured by a burglar-proof and fire-resistant door, while the electrical installations are provided with modular sockets and switches from renowned manufacturers such as Vimar and TEM. The common area of the building will be designed with a stone staircase and a modern metal fence. The entrance to the building is secured by an aluminum door with an electric lock and a video intercom, with the possibility of entering via a code book or RFID chip. For the needs of future telecommunications connections, a UTP network installation up to the roof has been carried out. The building's surroundings will be decorated with a combination of paving stones and green areas. The thermal facade is planned with 8–10 cm of graphite EPS or mineral wool, with a finish according to the architectural solution. The facility will be connected to the city sewer network. Parking The apartment comes with a 15 m2 parking space. For added convenience, there is also provision for charging an electric vehicle, with a cable running from the apartment to the parking space. Location Brodarica is located south of Šibenik, along the Adriatic coast, and is a connected, peaceful settlement in the immediate hinterland of the city. Nearby is the island of Krapanj, known as the lowest inhabited island in the Adriatic Sea. Brodarica is connected by road to Šibenik and surrounding towns, which gives the location practical accessibility. Notes: Renders are used in the ad. The price includes VAT. For additional information and to arrange a viewing, please .
Terra Dalmatica d.o.o.


426,000 €
6,358 €/m²
Brodarica (자다르)
67 m²
2 방
아파트 매물
-
Apartment S2 with a sea view is for sale, located on the first floor of a small residential building under construction, in a quiet environment and only 20 meters from the sea and the beach . The apartment is designed as a functional and modern residential unit, with well-defined spaces and carefully selected materials. The total usable area of the apartment is 67.65 m², of which the interior usable area is 62.90 m². In addition, the apartment has a terrace of 10.12 m² and a parking space of 15 m². The planned completion of the works is in the summer of 2027. Schedule The apartment consists of a hallway, two bedrooms, a bathroom, an additional toilet and a spacious living area that combines the living room, dining room and kitchen. The living area has access to a terrace of 10.12 m², which ensures a direct connection of the main living space with the outside of the apartment. Equipment The apartment will be constructed using modern construction standards, with quality materials and equipment from renowned manufacturers. External openings will be made with SCHÜCO aluminum joinery and thermally insulated tinted glass. Electrically controlled aluminum shutters will be installed on all openings, as well as roller and side mosquito nets. Hidden shutter boxes will further contribute to the neat and modern appearance of the facade. The heating system is based on water underfloor heating via a separate heat pump. A multisplit system from renowned manufacturers will be used for air conditioning in all rooms, including the bedrooms and living room. 14 mm thick parquet flooring will be installed in the bedrooms and living room, while large-format ceramics will be used in the bathroom. Sanitary equipment will include products from Geberit, Grohe, Hansgrohe and Tece, along with bathroom elements with a mirror and integrated lighting and a built-in toilet with a concealed cistern. The interior doors will be made in a white matte finish, with hidden hinges and magnetic locks, while the partition walls will be made in the Knauf system. The terrace will be finished with 3 cm thick stone covers and surrounded by laminated safety glass. The apartment will have a burglar-resistant and fire-resistant entrance door, and the electrical installations are planned with modular sockets and switches from manufacturers such as Vimar and TEM. The building will have a stone staircase with a modern metal fence. The entrance to the building will be made with an aluminum door with an electric lock and a video intercom, with the possibility of access using a code book or RFID chip. For future telecommunications connections, a UTP network installation up to the roof has been carried out. The landscaping provides for a combination of paving stones and green areas. The thermal facade will be made of 8–10 cm of graphite EPS or mineral wool, with a finishing finish according to the architectural solution. The building will be connected to the city sewer network. Parking The apartment comes with a 15 m2 parking space. Preparations are also planned for charging electric vehicles, with the cable being routed from the apartment to the parking space. Location Brodarica is located just a few kilometers from Šibenik, which allows quick and easy access to all city amenities and services. At the same time, its location outside the city limits provides a quieter environment for everyday life and a vacation by the sea. Notes: Renders are used in the ad. The price includes VAT. For additional information and to arrange a viewing, please .
Terra Dalmatica d.o.o.


426,000 €
6,358 €/m²
Brodarica (자다르)
67 m²
2 방
아파트 매물
-
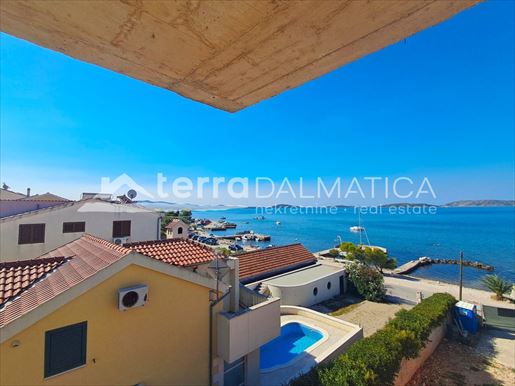
Apartment S4 is for sale, located on the second floor of a small residential building under construction, in a quiet location in Brodarica near Šibenik. Thanks to its location only 20 meters from the sea and the beach , the apartment offers a rare combination of proximity to the coast, peaceful surroundings and sea views. The expected completion of the works is scheduled for summer 2027. The apartment, with a total area of 67.65 m², consists of 63.90 m² of living space, a terrace of 10.12 m² and an outdoor parking space of 15 m². The floor plan emphasizes functionality, openness of space and quality connection of the interior with the exterior. Layout The living area includes a hallway, two bedrooms, a bathroom, an additional toilet and a spacious living room with a dining area and an open-concept kitchen. The living area is designed as a central gathering place, and it opens onto a 10.12 m2 terrace. The openness of the living area towards the terrace further emphasizes the connection between the indoor and outdoor spaces and allows you to enjoy the sea view . Equipment The apartment will be designed to meet modern construction standards and carefully selected materials and equipment. External openings will be made with SCHÜCO aluminum joinery and thermally insulated tinted glass. All openings will be equipped with electrically operated aluminum shutters, as well as roller and side mosquito nets. Hidden shutter boxes contribute to the clean lines and elegant appearance of the facade. Comfort throughout the year will be ensured by water-based underfloor heating via a separate heat pump, while air conditioning in all rooms, including the bedrooms and living room, will be provided by a multisplit system from renowned manufacturers. 14 mm thick parquet flooring will be provided in the bedrooms and living room, while the bathroom will be decorated with large-format ceramics. Sanitary equipment will include products from renowned manufacturers Geberit, Grohe, Hansgrohe and Tece, along with modern bathroom elements with a mirror and integrated lighting and a built-in toilet with a concealed cistern. The interior room doors will be made in a white matte finish, with hidden hinges and magnetic locks, and the partition walls will be made in the Knauf system. The terrace will be finished with 3 cm thick stone covers and a glass fence made of laminated safety glass. Burglar and fire doors are provided for entering the apartment. The electrical installations will be made with modular sockets and switches from renowned manufacturers such as Vimar and TEM. The common areas are designed in accordance with the modern character of the building. The staircase will be made of stone, with a metal fence of contemporary design. The entrance to the building will be secured by an aluminum door with an electric lock and a video intercom, with the possibility of access via a code book or RFID chip. For the needs of future telecommunications connections, a UTP network installation up to the roof has been carried out. The building's surroundings will be decorated with a combination of paving stones and green areas, while the external envelope of the building is planned to have a thermal facade with 8–10 cm of graphite EPS or mineral wool, with a finish according to the architectural solution. The building will be connected to the city sewer network. Parking The apartment has an outdoor parking space of 15 m2. An additional benefit is the preparation for charging an electric vehicle, with a cable running from the apartment to the parking space. Location Brodarica is a quiet coastal town near Šibenik, located by the sea and directly connected to the Mediterranean way of life. The proximity of the sea and the beach, in this case only 20 meters from the property, gives the location a special value and allows for everyday living by the coast. It is the combination of a quiet environment, the sea and the proximity of the city amenities in Šibenik that makes Brodarica an ideal choice for a year-round stay or vacation. Notes: Renders were used in the ad. The price includes VAT. For additional information and to arrange a viewing, please .
Terra Dalmatica d.o.o.


421,000 €
6,379 €/m²
Brodarica (자다르)
66 m²
2 방
아파트 매물
-
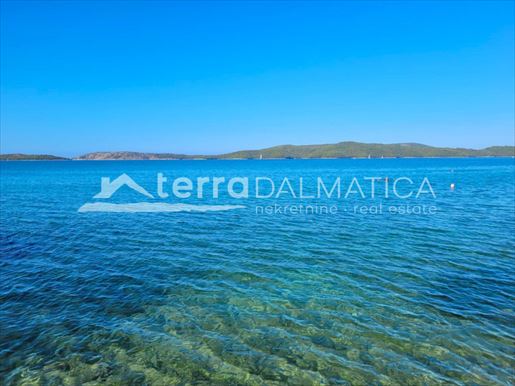
Apartment S3 with sea view is for sale, located on the second floor of a small residential building under construction in Brodarica near Šibenik. The apartment is only 20 meters from the beach and the sea and is designed as a modern and functional space, with carefully selected materials and equipment that ensure a high level of comfort and quality of living. The expected completion of the works is scheduled for summer 2027. The total usable area of apartment S3 is 66.77 m², of which the interior living area occupies 63.20 m², while the apartment additionally includes a terrace of 10.12 m² and a parking space of 15 m². Schedule The apartment is functionally organized and consists of a hallway, two bedrooms, a bathroom and a spacious living area combined with a dining room and kitchen in an open concept. Of particular value is the open living area, which has access to a terrace of 10.12 m2. The terrace thus naturally complements the interior space and provides additional opportunities for outdoor living. Equipment and construction standard The apartment will be built according to modern construction standards, with quality materials and carefully selected equipment. The exterior joinery is planned in ALU version SCHÜCO, with thermally insulated tinted glass. Electrically controlled ALU shutters will be installed on all openings, along with roller and side mosquito nets. Hidden shutter boxes further contribute to the neat and modern appearance of the facade. For heating, water underfloor heating is planned via a separate heat pump, while air conditioning in all rooms, including the bedrooms and living room, will be carried out via a multisplit system from renowned manufacturers. The bedrooms and living room are planned to have high-quality 14 mm thick parquet, while the bathroom will be decorated with large-format ceramics. Sanitary equipment includes products from renowned manufacturers Geberit, Grohe, Hansgrohe and Tece, along with modern bathroom elements with a mirror and integrated lighting and a built-in toilet with a concealed cistern. The interior room doors will be made in a white matte finish, with hidden hinges and magnetic locks, while the partition walls will be made in the Knauf system. The terrace will be equipped with 3 cm thick stone covers and a glass fence made of laminated safety glass. The entrance to the apartment will be secured by a burglar-proof and fire-resistant door. The electrical installations are provided with modular sockets and switches from renowned manufacturers such as Vimar and TEM. The common areas of the building will be designed with a stone staircase and a modern metal fence. The entrance to the building is secured by an aluminum door with an electric lock and a video intercom, with the possibility of access via a code book or RFID chip. For the needs of future telecommunications connections, a UTP network installation up to the roof has been carried out. The building's surroundings will be decorated with a combination of paving stones and green areas. The thermal facade is planned with 8–10 cm of graphite EPS or mineral wool, with a finish according to the architectural solution. The facility will be connected to the city sewer network. Parking The apartment comes with a 15 m2 parking space. Additional convenience is provided by the provision for charging an electric vehicle, with a cable running from the apartment to the parking space. Location Brodarica is an attractive coastal town in the immediate vicinity of Šibenik, which with its peaceful Mediterranean atmosphere provides a pleasant environment for living and vacationing. Thanks to its proximity to the sea and connections to Šibenik, it is a desirable location for those who want to combine a relaxed lifestyle by the coast with the convenience of being close to the city and all its amenities. Notes: Renders are used in the ad. The price includes VAT. For additional information and to arrange a viewing, please .
Terra Dalmatica d.o.o.


471,000 €
6,542 €/m²
Brodarica (자다르)
72 m²
2 방
아파트 매물
-
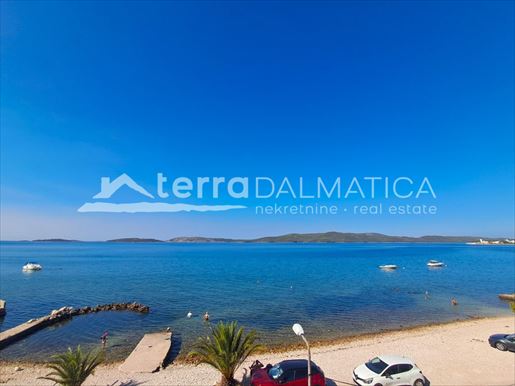
In an attractive location in Brodarica near Šibenik, in the first row to the sea , is located apartment S4 on the second floor of a small residential building under construction. The beach is located directly in front of the building, while the apartment, thanks to its position, offers a panoramic view of the sea and islands. The peaceful surroundings and the immediate proximity of the sea make this property particularly attractive for a pleasant stay throughout the year. The usable area of the apartment is 72.62 m², and includes a residential area of 68.87 m², a terrace of 14.75 m² and an associated parking space of 15 m². The expected completion of the works is scheduled for summer 2027. Schedule Apartment S4 is designed as a functional and modern unit and consists of an entrance hall, two bedrooms, a bathroom, an additional toilet and an open living room with a kitchen and dining area. A special extension of the living space is the 14.75 m² terrace, which is accessed from the living room and is an ideal space for morning coffee outdoors. Equipment and materials When designing the apartment, the emphasis was placed on quality materials, modern technical solutions and living comfort. The exterior joinery will be made in the SCHÜCO ALU system, with thermally insulated tinted glass. All openings will be equipped with electrically controlled ALU shutters, as well as roller and side mosquito nets. Hidden shutter boxes provide a neat appearance of the facade and further emphasize the modern architecture of the building. The apartment will be heated by water underfloor heating connected to a separate heat pump. Air conditioning in all rooms, including the bedrooms and living room, will be solved by a multisplit system from manufacturers such as Mitsubishi, Panasonic, Daikin and Toshiba. The floors in the bedrooms and living room will be covered with high-quality 14 mm thick parquet, while the bathroom will be decorated with large-format ceramics. Sanitary equipment will be provided by renowned manufacturers such as Geberit, Grohe, Hansgrohe and Tece. The bathroom area will be additionally equipped with modern bathroom elements, a mirror and integrated lighting, while built-in toilets with concealed cisterns will contribute to a clean and contemporary look. The interior doors will be made in a white matte finish, with hidden hinges and magnetic locks, and the partition walls will be made in the Knauf system. The terrace will have 3 cm thick stone covers and glass railings made of laminated safety glass 2 × 8 mm thick. Security is additionally ensured by anti-burglary and fire-resistant entrance doors, while the electrical installations will be made with modular sockets and switches from renowned manufacturers such as Vimar, TEM or similar. The entrance to the building will be equipped with an aluminum door with an electric lock, and access to the facility will be possible via a video intercom, code reader or RFID chip. The common staircase will be made of stone and equipped with a modern-design metal railing. A UTP network installation up to the roof is planned for future telecommunications connections. The exterior of the facility will include a combination of paving stones and green areas, while the thermal facade will be made of 8–10 cm of graphite EPS or mineral wool, with a finish in accordance with the architectural solution. The facility will be connected to the city sewer network. Parking The apartment has a 15 m2 parking space. For the purpose of charging electric vehicles, a cable has been prepared that connects the apartment to the associated parking space. Location Brodarica is a coastal town located in the immediate vicinity of Šibenik, characterized by a peaceful environment and a position by the sea. The location is particularly valuable due to its close proximity to the beach and the sea, which allows you to enjoy the Mediterranean lifestyle, with easy and quick access to all city amenities. Apartment S4 represents a combination of an attractive location, a functional floor plan and quality equipment. The first row to the sea position, panoramic view, terrace and associated parking space make this property a valuable opportunity for anyone looking for a modern apartment right by the coast. Notes: Renders are used in the ad. The price includes VAT. For additional information and to arrange a viewing, please .
Terra Dalmatica d.o.o.


497,000 €
6,455 €/m²
Brodarica (자다르)
77 m²
2 방
아파트 매물
-
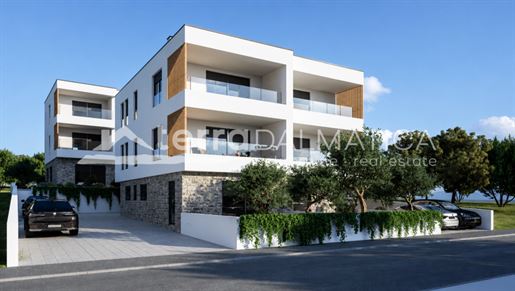
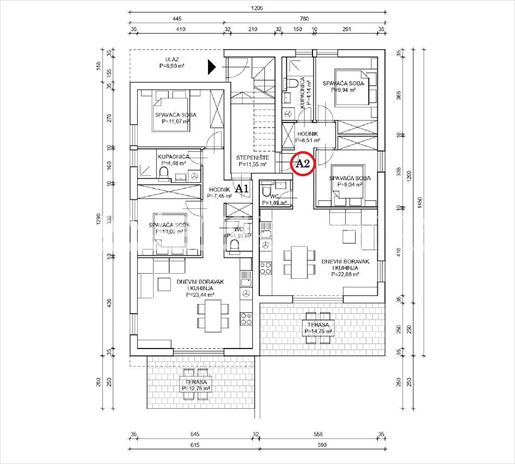
Apartment A1 is for sale, located on the ground floor of a small residential building under construction, in an attractive location in Brodarica, first row to the sea . The beach is located directly in front of the building, while the apartment offers a view of the sea and surrounding islands. Apartment A1 has a total area of 77.60 m², which includes living space, terrace, garden and private parking space . The expected completion of the works is scheduled for summer 2027. Schedule The apartment is functionally organized and consists of a hallway, two bedrooms, a bathroom, an additional toilet and an open living area with a living room, kitchen and dining room. The living room opens onto a 12.75 m² terrace, which is a natural extension of the interior and a space for a pleasant stay outdoors. The apartment also has a garden of 18 m², which provides additional opportunities to enjoy the outdoors. Equipment and materials The apartment will be built according to modern construction standards, with quality materials and carefully selected equipment. SCHÜCO aluminum exterior joinery with thermally insulated tinted glass is planned, electrically controlled aluminum shutters on all openings, and built-in roller and side mosquito nets. Hidden shutter boxes further contribute to the modern and elegant appearance of the facade. Water-based underfloor heating via a separate heat pump is planned for heating. Air conditioning in all rooms, including the bedrooms and living room, will be carried out via a multisplit system from renowned manufacturers. The bedrooms and living room will be equipped with high-quality 14 mm thick parquet, while the bathroom will be equipped with modern large-format ceramics. Sanitary equipment will be from renowned manufacturers such as Geberit, Grohe, Hansgrohe and Tece, with modern bathroom elements with a mirror and integrated lighting and a built-in toilet with a concealed cistern. Interior room doors will be made in a white matte finish, with hidden hinges and magnetic locks. The partition walls are made using the Knauf system, while the terrace will be adorned with 3 cm thick stone covers and a glass railing made of laminated safety glass. The apartment will have a burglar-proof and fire-resistant entrance door, while the electrical installations are planned with modular sockets and switches from renowned manufacturers such as Vimar and TEM. The common area will be completed by a stone staircase with a modern metal railing. The entrance to the building will be secured by an aluminum door with an electric lock, a video intercom and the possibility of entering via a code book or RFID chip. For the needs of future telecommunications connections, a UTP network installation up to the roof has been carried out. The building's surroundings will be decorated with a combination of paving stones and green areas, and the thermal facade will be made of 8–10 cm of graphite EPS or mineral wool, with a finish according to the architectural solution. The facility will be connected to the city sewer network. Parking The apartment has a 15 m2 parking space. There is also provision for charging an electric vehicle, with a cable running from the apartment to the parking space. Location Brodarica is a quiet coastal town in the immediate vicinity of Šibenik, known for its beautiful beaches, clear sea and pleasant Mediterranean ambience. Thanks to its proximity to Šibenik and attractive location by the sea, it offers excellent conditions for year-round living, vacation and tourist stays. Apartment A1 represents a quality opportunity for those looking for a modern home by the sea, a vacation property or an attractive investment. The combination of new construction, functional layout, terrace, private garden, parking space and exceptional location makes this property particularly interesting. Notes: Renders are used in the ad. The price includes VAT. For additional information and to arrange a viewing, please .
Terra Dalmatica d.o.o.


597,000 €
6,351 €/m²
Brodarica (자다르)
94 m²
2 방
아파트 매물
-
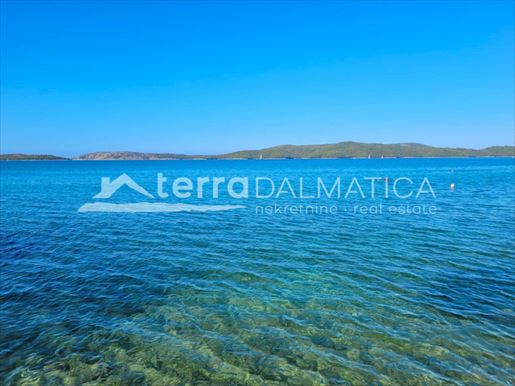
Apartment A2 is for sale, located on the ground floor of a small residential building under construction, in an attractive location in Brodarica, first row to the sea . The beach is located directly in front of the building, while the apartment offers a view of the sea and islands. The usable area of the apartment is 94.18 m² and includes a residential area, terrace, parking space and garden. The expected completion of the works is scheduled for summer 2027. Schedule The apartment is functionally designed and consists of an entrance hall, two bedrooms, a bathroom, an additional toilet and an open living room with a kitchen and a dining room. The living area leads to a spacious terrace of 14.75 m², which is a pleasant extension of the interior space and provides the opportunity to spend time outdoors. A special value of this apartment is the spacious garden of 157 m² , which provides plenty of space for decoration according to your own wishes. Equipment and materials The apartment is designed with an emphasis on quality workmanship, contemporary design and a high level of everyday comfort. SCHÜCO ALU exterior joinery with thermally insulated tinted glass is provided, while all openings will be equipped with ALU roller shutters with electric control and built-in roller and side mosquito nets. Hidden roller shutter boxes contribute to the clean lines and elegant appearance of the facade. For heating, water underfloor heating is provided in the apartment, connected to a separate heat pump. All rooms, including the bedrooms and living room, will be air-conditioned via a multisplit system from renowned manufacturers such as Mitsubishi, Panasonic, Daikin and Toshiba. The interior will be equipped with high-quality 14 mm thick parquet in the bedrooms and living room, while modern large-format ceramics are provided for the bathrooms. The bathrooms will contain sanitary equipment from renowned manufacturers such as Geberit, Grohe, Hansgrohe and Tece or similar brands, as well as modern bathroom elements with a mirror and integrated lighting. Built-in toilets with concealed cisterns will further contribute to the modern look of the bathroom space. Interior room doors will be made in a white matte finish, with hidden hinges and magnetic locks. Partition walls will be made in the Knauf system, while the terrace will be completed with 3 cm thick stone covers and glass railings made of laminated safety glass 2 × 8 mm thick. The apartment will have a burglar-resistant and fire-resistant entrance door, while the electrical installations will be made with modular sockets and switches from renowned manufacturers such as Vimar, TEM or similar. The entrance to the building will be equipped with an aluminum door with an electric lock, and access control will be enabled via a video intercom, code reader or RFID chip. The common staircase will be made of stone, with a metal fence of modern design. For the needs of future telecommunications connections, a UTP network installation up to the roof has been carried out. The building's surroundings will be decorated with a combination of paving stones and green areas, while the thermal facade will be made of 8–10 cm of graphite EPS or mineral wool, with a finish according to the architectural solution. The facility will be connected to the city sewer network. Parking The apartment has a 15 m2 parking space. For the purpose of charging electric vehicles, a cable has been prepared from the apartment to the parking space. Location Brodarica is a quiet coastal town near Šibenik, known for its pleasant Mediterranean ambience and beautiful beaches. Thanks to its location by the sea, it offers the opportunity to enjoy the coastal lifestyle and relaxed atmosphere every day. The proximity to Šibenik further contributes to the attractiveness of the location, providing easy access to city amenities. Apartment A2 stands out with its large attached garden, well-designed interior and location right by the sea. The combination of spacious outdoor space, terrace, parking space and modern equipment makes this property attractive for personal living, vacation or investment. Notes: Renders are used in the ad. The price includes VAT. For additional information and to arrange a viewing, please .
Terra Dalmatica d.o.o.


471,000 €
6,542 €/m²
Brodarica (자다르)
72 m²
2 방
아파트 매물
-
Apartment S2 is for sale, located on the first floor of a small new residential building, in an extremely attractive location in Brodarica near Šibenik, in the first row to the sea . The beach is located directly in front of the building, and the apartment offers a view of the sea and the surrounding islands. The usable area of the apartment is 72.62 m², and the specified area includes the residential part, terrace and parking space . The building is currently under construction, while the completion of the works is planned for the summer of 2027. Schedule The apartment is designed as a functional unit and includes a hallway, two bedrooms, a bathroom, an additional toilet, and an open concept living room, kitchen, and dining room, which leads to a 14.75 m2 terrace. The terrace is a pleasant outdoor space that naturally connects the interior with the Mediterranean surroundings and the sea view. Equipment and materials The apartment will be equipped with quality materials and modern technical solutions, with an emphasis on comfort, functionality and durability. The external openings will be made of SCHÜCO aluminum joinery with thermally insulated tinted glass, while all openings will have aluminum shutters with electric control and built-in roller and side mosquito nets. Hidden shutter boxes will contribute to the clean lines and modern appearance of the facade. For heating, water underfloor heating is planned throughout the apartment, connected to a separate heat pump intended specifically for this apartment. The air conditioning in the bedrooms and living room will be solved by a multisplit system from renowned manufacturers such as Mitsubishi, Panasonic, Daikin and Toshiba. The floor surfaces in the rooms and/or living room will be covered with high-quality parquet 14 mm thick. The bathroom and additional toilet will be decorated with modern large-format ceramics, with sanitary equipment from renowned manufacturers such as Geberit, Grohe, Hansgrohe and Tece. Modern bathroom elements with a mirror and integrated lighting are planned, as well as built-in toilets with concealed cisterns. The interior room doors will be made in a white matte finish, with hidden hinges and magnetic locks, while the partition walls will be made in the Knauf system. The terrace will be finished with 3 cm thick stone covers, and safety and visual elegance will be ensured by a glass fence made of laminated safety glass 2 × 8 mm thick. The apartment will have a burglar-resistant and fire-resistant entrance door. The electrical installations will be made with modular sockets and switches from renowned manufacturers, such as Vimar and TEM. The entrance to the building will be equipped with an aluminum door with an electric lock, while a video intercom will enable access control to the facility. Entry will be possible via a code book or RFID chip. The common area of the building will be completed by a stone staircase with a modern-design metal railing. For the needs of future telecommunications connections, a UTP network installation is planned to be carried out to the roof. The surroundings of the facility will be decorated with a combination of paving stones and green areas, while the thermal facade will be made of 8–10 cm of graphite EPS or mineral wool, with a finish in line with the architectural solution. The facility will be connected to the city sewer network. Parking Apartment S2 has its own parking space of 15 m², which is also equipped with a preparation for charging an electric vehicle, with a cable running from the apartment to the parking space. Location Brodarica is a quiet coastal town located in the immediate vicinity of Šibenik, known for its crystal clear sea and pleasant Mediterranean surroundings. Its location right on the coast provides easy access to the beach and everyday life by the sea, while the proximity of Šibenik provides access to all important facilities. Thanks to its attractive location and immediate proximity to the sea, Brodarica is interesting both for personal residence and vacation, as well as for tourist purposes. Apartment S2 stands out for its proximity to the beach and its terrace overlooking the sea and islands. The modern new building, quality equipment and its own parking space make it an attractive choice for a pleasant stay by the sea. Note: Renders were used in the ad. The price includes VAT. For more information and to arrange a viewing, please .
Terra Dalmatica d.o.o.


400,000 €
3,252 €/m²
비오그라드나모루 (자다르)
123 m²
150 m² 토지
2 방
아파트 매물
-
For sale is a modern two-bedroom apartment on the first floor of a small new residential building, located in a quiet part of Biograd na Moru, only 330 meters from the sea. Thanks to its excellent location, the city center, beaches, restaurants and all necessary amenities are just a few minutes' easy walk away. The apartment has a separate entrance and a total area of 123 m², which includes a living space of 80 m², a garden of 150 m² and two outdoor parking spaces. Schedule An external staircase leads to the first floor where there is an entrance area, an open-concept kitchen with dining area and living room, two spacious bedrooms and a bathroom. The living room opens onto two covered terraces, each measuring 5 m², which provide a pleasant space for relaxation and outdoor living. Exterior The apartment also has a spacious private garden of 150 m², ideal for creating a green oasis, a children's playground or a space for socializing with family and friends. Two outdoor parking spaces are included in the price. Equipment The apartment is being sold with built-in kitchen appliances including a hob, oven and refrigerator. Quality materials and modern equipment were used during construction. Top-quality aluminum joinery in a lighter color was installed with electric blinds and triple-layer insulated glass with a special coating that reduces heating of the space during the summer months. The bathroom is completely decorated with large-format ceramics and equipped with electric underfloor heating and top-quality sanitary equipment. Large-format ceramic tiles with electric underfloor heating and high-quality air conditioning for heating and cooling are installed in the living room. The bedrooms are lined with three-layer parquet and have their own split air conditioners, as well as internet and television connections. The entrance door is burglar-proof, covered with black glass and equipped with a code lock and unlocking system and a color video intercom, which provides an additional level of security and comfort. Location Biograd na Moru is one of the most attractive places on the Croatian coast, known for its beautiful beaches, rich tourist offer and developed nautical tourism. The town is home to two marinas and the famous Biograd Boat Show, one of the most important nautical fairs in Europe. The promenade along the sea leads to the picturesque town center full of restaurants, cafes and cultural attractions, making this property an excellent choice for year-round living, vacation or tourist rental. For more information and to arrange a viewing, please contact our agent.
Terra Dalmatica d.o.o.


1,557,000 €
8,602 €/m²
Diklo (자다르)
181 m²
3 침실
아파트 매물
-
An apartment with a swimming pool is for sale in a luxurious part of Zadar, first row to the sea.
The apartment is located in a newly built building, right by the sea, with an open view of the Zadar archipelago. The apartment includes two garage parking spaces and a storage room in the basement of the building.
An elevator leads to the apartment on the second floor, which has a roof terrace that is partially covered. The living space itself, with a usable area of 105 m2, consists of 3 bedrooms, two bathrooms and one toilet. The three bedrooms are located on the northern part of the apartment, and a hallway connects them to the living rooms. The kitchen, dining room and living room are arranged in an open space with large glass walls that provide plenty of natural light throughout the day.
The exit to the spacious 30 m2 loggia offers a panoramic view of the sea.
The apartment also includes a private, partially covered roof terrace with a swimming pool and a sunbathing area.
Excellent property in a great location for family use as a living space or a weekend home.
- Sea view - Swimming pool - Newly built - Luxury - Energy Certificate - Garage - Modern - Parking
Broker | Forbes GP - Croatia


1,005,000 €
8,375 €/m²
Diklo (자다르)
120 m²
2 침실
아파트 매물
-
For sale is an apartment marked S4 with an excellent view of the sea and the Zadar archipelago, located in an elite location near the center of Zadar.
It is located in a smaller residential building with an elevator, located in the first row to the sea. The apartment has a storage room on the ground floor of the building, as well as two garage parking spaces.
It is located on the first floor and consists of two bedrooms, two bathrooms and a shared toilet. The hallway connects the sleeping area with the living rooms of the apartment, which are located on the south. The spacious kitchen, dining room and living room are formed in an open space concept and have direct access to a spacious loggia and a 35 m2 terrace with an open view of the sea.
The building was built according to the latest construction standards, with a heat pump for underfloor heating throughout the apartment, Grohe and Villeroy sanitary ware and Smart Home features.
- Sea view - Newly built - Energy Certificate - Garage - Modern - Parking
Broker | Forbes GP - Croatia


1,012,000 €
8,295 €/m²
Diklo (자다르)
122 m²
3 침실
아파트 매물
-
An apartment for sale on the first floor of a small residential building with a total of six apartments.
The residential unit marked S3 is located on the first floor of the building and contains two garage parking spaces and a storage room on the ground floor.
The living space consists of three bedrooms, two bathrooms and a toilet, and a hallway that connects the sleeping area with the living area where the kitchen, dining room and living room are located.
From the living room, through large glass walls, daylight enters the apartment throughout the day. The living room also opens onto a spacious 30 m2 loggia with an open view of the sea and islands.
The building is located in an excellent location, whether for living or for investment, because all necessary amenities are in the immediate vicinity.
- Sea view - Newly built - Luxury - Energy Certificate - Garage - Modern - Parking
Broker | Forbes GP - Croatia


1,562,000 €
8,630 €/m²
Diklo (자다르)
181 m²
120 m² 토지
2 침실
아파트 매물
-
An apartment with a swimming pool is for sale in an elite part of Zadar, first row to the sea. The apartment is located in a newly built building, right by the sea, with an open view of the sea and islands. The apartment includes two garage parking spaces and a storage room in the basement of the building.
An elevator leads to the apartment on the second floor, which has a roof terrace that is partially covered. The living space itself, with a usable area of 120 m2, consists of two bedrooms, two bathrooms and one toilet. The two bedrooms are located on the northern part of the apartment, and a hallway connects them to the living rooms. The kitchen, dining room and living room are arranged in an open space with large glass walls that provide plenty of natural light throughout the day.
The exit to the spacious 25 m2 loggia offers a panoramic view of the sea. The apartment also includes a private, partially covered roof terrace with a swimming pool and a sunbathing area.
Excellent property in a great location for family use as a living space or a weekend home.
- Sea view - Swimming pool - Newly built - Luxury - Energy Certificate - Garage - Modern - Parking
Broker | Forbes GP - Croatia


1,345,000 €
8,102 €/m²
Diklo (자다르)
166 m²
240 m² 토지
2 침실
아파트 매물
-
A two-bedroom apartment marked S2 is for sale in a smaller building located in the first row to the sea. The building consists of a total of 6 apartments, two on each floor and has an underground garage. Each apartment has two parking spaces included in the price.
This two-bedroom apartment is located on the ground floor of the building and consists of two bedrooms, two bathrooms and a toilet, a kitchen, a dining room and a living room.
The living room offers access to the garden and terrace with a swimming pool and a sunbathing area. The spacious 240 m2 garden gives this apartment enough space for comfortable use, as well as guaranteed privacy.
Located just a few meters from the sea, the building is located in an excellent micro and macro location. All necessary amenities for daily use or investment are provided within a radius of 200 meters.
- Sea view - Swimming pool - Newly built - Luxury - Energy Certificate - Garage - Modern - Parking
Broker | Forbes GP - Croatia
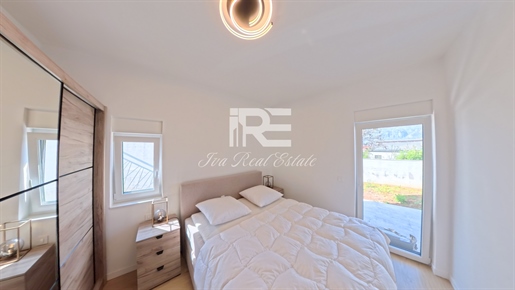


415,350 €
6,390 €/m²
자다르
65 m²
4 방
3 침실

Iva Real Estate


960,500 €
5,277 €/m²
Ugljan (자다르)
182 m²
4 방
아파트 매물
-
THE FIRST TWO APARTMENTS SOLD GIVE 20%! A luxurious four-bedroom apartment S4 is for sale on the island of Ugljan. For the first two buyers of this apartment, a special benefit is provided - 12 months of the Ugljan Lifestyle Program , which provides a series of personalized services designed for a completely carefree ownership and stay on the island. The program includes a personal concierge and discreet support, property preparation before arrival, delivery of groceries and essentials, transfers to and from Zadar Airport, property maintenance, cleaning and laundry services, activity organization, restaurant and table reservations, boat and transfer organization, and other personalized local services. The offer also includes Voyager Level membership in the Exclusive Island Club . The offer is available exclusively to the first two buyers and is valid for one year from the date of purchase of the property. Schedule Apartment S4, with a total living area of 117 m², is ideal for family life, vacation or tourist rental. It has been carefully designed to provide maximum comfort and functionality and consists of an entrance area, hallway, four bedrooms, toilet, two bathrooms and an open concept living room, kitchen and dining room. A special value of the property is the exceptionally large outdoor space. All four bedrooms have access to a balcony, while one of them has direct access to a terrace. The apartment has a covered terrace of 45.17 m² and a balcony of 20.36 m², providing a beautiful view of the sea and plenty of space for relaxing and enjoying the outdoors. The total area of the apartment is 182.53 m². Equipment During construction and furnishing, quality materials and modern technological solutions were used. A Mitsubishi multi-split air conditioning system is responsible for a pleasant temperature throughout the year, while underfloor heating is installed in the bathrooms. The external PVC joinery is equipped with three-layer IZO glass, which ensures excellent thermal and sound insulation, and electric shutters provide additional comfort. The apartment comes with two garage parking spaces, which is a special advantage during the tourist season. Shared facilities Residents have access to a wide range of shared facilities that further enhance the quality of life and attractiveness of the property. The complex includes a shared swimming pool, sauna and summer kitchen, ideal for relaxing, socializing and enjoying the warmer months. Location The island of Ugljan is one of the most desirable Croatian islands, known for its crystal clear sea, numerous coves, Mediterranean surroundings and excellent connections with Zadar. This location offers the perfect combination of peace, nature and all the amenities needed for a pleasant stay throughout the year. For more information and to arrange a viewing of the property, please contact the agents. This is an excellent opportunity to purchase a spacious and modernly equipped apartment in one of the most attractive island locations on the Croatian coast.
Terra Dalmatica d.o.o.


743,000 €
4,856 €/m²
Ugljan (자다르)
153 m²
3 방
아파트 매물
-
THE FIRST TWO APARTMENTS SOLD GIVE 20%! For sale is a spacious apartment S1 with an area of 153.09 m² located in a modern residential building under construction on the island of Ugljan. This contemporary project was designed with an emphasis on functionality, comfort and quality of living, and will provide future owners with a pleasant Mediterranean lifestyle with a beautiful sea view. The planned completion of the works is scheduled for summer 2028. For the first two buyers of this apartment, a special benefit is provided - 12 months of the Ugljan Lifestyle Program , which provides a series of personalized services designed for a completely carefree ownership and stay on the island. The program includes a personal concierge and discreet support, property preparation before arrival, delivery of groceries and essentials, transfers to and from Zadar Airport, property maintenance, cleaning and laundry services, activity organization, restaurant and table reservations, boat and transfer organization, and other personalized local services. The offer also includes Voyager Level membership in the Exclusive Island Club . The offer is available exclusively to the first two buyers and is valid for one year from the date of purchase of the property. Schedule Apartment S1 has been carefully designed to ensure maximum space utilization and comfortable everyday living. The price is EUR 743,000 including VAT. It consists of an entrance hall and hallway, three bedrooms, a bathroom, an additional guest toilet and a spacious open-concept living room, kitchen and dining room. The living room opens onto a spacious 48.66 m² terrace with a sea view, ideal for relaxing, socializing and enjoying the Mediterranean environment, while an additional 5.26 m² balcony provides another pleasant outdoor corner. Equipment and technical characteristics The apartment will be equipped with a Mitsubishi multi-split air conditioning system for heating and cooling, while underfloor heating is provided in the bathrooms, which provides an additional level of comfort during the winter months. External PVC joinery with triple insulated glass provides excellent thermal and sound insulation, and electric shutters further contribute to the functionality and comfort of living. Shared facilities The building will contain a total of six residential units. Tenants will have access to a shared outdoor pool, sauna and summer kitchen, creating an ideal space for relaxation and socializing throughout the year. Parking The apartment comes with one garage parking space, which ensures convenience and security for the owners. Location The island of Ugljan is one of the most desirable destinations in the Zadar archipelago, known for its crystal clear sea, numerous coves and authentic Mediterranean ambience. Thanks to its excellent ferry connection with Zadar, Ugljan offers the perfect combination of island peace and accessibility to all urban amenities. This property represents an excellent opportunity to purchase a modern vacation home, year-round residence, or investment in tourist rentals. Note: Renders were used in the ad. For additional information, please .
Terra Dalmatica d.o.o.


951,800 €
5,173 €/m²
Ugljan (자다르)
184 m²
4 방
아파트 매물
-
THE FIRST TWO APARTMENTS SOLD GIVE 20%! Schedule Apartment S6 is for sale on the island of Ugljan, located in a modern residential complex that offers its future owners a high level of comfort, privacy and quality amenities for everyday life and relaxation. The apartment consists of an entrance hall, hallway, four bedrooms, a toilet, two bathrooms and a spacious living room with a kitchen and dining area in an open concept. All bedrooms have access to a balcony, while one of them has direct access to the terrace, which creates an excellent connection between the indoor and outdoor spaces and further emphasizes the Mediterranean way of life. The 53 m² terrace and 21 m² balcony provide a perfect sea view and an ideal space for relaxing outdoors and socializing with family and friends throughout the year. Equipment When designing and furnishing the apartment, quality materials and modern technological solutions were used to ensure comfort and energy efficiency. A Mitsubishi multi-split air conditioning system is responsible for heating and cooling, while underfloor heating is installed in the bathrooms for additional comfort during the colder months. Exterior PVC joinery with triple insulated glass provides excellent thermal and sound insulation, and electric shutters further contribute to the functionality and comfort of living. The property also includes a garage parking space. Shared facilities Tenants have access to a shared swimming pool, sauna and summer kitchen, facilities that significantly improve the quality of life and make this property an excellent choice for both personal use and tourist rental. Location The island of Ugljan is known for its untouched nature, crystal clear sea and numerous bays that provide an authentic Mediterranean atmosphere. Thanks to the excellent connection with Zadar, future owners can enjoy the peace of island life, while at the same time having quick and easy access to all urban amenities. For more information about apartment S6, its size and availability, and to arrange a viewing, please contact our agents. This property represents an excellent opportunity to purchase a modern and well-equipped apartment in one of the most desirable locations in the Zadar archipelago.
Terra Dalmatica d.o.o.


970,350 €
5,332 €/m²
Ugljan (자다르)
182 m²
4 방
아파트 매물
-
THE FIRST TWO APARTMENTS SOLD GIVE 20%! Apartment S3 with sea view on the island of Ugljan is for sale, with a total area of 182.58 m² at a price of EUR 970,350 including VAT. It is located in a modern residential building under construction with a total of six residential units. The planned completion of the construction is scheduled for summer 2028. Functional layout Apartment S3 consists of an entrance hall and a hallway that connect all rooms. The living area includes an open-concept kitchen, dining room and living room, creating a spacious and comfortable space for everyday life and socializing. The sleeping area consists of four bedrooms, two bathrooms and an additional guest toilet, which provides enough space and privacy for a family or guests. The living area opens onto a spacious terrace of 45.17 m² with a sea view, while an additional balcony of 20.36 m² provides even more outdoor space to enjoy all year round. Quality equipment A Mitsubishi multi-split air conditioning system will be installed for heating and cooling. The bathrooms will be equipped with underfloor heating, while external PVC joinery with triple insulated glass ensures high-quality thermal and sound insulation. Electric shutters further contribute to the comfort and ease of use of the space. Parking and common facilities Apartment S3 comes with two garage parking spaces. Future owners will also have access to a shared outdoor pool, sauna and summer kitchen, facilities that further enhance the quality of their stay and create a pleasant Mediterranean ambiance. Location The island of Ugljan is one of the most sought-after islands in the Zadar archipelago, known for its clear sea, well-maintained beaches and relaxed Mediterranean lifestyle. Thanks to its excellent connection to Zadar, it offers the ideal combination of island peace and the availability of all the amenities needed for a pleasant stay throughout the year. Note: Renders were used in the ad. For additional information, please .
Terra Dalmatica d.o.o.


958,550 €
5,210 €/m²
Ugljan (자다르)
184 m²
4 방
아파트 매물
-
THE FIRST TWO APARTMENTS SOLD GIVE 20%! For sale is a luxurious apartment S5 in an attractive location on the island of Ugljan, with a total living area of 109.75 m². For the first two buyers of this apartment, a special benefit is provided - 12 months of the Ugljan Lifestyle Program , which provides a series of personalized services designed for a completely carefree ownership and stay on the island. The program includes a personal concierge and discreet support, property preparation before arrival, delivery of groceries and essentials, transfers to and from Zadar Airport, property maintenance, cleaning and laundry services, activity organization, restaurant and table reservations, boat and transfer organization, and other personalized local services. The offer also includes Voyager Level membership in the Exclusive Island Club . The offer is available exclusively to the first two buyers and is valid for one year from the date of purchase of the property. Schedule Thanks to the carefully designed layout of the rooms, the apartment provides a high level of functionality and comfort and is an ideal choice for family life, vacation or tourist rental. The apartment consists of an entrance hall, hallway, four bedrooms, a toilet, two bathrooms and a spacious living room with an open-concept kitchen and dining area. All bedrooms have access to a balcony, while one of them has direct access to a terrace, further emphasizing the connection between the interior and the exterior. A special advantage of this property is the spacious outdoor facilities, which include a terrace of 53.78 m² and a balcony of 21.13 m², providing a beautiful view of the sea and plenty of space for relaxing, socializing and enjoying the outdoors. The total area of the apartment is 184.66 m². Equipment The apartment is equipped with modern systems and quality materials that ensure maximum comfort throughout the year. A Mitsubishi multi-split air conditioning system is responsible for heating and cooling, while underfloor heating is installed in the bathrooms for additional comfort. Exterior PVC joinery with triple-layer insulated glass provides excellent thermal and sound insulation, and electric shutters contribute to functionality and ease of everyday use. The property comes with two garage parking spaces. Shared facilities Residents have access to amenities that further enhance the quality of their stay and the value of the property. The complex features a communal swimming pool, sauna and summer kitchen, creating an ideal environment for relaxation and enjoyment throughout the year. Location The island of Ugljan is known for its natural beauty, clear sea, well-maintained beaches and relaxed Mediterranean lifestyle. The proximity to Zadar and excellent ferry connections allow easy access to all urban amenities, while at the same time providing the peace and privacy of the island environment. For more information and to arrange a viewing, please contact our agents. This property represents an excellent opportunity to purchase a quality apartment with large outdoor spaces and extensive communal facilities in one of the most desirable island destinations in Dalmatia.
Terra Dalmatica d.o.o.


782,250 €
4,982 €/m²
Ugljan (자다르)
157 m²
3 방
아파트 매물
-
THE FIRST TWO APARTMENTS SOLD GIVE 20%! For sale is an apartment S2 with a total area of 157.63 m² located in a modern residential building under construction on the island of Ugljan. The price of the apartment S2 is EUR 782,250 including VAT. The building is designed according to high construction standards and includes six residential units, providing future owners with a comfortable and private environment for living or vacationing. The planned completion of the construction is scheduled for summer 2028. Functional layout Apartment S2 consists of an entrance hall and a hallway leading to the main living area of the apartment. The open concept of the kitchen, dining room and living room creates a spacious and bright environment adapted to a modern lifestyle. The apartment has three bedrooms, one bathroom and an additional toilet, which ensures practicality and comfort for family life or guests. The property is especially valuable due to the outdoor spaces - a spacious terrace of 48.66 m² with a sea view and a balcony of 9.85 m². Quality equipment A Mitsubishi multi-split air conditioning system for heating and cooling is provided for a comfortable temperature throughout the year. Underfloor heating is installed in the bathrooms, which provides an additional level of comfort. External PVC joinery with triple insulated glass contributes to energy efficiency and quality sound insulation, while electric shutters allow for easy control and greater privacy. Additional facilities Tenants will have access to a shared outdoor pool, sauna and summer kitchen, amenities that further enrich everyday life and provide the opportunity to relax in a pleasant Mediterranean environment. The apartment also comes with one garage parking space. Location Ugljan is one of the most attractive Croatian islands, known for its beautiful beaches, clear sea and authentic Mediterranean atmosphere. Thanks to its excellent connection to the mainland, it is an ideal place for a vacation, but also for year-round living. Note: Renders were used in the ad. For additional information, please .
Terra Dalmatica d.o.o.


850,000 €
12,143 €/m²
Nin (자다르)
70 m²
160 m² 토지
2 침실
아파트 매물
-
A modern penthouse in a new development is for sale, located on the second floor of a smaller residential building with an elevator in a quiet area north of Zadar, just 50 meters from the sea in the second row to the coast.
The penthouse has 69.13 m2 of living space and consists of a living room connected to the kitchen and dining area, two bedrooms, and two bathrooms.
Additional value of this property includes a 42.18 m2 terrace, a 6.55 m2 loggia, a 78.5 m2 rooftop terrace, and an additional 5.88 m2 loggia. The penthouse also comes with two private parking spaces.
On the rooftop terrace there is a private swimming pool, providing an additional sense of luxury and privacy.
The penthouse offers a true sea view. The building has only eight units, ensuring peace and privacy, while the elevator further increases comfort.
Nearby are beaches, restaurants, beach bars, and all amenities needed for living or tourist rental. The penthouse is ready to move in immediately, and the buyer is exempt from real estate transfer tax.
- Sea view - Swimming pool - Newly built - Energy Certificate - Parking
Broker | Forbes GP - Croatia


880,000 €
12,222 €/m²
Nin (자다르)
72 m²
165 m² 토지
2 침실
아파트 매물
-
For sale is a modern penthouse in a new development in an attractive location north of Zadar, just 50 meters from the sea in the second row to the coast. It is located on the second floor of a smaller residential building with an elevator.
The property offers 71.59 m2 of living space and consists of a living room connected to the kitchen and dining area, two bedrooms, and two bathrooms.
Additional value is provided by outdoor areas that significantly increase the overall appeal: a 34.58 m2 terrace, two loggias of 5.88 m2 each, and a spacious rooftop terrace of 91.5 m2. Two private parking spaces are also included in the price.
On the rooftop level there is a private swimming pool that ensures complete privacy and a luxurious living experience.
The penthouse offers an open, true sea view. The building has only eight units, which guarantees peace and privacy, while the elevator adds extra convenience.
Nearby there are beaches, restaurants, and all necessary amenities for living or tourist rental. The penthouse is ready to move in immediately, and the buyer is exempt from real estate transfer tax.
- Sea view - Swimming pool - Newly built - Energy Certificate - Modern - Parking
Broker | Forbes GP - Croatia
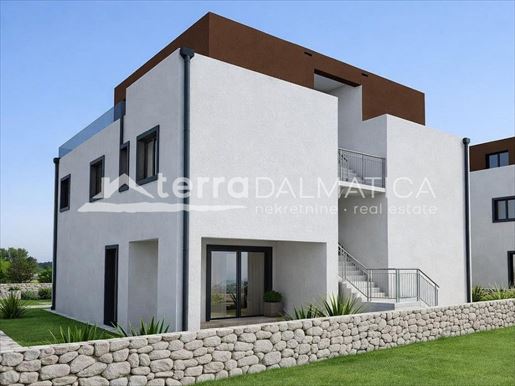


250,000 €
3,788 €/m²
Brodarica (자다르)
66 m²
2 방
아파트 매물
-
An apartment under construction in Brodarica, Šibenik, is for sale, located on the first floor of a new building, only 250 meters from the sea. The total area of the apartment S3 is 66 m², and the apartment comes with a closed parking lot of 11 m². This property is ideal for those who want a quality life near the sea, in a peaceful and functional environment. The planned completion of the works is scheduled for early 2027. Schedule The apartment consists of an open space living room with kitchen and dining area and access to a 10.87 m² terrace, two bedrooms, a bathroom and a hallway that separates the living and night areas, providing an airy and practical space for everyday life. Construction quality and equipment The apartment is part of a new project that includes two smaller buildings with a total of eight apartments, each with four apartments spread over three floors. The quality of construction includes a 10 cm thermal envelope of the facade, underfloor heating in all rooms except the bedrooms, air conditioning in all rooms, plastic-coated ALU joinery with triple-glazed windows, electric shutters and mosquito nets, and a combination of ceramics and parquet in the interior. Outdoor spaces and accessories The apartment comes with an 11 m² covered parking space, and the access to the building is paved. Complete city infrastructure is provided: water, electricity, drainage, heating system, air conditioning and telephone. Location and distances The apartment is located in an excellent location: 250 m from the sea, 400 m from the shop, 1.2 km from the school and kindergarten, 7.7 km from the center of Šibenik, 17 km from the Krka National Park, 11 km from the highway and 55.5 km and 78.5 km from the airports Split and Zadar. Price The price of the apartment is €250,000. The seller is a legal entity, and VAT is included in the price, which means that the buyer does not pay the 3% real estate tax. For additional information, please .
Terra Dalmatica d.o.o.
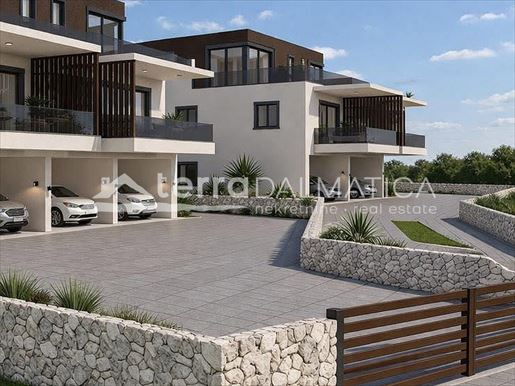


280,000 €
4,179 €/m²
Brodarica (자다르)
67 m²
60 m² 토지
2 방
아파트 매물
-
An apartment under construction for sale in Brodarica, Šibenik, located on the ground floor of a new building, just 250 meters from the sea. The total usable area of the apartment is 67 m², and the apartment comes with a private garden of approximately 60 m², a garage of 11 m² and one outdoor parking space. This property is ideal for family life or an investment in a quality property near the sea. The planned completion of the works is scheduled for early 2027. Schedule Apartment S1 consists of an entrance hall that separates the living and sleeping areas, an open-space living room with kitchen and dining area, and access to a 15.84 m² terrace and a 60 m² courtyard. In addition, the apartment offers two bedrooms and a bathroom, providing a comfortable and functional space for everyday life. Equipment and construction quality The apartment is part of a new project consisting of two smaller buildings with a total of eight apartments, each with four apartments spread over three floors. The quality of construction includes a 10 cm thermal envelope of the facade, underfloor heating in all rooms except the bedrooms, air conditioning in all rooms, plastic-coated ALU joinery with triple glazing, electric shutters, mosquito nets and a combination of ceramic tiles and parquet in the interior. Outdoor spaces and accessories The apartment has a private garden of approximately 60 m², a garage of 11 m² and one outdoor parking space. Access to the building is paved, and the city infrastructure is provided: water, electricity, drainage, heating system, air conditioning and telephone. Location and distances The apartment is located in an ideal location: 250 m from the sea, 400 m from the shop, 1.2 km from the school and kindergarten, 7.7 km from the center of Šibenik, 17 km from the Krka National Park, 11 km from the highway, and 55.5 km and 78.5 km from the airports of Split and Zadar. Price The price of the apartment is €280,000. The seller is a legal entity, and VAT is included in the price, which means that the buyer does not pay the 3% real estate tax. For additional information, please .
Terra Dalmatica d.o.o.


322,000 €
3,009 €/m²
Nin (자다르)
107 m²
4 방
아파트 매물
-
A modern residential building with a total of four apartments is being built in Zaton near Nin, each designed with a unique layout that ensures maximum functionality and comfort. This duplex apartment is spread over the first and second floors, with a total area of 107.03 m², with 4 rooms, 3 bedrooms and 2 bathrooms. The apartments are extremely spacious, have plenty of natural light, and are built and equipped to high quality standards. The apartment is south-facing, ensuring plenty of natural light throughout the day, and is equipped with underfloor heating and air conditioning. There is a roof terrace on the second floor. It is located in a quiet part of the village, surrounded by a new, modernly planned urban development, ideal for a pleasant and quality life.
Terra Dalmatica d.o.o.
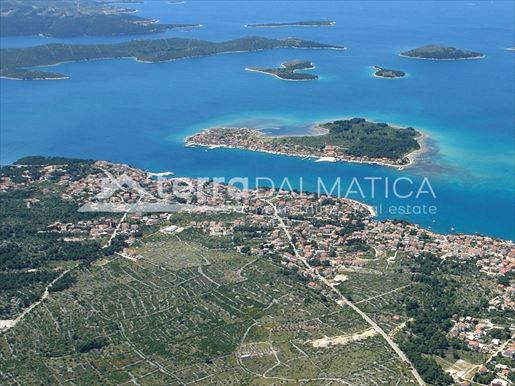


260,000 €
3,939 €/m²
Brodarica (자다르)
66 m²
2 방
아파트 매물
-
A sunny and modern apartment under construction in Brodarica, Šibenik is for sale, located on the first floor of a building, just 250 meters from the sea. The total area of the apartment is 66 m², and the apartment comes with an indoor parking space of 11 m² and one outdoor parking space. This property is ideal for living near the sea, combining functionality and comfort. The planned completion of the works is scheduled for early 2027. Schedule Apartment S2 consists of an open space living room with kitchen and dining area and access to a 10.87 m² terrace, two bedrooms, bathroom and hallway separating the living and sleeping areas. The layout allows for airiness and comfort, ideal for a family or couples who want a quality life by the sea. Equipment and construction quality The apartment is part of a new project that includes two smaller buildings with a total of eight apartments, each with four apartments spread over three floors. The quality of construction includes a 10 cm thermal envelope of the facade, underfloor heating in all rooms except the bedrooms, air conditioning in all rooms, plastic-coated ALU joinery with triple-glazed windows, electric shutters, mosquito nets and a combination of ceramic tiles and parquet in the interior. Outdoor spaces and accessories The apartment has access to a closed parking space of 11 m² and one outdoor parking space. The access to the building is asphalted, and the city infrastructure is provided: water, electricity, drainage, heating system, air conditioning and telephone. Location and distances The apartment is located in an excellent location: 250 m from the sea, 400 m from the shop, 1.2 km from the school and kindergarten, 7.7 km from the center of Šibenik, 17 km from the Krka National Park, 11 km from the highway and 55.5 km and 78.5 km from the airports Split and Zadar. Price The price of the apartment is €260,000. The seller is a legal entity, and VAT is included in the price, which means that the buyer does not pay the 3% real estate tax. For additional information and to arrange a viewing, please .
Terra Dalmatica d.o.o.


295,000 €
3,010 €/m²
Nin (자다르)
98 m²
4 방
아파트 매물
-
A modern residential building with a total of four apartments is being built in Zaton near Nin, each designed with a unique layout that ensures maximum functionality and comfort. This apartment on the second floor has a total area of 98.01 m², with 4 rooms, 3 bedrooms and 2 bathrooms. The apartments are extremely spacious, have plenty of natural light, and are built and equipped to high quality standards. The apartment is south-facing, ensuring plenty of natural light throughout the day, and is equipped with underfloor heating and air conditioning. The apartment's special feature is its large roof terrace, ideal for enjoying the outdoors. It is located in a quiet part of the village, surrounded by a new, modernly planned urban development, ideal for a pleasant and quality life.
Terra Dalmatica d.o.o.


355,000 €
3,413 €/m²
Nin (자다르)
104 m²
3 방
아파트 매물
-
A modern residential building with a total of four apartments, each designed with a unique layout that ensures maximum functionality and comfort. The building is being built in Zaton near Nin, with a planned completion date of 2026. This ground floor apartment has a total area of 104.63 m², has 3 bedrooms and 2 bathrooms, and has its own garden and large terrace. The apartments are extremely spacious, have plenty of natural light, and are built and equipped to high quality standards. The apartment is south-facing, which ensures plenty of natural light throughout the day, and is equipped with underfloor heating and air conditioning. It is located in a quiet part of the village, surrounded by a new, modernly planned urban development, ideal for a pleasant and quality life.
Terra Dalmatica d.o.o.


445,050 €
4,541 €/m²
Bibinje (자다르)
98 m²
52 m² 토지
3 방
아파트 매물
-
In the immediate vicinity of the coast and well-maintained beaches, in a quiet part of Bibinje, a modernly designed apartment is for sale located on the ground floor of a newly built building, just 100 meters from the sea . This property represents an ideal combination of functionality and comfort, providing the perfect space for a family vacation or permanent residence by the sea. The apartment is southwest oriented, which ensures plenty of natural light throughout the day. The entrance to the apartment itself leads to a spacious hallway that naturally separates the living area from the bedrooms, ensuring maximum privacy for the residents. The central part of the apartment is an impressive, open space that unites the living room, dining room and kitchen. Thanks to large glass walls, this space is filled with natural light throughout the day, and is directly connected to a spacious covered terrace of 14 m². The terrace is designed as a logical extension of the living room, ideal for enjoying summer evenings and dining outdoors. The apartment has two comfortable bedrooms, one of which has its own bathroom and access to a side covered terrace. The rooms are sized and arranged to meet modern needs. To ensure maximum practicality, the apartment has another modern bathroom, which is a rare and highly appreciated advantage in properties of this size. The location of the apartment is unparalleled - just 100 meters from the sea, the apartment offers the advantages of being on the ground floor, which allows for easy access and a sense of connection with the environment. It is equipped with underfloor heating and a Smart home system. Whether you are looking for a tourist rental investment with excellent return potential or a luxurious home just steps from the sea, this apartment in Bibinje meets all the criteria of modern and quality construction. The apartment includes a storage room in the basement, a garden of 52 m² and one parking space.
Terra Dalmatica d.o.o.


339,570 €
4,245 €/m²
Bibinje (자다르)
80 m²
39 m² 토지
3 방
아파트 매물
-
In the immediate vicinity of the coast and well-maintained beaches, in a quiet part of Bibinje, a modernly designed apartment is for sale located on the ground floor of a newly built building, just 100 meters from the sea . This property represents an ideal combination of functionality and comfort, providing the perfect space for a family vacation or permanent residence by the sea. The apartment is southwest oriented, which ensures plenty of natural light throughout the day. The entrance area of the apartment is made up of a spacious 7 m² hallway that serves as a central hub, leading you directly into the heart of the home. The biggest asset of this apartment is the impressive, open space that unites the living room, kitchen and dining room into one unit of over 25 m². Thanks to the wide glass walls that dominate the living area, the interior is bathed in light and provides direct access to the 9 m² covered terrace. The terrace is perfectly positioned for relaxing in the fresh air and enjoying the Mediterranean climate. The sleeping area of the apartment consists of two bright and airy bedrooms. One of them, with an area of over 15 m², offers exceptional comfort and enough space for wardrobes, while the other room of 11 m² is ideal as a children's or guest room. In order to meet the needs of modern living, the apartment is equipped with two bathrooms, one of which is in the large bedroom, which significantly increases the level of comfort, whether you use the apartment for your own vacation or for tourist rental. Being located on the ground floor and only 100 meters from the sea, this property represents a rare opportunity on the market. Its position allows for easy access without steps, making it ideal for all generations. It is equipped with underfloor heating and a Smart home system. Bibinje, with its authentic atmosphere and proximity to Zadar, offers all the amenities needed for a comfortable life and a top-notch vacation, making this apartment an investment that guarantees long-term value. The apartment includes a storage room in the basement, a garden of 39 m² and one parking space.
Terra Dalmatica d.o.o.


410,940 €
4,516 €/m²
Bibinje (자다르)
91 m²
3 방
아파트 매물
-
Located in a quiet area, this first floor apartment in a new building in Bibinje offers the perfect blend of privacy, modern design and proximity to the sea. Just 100 meters from the beach , it offers an extra dose of intimacy and a pleasant view that comes with a higher floor position. The apartment is southwest facing, ensuring plenty of natural light throughout the day. The interior of the apartment is characterized by a smart layout that clearly separates the relaxation areas from the social areas. The entrance hall leads to a spacious open-concept living area, where the kitchen, dining room and living room are connected into a harmonious whole. This space is extremely bright thanks to large glass walls that lead to the main covered terrace of over 10 m². The terrace is designed as an outdoor living room, ideal for relaxing with the scent of the sea and the Mediterranean breeze. A special advantage of this apartment is that it has two outdoor spaces – in addition to the main terrace, the apartment also has an additional covered balcony that can be accessed from the master bedroom, which also has its own bathroom. The second bedroom is smaller, ideal for children or guests. An additional modern bathroom ensures a higher standard of living and avoids morning crowds. The apartment is equipped with underfloor heating and a Smart home system. This first floor apartment represents an excellent opportunity for those who want a quality property close to the beach, but with a small distance from the terrain level. Whether it is an investment for tourist rental or solving the housing issue in one of the most beautiful coastal towns near Zadar. The apartment includes a storage room in the basement and one parking space.
Terra Dalmatica d.o.o.
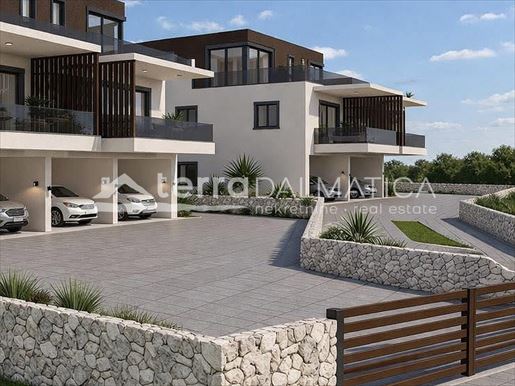


290,000 €
3,919 €/m²
Brodarica (자다르)
74 m²
2 방
아파트 매물
-
A luxury penthouse under construction in Brodarica, Šibenik, is for sale, located on the second floor of a new building, only 250 meters from the sea. The total area of the apartment S4 is 74 m², and the apartment comes with a closed parking lot of 11 m² and one outdoor parking space. This property is ideal for those who want a combination of modern life and a panoramic view of the Adriatic Sea. The planned completion of the works is scheduled for early 2027. Schedule The penthouse consists of an open space living room with kitchen and dining area, two bedrooms, two bathrooms and a hallway separating the living and sleeping areas of the apartment. All rooms have access to a spacious 60 m² terrace that surrounds the entire apartment, providing the perfect space to relax and enjoy the sea view. Construction quality and equipment The apartment is part of a new project that includes two smaller buildings with a total of eight apartments, each with four apartments spread over three floors. The quality of construction includes a 10 cm thermal envelope of the facade, underfloor heating in all rooms except the bedrooms, air conditioning in all rooms, plastic-coated ALU joinery with triple-glazed windows, electric shutters and mosquito nets, and a combination of ceramics and parquet in the interior. Outdoor spaces and accessories The penthouse comes with an 11 m² indoor parking space and one outdoor parking space. The access to the building is paved, and the complete city infrastructure is provided: water, electricity, drainage, heating system, air conditioning and telephone. Location and distances The penthouse is located in an excellent location: 250 m from the sea, 400 m from a shop, 1.2 km from a school and kindergarten, 7.7 km from the center of Šibenik, 17 km from the Krka National Park, 11 km from the highway and 55.5 km and 78.5 km from the airports of Split and Zadar. Price The price of the penthouse is €290,000. The seller is a legal entity, and VAT is included in the price, which means that the buyer does not pay the 3% real estate tax. For additional information and to arrange a viewing, please .
Terra Dalmatica d.o.o.
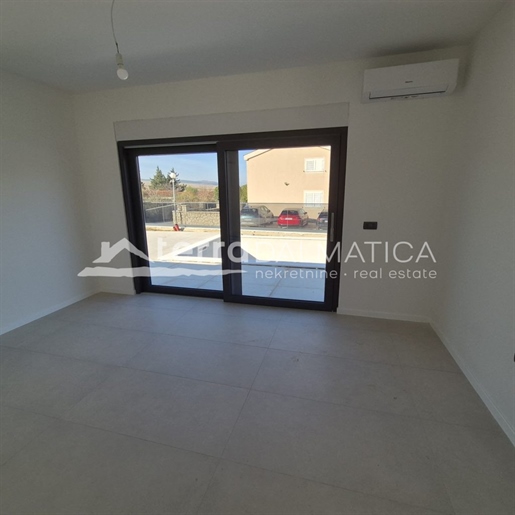


440,000 €
3,860 €/m²
자다르
114 m²
3 방
아파트 매물
-
For sale is a modern three-bedroom two-story apartment in Rovanjska, with a total net area of 114.36 m², built in 2025. The apartment is located in a quiet and attractive location, only 50 meters from the sea , with a view of the sea and a western orientation that offers a view of the sunsets. It is ideal for housing, vacation or tourist rental. The layout includes a spacious living room with access to a terrace with a swimming pool on the ground floor and three bedrooms and a bathroom on the first floor. The apartment has a total of two bathrooms, and also has a 94 m² garden and one parking space. Among the technical features, the highlight is the underfloor heating and the new generation air conditioning. The load-bearing walls are made of brick, and the partitions are made of Knauf. The STO facade system with 10 cm thick graphite polystyrene ensures high-quality thermal insulation. SCHÜCO AL – ASS 50 / GEALAN 9000 S aluminum joinery has been installed, and the interior doors are made of MDF with hidden hinges and a magnetic lock. The living room and hallway have 60 × 120 cm ceramic tiles. The sanitary equipment includes a Laufen Pro New Rimless toilet with soft-close seat, a Laufen Pro S washbasin and Grohe taps and mixers. All rooms are equipped with internet and TV connections. The internal sills are stone, and the external ones are aluminum.
Terra Dalmatica d.o.o.


295,000 €
3,207 €/m²
Maslenica (자다르)
92 m²
3 방
아파트 매물
-
An apartment for sale in Maslenica, overlooking the sea and untouched nature, built in 2026. It is located only 100 meters from the sea, and was built with carefully selected high-quality materials that offer quality and comfort. The apartment is south-facing, which ensures plenty of natural light throughout the day. The emphasis is on energy efficiency and long-term sustainability – functional and comfortable spaces are adapted to a modern lifestyle. The apartment has a total area of 92.67 m², has 2 bedrooms, 2 bathrooms and a large terrace. Located in Maslenica, just 32 km from Zadar, it offers the perfect blend of peace, nature and contemporary architecture. Enjoy the silence, clean air and plenty of opportunities for an active holiday. The proximity of national and nature parks – Paklenica NP for hiking and climbing, Velebit PP with untouched nature and viewpoints and the Zrmanja River for rafting and excursions – offers numerous opportunities for outdoor sports and recreation. Excellent transport connections and quick and easy access to Zadar and surrounding destinations make the location ideal for living, vacationing or investing.
Terra Dalmatica d.o.o.
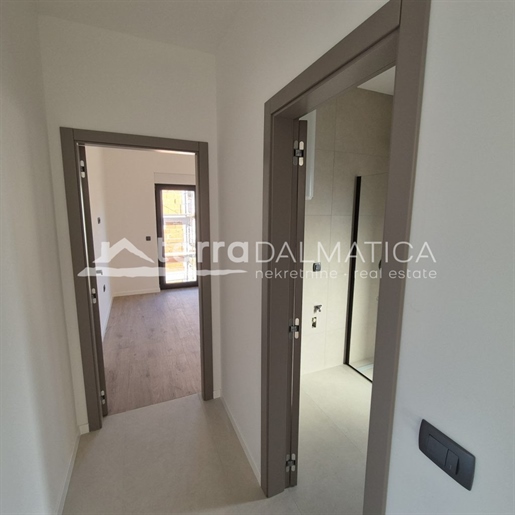


320,000 €
4,444 €/m²
자다르
72 m²
2 방
아파트 매물
-
A modern two-bedroom apartment for sale in Rovanjska, with a total area of 72.86 m², built in 2025. The apartment consists of two bedrooms, one bathroom and a spacious living room with a kitchen and dining area. The property is located in a quiet and attractive location, only 50 meters from the sea , with a sea view , which makes it ideal for housing, vacation or tourist rental. The apartment has one parking space. Equipment and technical characteristics: Load-bearing brick walls, Knauf partition walls, STO facade system with 10 cm thick graphite polystyrene, SCHÜCO AL – ASS 50 / GEALAN 9000 S glass walls, 4 cm thick MDF interior doors with hidden hinges and magnetic lock. Ceramics in the living room and hallway format 60 × 120 cm. Laufen Pro New Rimless toilet with Laufen Pro Slim soft-close seat, Grohe taps and mixers, Laufen Pro S washbasin (60 × 46.5 cm). Internal stone sills, external aluminum sills. Underfloor heating, new generation air conditioning and internet and TV connections in all rooms.
Terra Dalmatica d.o.o.
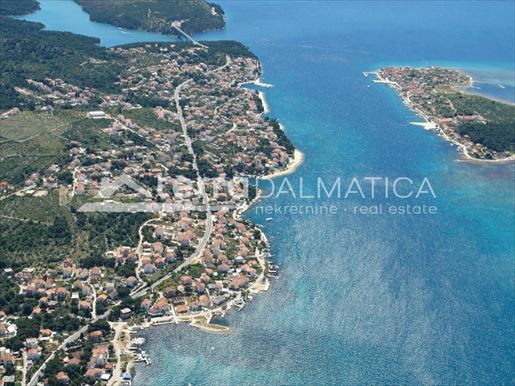


280,000 €
4,444 €/m²
Brodarica (자다르)
63 m²
2 방
아파트 매물
-
An apartment under construction with a garage is for sale, located on the first floor of a modern building, only 270 meters from the sea. The total area of apartment S2 is 63 m², and the apartment comes with a closed parking lot of 15 m² and one outdoor parking space. This property represents an excellent opportunity for a comfortable life or an investment near the sea, in a peaceful and functional environment. The planned completion of the works is scheduled for the beginning of 2027. Schedule The apartment consists of an open space living room with kitchen and dining area and access to a spacious terrace of 14.32 m², two bedrooms, a bathroom and a hallway that separates the living and night areas, providing additional privacy and convenience in everyday life. Construction quality and equipment The apartment is part of a new project that includes two smaller buildings with a total of eight apartments, each with four apartments spread over three floors. The quality of construction includes a 10 cm thick thermal envelope of the facade, underfloor heating in all rooms except the bedrooms, air conditioning in all rooms, plastic-coated ALU joinery with triple-glazed windows, electric shutters and mosquito nets, and a combination of ceramics and parquet in the interior. Outdoor spaces and accessories The apartment comes with a 15 m² indoor parking space and one outdoor parking space. The property has secured asphalt access and complete infrastructure including water, electricity, city water supply and drainage, heating system, air conditioning and telephone. Location and distances The apartment is located in an attractive location near all important facilities: 250 m from the sea, 400 m from shops, 1.2 km from school and kindergarten, 7.7 km from the center of Šibenik, 17 km from Krka National Park, 11 km from the highway and 55 km and 78 km from Split and Zadar airports. Price The price of the apartment is €280,000. The seller is a natural person. For additional information, please .
Terra Dalmatica d.o.o.


319,000 €
3,709 €/m²
자다르
86 m²
3 방
아파트 매물
-
Located in one of the city's most practical neighborhoods for living, this 86 m² apartment offers a rarely seen combination of functionality and spaciousness that modern new construction often neglects. The apartment is southwest-facing with sunset views . The heart of the apartment is a bright and open space designed for everyday socializing. The spacious kitchen and dining room logically connect to each other, creating an environment in which meal preparation becomes a social event, not a mere obligation. The living area opens onto a loggia, the perfect place for morning coffee or relaxation with a view of the Zadar archipelago . What sets this apartment apart on the market is its excellently planned sleeping area. Three comfortable bedrooms provide privacy for every family member, whether it is a parental oasis or children's rooms that can easily accommodate desks and wardrobes. To keep morning rushes to a minimum, the apartment also has a separate additional toilet in addition to the main bathroom, which is an invaluable advantage for large families. The practicality of the residence is rounded off by an indispensable storage room, ideal for household organization, while the microlocation itself on Bilom Brig guarantees close proximity to schools, kindergartens, shops and all essential amenities. Heating is provided by air conditioning and wood stoves, and the carpentry is PVC.
Terra Dalmatica d.o.o.
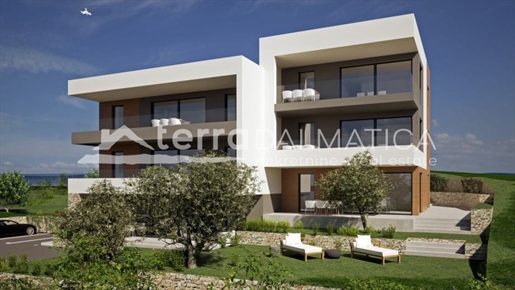


295,000 €
3,105 €/m²
Maslenica (자다르)
95 m²
3 방
아파트 매물
-
An apartment for sale in Maslenica, overlooking the sea and untouched nature, built in 2026. It is located only 100 meters from the sea, and was built with carefully selected high-quality materials that offer quality and comfort. The apartment is south-facing, which ensures plenty of natural light throughout the day. The emphasis is on energy efficiency and long-term sustainability - functional and comfortable spaces are adapted to a modern lifestyle. The apartment has a total area of 95 m², has 2 bedrooms, 2 bathrooms and a large terrace. Located in Maslenica, only 32 km from Zadar, it offers the perfect blend of peace, nature and contemporary architecture. Enjoy the silence, clean air and plenty of opportunities for an active holiday. The proximity of national and nature parks - Paklenica NP for hiking and climbing, Velebit PP with untouched nature and viewpoints and the Zrmanja River for rafting and excursions - offers numerous opportunities for outdoor sports and recreation. Excellent transport connections and quick and easy access to Zadar and surrounding destinations make the location ideal for living, vacationing or investing.
Terra Dalmatica d.o.o.
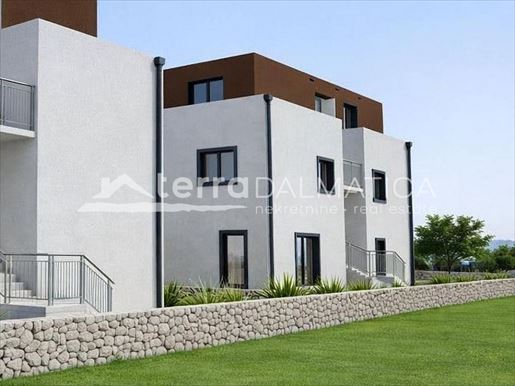


260,000 €
4,063 €/m²
Brodarica (자다르)
64 m²
2 방
아파트 매물
-
An apartment under construction in Brodarica, Šibenik, with a terrace and a garage, is for sale, located only 250 meters from the sea. The total area of the apartment S3 is 64 m², and the apartment comes with a closed parking lot of 15 m². This property is ideal for a comfortable life or an investment near the sea, in a quiet and functional environment. The planned completion of the works is scheduled for early 2027. Schedule The apartment consists of an open space living room with kitchen and dining area and access to a 15 m² terrace, two bedrooms, a bathroom and a hallway that separates the living and night areas, ensuring a practical and airy layout. Construction quality and equipment The apartment is part of a new project that includes two smaller buildings with a total of eight apartments, each with four apartments spread over three floors. The quality of construction includes a 10 cm thermal envelope of the facade, underfloor heating in all rooms except the bedrooms, air conditioning in all rooms, plastic-coated ALU joinery with triple-glazed windows, electric shutters and mosquito nets, and a combination of ceramics and parquet in the interior. Outdoor spaces and accessories The apartment comes with a 15 m2 covered parking space. The building has asphalt access and is equipped with complete infrastructure: water, electricity, city water supply and drainage, heating system, air conditioning and telephone. Location and distances The apartment is located in an excellent location: 250 m from the sea, 400 m from the shop, 1.2 km from the school and kindergarten, 7.7 km from the center of Šibenik, 17 km from the Krka National Park, 11 km from the highway and 55.5 km and 78.5 km from the airports Split and Zadar. Price The price of the apartment is €260,000. The seller is a natural person. For additional information, please .
Terra Dalmatica d.o.o.


420,000 €
4,038 €/m²
자다르
104 m²
3 방
아파트 매물
-
In Kožino, just 50 meters from the sea and the beach, there is a building with four top-quality apartments in an extremely attractive location. The building is under construction with a planned completion date of 2026. The ground floor apartment, in the southern part , consists of a large living room with kitchen and dining area, spacious bedroom and bathroom. Internal stairs, semi-detached on the northern side, there are two additional bedrooms with a bathroom. The total area of the apartment is 104 m². The apartment is equipped with underfloor heating and air conditioning, has its own parking space and terrace and sea view . Excellent location, ideal for a comfortable life or a carefree summer vacation.
Terra Dalmatica d.o.o.
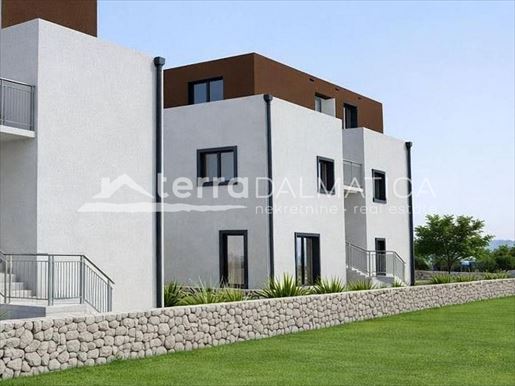


320,000 €
4,211 €/m²
Brodarica (자다르)
76 m²
2 방
아파트 매물
-
Penthouse under construction for sale in Brodarica, Šibenik, located on the second floor of a modern building, just 250 meters from the sea. Apartment S4 with a total area of 76 m² offers a beautiful view and a high level of comfort and privacy. The apartment comes with a 15 m² indoor parking space and one outdoor parking space, making this property an ideal choice for living or investing by the sea. The planned completion of the works is scheduled for early 2027. Schedule The apartment consists of an open space living room with kitchen and dining area, two bedrooms, two bathrooms and a hallway that separates the living and sleeping areas. All rooms have access to a spacious 38 m² terrace that surrounds the entire apartment, providing an exceptional feeling of spaciousness and connection with the outside space. Construction quality and equipment The apartment is part of a new project that includes two smaller buildings with a total of eight apartments, each with four apartments spread over three floors. The quality of construction includes a 10 cm thermal envelope of the facade, underfloor heating in all rooms except the bedrooms, air conditioning in all rooms, plastic-coated ALU joinery with triple-glazed windows, electric shutters and mosquito nets, and a combination of ceramics and parquet in the interior. Outdoor spaces and accessories The apartment comes with a 15 m² indoor parking space and one outdoor parking space. The property has asphalt access and complete infrastructure: water, electricity, city water supply and drainage, heating system, air conditioning and telephone. Location and distances The apartment is located in an attractive location: 250 m from the sea, 400 m from the shop, 1.2 km from the school and kindergarten, 7.7 km from the center of Šibenik, 17 km from the Krka National Park, 11 km from the highway and 55.5 km and 78.5 km from the airports Split and Zadar. Price The price of the apartment is €320,000. The seller is a natural person. For additional information, please .
Terra Dalmatica d.o.o.
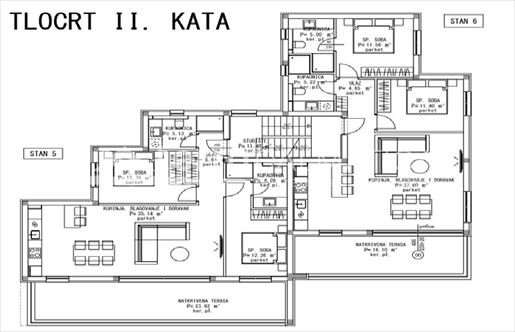


295,000 €
3,138 €/m²
Maslenica (자다르)
94 m²
3 방
아파트 매물
-
An apartment for sale in Maslenica, overlooking the sea and untouched nature, built in 2026. It is located only 100 meters from the sea, and was built with carefully selected high-quality materials that offer quality and comfort. The apartment is south-facing, which ensures plenty of natural light throughout the day. The emphasis is on energy efficiency and long-term sustainability – functional and comfortable spaces are adapted to a modern lifestyle. The apartment has a total area of 94.45 m², has 2 bedrooms, 2 bathrooms and a large terrace. Located in Maslenica, just 32 km from Zadar, it offers the perfect blend of peace, nature and contemporary architecture. Enjoy the silence, clean air and plenty of opportunities for an active holiday. The proximity of national and nature parks – Paklenica NP for hiking and climbing, Velebit PP with untouched nature and viewpoints and the Zrmanja River for rafting and excursions – offers numerous opportunities for outdoor sports and recreation. Excellent transport connections and quick and easy access to Zadar and surrounding destinations make the location ideal for living, vacationing or investing.
Terra Dalmatica d.o.o.
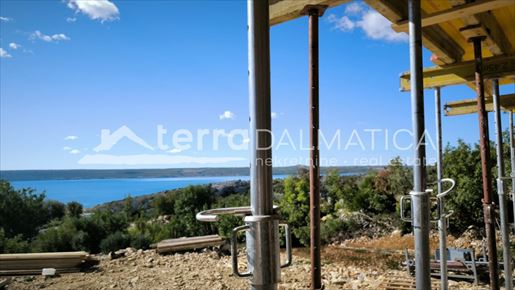


295,000 €
3,278 €/m²
Maslenica (자다르)
90 m²
3 방
아파트 매물
-
An apartment for sale in Maslenica, overlooking the sea and untouched nature, built in 2026. It is located only 100 meters from the sea, and was built with carefully selected high-quality materials that offer quality and comfort. The apartment is south-facing, which ensures plenty of natural light throughout the day. The emphasis is on energy efficiency and long-term sustainability – functional and comfortable spaces are adapted to a modern lifestyle. The apartment has a total area of 90.66 m², has 2 bedrooms, 2 bathrooms and a large terrace. Located in Maslenica, just 32 km from Zadar, it offers the perfect blend of peace, nature and contemporary architecture. Enjoy the silence, clean air and plenty of opportunities for an active holiday. The proximity of national and nature parks – Paklenica NP for hiking and climbing, Velebit PP with untouched nature and viewpoints and the Zrmanja River for rafting and excursions – offers numerous opportunities for outdoor sports and recreation. Excellent transport connections and quick and easy access to Zadar and surrounding destinations make the location ideal for living, vacationing or investing.
Terra Dalmatica d.o.o.


650,000 €
9,155 €/m²
자다르
71 m²
2 방
아파트 매물
-
For sale is an elegantly decorated and fully furnished apartment of 71.75 m², located on the eighth floor of a residential building on Branimirova obala, with a beautiful view of the sea and the old town . The apartment is designed with an emphasis on functionality and comfort and offers a high standard of living. It consists of an entrance hall, a spacious living room connected to the dining room and a modernly equipped kitchen, two comfortable bedrooms, a bathroom with a shower and toilet, and an additional separate toilet. The apartment is especially valuable due to its two balconies, which allow you to enjoy the view and natural light throughout the day. The apartment is being sold fully furnished, equipped with quality furniture and all necessary household appliances, including a washing machine and complete kitchen equipment. Electric shutters and blinds are installed, and the entire apartment is air-conditioned and additionally equipped with electric underfloor heating , which ensures a comfortable temperature throughout the year. The building is equipped with an elevator, and the apartment has a security door. Due to its attractive location, views and top-notch equipment, this property is ideal for both a comfortable family life and as an excellent investment for tourist or long-term rental.
Terra Dalmatica d.o.o.
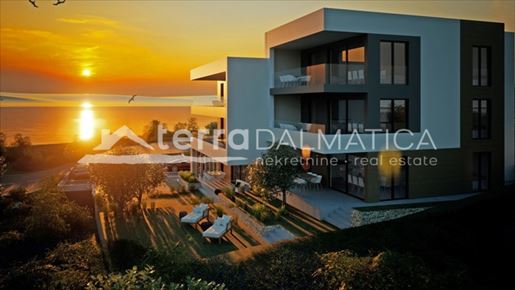


295,000 €
3,138 €/m²
Maslenica (자다르)
94 m²
3 방
아파트 매물
-
A three-room apartment with a total area of 94.45 m² is for sale in Maslenica, located only 32 km from Zadar. The apartment is located on the first floor of a new building whose construction is planned for 2026, and it is only 100 meters from the sea. It is made of carefully selected high-quality materials that offer quality and comfort, with an emphasis on energy efficiency and long-term sustainability. The apartment consists of two bedrooms, two bathrooms and a living room. Functional and comfortable spaces are adapted to a modern lifestyle. The apartment comes with a large terrace, parking and storage room. The apartment is south-facing , which ensures plenty of natural light throughout the day, and offers a view of the sea and the surrounding mountains. Maslenica offers the perfect blend of peace, nature and contemporary architecture. Enjoy the silence, clean air and plenty of opportunities for an active holiday. In the immediate vicinity are the Paklenica National Park for hiking and climbing, the Velebit National Park with its untouched nature and viewpoints, and the Zrmanja River for rafting and excursions - numerous opportunities for outdoor sports and recreation. Excellent transport connections and quick and easy access to Zadar and surrounding destinations make this location ideal for living, vacationing or investing.
Terra Dalmatica d.o.o.


295,000 €
3,352 €/m²
Maslenica (자다르)
88 m²
3 방
아파트 매물
-
A three-room apartment with a total area of 88.94 m² is for sale in Maslenica, located only 32 km from Zadar. The apartment is located on the second floor of a new building whose construction is planned for 2026, and it is only 100 meters from the sea. It is made of carefully selected high-quality materials that offer quality and comfort, with an emphasis on energy efficiency and long-term sustainability. The apartment consists of two bedrooms, two bathrooms and a living room. Functional and comfortable spaces are adapted to a modern lifestyle. The apartment comes with a large terrace, parking and storage room. The apartment is south-facing , which ensures plenty of natural light throughout the day, and offers a view of the sea and the surrounding mountains. Maslenica offers the perfect blend of peace, nature and contemporary architecture. Enjoy the silence, clean air and plenty of opportunities for an active holiday. In the immediate vicinity are the Paklenica National Park for hiking and climbing, the Velebit National Park with its untouched nature and viewpoints, and the Zrmanja River for rafting and excursions - numerous opportunities for outdoor sports and recreation. Excellent transport connections and quick and easy access to Zadar and surrounding destinations make this location ideal for living, vacationing or investing.
Terra Dalmatica d.o.o.


595,000 €
4,760 €/m²
자다르
125 m²
3 방
아파트 매물
-
In Kožino, just 50 meters from the sea and the beach, there is a building with four top-quality apartments in an extremely attractive location. The building is under construction with a planned completion date of 2026. The apartment on the second floor, oriented to the south , consists of a spacious living room with kitchen and dining room with a total area of 33.25 m², a utility room, a bathroom and an exit to a covered terrace with an area of 7.74 m². The apartment continues on a semi-detached floor with internal stairs to the north side, where there are three bedrooms with two bathrooms, as well as a dressing room and a utility room. The total area of the apartment is 125 m². The apartment is equipped with underfloor heating and air conditioning, has its own parking space and a sea view. Excellent location, ideal for a comfortable life or a carefree summer vacation.
Terra Dalmatica d.o.o.


438,000 €
4,867 €/m²
자다르
90 m²
2 방
아파트 매물
-
For sale is a bright and functional two-story apartment located in the Jadran Invest building in Višnjik in Zadar, built in 2008. The apartment is excellently organized and provides a comfortable space for family life. The lower floor consists of a kitchen connected to an open-concept dining and living room, and a bathroom. The living room opens onto a spacious terrace covered with a pergola, ideal for relaxing and spending time outdoors. On the upper floor there are two comfortable bedrooms and an additional bathroom. From this level there is a beautiful view of the city and the sea . The apartment also has a spacious storage room and a garage parking space. Heating is provided by a central gas system, and the apartment is additionally equipped with air conditioning. The joinery is PVC. The building is equipped with an elevator, and tenants also have access to shared outdoor parking spaces. The apartment is being sold fully furnished.
Terra Dalmatica d.o.o.
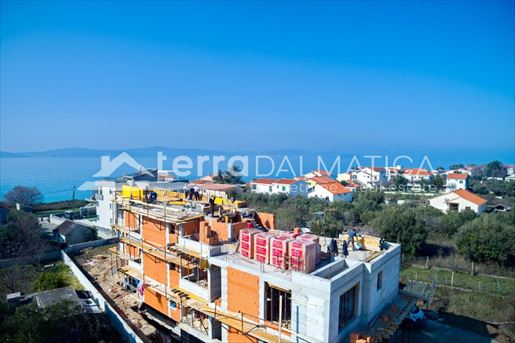


365,190 €
4,246 €/m²
Bibinje (자다르)
86 m²
3 방
아파트 매물
-
This apartment is located on the first floor of a modern new building in Bibinje, just steps from the sea - a property that sets high standards of comfort with its layout and spaciousness, just 100 meters from the beach . The apartment is southwest-facing, which ensures plenty of natural light throughout the day. Thanks to its excellent position within the building, this apartment offers the perfect balance between luxurious interiors and pleasant outdoor space, making it an ideal choice for more demanding buyers or larger families. The special feature of this apartment is the exceptionally large and open living area that includes the living room, kitchen and dining room on almost 30 m². The entire area is oriented towards the outside, creating a bright and airy ambience that naturally continues onto the spacious covered balcony of 8.41 m². The balcony is large enough to accommodate a seating area, providing a private area for enjoying the fresh air with maximum privacy on the first floor. The sleeping area of the apartment is separated by a spacious hallway of 14.69 m², which further emphasizes the feeling of spaciousness of the entire property. Two comfortable bedrooms, measuring 10.86 m² and 15.40 m², offer the peace and quiet needed for rest. The larger room, with its size, allows for maximum flexibility in decoration, while two modern bathrooms, strategically located within the apartment, guarantee functionality and privacy for all household members and their guests. The apartment is equipped with underfloor heating and a Smart home system. This apartment represents the pinnacle of the first floor offer, combining proximity to the sea of only 100 meters with modern architecture that values space and light. Whether you are planning a high-class tourist rental or looking for a permanent home in one of the most beautiful areas of Bibinje, this apartment with its size and equipment offers a rare opportunity on the real estate market. The apartment includes a storage room in the basement and one parking space.
Terra Dalmatica d.o.o.
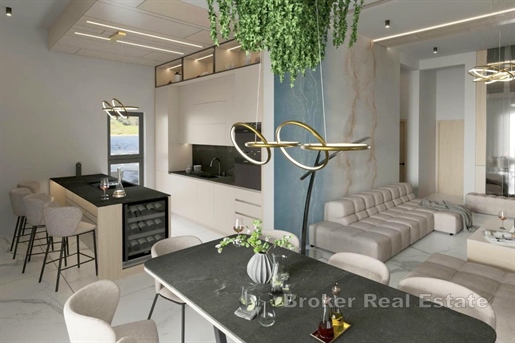


1,224,160 €
8,001 €/m²
Sukošan (자다르)
153 m²
44 m² 토지
3 침실
아파트 매물
-
In an extremely attractive location, in the first row to the sea in Sukošan, we offer apartments within a small, modernly designed building with a total of six residential units. Each apartment is provided with a sea view, peaceful surroundings and a high level of privacy.
Apartment S4 is located on the first floor and consists of three bedrooms, the main one of which has its own bathroom. In addition, the apartment has an additional guest bathroom and a separate toilet. The living room with kitchen and dining room forms an open and bright space, with access to a large terrace with a private pool, measuring 30.1 m². The total net area of the apartment with its belongings is 153.02 m², while the gross living area is 194.28 m².
The building has direct access to the beach, which is only 5 meters away. The apartment has two outdoor parking spaces, each measuring 13.75 m².
The apartment is characterized by exceptional quality of construction and equipment, with carefully selected materials and modern technical solutions that ensure a high level of comfort, functionality and durability. The building was built using top-quality materials and equipment, including designer ceramics and an elevator, which further raises the level of quality and comfort of living.
Building and apartment amenities:
Supporting structure made of reinforced concrete
Air conditioning system with top-quality devices
Three-layer insulating glass wall combined with top-quality aluminum joinery (Cortizo Cor Vision)
Low-noise installation pipes that further contribute to acoustic comfort
Floor and wall coverings made of high-quality Italian large-format ceramics
Swimming pool lined with top-quality mosaic
Fully paved private access road leading directly to the beach
Underfloor heating system for additional comfort throughout the year
Electric shutters with remote control
During the construction of the building, top-quality materials and equipment are used, including designer ceramics and an elevator, which further raises the level of quality and comfort of living.
- Sea view - Swimming pool - Newly built - Luxury - Energy Certificate - Modern - Parking
Broker | Forbes GP - Croatia
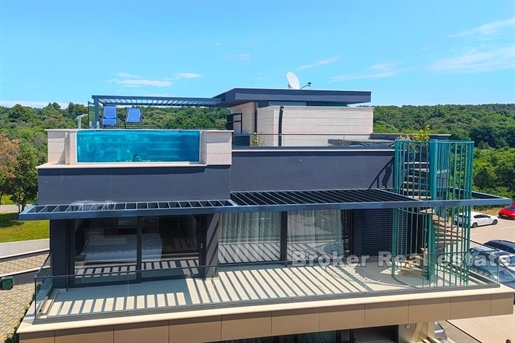


900,000 €
6,429 €/m²
Kožino (자다르)
140 m²
3 침실
아파트 매물
-
Zadar penthouse with pool.
The penthouse is located in a new building of a high construction standard, in an elite part of the Zadar area.
It consists of two floors
– On the lower floor there is a comfortable three-room apartment consisting of a living room with a kitchen and dining room, a large loggia, a hallway and 3 bedrooms, each with its own bathroom.
– On the upper floor there is a roof terrace with a view of the sea. On the roof terrace there is a swimming pool, a summer kitchen with space for family gatherings and a jacuzzi.
The apartment also has two parking spaces.
Residential location, close to all amenities, as well as close to the airport and highway.
- Sea view - Swimming pool - Newly built - Luxury - Energy Certificate - Modern - Parking
Broker | Forbes GP - Croatia
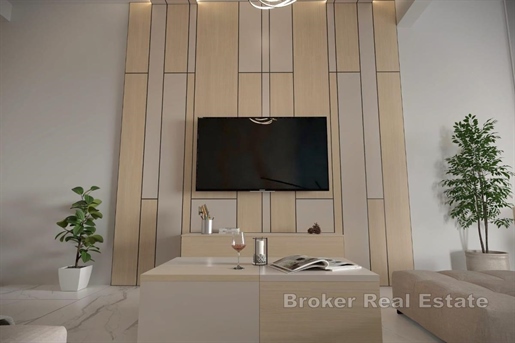


1,085,000 €
8,037 €/m²
Sukošan (자다르)
135 m²
40 m² 토지
3 침실
아파트 매물
-
In an extremely attractive location, in the first row to the sea not far from Zadar, there is a smaller, modern, newly built building with a total of six apartments.
The subject apartment S3 is located on the first floor of the building and has an open view of the sea and the pool on the balcony. The total net living area of the apartment is 135 m2, while the balcony and pool occupy 40 m2.
The residential part consists of three bedrooms, one of which has access to a balcony, three bathrooms, kitchen, dining room and living room. From the common rooms there is access to a spacious loggia with a swimming pool.
The apartment is characterized by exceptional quality of construction and equipment, with carefully selected materials and modern technical solutions that ensure a high level of comfort, functionality and durability.
The building is being built using high-quality materials and equipment – including designer ceramics – and will be equipped with an elevator, which further increases the level of comfort.
- Sea view - Swimming pool - Newly built - Luxury - Energy Certificate - Modern - Parking
Broker | Forbes GP - Croatia
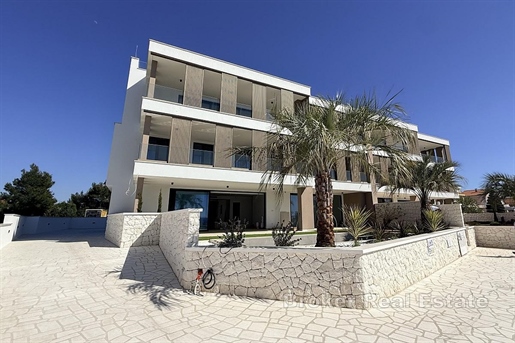


1,565,130 €
8,893 €/m²
Nin (자다르)
176 m²
200 m² 토지
3 침실
아파트 매물
-
A ground floor apartment of a small residential building with a total of four apartments is for sale. The apartment is located in a luxurious, newly built building right next to the beach. The construction used materials of an exceptionally high level, with underfloor heating and a heat pump throughout the building, Hansgrohe and Villeroy and Boch sanitary ware, schuco stop – sol joinery 268 cm high, security and fire doors with code entry, heating and cooling via wifi, a water filter for purifying limescale and more.
The apartment is accessed from a staircase and immediately from the main entrance there is a view of the sea from the kitchen, dining room and living room, all arranged in an “open space” concept.
A hallway connects three bedrooms and a shared toilet with other rooms. Each bedroom has its own bathroom and access to a partially covered terrace, garden and sundeck with a swimming pool.
The apartment has two parking spaces and a storage room included in the price.
- Sea view - Swimming pool - Newly built - Luxury - Energy Certificate - Modern - Parking
Broker | Forbes GP - Croatia
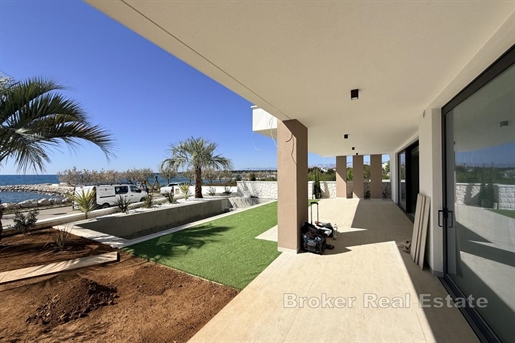


1,615,000 €
9,176 €/m²
Nin (자다르)
176 m²
200 m² 토지
3 침실
아파트 매물
-
A spacious apartment in the first row to the sea is for sale, with a usable living area of almost 180 m2. The apartment has a private swimming pool pleasantly integrated into a spacious garden of 200 m2 with rich horticulture and two parking spaces with a charger for electric vehicles included in the price.
The apartment is located on the ground floor of a newly built building with a total of four apartments and the price includes two outdoor parking spaces and a storage room on the ground floor of the common staircase. The apartment can be accessed in three ways, two via the main entrance from the staircase or from the private land, i.e. from the garden of the apartment.
The main entrance to the apartment immediately leads to the kitchen, dining room and living room designed in an open concept with large solid walls along the entire ground floor, which allows natural light to enter throughout the day.
The apartment consists of three modernly decorated, spacious bedrooms, each with its own bathroom, one shared toilet and a laundry room. Two rooms offer access to the garden and courtyard, while the master bedroom on the south side has large walls that provide access to the courtyard with an infinity pool, sundeck and shower, and a partially covered terrace.
The quality of construction is at an exceptionally high level, with underfloor heating and a heat pump throughout the building, Hansgrohe and Villeroy and Boch sanitary ware, schuco stop – sol joinery 268 cm high, security and fire doors with code entry, heating and cooling via wifi, a filter for purifying water from limescale.
- Sea view - Swimming pool - Newly built - Luxury - Energy Certificate - Modern - Parking
Broker | Forbes GP - Croatia
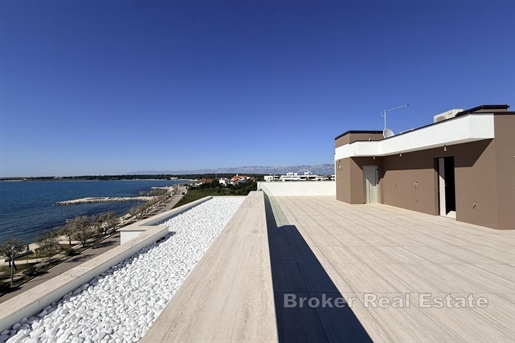


1,695,000 €
8,149 €/m²
Nin (자다르)
208 m²
130 m² 토지
3 침실
아파트 매물
-
A luxurious penthouse is for sale in a small residential building just a few steps from the sea. The apartment is located on the second floor of a building with a total of four apartments and has a private roof terrace. The apartment is accessed by an elevator with direct access to the apartment and the 130 m2 roof terrace, which is exclusively accessible to the penthouse.
The apartment has a very interesting floor plan and can be accessed in four ways. On the north side of the building there is a room with a bathroom, kitchen and toilet, which can be used as a separate unit as a studio apartment or as a master bedroom because it is connected to the rest of the apartment. The second entrance to the apartment is directly by the elevator, while it can also be accessed through the utility room. The main entrance to the apartment leads to the open space area of the kitchen, dining room and living room, which are flooded with natural light throughout the day thanks to large glass walls that extend along the ceiling height and the entire length of the room.
A smaller hallway leads to three bedrooms, each with its own bathroom. There is an additional toilet and laundry room in the apartment. Living rooms, as well as all bedrooms, have access to a covered terrace.
The quality of the construction is at an extremely high level, with underfloor heating and a heat pump throughout the building, Hansgrohe and Villeroy and Boch sanitary ware, schuco stop – salt carpentry, burglar-proof and fire-proof entrance doors with code entry, Wi-Fi heating and cooling, water purification filter.
The apartment has two outdoor parking spaces and an additional storage room on the ground floor of the apartment.
- Sea view - Newly built - Luxury - Energy Certificate - Modern - Parking
Broker | Forbes GP - Croatia
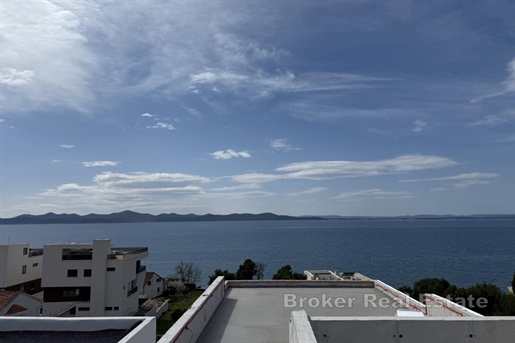


1,100,000 €
-17%
Kožino (자다르)
240 m²
4 침실
아파트 매물
-
At the top of a modern luxury building with a total of four residential units is an exclusive penthouse that occupies the entire second floor. This luxurious property offers complete privacy, peace and panoramic sea views.
The penthouse consists of a total of four spacious bedrooms and three modern bathrooms. Two balconies and high glass walls bring in plenty of natural light and open up the space to the view of the sea and islands from almost every room.
A private roof terrace with a swimming pool, sundeck and summer kitchen gives this property special value.
The apartment is equipped with a heat pump that allows for underfloor heating throughout the space, while the apartment also has air conditioning, ensuring maximum functionality.
The price includes two garage parking spaces and a storage room in the basement of the building. The building has an elevator, and the location itself combines peace and privacy with proximity to all important amenities and excellent connections to the center of Zadar.
- Sea view - Swimming pool - Newly built - Luxury - Energy Certificate - Garage - Modern - Parking
Broker | Forbes GP - Croatia
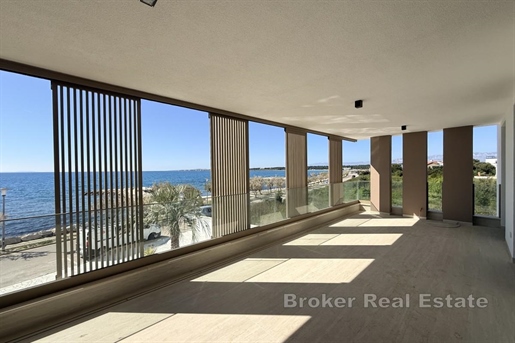


769,200 €
7,541 €/m²
Nin (자다르)
102 m²
100 m² 토지
2 침실
아파트 매물
-
A building in the first row to the sea, with an excellent micro and macro location and the materials used are of extremely high quality and class with underfloor heating and a heat pump throughout the building, Hansgrohe and Villeroy and Boch sanitary ware, schuco stop – sol carpentry 268 cm high, security and fire doors with code entry, heating and cooling on wifi, a water filter for limescale purification and more.
A two-bedroom apartment with an open floor plan and a sea view is located on the first floor of a luxurious, newly built building and has two parking spaces and a storage room included in the price. The apartment consists of a living room, kitchen and dining room, a hallway connecting the bathroom and toilet with two bedrooms.
The living room opens onto a spacious covered terrace of 26 m2.
The property is ideal for a family vacation, but due to its excellent location it can also be used as an investment.
- Sea view - Newly built - Luxury - Energy Certificate - Modern - Parking
Broker | Forbes GP - Croatia


1,000,000 €
5,000 €/m²
Pag (자다르)
200 m²
6 침실
아파트 매물
-
Island of Pag Penthouse first row to the sea
Superb Penthouse 200m2 located by the sea
The apartment is located on the second floor of a new building, in an exclusive location.
In nature, these are two apartments with separate entrances that can be combined into one if necessary.
It consists of 6 bedrooms, 4 bathrooms, hallway, 2 living rooms with kitchen and dining room that have access to their large terraces with an open view of the sea. There are brick grills on the terraces. Penthouse for sale with built-in kitchens and 2 parking spaces on the ground floor of the building.
Excellent micro and macro location of the property, close to all amenities, shops and restaurants. Also close to the mainland, or the bridge that connects the island of Pag to the mainland. Zadar and its airport or the highway connection are 45 minutes away by car.
- Sea view - Newly built - Energy Certificate - Modern - Parking
Broker | Forbes GP - Croatia
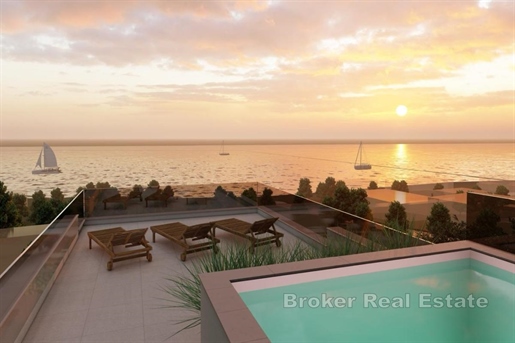


918,000 €
6,039 €/m²
Kožino (자다르)
152 m²
234 m² 토지
4 침실
아파트 매물
-
A spacious apartment on the ground floor of a small residential building is for sale, with a sea view. The apartment is located in a building with a total of four apartments, and has two garage parking spaces, a storage room and a swimming pool.
North-south orientation, the apartment extends over the entire ground floor. The entrance to the apartment leads to a hallway that connects the bedrooms with the living area. On the north side of the apartment there are four bedrooms, two of which have their own bathroom and dressing room, while the other two share a bathroom. The master bedroom has access to a balcony. The apartment also has a wellness room that can be used as another bedroom.
Smaller stairs lead to the south side of the apartment with an open view of the sea, where the kitchen, dining room and living room are located, which occupy almost 45 m2 of space and are arranged in an open space concept. The living room offers access to a partially covered terrace with a sunbathing area and a swimming pool.
A modern luxury new building, located just a few kilometers from the center of Zadar, in a place suitable for a family vacation or life. The property is ideal for family vacation use, while it can also serve as an investment property given the proximity of all amenities.
- Sea view - Swimming pool - Newly built - Luxury - Energy Certificate - Garage - Modern - Parking
Broker | Forbes GP - Croatia
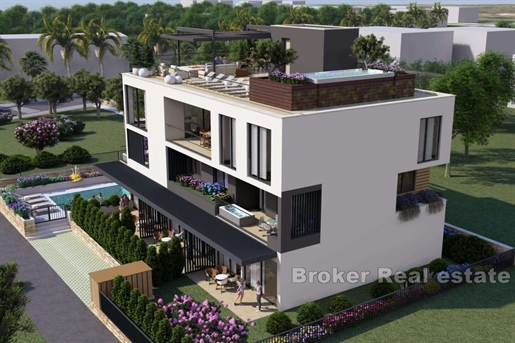


1,090,000 €
4,378 €/m²
Sukošan (자다르)
249 m²
4 침실
아파트 매물
-
A luxurious penthouse in a new building with panoramic sea views is for sale. The four-bedroom apartment extends over the entire floor of the building on 249 m2 of net usable area.
The apartment consists of four bedrooms, one of which is a master suite, one shared bathroom and one toilet, living room, kitchen and dining room with access to the loggia. The apartment is designed in such a way that all common rooms are located on the south side and each offers a view of the sea and the landscaped promenade, while the apartment is sunny through glass walls throughout the day.
A staircase leads to a private roof terrace that extends over the entire floor and offers space for various additional amenities. The terrace has a sundeck, an outdoor summer kitchen and a seating area.
Other, smaller apartments are available for sale in the same building at the link.
- Sea view - Newly built - Luxury - Energy Certificate - Modern - Parking
Broker | Forbes GP - Croatia
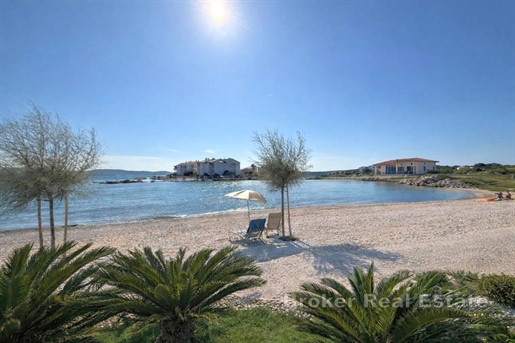


1,446,560 €
8,036 €/m²
Sukošan (자다르)
180 m²
195 m² 토지
3 침실
아파트 매물
-
In a prestigious location, first row to the sea, we offer luxury apartments within a modern building with a total of six units. Each apartment has a sea view, peaceful surroundings and a high level of comfort and privacy.
Penthouse S5 is located on the second floor, and its carefully designed layout includes three spacious bedrooms, two of which have their own bathrooms, an additional guest bathroom, and a large living room with an open-plan kitchen and dining area. The living room opens onto a spacious covered terrace of 39.3 m².
An internal staircase leads to a roof terrace of 155.6 m², where there is a private pool – the perfect space to enjoy panoramic sea views.
The apartment comes with two outdoor parking spaces. The apartment is characterized by exceptional quality of construction and equipment, with carefully selected materials and modern technical solutions that ensure a high level of comfort, functionality and durability. The building uses top-quality materials and equipment, including designer ceramics and an elevator, which further raises the level of quality and comfort of living.
Building and apartment amenities:
Supporting structure made of reinforced concrete
Air conditioning system with top-quality devices
Three-layer insulating glass wall combined with top-quality aluminum joinery (Cortizo Cor Vision)
Low-noise installation pipes that further contribute to acoustic comfort
Floor and wall coverings made of high-quality Italian large-format ceramics
Swimming pool lined with top-quality mosaic
Fully paved private access road leading directly to the beach
Underfloor heating system for additional comfort throughout the year
Electric shutters with remote control
- Sea view - Swimming pool - Newly built - Luxury - Energy Certificate - Modern - Parking
Broker | Forbes GP - Croatia


980,000 €
8,305 €/m²
Pag (자다르)
118 m²
3 침실
아파트 매물
-
A unique three-room penthouse located in the first row to the sea on the island of Pag.
Modern decoration style, with every detail highlighted in a special way, make this penthouse unique, as well as an enchanting view of the sea.
It covers 118 m2 of living space, elegantly arranged on the last two floors of a smaller residential building, whose modern architecture is perfectly integrated into the environment.
The entrance to the apartment is made possible by an elevator but also by a staircase. The first floor consists of the entrance part of the apartment, three modern bedrooms, each of which has a balcony and a unique view of the sea and the beach, two bathrooms, and a storage room. An internal staircase leads to the second floor, which consists of an open concept kitchen and dining room with a living room, due to the open concept and large glass walls, the entire space is bathed in sunlight and offers a fabulous view of the sea. A special feature of this extraordinary penthouse is the spectacular terrace, where the jacuzzi is located, and it is also designed as a place for socializing and relaxing, with a fascinating view of the sea and islands.
Each room is equipped with air conditioning, TV and WiFi. The apartment has an outdoor parking space and a small storage room on the ground floor of the building.
Due to its numerous characteristics, it is perfect for those looking for a family oasis for vacation, as well as an exceptional opportunity for investors with great potential for tourist rental.
Its first-class location is perfect for escaping from the hustle and bustle of the city, and at the same time only a short drive away from the center of Pag. The island of Pag, known for its unusual landscape and rich cultural heritage, is one of the most desirable destinations on the Adriatic. With its long coasts, clear sea, historic towns and world-famous pastures where the famous Pag cheese is produced, Pag offers a unique combination of natural beauty and cultural experiences.
- Sea view - Energy Certificate - Modern - Parking
Broker | Forbes GP - Croatia
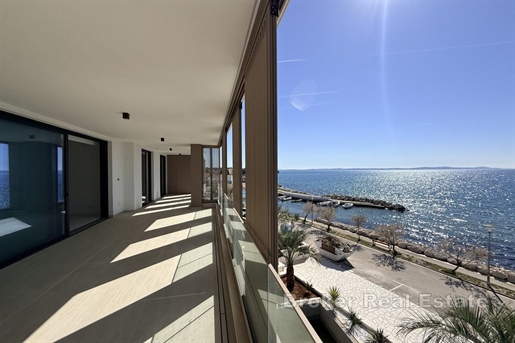


1,750,420 €
7,780 €/m²
Nin (자다르)
225 m²
3 침실
아파트 매물
-
An apartment for sale on the second floor of a newly built building in the first row to the sea. Almost all rooms in the apartment offer an open panoramic view of the sea, as well as from the roof terrace.
The apartment is accessed from the main staircase or through a direct, private entrance to the apartment via the elevator. The apartment has 132 m2 of net living space, excluding terraces and outdoor spaces, while additional rooms, covered and uncovered terraces occupy another 245 m2.
The apartment consists of a laundry room, three bedrooms, each with its own bathroom. Two rooms in the south of the apartment have direct access to a covered terrace.
The hallway leads to a spacious kitchen, dining room and living room in an open space concept of almost 60 m2.
The apartment has a private roof terrace with one toilet, a covered terrace with a summer kitchen and outdoor dining furniture. There is also a sundeck with a swimming pool.
Private storage and two parking spaces are included in the price of the apartment.
The construction used materials of an exceptionally high level, with underfloor heating and a heat pump throughout the building, Hansgrohe and Villeroy and Boch sanitary ware, schuco stop – sol carpentry with a height of 268 cm, security and fire doors with code entry, heating and cooling via wifi, a water filter for limescale removal and more.
- Sea view - Swimming pool - Newly built - Luxury - Energy Certificate - Modern - Parking
Broker | Forbes GP - Croatia


790,000 €
3,726 €/m²
Privlaka (자다르)
212 m²
4 침실
아파트 매물
-
Luxury apartment, near Zadar, 5 meters from the sea with garden and private parking.
The exclusive property of 212m is located in the first row to the sea and overlooks a covered terrace and garden of 290m. The very rare view provided from the property will satisfy every buyer. The apartment, in addition to being built with top quality materials, is equipped with high quality appliances in every room. It consists of four bedrooms, two bathrooms with toilet, kitchen and dining room. Within the garden there is one uncovered parking space and a fireplace. In addition to outdoor parking, the price includes a closed garage with storage. Important locations such as supermarkets, pharmacies and hospitals are within 3 kilometers.
The apartment is ideal for families or for tourist purposes due to the quiet environment.
- Sea view - Luxury - Energy Certificate - Parking
Broker | Forbes GP - Croatia
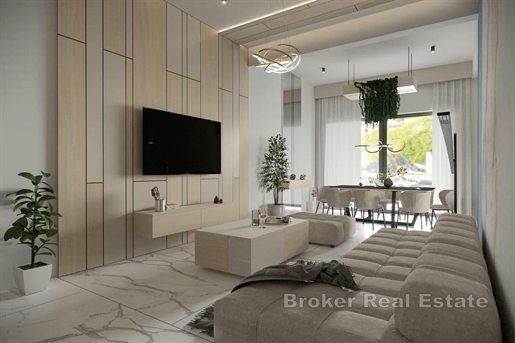


1,263,100 €
7,994 €/m²
Sukošan (자다르)
158 m²
155 m² 토지
3 침실
아파트 매물
-
An extremely attractive apartment S1 on the ground floor is for sale. The apartment is located in a very attractive location, just a few steps from the town center, and at the same time quiet and designed in such a way that the apartment has complete privacy.
The apartment’s courtyard includes two outdoor parking spaces, a swimming pool with a garden and a terrace, with the out door space of 154 m2.
The net living area is 158 m2 and consists of a kitchen, dining room and living room. Direct access from the living room to the terrace with a swimming pool provides the space with full sunlight and an excellent feeling of connection between the interior and the exterior.
The building is characterized by extremely high-quality materials and the standard in the project includes underfloor heating throughout the apartment, an alarm system, video intercom, Italian ceramics, three-layer joinery, electric shutters.
The property is extremely attractive for private use for vacation or everyday life due to the location and proximity to all amenities. The property can bring excellent income and therefore serve well as an investment.
- Sea view - Swimming pool - Newly built - Luxury - Energy Certificate - Modern - Parking
Broker | Forbes GP - Croatia
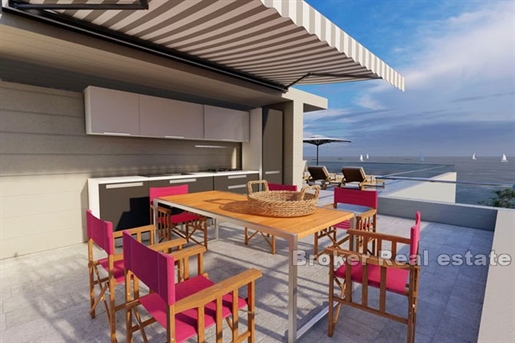


1,350,000 €
10,385 €/m²
Rovanjska (자다르)
130 m²
34 m² 토지
3 침실
아파트 매물
-
Apartments in the first row to the sea located in a small town near Zadar.
On a plot of 722m2 is a newly built residential building that spreads over three floors – ground floor and two floors.
The apartments are located on the first and second floor of the building.
The apartment on the first floor of 130m2 consists of a kitchen with dining room and living room, one bathroom and three bedrooms, one of which has a bathroom.
From the living room there is access to a covered terrace of approximately 34m2 which provides an impressive open sea view. The apartment has one parking space.
The apartment on the second floor of 220m2 consists of an open concept kitchen, dining room and living room with access to a covered terrace, one bathroom, toilet, pantry and
three bedrooms, one of which has an attached bathroom. This apartment has a rooftop terrace with a jacuzzi and a summer kitchen that offers the perfect place to stay in the warmer months.
The apartment has one parking space.
Excellent macro location, proximity to the city of Zadar and the airport and the immediate vicinity of Croatian national parks and nature parks make this property an ideal place for housing or tourism business.
- Sea view - Newly built - Energy Certificate - Modern - Parking
Broker | Forbes GP - Croatia
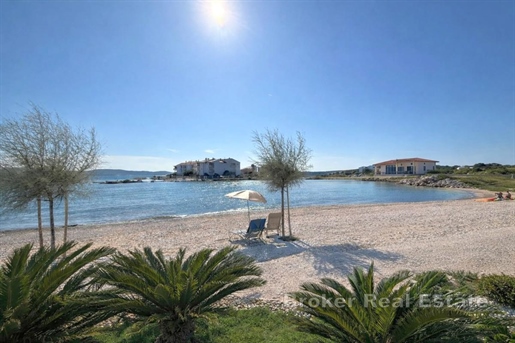


1,563,520 €
8,018 €/m²
Sukošan (자다르)
195 m²
200 m² 토지
3 침실
아파트 매물
-
We are selling an exceptionally luxurious penthouse on the second floor of a building, with a private roof terrace. The apartment is located in an extremely attractive location, just a few steps from the town center, and at the same time quiet and designed in such a way that the apartment has complete privacy.
The net living area of the penthouse in the new building is 195 m2 with accessories, and consists of a kitchen, dining room and living room from common rooms, as well as three bedrooms and three bathrooms. Direct access from the living room to the terrace with a swimming pool provides the living space with full sunlight and an excellent feeling of connection between the interior and the exterior, all with an open view of the sea.
An internal staircase leads to the 144 m² roof terrace, where there is a private swimming pool – the perfect space to enjoy panoramic sea views. The apartment has two outdoor parking spaces. The apartment is characterized by exceptional quality of construction and equipment, with carefully selected materials and modern technical solutions that ensure a high level of comfort, functionality and durability. The building was built using top-quality materials and equipment, including designer ceramics and an elevator, which further raises the level of quality and comfort of living.
Building and apartment amenities:
Supporting structure made of reinforced concrete
Air conditioning system with top-quality devices
Three-layer insulating glass wall combined with top-quality aluminum joinery (Cortizo Cor Vision)
Low-noise installation pipes that further contribute to acoustic comfort
Floor and wall coverings made of high-quality Italian large-format ceramics
Swimming pool lined with top-quality mosaic
Fully paved private access road leading directly to the beach
Underfloor heating system for additional comfort throughout the year
Electric shutters with remote control
The property is extremely attractive for private use due to the proximity of all necessary facilities. Real estate can also bring excellent income and therefore serve well as an investment.
- Sea view - Swimming pool - Newly built - Luxury - Energy Certificate - Modern - Parking
Broker | Forbes GP - Croatia
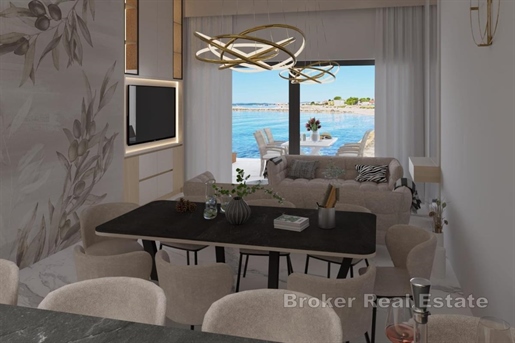


1,439,440 €
7,997 €/m²
Sukošan (자다르)
180 m²
195 m² 토지
3 침실
아파트 매물
-
A three-bedroom apartment for sale in a newly built building in an extremely attractive location. The apartment is located in an excellent position in macro-location, just 10 minutes drive from the airport and a larger city with great tourist potential, while in micro-location it is close to all amenities for private or investment use.
The apartment has 180 m2 of net living space and is located on the ground floor of a newly built building. The main entrance leads to the hallway that separates the living rooms from the bedrooms. The kitchen, dining room and living room are arranged in an open space concept and offer direct access to the terrace with a private pool and garden.
The apartment has three bedrooms and three bathrooms and access to the garden and terrace from one of the rooms.
The building is characterized by exceptionally high-quality materials and the standard in the project includes underfloor heating throughout the apartment, an alarm system, video intercom, Italian ceramics, three-layer joinery, electric shutters.
Due to its location, the property can be used for private and investment purposes.
- Sea view - Swimming pool - Newly built - Luxury - Energy Certificate - Modern - Parking
Broker | Forbes GP - Croatia
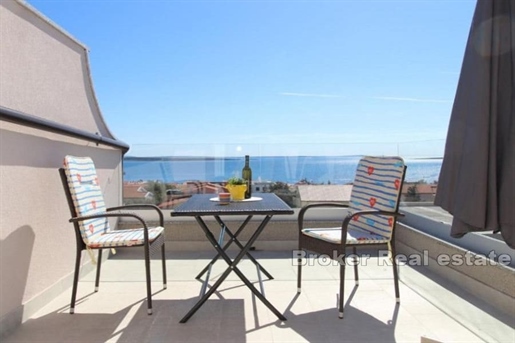


1,100,000 €
2,391 €/m²
Pag (자다르)
460 m²
541 m² 토지
12 침실
아파트 매물
-
Apartment house with sea view located in a quiet location on the island of Pag, 300 m from the sea.
The property with a living area of 460 m2 is located on a plot of land of 541 m2 and is spread over four floors.
The basement floor consists of a basement and a laundry room. On the ground floor there are two apartments with adjoining terraces. They consist of two bedrooms, a kitchen with a dining room, a living room and a bathroom. There are three apartments on the first floor, two apartments have their own terrace, and the third has a balcony. One of the apartments consists of one bedroom, kitchen with dining room and one bathroom, the other two of two bedrooms, one bathroom and kitchen with dining room and living room. In the attic there is a studio apartment and three bedrooms with attached bathrooms.
There is a possibility of buying an additional piece of land of 537 m2, and then the area would be 1078 m2 for a price of 1,500,000 Euros.
The yard is enriched with an outdoor kitchen, a covered terrace with an outdoor dining area and children’s facilities. There is enough space inside the yard to build additional facilities such as a swimming pool.
It is also possible to buy by floors.
1st floor – two two-bedroom apartments and one one-bedroom apartment at a price of 385,000 euros.
2nd floor – studio apartment, 3 bedrooms with bathroom, living room and kitchen with dining area at a price of 286,000 euros.
The proximity of all the necessary facilities for living and being surrounded by real estate in the tourist business offers the possibility of continuing the already well-established tourist business.
- Sea view - Energy Certificate - Parking
Broker | Forbes GP - Croatia
숨겼습니다
0 매물
위에
84 결과


