


Compra de casa Zagreb: 23 apartamentos y casas en venta


980.000 €
2.025 €/m²
Zaprešić (Zagreb)
484 m²
5.000 m² de terreno
3 habitaciones
Comprar una casa
-
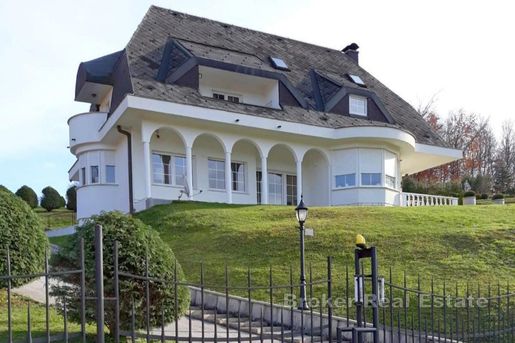
Situada en una de las zonas más atractivas y tranquilas, a solo 30 kilómetros al oeste de la capital de Croacia, Zagreb, se encuentra una impresionante residencia familiar con una superficie de 484 m².
La propiedad se asienta en una parcela excepcionalmente amplia de 5.000 m², distinguida principalmente por sus jardines exuberantemente ajardinados y meticulosamente cuidados. El exterior tipo parque ha sido diseñado hasta el último detalle, dotando a toda la finca del carácter de una residencia privada definida por una abundante vegetación, amplitud y total intimidad.
La vivienda se reparte en cuatro niveles, cada uno con una función claramente definida, ofreciendo amplio espacio para vivir, socializar y relajarse en privado.
El nivel sótano está diseñado para ocio y utilidad práctica. Cuenta con una atractiva sala al estilo caza, una bodega, un cuarto de baño, un aseo adicional, una sala de calderas y una trastero.
La planta baja sirve como centro social de la residencia. Una amplia sala de estar se conecta con la cocina y dos comedores, complementados por un despensa, mientras que una biblioteca ofrece un espacio separado para la paz y la relajación.
La primera planta aloja las zonas privadas. Este nivel dispone de tres dormitorios, dos baños y un vestidor, asegurando comodidad y funcionalidad para toda la familia.
La última planta ofrece a los futuros propietarios la oportunidad de personalizar el espacio, creando una zona adicional para trabajo o ocio adaptada a sus necesidades específicas. La residencia familiar incluye dos garajes con una superficie total de 56 m², mientras que el amplio patio ofrece estacionamiento para unas diez vehículos, una ventaja rara adecuada tanto para uso privado como para fines empresariales de prestigio.
Toda la propiedad se mantiene impecable y hermosamente ajardinada. La residencia se vende completamente terminada y amueblada, lista para ocupar de inmediato sin necesidad de inversión adicional.
Esta propiedad es una opción ideal como inversión, ya sea para alquiler a largo plazo o para vivir con comodidad, ofreciendo una excelente conectividad con la Ciudad de Zagreb.
Con su generosa superficie habitable, distribución funcional, calidad de construcción excepcional, jardines cuidados y comodidades adicionales, la propiedad resulta especialmente adecuada para una gran familia, así como para un comprador que valore el espacio, la intimidad y un estilo de vida prestigioso.
- Lujo - Certificado Energético - Garaje - Moderno - Estacionamiento

Broker | Forbes GP - Croatia


950.000 €
3.975 €/m²
Opatija (Zagreb)
239 m²
4 habitaciones
Comprar una casa
-
Se vende un lujoso apartamento dúplex con una amplia terraza, situado en una villa elegante con piscina y jardines cuidadosamente acondicionados, en una zona tranquila y rodeada de vegetación de Lovran, a solo unos minutos a pie del mar y del centro de la localidad.
El apartamento ocupa la primera y la segunda planta de la villa y ofrece una distribución funcional, con zonas de día y privadas claramente diferenciadas.
La planta inferior consta de un recibidor con escalera, un aseo de cortesía, un lavadero, una cocina con despensa y un amplio salón con comedor. La zona de estar se abre a una terraza parcialmente cubierta con vistas al mar, un espacio ideal para relajarse al aire libre y recibir invitados.
Una escalera interior conduce a la planta superior, destinada a la zona privada de descanso. El dormitorio principal cuenta con baño en suite, vestidor y acceso a una terraza privada. Tres dormitorios adicionales ofrecen amplio espacio para la familia o los invitados; dos de ellos tienen acceso a una terraza compartida. En esta planta también hay otro baño.
El interior se ha diseñado con gran atención al detalle e incluye acabados decorativos en las paredes, elegantes elementos de estuco y materiales cuidadosamente seleccionados que aportan un carácter distintivo al espacio.
La villa se construyó en un estilo inspirado en la arquitectura austrohúngara y está rodeada de jardines bien cuidados con piscina, solárium y cenador a disposición de los residentes. El apartamento también incluye un garaje y una plaza de aparcamiento exterior, que aportan aún más practicidad y comodidad a la vida cotidiana.
- Vistas al mar - Piscina - Lujo - Certificado energético - Garaje - Moderno - Aparcamiento
Broker | Forbes GP - Croatia


980.000 €
2.513 €/m²
Zaprešić (Zagreb)
390 m²
2.375 m² de terreno
5 habitaciones
Comprar una casa
-
Una exclusiva hacienda de lujo ubicada en los entornos naturales del Parque Natural Medvednica, en el tranquilo Gornja Bistra cerca de Zaprešić, ofrece la combinación perfecta de privacidad, naturaleza intacta y confort de primer nivel. En una parcela de 2.766 m² se encuentra un complejo completamente equipado con una casa principal, tres bungalows independientes y amplísimas instalaciones de bienestar y recreativas, lo que la hace ideal para turismo, un concepto de bienestar o una residencia privada lujosa.
La casa principal y los tres bungalows pueden alojar hasta 20 personas, mientras la propiedad se enriquece además con una piscina de agua salada climatizada, una sauna finlandesa, una zona de salón y una glorieta para socializar en un entorno verde y con total silencio. Todo el complejo ha sido cuidadosamente diseñado para proporcionar el máximo confort y relajación durante todo el año.
Gracias a su ubicación única dentro del Parque Natural Medvednica, a solo treinta kilómetros de Zagreb y en las inmediaciones de la estación de esquí de Sljeme, la propiedad ofrece una rara combinación de entorno natural y excelentes conexiones de transporte. Está completamente amueblada, impecablemente mantenida y lista para continuar la actividad turística o uso privado sin inversión adicional.
Esta es una propiedad que combina lujo, privacidad y potencial de inversión en una de las ubicaciones más atractivas alrededor de Zagreb.
- Piscina - Lujo - Certificado de energía - Moderno - Estacionamiento
Broker | Forbes GP - Croatia


950.000 €
7.787 €/m²
Opatija (Zagreb)
122 m²
115 m² de terreno
3 habitaciones
Comprar una casa
-
En una ubicación excepcional, en la fabulosa Riviera de Opatija, se pone a la venta un penthouse de lujo con vista al mar. Se encuentra en el segundo piso de un pequeño edificio nuevo y ocupa una superficie habitable de 122 m2 y una terraza exterior de 60 m2. Consta de dos dormitorios, dos baños y un espacio de concepto abierto que combina cocina, comedor y sala de estar.
Solo se utilizaron materiales de la más alta calidad en la construcción del edificio y en el amueblamiento del espacio, y se implementó calefacción por suelo radiante en todo el apartamento.
El apartamento incluye dos plazas de aparcamiento, una estación de carga para vehículo eléctrico y un jardín de 115 m2.
Este penthouse es una inversión excepcional tanto para turismo como para vacaciones o vida familiar, ya que está ubicado cerca de todas las comodidades y en una ubicación muy atractiva.
- Vista al mar - Reciente construcción - Lujo - Certificado de energía - Moderno - Estacionamiento
Broker | Forbes GP - Croatia
Recibir una alerta cuando aparezcan nuevos anuncios disponibles para tus criterios de búsqueda


4.500.000 €
9.574 €/m²
Opatija (Zagreb)
470 m²
2.350 m² de terreno
5 habitaciones
Comprar una casa
-
Positioned on an elevated and secluded hillside above the Kvarner Bay, this remarkable villa offers a refined blend of contemporary architecture, natural surroundings, and complete privacy. Located approximately 20 km from Opatija, the property enjoys uninterrupted panoramic views of the sea and the islands of Cres and Krk, creating a truly distinctive coastal setting.
With approximately 470 m² of living space arranged over two main floors and an additional attic level, the villa is set on a landscaped and fully enclosed plot of 2,350 m². The grounds are carefully designed to ensure privacy and security, while also accommodating private parking and a garage within the property.
The architectural concept emphasizes openness, light, and a seamless relationship between interior and exterior spaces. Large glass surfaces allow natural light to flow throughout the villa while framing expansive sea views. The main living area is designed as a cohesive open-plan space, combining a spacious lounge, dining area, and fully equipped kitchen with an additional bar area. The property features five bedrooms, each with its own en-suite bathroom, offering both comfort and privacy. An additional attic space provides flexibility for use as a workspace, lounge, or relaxation area.
Outdoor areas are arranged across multiple levels, following the natural terrain and creating distinct zones for relaxation. Expansive terraces lead towards a heated infinity swimming pool (11 x 3 m) that visually merges with the horizon, complemented by a jacuzzi and sunbathing areas. The landscaped garden, enriched with Mediterranean vegetation, enhances both privacy and the overall atmosphere of the property.
Additional amenities include a private cinema room, a modern gym, and a steam room, as well as an outdoor fireplace area designed for evening gatherings. A separate wine cellar and additional relaxation spaces further elevate the living experience. The villa is equipped with underfloor heating, air conditioning systems for heating and cooling, and high-speed Wi-Fi throughout.
Despite its peaceful and private setting, the property is well connected. The nearest beach is approximately 3.5 km away, while Mošćenička Draga and Medveja are within easy reach. The nearby Učka Nature Park adds a unique character to the location, and Pula Airport is approximately 64 km away.
This villa represents a rare opportunity to acquire a property that combines location, design, and lifestyle in one of the most desirable coastal regions of Croatia.
- Sea view - Swimming pool - Newly built - Luxury - Energy Certificate - Modern - Parking
Broker | Forbes GP - Croatia


1.480.000 €
13.832 €/m²
Opatija (Zagreb)
107 m²
37 m² de terreno
3 habitaciones
Comprar una casa
-
For sale is a luxurious three-bedroom apartment with a total surface of 144 m², located on the ground floor of a modern new development in Opatija, one of the Adriatic’s most prestigious destinations.
The layout includes a spacious open-plan living and dining area with kitchen, three bedrooms, three bathrooms, a wardrobe, and a hallway. The highlight of this property is the spacious 37 m² terrace with jacuzzi installation, offering the perfect private space for relaxation and enjoyment of panoramic sea views.
The apartment comes with three garage parking spaces, emphasizing both practicality and luxury. Its location is exceptional – set in a peaceful environment, yet close to all amenities and just a few minutes’ walk from the beach.
Built with only the finest materials, the apartment features oak flooring, Italian ceramics, Grohe sanitary fittings, Daikin underfloor heating and air conditioning, and premium aluminum windows with thermal insulation.
This property is a perfect choice for a family home or as a valuable investment in luxury tourist rental in Opatija, renowned for its elegance, rich history, and exclusive lifestyle.
- Sea view - Newly built - Luxury - Energy Certificate - Garage - Modern - Parking
Broker | Forbes GP - Croatia


2.300.000 €
15.333 €/m²
Opatija (Zagreb)
150 m²
90 m² de terreno
4 habitaciones
Comprar una casa
-
For sale is a luxury penthouse with a total area of 240 m², consisting of 150 m² of living space and a 90 m² terrace. The penthouse features a spacious open-plan living and dining area with kitchen, four bedrooms each with en suite bathrooms and walk-in wardrobes, and an additional guest WC. All bedrooms and the living area have direct access to the 90 m² terrace surrounding the apartment on three sides, through floor-to-ceiling glass walls that provide abundant natural light and spectacular panoramic views.
The terrace is ideal for a private jacuzzi, outdoor lounge, and relaxation area, creating a luxurious lifestyle in the heart of Opatija. The penthouse includes four garage parking spaces, ensuring maximum comfort and convenience for the owners.
Built with the highest-quality materials, the apartment features oak flooring, Italian ceramics, Grohe sanitary fittings, Daikin underfloor heating and air conditioning, and premium aluminum windows with excellent thermal insulation.
This property represents the pinnacle of luxury, functionality, and prestigious location, perfect as an exclusive family home or investment.
- Sea view - Newly built - Luxury - Energy Certificate - Garage - Modern - Parking
Broker | Forbes GP - Croatia


850.000 €
1.360 €/m²
Samobor (Zagreb)
625 m²
1.200 m² de terreno
6 habitaciones
Comprar una casa
-
In an attractive and quiet location above Samobor, there is an impressive villa with a gross area of 625 m² located on a plot of 1,200 m², surrounded by greenery and complete privacy. The entire property is arranged as a unique park area that provides a special atmosphere of staying in nature, with an open panoramic view of the city of Samobor and the surrounding hills.
The property consists of two interconnected buildings that can function together or as two separate residential units. They were built in, and two years ago a complete renovation was carried out. The first building is arranged over three floors and designed as the main residential part. In the basement there is a city gas boiler room, laundry room, study, kitchenette, wine cellar, fitness room, sauna and a heated swimming pool with a counter-current system, with a bathroom and access to the terrace. The ground floor includes an entrance hall and a mezzanine leading to a spacious living room connected to the dining room and kitchen, with a pantry, guest toilet and two terraces. On the first floor there is a large hallway, three bedrooms with en-suite bathrooms, a study, a large dressing room and a terrace with a beautiful view.
The second building extends over four floors. In the basement there is a garage for two large cars, a wine cellar and a pantry. The ground floor includes a hallway, a room, a kitchen with a dining room, a dressing room and a large terrace. On the first floor there is a large living room, bedrooms, a bathroom and a terrace with an open view, while on the second floor there is a large open space with a bathroom and a terrace that can be arranged as an additional living space or a studio. A special convenience is provided by an elevator that connects all floors, from the garage to the top floor.
Heating and cooling are provided by a heat pump throughout all floors with an additional central heating system. This property represents a rare opportunity to purchase a luxury villa in an exceptional location near Zagreb, ideal for family life or as a prestigious residence.
- Energy Certificate - Garage - Modern - Parking
Broker | Forbes GP - Croatia


720.000 €
9.600 €/m²
Opatija (Zagreb)
75 m²
27 m² de terreno
2 habitaciones
Comprar una casa
-
For sale is a luxurious two-bedroom apartment with a total area of 102 m², located on the first floor of a modern new development featuring 75 m² of interior space and a 27 m² terrace.This elegant property offers the perfect combination of comfort, luxury, and a prestigious location.
The layout includes a spacious open-plan living and dining area with kitchen, two bedrooms, and two bathrooms. The highlight of this apartment is the 27 m² terrace with jacuzzi installation, offering an unforgettable sea view and the perfect place for relaxation and privacy.
The property comes with two garage parking spaces, while the beach and all amenities are just a few minutes’ walk away.
Built and finished with only top-class materials, the apartment features oak flooring, Italian ceramics, Grohe sanitary fittings, Daikin underfloor heating and air conditioning, and premium aluminum windows with thermal insulation.
This apartment is an excellent choice for those seeking a luxury home or an attractive investment in Opatija, a destination renowned for its sophisticated Mediterranean lifestyle.
- Sea view - Newly built - Luxury - Energy Certificate - Garage - Modern - Parking
Broker | Forbes GP - Croatia


1.100.000 €
2.703 €/m²
Opatija (Zagreb)
407 m²
950 m² de terreno
11 habitaciones
Comprar una casa
-
The house is located on a spacious plot of 950 m2 in a quiet location in Lovran. The total living area of the house is 406.83 m2 and is spread over the ground floor and two floors.
On the ground floor there is a separate apartment consisting of three bedrooms, kitchen, living room, bathroom and terrace. On this floor there is a boiler room as a double building with an area of 30.42 m2 and on the upper part a storage room for tools of 14 m2.
The first and second floors are of the same composition and consist of four bedrooms with separate bathrooms and a balcony. Next to the house there is also a 25m2 apartment with 1 room, kitchen and bathroom.
There are solar panels on the roof, so heating (centrally installed throughout the house) is possible solar, and when there is not enough solar energy, it is switched to fuel oil.
The building is connected to the city sewer system, the gable roof is covered with Mediterranean tiles, and new sheet metal flashings have been installed. There is a possibility to upgrade two more floors.
Close to the necessary facilities for living, the sea at 380 m, and Opatija at a distance of 6 km.
- Energy Certificate - Parking
Broker | Forbes GP - Croatia


1.050.000 €
6.442 €/m²
Opatija (Zagreb)
163 m²
1.113 m² de terreno
3 habitaciones
Comprar una casa
-
The 163 m² villa is situated on a plot of 1,113 m² and is arranged to offer a comfortable and functional living space. The interior features a living room, dining room and fully equipped kitchen connected into one unit, a hallway, a toilet, three bedrooms and three bathrooms. Two of the bedrooms have their own bathrooms, while the third uses a modern separate bathroom. The space is bright and airy, which gives the interior additional warmth and comfort.
The garden is landscaped and cultivated and includes a terrace with a dining area overlooking the surroundings and a 32 m² swimming pool. The villa is fully air-conditioned, equipped with underfloor heating and wireless internet in every room, and due to its location and facilities, it is an excellent place for a vacation or family life in a peaceful environment.
- Sea view - Swimming pool - Energy Certificate - Modern - Parking
Broker | Forbes GP - Croatia


1.750.000 €
3.821 €/m²
Opatija (Zagreb)
458 m²
700 m² de terreno
5 habitaciones
Comprar una casa
-
A modern villa with panoramic sea views and the Kvarner islands is located near Lovran. The nearest beach is approximately a five-minute drive away.
The property is located on a plot of approximately 700 m² and includes 376 m² of living space spread over two floors.
The ground floor consists of an open space with a kitchen, dining room and living room, with large glass walls that provide access to the terrace with a 39 m² heated swimming pool and a sundeck. Around the villa is a landscaped garden of approximately 300 m².
On the first floor there are five bedrooms, each with its own bathroom and access to a shared terrace, and a laundry room. The villa also has a roof terrace with a sea view.
High-quality materials were used in the construction and furnishing. The house is equipped with underfloor heating with a heat pump, fan coils for air conditioning and ventilation, video surveillance, an anti-burglary system and a video intercom. There are two garages and one outdoor parking space, protected by a fence and a high hedge.
- Sea view - Swimming pool - Luxury - Energy Certificate - Garage - Parking
Broker | Forbes GP - Croatia


800.000 €
474 €/m²
Opatija (Zagreb)
1.686 m² de terreno
Comprar una casa
-
Building plot for sale with project of luxury villa, located in Veprinac. The land covers 1686m2 and includes two cascaded units. The living area of the planned villa is 640m2, with the first part reserved for the residential part and the second intended for rest and relaxation. The project includes five floors, two outdoor and one indoor swimming pool two elevators, two parking spaces, a beautiful garden on the lower parto f the plot, from where there is a wonderful view.
On the first floor of the residential part there is a spacious living room with access to a terrace that offers a stunning view of the sea, a kitchen, a dining room, a dressing room, a toilet and an entrance hall.
The second floor contains three elegant bedrooms, two bathrooms and a balconny accessible from one of the bedrooms.
The third floor is reserved for two master bedrooms, each with its own balcony with a beautiful view and two spacious bathrooms.
The second part of the villa is designed for enjoyment and is divided into two floors. On the lower ground floor there is a spacious terrace and two rooms for pool equipment.
On the ground floor there is a wellness area with Finnish sauna, a toilet, a spacious sunbathing area and a swimming pool with a covered and uncovered parto f the infinty pool. On the first floor there is an additional spacious sunbathing area with a swimming pool.
This property offers the perfect combination of privacy and tranquility, making it an ideal investment for tourist purposes or everyday living.
- Sea view
Broker | Forbes GP - Croatia


1.515.150 €
11 €/m²
Samobor (Zagreb)
13,61 hectáreas de terreno
Comprar una casa
-
Land with a view of the city of Samobor, at the same time the city of baroque architecture. One of the oldest and most popular excursion sites, 20km away from the city of Zagreb.
The land has a total area of 136,056 m2 and is ideal for the construction of an object of public and social purpose.
Distance from Zagreb: 24 km
Distance from Samobor: 4 km
Total plot size: 136.056 m2
Building area 8.438,90 m2
No construction area 127.617,10 m2
Broker | Forbes GP - Croatia


1.300.000 €
5.200 €/m²
Opatija (Zagreb)
250 m²
370 m² de terreno
4 habitaciones
Comprar una casa
-
A modern villa for sale in a dominant position with a panoramic view of the sea.
Located in a quiet place not far from Opatija. The total living area of 250 m2 is spread over four floors. In the basement there is a garage, a space intended for a tavern and an engine room.
The ground floor consists of a gym, a laundry room, two bedrooms with attached bathrooms, and a terrace.
On the first floor there is a kitchen, dining room, bedroom, bathroom, storage room and a spacious living room with access to the terrace.
On the second floor there is a bedroom with a bathroom and direct access to a beautiful roof terrace with an infinity pool.
The enchanting panoramic view of the sea can be seen from as many as three terraces, while the additional terrace on the north side is designed as an area for barbecues and socializing with loved ones.
The villa stands out for its design, modern interior and beautiful view of the surrounding natural beauty, and provides top comfort and lifestyle for those who value luxury, comfort and privacy.
- Sea view - Swimming pool - Luxury - Energy Certificate - Garage - Modern - Parking
Broker | Forbes GP - Croatia


1.530.000 €
10.200 €/m²
Opatija (Zagreb)
150 m²
23 m² de terreno
3 habitaciones
Comprar una casa
-
For sale is a luxury apartment with a total surface of 173 m², located on the ground floor of a modern new development, featuring 150 m² of interior space and a 23 m² terrace. This elegant residence combines spaciousness, functionality, and premium comfort.
The layout includes an open-plan living and dining area with kitchen, three bedrooms, three bathrooms, and an additional WC. Each bedroom has access to the terrace through floor-to-ceiling glass walls, ensuring plenty of natural light and a seamless connection with the outdoor area.
The 23 m² terrace offers a private space to enjoy the peaceful surroundings and the prestigious atmosphere of Opatija. The property also comes with three garage parking spaces, emphasizing its convenience and exclusivity.
Constructed and finished with only the highest-quality materials, the apartment features oak flooring, Italian ceramics, Grohe sanitary fittings, Daikin underfloor heating and air conditioning, and premium aluminum windows with thermal insulation.
This property is an ideal choice for a family home or as a luxury investment in one of the Adriatic’s most prestigious locations, Opatija.
- Sea view - Newly built - Luxury - Energy Certificate - Garage - Modern - Parking
Broker | Forbes GP - Croatia


1.100.000 €
2.750 €/m²
Opatija (Zagreb)
400 m²
2.406 m² de terreno
8 habitaciones
Comprar una casa
-
Ičići is a seaside town located on the most beautiful part of Kvarner, where the slopes of Učka descend all the way to the sea. Due to the location of this small town and the rich vegetation and favorable climate, the tourist season lasts the whole year.
Twin villas are located next to each other, 3 km above Ičić and one of the largest marinas in Croatia. Both villas overlook the Kvarner Bay, the islands of Krk and Cres. They are built by the owner himself, who is a civil engineer who invested his knowledge in combining the traditional and modern spirit of Istria.
The villas are in a high state of repair, the walls are visible. Top quality materials were used in the construction and furnishing of the villa, the ground floor is in original Istrian stone, and the facade is 12 cm dermit plaster, 6-chamber PVC joinery. Each of the villas boasts four spacious bedrooms, each with its own bathroom, underfloor heating and ceramics.
The spacious ground floor is designed to make the stay in the dining room, kitchen and living room as pleasant as possible, with access to a covered terrace of 32 m2. The terrace is ideal for socializing or relaxing with a beautiful view of Kvarner and the islands. On the ground floor there is a room adapted for people with disabilities and its own bathroom. On the ground floor we also have a sauna, a guest toilet and a laundry room.
Internal stairs lead to the first floor where there are three bedrooms, each with its own bathroom.
Each of the villas in front of the house has its own sunbathing area, swimming pool with Roman steps and summer kitchen for barbecue or cocktail bar. Access to the facility as well as outdoor activities is adapted for disabled people.
An ideal location for tourist activity due to its proximity to Opatija, at the foot of the ACI Marina or the beach and the hiking trail that extends to the top of Učka.
- Newly built - Sea view - Stone house - Swimming pool - Energy Certificate - Parking
Broker | Forbes GP - Croatia


1.790.000 €
11.474 €/m²
Opatija (Zagreb)
156 m²
53 m² de terreno
4 habitaciones
Comprar una casa
-
For sale is a luxurious apartment occupying the entire third floor of a modern new development in Opatija, with a total surface of 210 m². This unique property offers complete privacy and exclusivity, combining top-class design, spaciousness, and a prime location.
The layout features a spacious open-plan living and dining area with kitchen of over 50 m², four bedrooms, four bathrooms, an additional WC, and wardrobes. A highlight is the master bedroom of 16 m² with its own walk-in wardrobe. The 53 m² terrace with jacuzzi installation offers unforgettable panoramic sea views and the perfect space to enjoy the Mediterranean luxury lifestyle.
The apartment includes four garage parking spaces, further underlining its prestige and value. The location is superb, in a peaceful area of Opatija, yet only a few minutes from the beach and the town center.
Constructed and equipped with only the highest-quality materials, the apartment features oak flooring, Italian ceramics, Grohe sanitary fittings, Daikin underfloor heating and air conditioning, and premium aluminum windows with thermal insulation.
This property represents a rare opportunity on the market, the perfect combination of luxurious design, prime location, and privacy, ideal for a family home or as an exclusive investment in Opatija.
- Sea view - Newly built - Luxury - Energy Certificate - Garage - Modern - Parking
Broker | Forbes GP - Croatia


2.100.000 €
15.672 €/m²
Opatija (Zagreb)
134 m²
70 m² de terreno
4 habitaciones
Comprar una casa
-
For sale is an exclusive penthouse occupying the entire top floor of a luxury new development in Opatija, with a total area of 204 m². This unique residence offers complete privacy and luxury, with a wraparound terrace on three sides providing breathtaking sea views from every room.
The apartment features a spacious open-plan living and dining area with kitchen, three bedrooms, three bathrooms, and an additional WC. The highlight is the master bedroom of 18 m², which includes a 8 m² walk-in wardrobe and a 10 m² private bathroom with direct access to the terrace. Every room in the penthouse opens onto the terrace through either balcony doors or floor-to-ceiling glass walls, ensuring plenty of natural light and a seamless connection with the sea.
The 70 m² terrace, equipped with a jacuzzi installation, is perfect for private relaxation, entertaining, or creating your own wellness retreat. In addition, the property includes three garage parking spaces, further underlining its exclusivity.
Only the finest materials and equipment have been used: oak flooring, Italian ceramics, Grohe sanitary fittings, Daikin underfloor heating and air conditioning, and premium aluminum windows with thermal insulation.
This property represents a rare opportunity to acquire a prestigious penthouse in Opatija, the ultimate combination of luxury, space, and Mediterranean lifestyle.
- Sea view - Newly built - Luxury - Energy Certificate - Garage - Modern - Parking
Broker | Forbes GP - Croatia


1.400.000 €
7.368 €/m²
Opatija (Zagreb)
190 m²
930 m² de terreno
3 habitaciones
Comprar una casa
-
This villa located in Opatija offers panoramic sea views, peaceful surroundings and close proximity to all amenities. Built on a 933 m² plot, it comprises 189 m² of living space spread over two floors. The lower floor includes an open-concept living room, dining room and kitchen, connected by an open fireplace visible from both sides. There are also three bedrooms with en-suite bathrooms and walk-in wardrobes, and an additional toilet. The upper floor features a living room and kitchen, with the possibility of converting it into an additional bedroom.
The outdoor area consists of spacious terraces, a 31 m² heated swimming pool, a sundeck, a landscaped garden and an outdoor kitchen with a barbecue and dining area. The property also offers several covered parking spaces.
The villa is located in a quiet area, yet close to all amenities and natural beauty. The nearest beach is about a six-minute drive away.
The property is under construction, with completion scheduled for autumn 2025.
- Swimming pool - Luxury - Energy Certificate - Garage - Parking
Broker | Forbes GP - Croatia


1.450.000 €
13.182 €/m²
Opatija (Zagreb)
110 m²
56 m² de terreno
3 habitaciones
Comprar una casa
-
For sale is a luxury apartment with a total area of 166 m², consisting of 110 m² of living space and a 56 m² terrace, located on the second floor.
The layout includes a spacious open-plan living and dining area with kitchen of over 40 m², three bedrooms each with a walk-in wardrobe and en suite bathroom, and an additional WC. Both the living area and two bedrooms have direct access to the expansive 56 m² terrace through floor-to-ceiling glass walls, ensuring natural light and stunning panoramic sea views.
The terrace, equipped with jacuzzi installation, creates a private wellness retreat and the perfect setting for relaxation. The property also comes with three garage parking spaces, adding to its exclusivity and convenience.
Built and finished to the highest standards, the apartment features oak flooring, Italian ceramics, Grohe sanitary fittings, Daikin underfloor heating and air conditioning, and premium aluminum windows with thermal insulation.
This property represents the perfect blend of luxury, functionality, and a prestigious location – ideal as a family residence or as an investment in exclusive Opatija.
- Sea view - Newly built - Luxury - Energy Certificate - Garage - Modern - Parking
Broker | Forbes GP - Croatia


2.500.000 €
2.500 €/m²
Opatija (Zagreb)
1.000 m²
650 m² de terreno
5 habitaciones
Comprar una casa
-
A charming holiday home is for sale in a quiet elevated location.
On a total of three floors, it consists of a total of 5 spacious and equipped apartments, each apartment has a private entrance.
From the large terraces, each 120 m2, there is a unique view of the sea.
Underfloor heating via a heat pump, 15 air conditioners and wood-burning fireplaces will ensure that you are not hot in summer and warm in winter. Outdoor and garage spaces are provided for additional safety and comfort.
On the neat and maintained garden there is a swimming pool with a sunbathing area, a barbecue, a children’s playground.
Near the property there are all the necessary facilities such as a bakery, shop and cafe.
- Sea view - Swimming pool - Energy Certificate - Parking
Broker | Forbes GP - Croatia


1.750.000 €
3.431 €/m²
Opatija (Zagreb)
510 m²
2.778 m² de terreno
5 habitaciones
Comprar una casa
-
In a quiet place, 700 m from the beach, surrounded by forest, there is a villa with a swimming pool. It is located on a quiet hill on a plot of 2778 m2 and is surrounded by Mediterranean plants and a well-kept garden. It fits completely into the space and nature, and a lot of love and knowledge has been invested in combining the modern and traditional spirit of Istria and the Mediterranean. In the construction and furnishing of the villa, top quality materials specially made to measure by well-known designers from Italy were used, including the original Istrian stone used to surround the property. The entrance to the property is through a door that can be opened by remote control, and cameras cover the area around the house. The villa boasts five spacious modern bedrooms, each of which has its own bathroom and exit to the balcony.
The spacious ground floor is designed to make the stay in the dining room and modern kitchen as pleasant as possible, a library where you can relax, a bedroom with a bathroom and a guest toilet.
The covered terrace is ideal for socializing and relaxing with a barbecue.
Internal stairs lead to the first floor, where there are four bedrooms, each of which has its own bathroom and a balcony with a view of the sea and Kvarner.
On the side of the house there is a sunbathing area and a swimming pool with Roman steps.
On the ground floor there is a tavern or a storeroom.
It is an ideal position for people who want to enjoy and indulge in vacation, and in the future also for fans of the golf course that is being built nearby.
- Sea view - Swimming pool - Energy Certificate - Modern - Parking
Broker | Forbes GP - Croatia
Has ocultado
0 anuncios
sobre
23 resultados


