


Casa con giardino Raguseo-Narentana: 64 beni in vendita


850.000 €
4.645 €/m²
Lagosta (Raguseo-Narentana)
183 m²
460 m² di terreno
6 camere
Casa con giardino in vendita
-
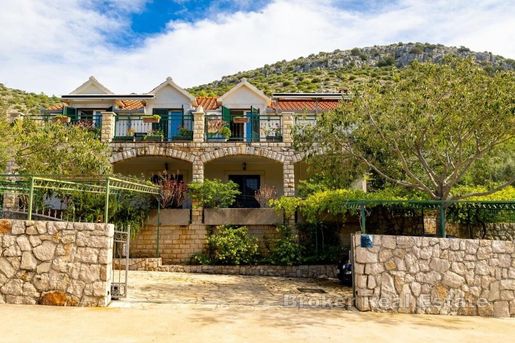
Situata in un contesto naturale eccezionale, questa affascinante casa indipendente di 183 m² offre una rara combinazione di privacy, tranquillità, autentico carattere dalmata e vicinanza al mare. Immersa nella natura, senza vicini nelle immediate vicinanze e a soli 300 metri dalla spiaggia, la proprietà è la scelta ideale per chi desidera uno stile di vita mediterraneo tranquillo, lontano dal trambusto della città, senza rinunciare a un comodo accesso alla costa.
Una delle caratteristiche più preziose della proprietà è la vista panoramica aperta sul mare, destinata a rimanere libera da ostacoli. Il terreno direttamente davanti alla casa è protetto da future edificazioni, preservando la vista ininterrotta e garantendo nel tempo il piacere del paesaggio naturale circostante. Dai tramonti spettacolari sul mare all’atmosfera rilassante della costa, questa casa offre un ambiente in cui privacy e relax vengono spontaneamente.
La proprietà rappresenta anche un’interessante opportunità d’investimento, con tre monolocali già avviati e pronti per l’affitto turistico. Gli alloggi esistenti costituiscono una base per proseguire l’attività turistica, offrendo la possibilità di combinare l’uso personale della proprietà con una fonte consolidata di reddito stagionale.
A completare il fascino mediterraneo autentico della casa, al piano terra si trova una tradizionale konoba con camino, ideale per grigliare, intrattenere gli ospiti e riunirsi con familiari e amici. Questo spazio accogliente è perfetto per assaporare lo stile di vita dalmata, sia durante le serate estive con gli ospiti sia condividendo i pasti con i propri cari. La proprietà dispone inoltre di parcheggio privato recintato con spazio per diversi veicoli, una comodità per residenti e ospiti in affitto.
Immersa nella natura e a pochi passi dalla spiaggia, questa casa distintiva offre una rara opportunità di godere della tranquillità del Mediterraneo beneficiando al contempo di un’attività turistica già avviata. Che la si immagini come rifugio privato sulla costa, casa per le vacanze in famiglia o investimento con potenziale locativo già consolidato, riunisce bellezze naturali, privacy e autentico fascino dalmata in un’unica proposta interessante.
- Vista mare - Attestato energetico - Parcheggio

Broker | Forbes GP - Croatia


1.300.000 €
5.462 €/m²
Curzola (Raguseo-Narentana)
238 m²
1.590 m² di terreno
2 camere
Casa con giardino in vendita
-
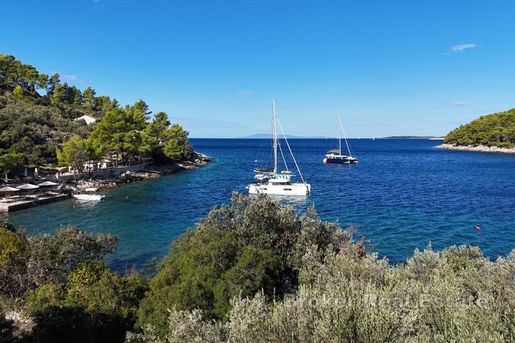
Nascosta in una piccola baia, su un terreno di 1.600 m², sorge una casa con una superficie abitabile netta di 240 m², circondata da uliveti e pini che scendono a terrazze fino alla riva. Non c’è traffico né rumore: solo silenzio, il profumo del mare e una vista che si apre sull’orizzonte. È un luogo appartato nel vero senso della parola, eppure Vela Luka dista solo cinque minuti in auto: abbastanza vicina per avere tutto ciò che serve, ma abbastanza lontana da preservare la tranquillità.
La terrazza davanti alla casa è rivolta verso il mare aperto e i tramonti, mentre i giardini terrazzati con ulivi conducono direttamente alla riva, dove si trovano lettini prendisole e un’area sistemata proprio in riva al mare.
Al piano terra si trovano una cucina con zona pranzo e un soggiorno con camino interno, con accesso diretto alla terrazza. Al piano superiore ci sono due camere da letto e un bagno. Sotto la casa si trovano una cucina esterna coperta e un’ampia zona per stare insieme, mentre un solarium all’aperto, con una parte coperta e una doccia, conduce direttamente a una piscina di 40 m² immersa nel verde dell’uliveto. La piscina può essere utilizzata anche con acqua di mare.
Il terreno è interamente piantumato con ulivi e curato con grande attenzione. L’area parcheggio è coperta e pavimentata in pietra, con accesso dalla strada principale alle spalle della casa. Sotto l’area parcheggio si trovano una cantina, adibita a ripostiglio e dotata di lavatrice e frigoriferi aggiuntivi, e una cisterna da 40 m³. La casa dispone di una nuova facciata termica con isolamento in polistirene, un nuovo tetto, aria condizionata e finestre con zanzariere.
Una rara opportunità per vivere vicino al mare, in assoluta tranquillità e a breve distanza da Vela Luka.
- Vista mare - Piscina - Certificazione energetica - Moderna - Parcheggio
Broker | Forbes GP - Croatia


1.750.000 €
6.481 €/m²
Kuna Pelješka (Raguseo-Narentana)
270 m²
435 m² di terreno
4 camere
Casa con giardino in vendita
-
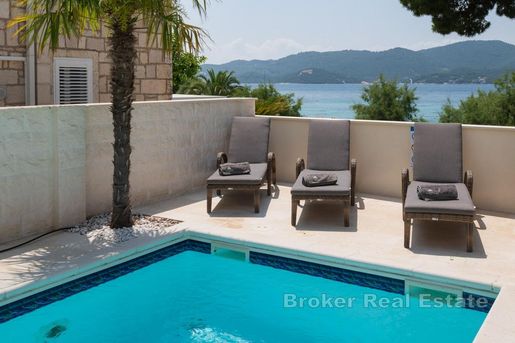
La villa si trova in un piccolo villaggio, proprio in pieno centro, con la spiaggia direttamente davanti alla casa. Lungo la riva c’è spazio per ormeggiare le barche, così potrete tenere la vostra proprio davanti alla porta. Korčula e Orebić distano solo pochi minuti: potrete godere della tranquillità di un piccolo villaggio e avere tutto ciò che serve nelle vicinanze.
L’ampio cortile sul fronte, affacciato sul mare, è pensato per trascorrere l’intera giornata all’aperto. Davanti alla casa si trovano una piscina con solarium, circondata da palme e oleandri, una vasca idromassaggio e una terrazza con barbecue. Una parte della terrazza è coperta da una pergola con lamelle apribili e chiudibili, per rendere lo spazio piacevole sia con il sole sia con la pioggia. Sul retro della casa c’è un’ulteriore terrazza con area salotto. L’intera proprietà è recintata e rifinita in pietra.
Si tratta di una casa antica, completamente ristrutturata. Durante i lavori sono stati conservati tutti i dettagli in pietra, ispirandosi alla casa storica che sorgeva un tempo in questo luogo. La proprietà mantiene così il carattere dell’architettura tradizionale dalmata, unito al comfort moderno. Nel 2025 l’intera proprietà è stata inoltre rinnovata ed è in ottime condizioni, pronta per essere abitata e per proseguire l’attività di locazione.
Al piano terra si trova un appartamento con due camere da letto, due moderni bagni con riscaldamento a pavimento e docce a filo pavimento, una cucina, un soggiorno e un ripostiglio per la biancheria e i prodotti per la manutenzione. Al primo piano c’è un secondo appartamento con due camere da letto, arredato con la stessa cura e dotato di una terrazza esposta direttamente a sud, affacciata sul mare.
Tutti i letti sono king size, l’illuminazione è stata scelta con cura e i soggiorni sono arredati con divani in pelle. L’acqua calda è fornita da un boiler da 300 litri abbinato a collettori solari. Davanti alla casa sono disponibili due posti auto.
La villa viene affittata ai turisti dalla primavera fino alla fine di ottobre ed è quindi interessante sia come abitazione sia come investimento.
Per ulteriori informazioni e per fissare una visita, non esitate a contattarci.
- Vista mare - Piscina - Di recente costruzione - Casa in pietra - Lusso - Certificazione energetica - Moderna - Parcheggio
Broker | Forbes GP - Croatia


800.000 €
1.333 €/m²
Curzola (Raguseo-Narentana)
600 m²
590 m² di terreno
5 camere
Casa con giardino in vendita
-
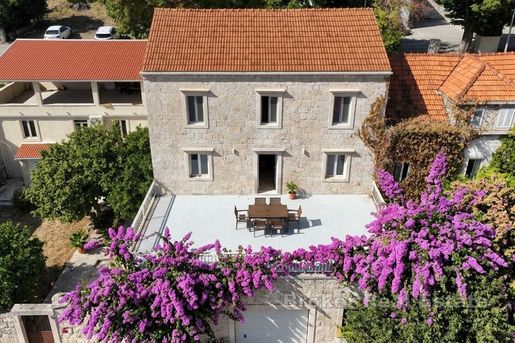
Nel cuore dell’isola di Korčula, a soli due chilometri dal mare e dal villaggio costiero di Zavalatica, si trova questa straordinaria proprietà in pietra. Con una storia di 170 anni e 600 metri quadrati di superficie abitabile complessiva, la proprietà rappresenta una perfetta combinazione tra l’autentico carattere dalmata e il comfort moderno di alto livello. Un restauro completo è stato ultimato nel 2015 e da allora la proprietà è stata mantenuta con grande cura, preservando e valorizzando la pietra originale e ricostruendo completamente il tetto. La proprietà offre viste panoramiche sui vigneti circostanti.
Il complesso è composto da una residenza principale e da una dependance indipendente, collegate armoniosamente da un passaggio coperto e da una loggia aperta. Il vialetto privato offre ampio spazio per il parcheggio di più veicoli e conduce all’ingresso al piano terra, dotato di serrande automatiche per il garage. Costruito in parte nella parete rocciosa naturale e nel terreno circostante, il piano terra presenta soffitti alti 6 metri, che lo rendono ideale per una cantina privata, una sala degustazione o una struttura vinicola di produzione artigianale.
Il piano principale ospita un elegante spazio abitativo open space con cucina e isola centrale, che si apre direttamente su un’ampia terrazza esposta a sud. Questo piano comprende inoltre una pratica lavanderia, un bagno per gli ospiti e uno studio privato, caratterizzato da pareti in pietra a vista abbinate agli originali pavimenti in parquet a spina di pesce, restaurati. Una scala in pietra realizzata su misura conduce all’ultimo piano privato, che offre tre camere da letto e un bagno completo separato dal corridoio, oltre all’accesso diretto a una loggia con vista sul paesaggio rigoglioso e autentico.
La dependance garantisce agli ospiti completa autonomia e privacy. Il piano superiore ospita un appartamento con una camera da letto, cucina, soggiorno e bagno privati, mentre il piano terra offre ampi locali ad uso deposito per la manutenzione della casa e del terreno. Tutti i bagni della proprietà sono dotati di moderne docce a filo pavimento, mentre una cisterna originale in pietra, restaurata, costituisce un suggestivo elemento centrale degli interni. La proprietà è completamente allacciata alla rete idrica ed elettrica comunale, dispone di un serbatoio per l’acqua calda da 300 litri, di impianti completamente nuovi, di finestre in alluminio di alta qualità con zanzariere integrate e di un completo sistema di climatizzazione per il riscaldamento e il raffrescamento.
Il giardino curato che circonda la casa offre infinite possibilità, dalla realizzazione di un rigoglioso paesaggio mediterraneo all’aggiunta di una piscina privata. Grazie alla sua posizione centrale sull’isola, sia la città di Korčula a est sia Vela Luka a ovest sono facilmente raggiungibili, rendendo questa proprietà un’opportunità eccezionale per una residenza familiare di lusso, un’esclusiva casa per le vacanze o un investimento nel turismo enologico.
- Casa in pietra - Certificato energetico - Garage - Moderna - Parcheggio
Broker | Forbes GP - Croatia
Ricevi una notifica quando si rendono disponibili nuove inserzioni per la tua ricerca!


780.000 €
3.824 €/m²
Curzola (Raguseo-Narentana)
204 m²
3.680 m² di terreno
5 camere
Casa con giardino in vendita
-
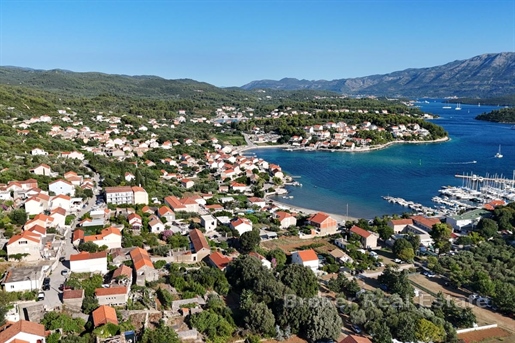
Questa proprietà si distingue non solo per la posizione ma anche per il concept: la casa è progettata come un piccolo complesso autonomo di cinque unità abitative indipendenti, che funzionano insieme come un insieme armonioso e ben organizzato.
Tre unità identiche a due piani formano il cuore della proprietà. Al piano terra di ciascuna vi è una cucina e una zona living che si aprono su una terrazza fronte mare. Le scale conducono al dormitorio, che offre anch'esso una vista sul mare su un lato, e un balcone sul retro rivolto verso la pineta sull'altro lato, un contrasto che regala agli ospiti due atmosfere completamente diverse all'interno della stessa unità.
Accanto a queste, c'è un ulteriore appartamento con una camera da letto, mentre al piano terra dell'edificio è completato da uno spazioso studio, ideale per chi cerca uno spazio più privato.
Ciò che rende questa proprietà particolarmente attraente è lo spazio stesso, poiché la casa si trova su un ampio terreno dotato di vigneto e alberi di agrumi piantati di fronte all'edificio, con parcheggio per oltre 5 veicoli proprio lungo la strada.
Di fronte alle unità si trova una grande terrazza destinata a una futura piscina, abbastanza capiente da ospitare gruppi più numerosi di ospiti.
Il mare è visibile da ogni unità, sia all'interno sia sulla terrazza: una caratteristica costante in tutta la proprietà.
La proprietà è stata affittata con successo durante la stagione turistica negli ultimi 5 anni, offrendo al nuovo proprietario l'opportunità di subentrare in un business già avviato e redditizio, senza dover partire da zero.
La posizione valorizza ulteriormente l'offerta, essendo a pochi minuti a piedi dal centro di Lumbarda, dai suoi negozi, ristoranti e spiagge, mentre la vecchia città di Korčula è a circa 10 minuti di auto.
- Vista mare - Certificato energetico - Parcheggio
Broker | Forbes GP - Croatia


879.000 €
5.860 €/m²
Metković (Raguseo-Narentana)
150 m²
2.000 m² di terreno
4 camere
Casa con giardino in vendita
-
Situata in un ambiente tranquillo e naturistico, questa splendida villa in pietra con piscina rappresenta la combinazione perfetta tra fascino autentico della Dalmazia, comfort moderno e completa privacy. La villa è situata su un ampio terreno di circa 2.000 m² e offre circa 150 m² di superficie abitativa distribuiti su tre livelli.
Il piano terra presenta una cucina moderna collegata all’area pranzo e al soggiorno, insieme a un bagno per gli ospiti. Questo livello si apre su una terrazza coperta che conduce all’ampia piscina e a un’area relax all’aperto.
Il primo piano comprende due confortevoli camere matrimoniali con bagno en-suite, mentre il piano rialzato offre due ulteriori camere con bagni privati, nonché una seconda cucina e soggiorno, offrendo agli ospiti o ai membri della famiglia un livello extra di privacy e comfort.
Gli ampi spaziesterni, sapientemente curati, offrono una varietà di servizi per il relax e il divertimento. In aggiunta alla grande piscina di 50 m³, la proprietà comprende un campo da tennis privato e olivi splendidi, che valorizzano ulteriormente il carattere mediterraneo della villa.
La villa è dotata di sistemi avanzati che assicurano un elevato livello di efficienza energetica, autosufficienza e comfort. Tra questi: un impianto fotovoltaico da 12 kW, un sistema di riscaldamento e raffreddamento della piscina, regolazione automatica di cloro e pH tramite elettrolisi, una fonte di acqua potabile privata da una profondità di 30 metri con pompa installata per approvvigionamento idrico e riempimento della piscina senza l’uso dell’acqua comunale, nonché un sistema di irrigazione completamente automatizzato per l’intero complesso gestito da una pompa dedicata con timer.
Questa unica villa in pietra rappresenta il perfetto equilibrio tra ambiente naturale, lusso e vita moderna. Oltre a essere una residenza privata ideale per vacanze o abitazione tutto l’anno, la proprietà rappresenta un’opportunità di investimento eccezionale grazie al suo successo nel settore degli affitti turistici e al potenziale di reddito interessante.
- Piscina - Casa in pietra - Certificato energetico - Parcheggio
Broker | Forbes GP - Croatia


1.350.000 €
5.114 €/m²
Slano (Raguseo-Narentana)
264 m²
340 m² di terreno
3 camere
Casa con giardino in vendita
-
Situata in un tranquillo e tipico villaggio dalmata, questa spaziosa villa offre un completo stile di vita mediterraneo. La villa sorge su un terreno di 340 m², mentre l’area abitabile totale ammonta a 264 m². Dispone di tre camere da letto e un soggiorno, nonché di quattro bagni, ciascuno dotato di doccia walk-in, mentre uno dei bagni comprende anche una vasca Jacuzzi. La cucina è completamente attrezzata e collegata al soggiorno.
La villa acquista valore aggiunto da una stanza separata dedicata a una cantina, completa di proprio bagno e di una cucina collegata alla terrazza, con accesso diretto all’area esterna e alla piscina.
Anche lo spazio esterno della villa lascia una impressione particolare, con una terrazza con vista sul mare utilizzabile come zona pranzo all’aperto. Accanto alla casa si trova una piscina con vista al tramonto, insieme a una Jacuzzi esterna per ulteriore relax. La stanza macchine della piscina si trova in una posizione facilmente accessibile, mentre è presente anche un ulteriore spazio di archiviazione accanto alla piscina per riporre lettini prendisole e altre attrezzature da esterno. La villa dispone di un ingresso privato separato, che offre ai futuri proprietari maggiore privacy, e sono disponibili anche parcheggi privati. Tutte le aree sono climatizzate, per un soggiorno confortevole tutto l’anno.
La posizione è estremamente attraente, poiché la vicinanza alla spiaggia permette un facile accesso al mare, mentre l’ambiente circostante offre pace, natura e viste sul mare, insieme alla vicinanza a tutti i servizi necessari per un soggiorno piacevole.
Grazie alle sue dimensioni, all’equipaggiamento e alla posizione, questa villa è estremamente adatta per affitti turistici, come confermato dal reddito già generato. Allo stesso tempo, la villa è ideale anche come abitazione familiare per soggiorni annuali o vacanze.
- Vista mare - Piscina - Nuova costruzione - Lusso - Certificato energetico - Moderno - Parcheggio
Broker | Forbes GP - Croatia


1.925.000 €
4.096 €/m²
Mezzo (Raguseo-Narentana)
470 m²
1.415 m² di terreno
6 camere
Casa con giardino in vendita
-
Una villa con una superficie lorda di 470 m² è in vendita in una posizione privilegiata con vista sul mare ininterrotta. Progettata per una comoda vita familiare, questa proprietà rappresenta anche una eccellente opportunità di investimento per affitti vacanze grazie al layout ampio e alle numerose comodità.
Al piano terra si trova un soggiorno spazioso, zona pranzo, cucina, servizio per gli ospiti, lavanderia e una grande terrazza ideale per la vita all’aperto. Nello stesso piano, c’è un appartamento ospiti separato sul lato nord della villa, composto da soggiorno, cucina, camera da letto, bagno e una terrazza privata.
Il primo piano offre due camere da letto ampie, ognuna con bagno en suite e terrazza privata con vista sul mare. Il piano superiore comprende altre tre camere da letto, due bagni e accesso diretto alla terrazza da ogni camera.
Il giardino paesaggistico è stato progettato per il completo relax e comprende una piscina, zona solarium con lettini, un'area barbaccu tradizionale, un’area ping-pong e diversi posti auto. La villa è dotata di dieci unità di aria condizionata, videosorveglianza, sistema antincendio, fossa biologica e collegamento all’acquedotto pubblico.
Spiagge, ristoranti, negozi e tutti i servizi essenziali si trovano nelle vicinanze. Questa proprietà è una scelta ideale come casa vacanze di lusso o come investimento per il mercato degli affitti turistici.
- Vista mare - Piscina - Lusso - Certificato energetico - Moderna - Parcheggio
Broker | Forbes GP - Croatia


2.750.000 €
10.496 €/m²
Kuna Pelješka (Raguseo-Narentana)
262 m²
1.360 m² di terreno
5 camere
Casa con giardino in vendita
-
In vendita una casa indipendente situata nel cuore di Orebić, sulla penisola di Pelješac, in una delle località più prestigiose e ambite sul mare. L’immobile è situato a soli 5 metri dal mare, in una posizione estremamente tranquilla ed esclusiva che offre la combinazione perfetta di privacy, atmosfera mediterranea e alto potenziale di investimento.
Tali proprietà sono una vera rarità sul mercato odierno. La combinazione di prima linea sul mare, ampio lotto edificabile e microlocalizzazione di alto livello rendono questa proprietà un’opportunità unica per acquirenti in cerca di valore a lungo termine e di un investimento sicuro. Il valore speciale è ulteriormente confermato dal fatto che nelle immediate vicinanze è stato recentemente inaugurato un hotel di lusso, che conferma chiaramente l’esclusività della posizione e lo sviluppo futuro di questa parte di Orebić come zona turistica premium. Per questo motivo, l’immobile ha potenziale significativo per ulteriori sviluppi e valorizzazioni.
La casa è situata su un terreno di 1.358 m², mentre la superficie utile netta totale è di 261,78 m² ed è distribuita tra piano terra e primo piano.
Il piano terra di 77,10 m² è composto da due camere da letto, soggiorno, cucina, bagno, ripostiglio e due corridoi. Il soggiorno è stato completamente ristrutturato nel 2024, mentre il resto del piano terra offre possibilità di sistemazione secondo i desideri del futuro proprietario. Il piano terra dispone anche di una terrazza coperta di 36,50 m², un ripostiglio di 13,75 m² e barbecue esterno.
Il primo piano di 92,79 m² è composto da tre camere da letto, ampio soggiorno, cucina, bagno con WC, servizio con doccia, servizio separato e due corridoi. Ci sono anche due terrazze al primo piano – la terrazza a sud di 24,40 m² e la terrazza a nord di 17,24 m². Il primo piano viene venduto completamente arredato ed è pronto per essere abitato immediatamente.
Attualmente la proprietà non dispone di un posto auto sicuro, ma per la dimensione del terreno è possibile costruire il proprio posto auto, e l’accesso occasionale per veicoli è previsto, il che aumenta ulteriormente la funzionalità e il valore dell’immobile. Secondo le informazioni disponibili, il terreno si trova all’interno dell’area di costruzione di una zona mista (M1). Grazie all’ampiezza del lotto, esiste la possibilità di aumentare significativamente lo sviluppo, rendendo la proprietà particolarmente interessante per investitori interessati a sviluppare progetti turistici o residenziali di lusso.
Questa proprietà rappresenta un’eccellente opportunità per costruire una villa di lusso sul mare, sviluppare un progetto turistico esclusivo o creare una residenza familiare prestigiosa in una delle posizioni più desiderate della Dalmazia meridionale. La prima fila sul mare, la posizione d’élite, l’ampio lotto edificabile e il potenziale di sviluppo eccezionale rendono questa proprietà un’opportunità unica che appare molto raramente sul mercato. Un investimento sicuro e valore a lungo termine in una delle zone più belle della costa croata.
- Vista mare - Certificato energetico
Broker | Forbes GP - Croatia


800.000 €
4.301 €/m²
Zaton Doli (Raguseo-Narentana)
186 m²
790 m² di terreno
3 stanze
Casa con giardino in vendita
-
Una moderna casa indipendente contrassegnata B2 a Zaton è in vendita, situata in un ambiente tranquillo che offre la combinazione ideale di privacy, comfort e stile di vita moderno. Questa interessante proprietà è attualmente in fase di pianificazione, e la costruzione è prevista per il 2027. Un valore speciale per questa proprietà è dato dal ricco contenuto destinato al tempo libero e alla vita attiva, inclusi campi sportivi e spazi per tutta la famiglia. Programma La casa, con una superficie totale di 186 m², è stata accuratamente progettata per soddisfare le esigenze della vita moderna. Il piano terra presenta un ingresso che conduce a una spaziosa cucina a open space, sala da pranzo e soggiorno. Sullo stesso piano si trova una camera da letto, una stanza relax separata, un bagno, un servizio igienico separato, una lavanderia e un locale tecnico. L’esterno del piano terra è ulteriormente arricchito da una piscina di 33,88 m², terrazze coperte di 10 m² e 7 m², e terrazze scoperte di 3,72 m² e 17 m², creando uno spazio ideale per socializzare e trascorrere del tempo all’aperto durante tutto l’anno. Al primo piano si trovano un corridoio con scala che collega i piani, due ampie camere da letto e due bagni, offrendo massimo comfort e privacy per tutti i membri della famiglia. Per ulteriore comfort durante tutto l’anno, la casa sarà dotata di riscaldamento a pavimento e aria condizionata. Strutture esterne La caratteristica speciale di questo progetto è un ulteriore complesso ricreativo che sarà costruito accanto alla casa. I futuri proprietari avranno accesso a un campo da basket, a un campo da padel e a un campo da tennis, nonché a attrezzature sportive all’aperto. È prevista una playground per bambini per i più piccoli, mentre i proprietari di animali avranno un’area giochi appositamente ideata per i cani, garantendo qualità di vita per tutti i membri della famiglia. Località Zaton è un luogo incantevole in cui vivere e trascorrere le vacanze nell’area di Šibenik, conosciuta per l’atmosfera tranquilla, il mare pulito e la splendida bellezza naturale. La vicinanza alle spiagge, a tutte le comodità necessarie e a eccellenti collegamenti di trasporto rendono questa posizione ideale sia per la vita quotidiana sia per l’uso turistico della proprietà. Questa casa rappresenta una ottima opportunità per gli acquirenti in cerca di una casa moderna con servizi di alto livello e grande potenziale di valore futuro. Per ulteriori informazioni e dettagli sul progetto, non esitate a contattare i nostri agenti. Saremo lieti di presentarvi tutti i vantaggi di questa proprietà unica e aiutarvi a scegliere la vostra futura casa.

Terra Dalmatica d.o.o.


800.000 €
4.469 €/m²
Zaton Doli (Raguseo-Narentana)
179 m²
900 m² di terreno
3 stanze
Casa con giardino in vendita
-
Una casa indipendente moderna A3 a Zaton è in vendita, situata in un ambiente tranquillo che offre la combinazione ideale di privacy, comfort e stile di vita moderno. Questa proprietà attraente è attualmente nella fase di pianificazione, e la costruzione è prevista per terminare nel 2027. Un valore speciale di questa proprietà è l'ampio contenuto dedicato al tempo libero e alla vita attiva, inclusi campi sportivi e spazi per tutta la famiglia. Programma La casa, con una superficie totale di 179 m², è stata progettata con cura per soddisfare le esigenze della vita moderna. Il piano terra dispone di un ingresso che conduce a una spaziosa cucina a open space, zona pranzo e soggiorno. Nello stesso piano si trova una camera da letto, una sala relax separata, un bagno, un servizio igienico separato, una lavanderia e una centrale termica. L’esterno del piano terra è ulteriormente arricchito da una piscina di 30 m², una terrazza coperta di 16 m², terrazze scoperte di 12,37 m² e 45 m², e una cucina estiva di 16,51 m², creando uno spazio ideale per socializzare e trascorrere del tempo all’aperto durante tutto l’anno. Al primo piano si trova un corridoio con una scala che collega i piani, due ampie camere da letto e due bagni, offrendo massimo comfort e privacy per tutti i membri della famiglia. Per ulteriore comfort durante tutto l’anno, la casa sarà dotata di riscaldamento a pavimento e aria condizionata. Strutture esterne La caratteristica speciale di questo progetto è un complesso ricreativo aggiuntivo che sarà costruito accanto alla casa. I futuri proprietari avranno accesso a un campo da basket, a un campo da paddle e a un campo da tennis, oltre a attrezzature per esercizi all’aria aperta. È previsto un parco giochi per bambini, mentre i proprietari di animali avranno un parco giochi appositamente progettato per i cani, garantendo la qualità della vita per tutti i membri della famiglia. Località Zaton è un luogo bellissimo in cui vivere e trascorrere le vacanze nell’area di Šibenik, conosciuto per l’atmosfera tranquilla, il mare pulito e la splendida bellezza naturale. La vicinanza delle spiagge, di tutti i servizi necessari e di ottimi collegamenti di trasporto rendono questa location ideale sia per la vita quotidiana sia per l’uso turistico della proprietà. Questa casa rappresenta un’eccellente opportunità per gli acquirenti in cerca di una casa moderna con servizi di prima classe e grande potenziale di valore futuro. Per ulteriori informazioni e dettagli sul progetto, non esitare a contattare i nostri agenti. Saremo lieti di mostrare tutti i vantaggi di questa proprietà unica e aiutarvi a scegliere la vostra futura casa.
Terra Dalmatica d.o.o.


2.800.000 €
6.222 €/m²
Bercine (Raguseo-Narentana)
450 m²
7.480 m² di terreno
6 camere
Casa con giardino in vendita
-
In un contesto pittoresco vicino a Dubrovnik, è in vendita una notevole villa storica del XIX secolo. La proprietà è composta da piano terra, primo piano e mansarda e occupa circa 450 m² di superficie abitativa.
Questa villa unica emana fascino autentico ed è ricca di dettagli architettonici originali che testimoniano una ricca storia. Il complesso comprende l’edificio residenziale principale da completo rinnovamento, un garage, un serbatoio d'acqua e un vecchio mulino con grande potenziale di sviluppo in una graziosa taverna o spazio sociale.
La villa è anche venduta con orti edificabili che totalizzano quasi 7.500 m², offrendo numerose possibilità – sia per lo sviluppo di ulteriori strutture, un progetto turistico o la creazione di una lussuosa tenuta privata.
Situata a pochi passi da spiagge sabbiose, la proprietà offre viste spettacolari sulla costa di Dubrovnik e sull’arcipelago circostante, rendendola una scelta ideale per gli amanti di un autentico atmosphere mediterranea.
Questa proprietà rappresenta una rara opportunità sul mercato – ideale per chi cerca un mix di carattere storico, posizione privilegiata e potenziale di investimento. - Vista mare - Certificato energetico - Garage - Parcheggio
Broker | Forbes GP - Croatia


1.000.000 €
-17%
Kuna Pelješka (Raguseo-Narentana)
115 m²
1.777 m² di terreno
3 camere
Casa con giardino in vendita
-
Spacious property, located in the first row to the sea, in a beautiful position on the southern side of the Pelješac peninsula.
The property consists of a spacious plot of 1777 m2, with a cascading layout, with two houses on it. The older house dates from the 1930s, has 65 m2 of living space and needs renovation.
The second house was built in 2021 and has 50 m2 of living space. In addition to the houses, there are also two water tanks of 27 m3 and 38 m3, a summer kitchen of 17 m2 and a large parking lot of 87 m2.
The slightly elevated terrain provides an ideal option for the further development of the property and offers an idyllic view of the sea and the island of Korčula.
In front of the property there is a mooring for a boat, which is used by the owners of the property. Looking at the total area of the property and the potential of the position itself, the property represents a very high-quality and rare investment for clients who prefer Pelješac as one of the most specific parts of the Adriatic coast, with numerous natural beauties and a pleasant climate for carefree enjoyment.
- Sea view - Energy Certificate - Parking
Broker | Forbes GP - Croatia


4.000.000 €
19.048 €/m²
Mocoscizza (Raguseo-Narentana)
210 m²
124 m² di terreno
4 camere
Casa con giardino in vendita
-
For sale is an attractive detached stone house located in Lozica, in the immediate vicinity of Dubrovnik, in the first row to the sea. The total living area is approximately 210 m², distributed over two floors, each of approximately 70 m², and an additional, completely separate apartment that offers the possibility of separate accommodation. The ground floor includes a living room, kitchen, bathroom, bedroom and dining room, with access to the terrace. On the first floor there are two bedrooms and a bathroom.
The house is positioned so that it provides direct access to the sea, which makes this property ideal for holidays, but also for year-round living. On the 124 m² plot there are two spacious terraces that provide plenty of space for enjoying the outdoors, as well as a beautiful stone glorietta with panoramic sea views. An additional advantage is an external elevator that connects the terrace with the parking lot, which makes access to the house easier, especially for people with mobility difficulties or with luggage.
The property is fully furnished, equipped with air conditioning and basic utilities such as water, electricity, telephone line and an asphalted access road. The house also has two parking spaces, which is extremely valuable considering the proximity to the sea and limited parking in the area.
Thanks to its location, traditional Dalmatian architecture, enchanting sea views and close proximity to all necessary amenities, this house represents a rare opportunity on the market, whether as a private residence, summer house or investment in the tourism industry.
- Sea view - Stone house - Energy Certificate - Parking
Broker | Forbes GP - Croatia


1.990.000 €
5.378 €/m²
Curzola (Raguseo-Narentana)
370 m²
510 m² di terreno
4 camere
Casa con giardino in vendita
-
Located just outside the town of Korčula, this contemporary villa offers open views of the Korčula Channel, the Pelješac Peninsula, and the town of Korčula. The villa is built on a 510 m² plot and has a total gross area of 370 m², spread over four levels. It is designed in a contemporary architectural style with minimalist interior and exterior design, and from almost all rooms, terraces, and garden areas there is a view of the sea, the Korčula Channel, the Pelješac Peninsula, Mount Sveti Ilija, the islet of Badija, and the surrounding greenery.
The basement includes a garage for two vehicles and service rooms, while the semi-basement level features a wellness area with a sauna and gym, a laundry room, and technical facilities. The ground floor comprises a living area with a kitchen and dining room, access to a spacious terrace, and three bedrooms, each with its own en-suite bathroom. The first floor houses the master bedroom with a private bathroom and a terrace with a jacuzzi.
The villa is equipped with underfloor heating throughout, heat pumps for heating and cooling, solar photovoltaic panels, and electric vehicle charging stations in the garage. Additional features include aluminum joinery with triple-glazed windows, blackout curtains in the bedrooms, high-quality ceramic finishes, and a Smart Home system. The wellness area and sauna feature a glass wall overlooking the pool, while the outdoor area is landscaped with Mediterranean plants and includes an outdoor barbecue. The northeast orientation provides natural protection from strong sunlight, and the mild climate makes the villa suitable for year-round use.
The villa has an A+ energy certificate, is fully furnished, and comes with valid building and occupancy permits, as well as clear ownership documentation. In addition to the garage, two outdoor parking spaces are provided.
Another villa of the same project is located on the site, offering the possibility to purchase one or both properties. The property is 1,5 km from the sea and Žrnovska Banja beach, and 3 km from the historic old town of Korčula.
- Sea view - Swimming pool - Newly built - Luxury - Energy Certificate - Garage - Modern - Parking
Broker | Forbes GP - Croatia


799.000 €
-18%
Kuna Pelješka (Raguseo-Narentana)
619 m²
617 m² di terreno
13 camere
Casa con giardino in vendita
-
A spacious apartment house, with sea view, located on the south side of the island of Pelješac, with a total living area of 619 m2, located on a plot of 617 m2.
The property consists of a basement, ground floor and two floors.
On the ground floor there are 5 smaller apartments categorized as 3 . This floor also has a terrace of 30 m2.
On the first floor there is a two-room apartment and three rooms with bathrooms categorized as 3 . This floor also has two terraces, with a total area of 60 m2.
On the second floor there are 2 apartments categorized as 3 and one apartment categorized as 2 . This floor also has a terrace of 15 m2.
Access to the basement is separate from the north side of the building. The basement is concrete and is not decorated because the owners do not use it, but it is spacious and has excellent potential for further decoration.
There is a spacious garden on the north side. On the south side of the house there is a 23 m2 garage and parking space for several cars.
The property was completed in 2004, and has been successfully rented out to tourists since then.
Although it is well maintained, the property definitely needs some refreshment.
Given the large living area and the potential of the microlocation, the property represents an attractive investment for tourist rentals.
Located near the sea and beach (90 meters), the property fits perfectly into the further development of the tourist potential of Pelješac.
All additional facilities necessary for a carefree stay are within a short walking distance of the property.
- Sea view - Energy Certificate - Garage - Parking
Broker | Forbes GP - Croatia


1.500.000 €
4.545 €/m²
Kuna Pelješka (Raguseo-Narentana)
330 m²
900 m² di terreno
4 camere
Casa con giardino in vendita
-
Beautiful autochthonous stone villa on the Peljesac peninsula for sale. The villa exudes luxury and with its unique cascading territory offers an unforgettable view and experience of untouched nature.
The villa on three floors stretches along a 900m2 large plot with 330m2 of living space.
It consists of a spacious kitchen, living room, 4 bedrooms, 4 bathrooms and 2 toilets, outdoor terrace and gazebo, swimming pool, parking.
The combination of white stone and custom-made wooden furniture gives a special charm to this property and stands out from all other properties nearby.
Only 300 m from the sea, and about 20 kilometers from the city provides a true oasis of peace and quiet.
- Swimming pool - Stone house - Energy Certificate - Parking
Broker | Forbes GP - Croatia


2.500.000 €
6.757 €/m²
Calamotta (Raguseo-Narentana)
370 m²
3.000 m² di terreno
4 camere
Casa con giardino in vendita
-
For sale is a modern semi-detached villa with a total living area of 370 m2 near Dubrovnik, built on a plot of land of 3000 m2.
The villa consists of two floors and was built in 2018.
On the first floor of the total living area of 194 m2, there is a toilet, a bedroom with a bathroom, a kitchen with a dining room and a spacious living room with an exit to the terrace with a magnificent open view of the sea.
On the spacious terrace of 94 m2 with outdoor furniture, there is a swimming pool of 30 m2.
On the second floor, with a total living area of 109 m2, there are three bedrooms, each with its own bathroom.
Two bedrooms have access to terraces of approx. 33 m2.
The design of the villa is such that almost every room offers a unique panoramic view of the sea.
The distance from the center of Dubrovnik is 7 km by air.
This is an exceptional opportunity in the market that is worth considering.
- Sea view - Swimming pool - Luxury - Energy Certificate - Modern - Parking
Broker | Forbes GP - Croatia


1.800.000 €
9.000 €/m²
Zaton Doli (Raguseo-Narentana)
200 m²
437 m² di terreno
4 camere
Casa con giardino in vendita
-
Luxury villa near the beach with an open view of the sea. The modern villa is located in a quiet environment, approximately 7 km from Dubrovnik. The total living area is about 200 m² and it is arranged in a way that allows functional use of the space. The property has four bedrooms, each of which has its own bathroom, as well as an additional guest toilet.
On the lower floor there is a living room, kitchen and dining room united into a single unit. From this space there is direct access to the outdoor terrace. The terrace is paved and organized around the pool, next to which there is an area for staying and sunbathing.
All rooms in the villa are oriented towards the sea, which ensures an open view and a good connection between the interior and the outside environment.
The property is well lit by natural light throughout the day. Quality materials were used in the construction and furnishing. The beach is located at a very short distance and can be reached on foot. The property is suitable for private use, but also as an object intended for tourist rental.
- Sea view - Swimming pool - Luxury - Energy Certificate - Modern - Parking
Broker | Forbes GP - Croatia


1.549.000 €
4.610 €/m²
Kuna Pelješka (Raguseo-Narentana)
336 m²
520 m² di terreno
3 camere
Casa con giardino in vendita
-
Nestled on the southern slopes of Postup on the Pelješac peninsula, surrounded by unspoiled nature and facing the sun from dawn till dusk, this exceptional villa offers stunning views of the open sea and nearby islands. This impressive property spans 336.41 m² of living space on a 520 m² plot and has been carefully designed to meet the highest standards of modern living.
The villa is arranged across multiple levels connected by an internal staircase, with clearly defined func-tional zones that offer spaciousness, elegance, and maximum comfort. The interior includes a large open-plan living room with kitchen and dining area, filled with natural light and offering direct access to a cov-ered terrace with magnificent views of Mljet, Korčula, and Lastovo. There are three spacious bed-rooms, each with its own en-suite bathroom, as well as an additional guest toilet for convenience and privacy.
The interior has been finished to the highest standards, with premium ceramics carefully selected for each space, underfloor heating ensuring year-round comfort, and anthracite-colored aluminum joinery providing excellent thermal and acoustic insulation along with aesthetic appeal.
The exterior of the villa is equally impressive. A heated swimming pool with a heat pump, surrounded by a sun deck and carefully selected Mediterranean landscaping, invites relaxation.
Covered terraces are ideal for al fresco dining and evening lounging. The landscaped garden, enclosed by stone walls, is fully fenced and accessed via electric sliding gates, enhancing the sense of privacy and security. The property also includes an outdoor barbecue and a garage space with roll-up doors.
Located in a prestigious and peaceful area, on the south-facing slope of Pelješac, the villa is completely sheltered from everyday noise. From sunrise to sunset, the sun bathes every corner of this home, and each day ends with breathtaking views over the islands.
Additional highlights include proximity to secluded beaches, renowned wineries, and gourmet restaurants, while the center of Orebić is just a few minutes’ drive away.
Payment plan is clearly structured:
30% upon signing the contract
30% upon completion of structural works
20% after facade and window installation
10% upon completion of all interior works and inspection approval
10% upon obtaining the occupancy permit
This villa is ideal as a holiday retreat, family residence, or a premium tourism investment—guaranteeing both financial return and a superior quality of life.
- Sea view - Swimming pool - Newly built - Energy Certificate - Garage - Modern - Parking
Broker | Forbes GP - Croatia


1.700.000 €
7.798 €/m²
Zaton Doli (Raguseo-Narentana)
218 m²
959 m² di terreno
4 camere
Casa con giardino in vendita
-
Exclusive villa for sale in a dominant position overlooking the sea.
The total living area of 218 m2 is located on a plot of 959 m2.
On the ground floor there is a living room, kitchen, dining room, bathroom and an open space that is used as a gym. Large sliding doors in the living room provide access to the terrace where there is a swimming pool with a sun deck.
On the first floor of the villa, there are four spacious bedrooms, each with its own bathroom and access to a balcony with a wonderful view.
On the second floor there is an open terrace with a panoramic view of the sea.
The entire villa and its yard exude quality and luxury, where every detail was thought of during construction and decoration. Considering the location and the very little traffic around the villa, privacy is guaranteed.
- Sea view - Swimming pool - Luxury - Energy Certificate - Modern - Parking
Broker | Forbes GP - Croatia


950.000 €
3.668 €/m²
Mocoscizza (Raguseo-Narentana)
259 m²
206 m² di terreno
6 camere
Casa con giardino in vendita
-
A villa with a total area of 259 m² is for sale located in the Čajkovići settlement, in a very attractive location just ten meters from the sea. The villa is spread over three floors – ground floor, first floor and attic.
On the ground floor there are three separate, fully equipped one-bedroom apartments. Each apartment has its own entrance, living room with kitchen and dining room, bedroom and bathroom. On the higher floors (first floor and attic) there is a spacious two-bedroom duplex apartment. The bedrooms are located in the attic, while the living area, kitchen, dining room and bathroom are located on the first floor.
The 206 m² garden further complements the quality of the stay, and consists of a swimming pool, a covered summer kitchen ideal for socializing, and a spacious terrace for relaxing and sunbathing.
The property is being sold furnished, with apartments already furnished, ready for use or tourist rental. The distance from the sea makes this villa an ideal choice for living, vacation or as an investment.
- Sea view - Swimming pool - Stone house - Energy Certificate
Broker | Forbes GP - Croatia


2.000.000 €
12.346 €/m²
Calamotta (Raguseo-Narentana)
162 m²
1.240 m² di terreno
3 camere
Casa con giardino in vendita
-
For sale is an extremely attractive property with a total living area of 162 m2 in a small island near the Dubrovnik, built on a plot of 1240 m2.
The villa is for complete renovation and it stands out from other properties because of its unique location.
The combination of a secluded location and the first row to the sea ensures its unique status, which is why it is a real opportunity in the real estate market.
It consists of two floors with three bedrooms, two bathrooms, kitchen with dining area and living room with exit to the terrace with a magnificent sea view.
Surrounded by a forest with a beach in front as well as an unobstructed sea view is a winning combination for a tourist rental investment.
The villa is 6.5 km from the center of Dubrovnik by air.
An excellent offer that we have no doubt will soon find a new owner.
- Sea view - Stone house - Energy Certificate
Broker | Forbes GP - Croatia


1.450.000 €
5.800 €/m²
Curzola (Raguseo-Narentana)
250 m²
678 m² di terreno
4 camere
Casa con giardino in vendita
-
In one of the most attractive bays on the south side of the island of Korčula is located a modern villa of southern orientation in the first row to the sea.
The villa with a living area of 250m2 is located on a plot of 678m2 and spreads over three floors.
On the ground floor there are two smaller rooms that offer the possibility of use for the purpose of a gym, sauna, pantry or workshop, wine cellar, billiards and a spacious terrace with sunbathing area.
An external staircase leads to the first floor floor where there is one bedroom, bathroom, kitchen and dining room and living room with access to the terrace. On the terrace there is an outdoor fireplace and dining area.
An internal staircase leads to the second floor floor which consists of three bedrooms, two bathrooms and a terrace with a jacuzzi. The terrace offers a stunning open sea view.
It has three parking spaces and a berth for a boat in front of the villa.
Cultivated garden and pine forest bordering the villa and the beach at a distance of 2m make an ideal combination of real estate and nature.
- Sea view - Energy Certificate - Modern - Parking
Broker | Forbes GP - Croatia


1.400.000 €
-26%
Curzola (Raguseo-Narentana)
395 m²
745 m² di terreno
6 camere
Casa con giardino in vendita
-
In a peaceful bay on the island of Korčula, a beautiful seafront house is for sale, located directly by the sea. The bay is home to only two houses, ensuring complete privacy and a unique sense of tranquility that is rarely found today. Construction was completed in 2017, and the last renovation was carried out in 2022, when the owner additionally upgraded and modernized the property.
The house consists of three separate residential units, a three-bedroom, a two-bedroom, and a one-bedroom apartment, each with its own entrance and terrace, providing comfortable living for a larg-er family or excellent potential for tourist rentals. The interior has been carefully designed, featuring modern bathrooms with walk-in showers, and two 100-liter water heaters providing ample hot water. The roof is thermally insulated with 20 cm of insulation, further enhancing the home’s energy efficiency. The attic offers additional storage space, while the ground floor includes a laundry room and auxiliary facilities.
A 6 kW solar power system ensures energy independence for most of the year, and water filters are installed in one apartment.
The landscaped garden has an automatic irrigation system, and in front of the house there is a garage with electric roll-up doors and additional covered parking for up to six cars. The entire property is under video surveillance. The outdoor area features a barbecue, outdoor showers, and a seaside dining table perfect for gatherings and dinners while enjoying the sea view.
The sea is just a few steps away, with access via stairs leading to the beach or directly from the waterfront. In front of the house, there is a small private pier suitable for mooring a boat, as well as a stone sunbathing platform. The terraces can be enclosed with panels to provide shade and protection from the wind. There is also the possibility of building a swimming pool, which would further complete the sense of Mediterranean luxury.
The house is currently used for tourist rental and achieves excellent results, yet its prime seafront location, with no road or promenade in front, also provides a perfect setting for private enjoyment. The combination of peace, sea, and nature, along with modern amenities and the warmth of home, makes this property truly unique on the market.
- Sea view - Energy Certificate - Garage - Modern - Parking
Broker | Forbes GP - Croatia


1.500.000 €
2.885 €/m²
Curzola (Raguseo-Narentana)
520 m²
1,4 ettari di terreno
7 camere
Casa con giardino in vendita
-
Located in one of the most sought-after areas on the southern coast of Korčula Island, this magnificent villa is tucked away in a peaceful cove right next to a crystal-clear beach. It offers a true sanctuary of privacy, comfort, and unmatched elegance — a perfect blend of authentic island living, modern architecture, and refined luxury.
Originally built in 2008 and fully renovated in 2025, the villa represents a flawless fusion of contemporary materials, carefully selected details, and harmonious integration with the Mediterranean landscape.
Set on an expansive 14,000 m² estate, of which 5,700 m² lies within the construction zone, this property presents a rare opportunity for future development. The possibilities are virtually endless — from additional residential units to the creation of an exclusive private complex.
Surrounded by fragrant pine trees and olive groves, the villa exudes a sense of tranquility and harmony. Spacious sea-view terraces, elegant outdoor lounge areas, and a 100 m² swimming pool create an idyllic setting for relaxation and sunbathing throughout the long Mediterranean summer. The 500 m² terrace is ideal for summer dinners, private gatherings, or simply enjoying unforgettable sunsets over the Adriatic Sea.
The interior spans 520 m² across two levels.
The ground floor features two spacious bedrooms with ensuite bathrooms and walk-in closets, a fully equipped modern kitchen with a dining area, and an open-concept living room that connects directly to the terrace and pool. There is also a two-car garage and additional storage areas.
The first floor includes two luxurious master bedrooms with panoramic sea views, elegant bathrooms, and walk-in wardrobes, as well as three additional bedrooms — each with its own bathroom. All bathrooms are equipped with underfloor heating for added comfort.
Large glass walls allow natural light to flood the interior, while every room offers breathtaking views of the sea and the surrounding landscape.
- Sea view - Swimming pool - Luxury - Energy Certificate - Garage - Modern - Parking
Broker | Forbes GP - Croatia


1.180.000 €
4.370 €/m²
Drvenik (Raguseo-Narentana)
270 m²
483 m² di terreno
7 camere
Casa con giardino in vendita
-
Stone house with pool in the first row to the sea on the island of Drvenik.
On a plot of 483m2, a complex of three stone buildings was built, surrounded by a stone wall that provides absolute privacy.
The main building is a stone house of 176m2 which spreads over three floors.
On the first floor there is an open kitchen concept with dining area and living room, two bedrooms and one bathroom. An internal staircase leads
to the second floor where there are two bedrooms with attached bathrooms and terraces with stunning open sea views.
The living room has access to a covered terrace with outdoor dining area.
The basement floor consists of a storage room, sauna and wine corner which offers the perfect place to relax and unwind.
Behind the main building there is a separate stone building of 45m2 which consists of a kitchen with dining area, one bedroom, bathroom, water tank and canopy.
By the sea there is a stone auxiliary building of 49m2 which consists of a kitchen with a space for socializing, a large fireplace, two bedrooms and one bathroom.
Next to the building there is a canopy with a jacuzzi, while the landscaped garden is enriched with an outdoor pool of 16m2 with sun deck and children’s facilities on artificial grass.
The property was built in 2007 and renovated and expanded in 2021. It has three parking spaces.
The house is located in a quiet place on Drvenik, 10m from the sea. It was built in the traditional Dalmatian style in combination with a landscaped garden of Mediterranean plants
thus creating an ideal blend of real estate with nature that provides the future owner with a life of peace and privacy. In addition to the housing solution, the property can also be used for tourism business.
- Sea view - Swimming pool - Stone house - Energy Certificate - Modern - Parking
Broker | Forbes GP - Croatia


730.000 €
1.901 €/m²
Curzola (Raguseo-Narentana)
384 m²
267 m² di terreno
8 camere
Casa con giardino in vendita
-
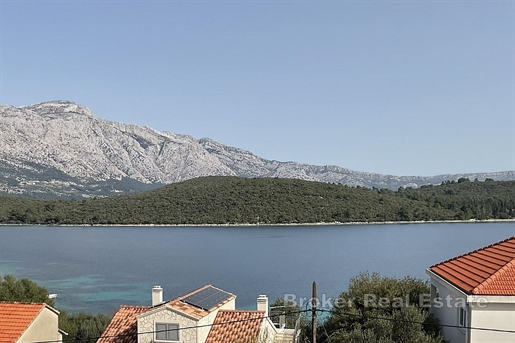
This stone semi-detached house is located on the island of Korčula, very close to the sea, with four accommodation units and a beautiful yard.
The basement has a two-bedroom apartment of 90 m², while the first and second floors each have a two-bedroom apartment with a sea view. On the roof there is an apartment with two rooms and a terrace offering views of the nearby islands and a beautiful bay.
The entire house is modernly and tastefully furnished, and the yard with an outdoor barbecue provides additional space for socializing. There is parking for 4 cars in front of the house. The beach is just 30 meters away.
The property provides accommodation services and has high occupancy over the years.
With an exceptional location in a peaceful area, surrounded by greenery and tranquility this property has a unique charm.
- Sea view - Stone house - Energy Certificate - Parking
Broker | Forbes GP - Croatia


1.200.000 €
8.451 €/m²
Curzola (Raguseo-Narentana)
142 m²
200 m² di terreno
3 camere
Casa con giardino in vendita
-
Situated in an exceptional and rarely available location, just steps from the crystal-clear sea and the historic old town of Korčula, this authentic stone villa perfectly combines elegance, privacy, and a prestigious position.
The villa comprises two fully furnished and equipped apartments, each with spacious terraces literally on the waterfront – ideal for luxurious family living or high-end tourist rental.
On the ground floor, there is an elegant one-bedroom apartment of 45 m², featuring a large private terrace and a spectacular panoramic sea view – a perfect space for peaceful relaxation, also ideal as a guest apartment.
Upstairs is a spacious two-bedroom apartment of 97 m² with a modern kitchen, bathroom, and open-plan living area that flows seamlessly onto the seafront terrace. Every detail has been carefully considered – from high-quality parquet flooring, underfloor heating, and air conditioning, to selected ceramics and tastefully coordinated furnishings.
The blend of traditional stone features and contemporary design creates the atmosphere of a high-class Mediterranean residence.
Terraces with sun loungers, an outdoor shower, and a covered lounge area offer an authentic seaside living experience.
One of the property’s unique assets is its location in a peaceful bay, with the possibility to dock your own boat. Behind the detached, newly built house, there is a small 33 m² garden with lemon and olive trees – a charming spot for enjoying nature.
Additional potential: there is a possibility to build an additional floor above the larger apartment, further enhancing the property’s value and investment appeal.
Whether you’re seeking a private seaside oasis, a premium rental property, or a long-term investment – this villa on Korčula offers it all.
- Sea view - Stone house - Energy Certificate - Modern - Parking
Broker | Forbes GP - Croatia


2.500.000 €
6.757 €/m²
Dubrovnik (Raguseo-Narentana)
370 m²
3.000 m² di terreno
4 camere
Casa con giardino in vendita
-
For sale is a modern semi-detached villa with a total living area of 370 m2 near Dubrovnik, built on a plot of land of 3000 m2.
The villa consists of two floors and was built in 2018.
On the first floor of the total living area of 194 m2, there is a toilet, a bedroom with a bathroom, a kitchen with a dining room and a spacious living room with an exit to the terrace with a magnificent open view of the sea.
On the spacious terrace of 33 m2 with outdoor furniture, there is a swimming pool of 29 m2 from which you can enjoy a flawless view of the sea every day.
On the second floor, with a total living area of 109 m2, there are three bedrooms, each with its own bathroom.
Two bedrooms have access to terraces of approx. 33 m2.
The design of the villa is such that almost every room offers a unique panoramic view of the sea.
The main characteristic of this villa is the privacy it provides, the location is peaceful and quiet, and the property itself is surrounded by greenery.
Whether used for vacation, rental or everyday life, this villa offers unprecedented luxury.
The distance from the center of Dubrovnik is 7 km by air, and from Dubrovnik airport 23 km by air.
This is an exceptional opportunity in the market that is worth considering.
Considering that the real estate is a semi-detached, you can find the other real estate under the reference number 2026/91.
- Sea view - Swimming pool - Luxury - Energy Certificate - Modern - Parking
Broker | Forbes GP - Croatia


800.000 €
3.333 €/m²
Ragusa Vecchia (Raguseo-Narentana)
240 m²
728 m² di terreno
3 camere
Casa con giardino in vendita
-
In vendita è una villa moderna situata in una zona tranquilla di Konavle, a circa 20 km da Dubrovnik. La casa è suddivisa in due appartamenti separati.
L'appartamento superiore (100 m²) è composto da un soggiorno, una sala da pranzo, una cucina, un bagno, una terrazza e una camera da letto con bagno privato.
L'appartamento inferiore (120 m²) dispone di un soggiorno, una sala da pranzo, una cucina, due camere da letto con bagni privati, un bagno separato e una terrazza.
Entrambi gli appartamenti sono climatizzati e dotati di elettrodomestici da cucina moderni. Possono essere utilizzati insieme o separatamente.
Il giardino ben curato offre una piscina, un solarium, una doccia esterna, una cucina, un soggiorno e un bagno. Sono previsti 2 posti auto e un garage. - Piscina - Certificato energetico - Garage - Moderno - Parcheggio
Broker | Forbes GP - Croatia


1.600.000 €
-6%
Slano (Raguseo-Narentana)
215 m²
700 m² di terreno
4 camere
Casa con giardino in vendita
-
The property is located in the first row to the sea, on a plot of land of approximately 700 m², with direct access to the coast, and consists of two residential buildings: the main and auxiliary. The parking is located at the top of the plot, from where stairs lead to the residential buildings mentioned below.
The main residential building is spread over two floors and includes a living room, kitchen, bathroom and bedrooms with access to balconies that offer an exceptional view of the Adriatic Sea. The total internal area is 106 m², while with balconies it reaches approximately 145 m².
The ground floor consists of a living room with a dining room, kitchen, bathroom, hallway and bedroom with a balcony, while the first floor has two bedrooms, a dining room, kitchen, bathroom, hallway and balcony.
The auxiliary residential building is spread over two floors with a total of 46 m² of living space, with a terrace of 22.5 m². In the basement there is a cellar of about 20 m².
The surroundings are decorated with stone walls and maintained horticulture, which emphasizes the traditional Dalmatian character of the area. The property is suitable for private use, as well as for tourist purposes. The city of Dubrovnik is approximately a 30-minute drive away, while Dubrovnik Airport is approximately a 50-minute drive from the property.
- Sea view - Stone house - Energy Certificate - Modern - Parking
Broker | Forbes GP - Croatia


1.499.000 €
4.461 €/m²
Kuna Pelješka (Raguseo-Narentana)
336 m²
390 m² di terreno
3 camere
Casa con giardino in vendita
-
Located on the southern slopes of the peaceful and sought-after area of Postup on the Pelješac Peninsula, surrounded by unspoiled nature, bathed in sunlight, and offering breathtaking views of the islands of Mljet, Korčula, and Lastovo – this unique villa is a true oasis of peace and luxury.
This impressive property offers 337 m² of living space on a 390 m² plot, perfectly integrated into the surroundings and designed to meet the highest standards of modern living.
The villa spans several levels connected by an elegant internal staircase. A spacious living room with kitchen and dining area opens onto a covered terrace with stunning panoramic sea views. Three luxurious bedrooms, each with its own bathroom, and an additional guest toilet ensure maximum comfort and privacy.
The interior has been finished with great attention to detail – premium ceramic tiles throughout, underfloor heating for year-round comfort, and modern anthracite-colored aluminum joinery that provides excellent thermal and sound insulation along with a sleek, contemporary aesthetic.
The exterior is equally impressive – a heated swimming pool with a heat pump, sunbathing area, and a landscaped Mediterranean garden. Covered terraces are ideal for dining al fresco or enjoying evening relaxation. The garden is fully enclosed with stone walls, featuring electric sliding gates and a garage with roller doors – offering full privacy and security.
The villa is situated in a quiet location, well protected from noise, and perfectly oriented to the south, ensuring sunlight from morning to evening. Nearby are secluded beaches, renowned wineries, and fine dining restaurants, while the center of Orebić is just a few minutes’ drive away.
Payment Schedule:
• 30% upon signing the contract
• 30% upon completion of structural works
• 20% upon installation of facade and windows/doors
• 10% upon completion of interior works and approval by supervising engineer
• 10% upon obtaining the occupancy permit
Estimated completion time: 1 year and 6 months from the contract signing.
An ideal opportunity for a luxury retreat, family living, or high-end investment – with guaranteed returns and a truly elevated lifestyle.
- Sea view - Swimming pool - Newly built - Energy Certificate - Garage - Modern - Parking
Broker | Forbes GP - Croatia


950.000 €
-27%
Kuna Pelješka (Raguseo-Narentana)
120 m²
449 m² di terreno
3 camere
Casa con giardino in vendita
-
Nestled on the southern slopes of the Pelješac Peninsula, in a serene and idyllic setting, lies this stunning villa offering one of the most breathtaking views of Korčula Island and the crystal-blue waters of the channel. Built in 2011 on a meticulously selected 449 m² plot, the property represents a perfect harmony of modern construction and Mediterranean ambiance, providing its future owners with maximum comfort and impeccable aesthetics.
The villa’s interior exudes spaciousness and warmth, with a ground floor that is entirely oriented towards the south. This bright, open-concept space integrates the kitchen, dining area, and living room into a single harmonious unit, creating the heart of the home bathed in natural light throughout the day. The living area opens onto a large covered terrace, while this level also features a cozy bedroom with private outdoor access and a spacious bathroom.
The flawless layout and superior architectural expression are the work of the renowned architect Otto Barić, who designed the villa with an emphasis on functionality and a sense of luxury that is felt in every corner without being imposing. The upper floor houses two additional bedrooms, each with its own luxurious en-suite bathroom and balconies that frame the sea and surrounding natural beauty like living paintings.
Special attention has been paid to the exterior, achieving a level of privacy rarely seen. The outdoor heated pool, equipped with a counter-current swimming system, is shielded from view by a thick green hedge, creating a private oasis for relaxation on the sundeck. The entire garden is enriched with select Mediterranean flora and an automated irrigation system, while the rear of the house features a stone-built grill, an ideal spot for evening gatherings in complete discretion.
The villa was constructed using only the highest quality materials, and its modernity is further confirmed by technical details such as a garage equipped with a dedicated Tesla charger for electric vehicles. This impeccably maintained property offers a premium standard of living for those seeking intimacy, architectural excellence, and unparalleled peace on the Adriatic coast.
- Sea view - Swimming pool - Newly built - Energy Certificate - Garage - Parking
Broker | Forbes GP - Croatia


3.200.000 €
15.238 €/m²
Mocoscizza (Raguseo-Narentana)
210 m²
3.600 m² di terreno
4 camere
Casa con giardino in vendita
-
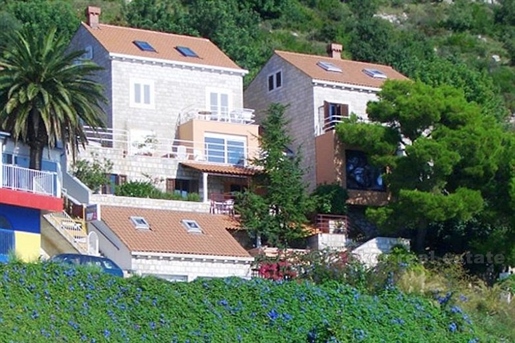
A villa is placed on 4000- square-meter property with stone gardens, olive trees, orange trees, lemon trees, pine trees, and other Mediterranean plants. The Villa consists of 4 double bedrooms and 4 bathrooms, huge kitchen with a dinning room and living room equipped with 50” LCD, SAT TV.
On the second floor there is a separate apartment which can be reached from the house, but also has a separate entrance from the garden. This apartment is a part of the villa and it consists of double bedroom, kitchen, living room with possibility to accommodate 2 persons, bathroom with jaccuzzi and dining room.
The interior design is very modern, functional and equipped at high standards: Full air conditioning system, wireless internet access, SAT TV, there is also a big swimming pool and several sunbathing terraces. The gardens are lit during the night.
One of the terraces is roofed and there is a summer kitchen with barbecue and dinning area for 12 persons.
In front of the house there is a garage and parking for 4 cars.
- Sea view - Swimming pool - Energy Certificate - Garage - Parking
Broker | Forbes GP - Croatia


1.300.000 €
3.023 €/m²
Ragusa Vecchia (Raguseo-Narentana)
430 m²
1.000 m² di terreno
6 camere
Casa con giardino in vendita
-
A large villa suitable for both leisure and investment purposes, built in a traditional Dalmatian style and covered in white stone. The villa is of the total internal surface of 430 sqm and comprises of 3 very spacious apartments.
On the lower ground floor there are 2 garages with remote controlled doors.
On the ground floor there is the main living apartment of the surface of 170 sqm, consisting of a living room, a kitchen, a bathroom and 3 bedrooms (2 with en-suite shower room), a balcony and a terrace.
On the 1st floor and the attic there are 2 duplex apartments each has a living area, an open plan kitchen, a guest toilet and a balcony on the 1st floor, and 3 bedrooms (1 with en-suite shower room) and a bathroom in the attic.
In front of the house, there is an endless heated swimming pool of 34 sqm, with a large terrace covered in concrete tiles around the pool. The building sits on a plot of 1000 sqm overlooking the sea, and is situated approx. 500 m from the sea and the town centre. The town of Cavtat is situated in Dubrovnik riviera, just 5 km from Dubrovnik airport and 15 km from the renowned Dubrovik Old Town.
All 3 apartments are furnished and equipped there is oak hardwood flooring in all bedrooms and living areas, polished stone tiles in all communal areas, staircases etc, ceramic tiles in kitchen and bathrooms, there are Scavolini fitted kitchens with German appliances and quartz worktops, all rooms have split air-conditioning units and there is underfloor heating in all kitchen and bathroom areas, all living rooms and bedrooms are wired for cable, satellite and telephone conectivity, and there is the intercom at the entrance gate. the internal layout ensures adequate flow between internal and external areas and is sympathetic to the desires of a modern lifestyle. The house is facing south west and most of the functional rooms capture the essence of uninterrupted sea views.
It is possible to purchase the apartments separately:
Apartment 1 (ground floor apartment of the surface of 170 sq m) – 550.000 euro
Apartment 2 (1st floor duplex of the surface of 121 sqm) – 460.000 euro
apartment 3 (1st floor duplex of the surface of 141 sq m) – 480.000 euro
The vicinity of Dubrovnik and Cavtat Konavle make the ideal holiday destination, where everyone can find exactly what you want, enjoy the beautiful beaches, long walks along the seaside or spend active holidays with many sports and recreation, entertainment and cultural programs.
- Sea view - Swimming pool - Energy Certificate - Garage - Parking
Broker | Forbes GP - Croatia


1.700.000 €
3.696 €/m²
Curzola (Raguseo-Narentana)
460 m²
686 m² di terreno
7 camere
Casa con giardino in vendita
-
Apartment house, first row to the sea, located in an attractive location on the south side of the island of Korčula.
The property with a residential area of 406 m2 was built on a plot of land of 686 m2 and is spread over three floors.
The ground floor consists of an apartment consisting of four bedrooms, two bathrooms, open concept kitchen
with dining room and living room and access to the covered terrace. It also has a room equipped with entertainment such as billiards, table football and darts.
On the first floor there is an apartment consisting of three bedrooms, two bathrooms, open concept
living room and kitchen with dining room with access to the covered terrace from which it extends
stunning open sea view. All rooms are air-conditioned.
There is an apartment on the top floor, which is in excellent condition.
The exterior is decorated in stone and is enriched with a swimming pool and sun deck and a covered terrace with an outdoor dining room and fireplace.
The island of Korčula has a good connection with the mainland, Split – Vela Luka or Ploče – Trpanj (Pelješac), and then Orebić – Korčula.
An attractive offer of the house is its location by the sea, in a quiet bay, and the possibility of continuing the already well-established tourist business.
- Luxury - Sea view - Stone house - Swimming pool - Best offer - Energy Certificate - Modern - Parking
Broker | Forbes GP - Croatia


1.200.000 €
3.529 €/m²
Curzola (Raguseo-Narentana)
340 m²
850 m² di terreno
4 camere
Casa con giardino in vendita
-
On the southern side of the island of Korčula, a modern villa is for sale, set amidst a pine forest on a plot of 850 m², just a hundred meters from the sea. This property represents an exceptional opportunity for those seeking a place to live, relax, or invest in a tourist residence on one of the most beautiful parts of the Adriatic coast.
The villa is oriented to the south, providing plenty of natural light throughout the day and unforgettable sunsets. Surrounded by peace, greenery, and the scent of the sea, it offers a true sense of privacy and luxury, while the towns of Vela Luka and Blato are only a few minutes’ drive away.
The property consists of a ground floor and an upper floor.
On the ground floor, there is a spacious open-plan area that connects the kitchen, dining room, and living room, opening onto a large terrace ideal for enjoying the sea view. This level also includes a laundry room, guest toilet, and technical room. The ground floor area covers 170 m². Upstairs, a hallway leads to four spacious bedrooms, each with its own bathroom and access to a terrace, with a total floor area of 170 m². The interior combines high-quality ceramic tiles and wooden flooring, creating a perfect balance between modern design and the warmth of a home.
The villa is being built according to the highest standards of energy efficiency and comfort. It is equipped with underfloor heating in all rooms, a flat non-walkable roof with stone wool insulation, a bio septic tank, an A+ energy certificate, and secured parking spaces. An alarm system, intercom, and security cameras are also installed for additional safety. Completion of construction is planned for spring 2027.
This property embodies the perfect harmony of modern comfort and unspoiled nature. Nestled among pine trees with an open view of the sea and crystal-clear waters, the villa offers peace, tranquility, and the unique atmosphere of the Mediterranean as it once was — ideal for year-round living, a serene getaway, or an investment in a luxurious tourist destination on one of the most beautiful islands of the Adriatic.
- Sea view - Swimming pool - Newly built - Luxury - Energy Certificate - Modern - Parking
Broker | Forbes GP - Croatia


1.850.000 €
5.781 €/m²
Kuna Pelješka (Raguseo-Narentana)
320 m²
1.129 m² di terreno
6 camere
Casa con giardino in vendita
-
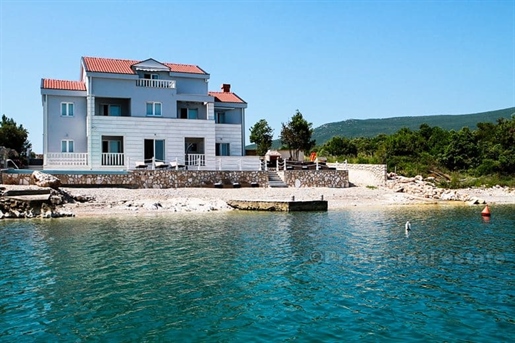
Area villa is 320m2 plus 1129m2 plot. Outdoor pool, barbecue, terrace, children playground with slide, house and sandbox.
The villa has 6 bedrooms with a large double bed. 4 bedrooms have their own bathroom and two bedrooms in the attic share a communal bathroom. The ground floor has a fitness room with 3 devices, large living room, dining table for 12 people, a modern kitchen and extra large bathroom. Private parking.
- Sea view - Swimming pool - Energy Certificate
Broker | Forbes GP - Croatia


900.000 €
3.600 €/m²
Curzola (Raguseo-Narentana)
250 m²
395 m² di terreno
4 camere
Casa con giardino in vendita
-
In an attractive and quiet location on the south side of the island of Korčula, a beautiful newly built apartment house is for sale. The house is located in the second row from the sea, but thanks to the configuration of the terrain, it has an unobstructed view.
With a total area of about 250m2, it is located on a plot of 395m2.
It consists of two two-story apartments of identical area and layout. Each apartment has two bedrooms and two bathrooms. The bedrooms are located on the upper floor, while the living room with kitchen and dining room is on the ground floor. Both floors have a view of the sea and the bay.
Each apartment has two parking spaces and on the ground floor there are two swimming pools, one for each apartment.
The sea is a minute’s walk from the house.
This house is an excellent investment for tourism thanks to its location and proximity to the sea. Also, in addition to the tourist investment, the second unit can be used for a family vacation.
- Sea view - Swimming pool - Newly built - Energy Certificate - Modern - Parking
Broker | Forbes GP - Croatia


1.150.000 €
4.259 €/m²
Curzola (Raguseo-Narentana)
270 m²
800 m² di terreno
4 camere
Casa con giardino in vendita
-
On the southern side of the island of Korčula, a modern villa is for sale, set amidst a pine forest on a plot of 800 m², just a hundred meters from the sea. This property represents an exceptional opportunity for those seeking a place to live, relax, or invest in a tourist residence on one of the most beautiful parts of the Adriatic coast.
The villa is oriented to the south, providing plenty of natural light throughout the day and unforgettable sunsets. Surrounded by peace, greenery, and the scent of the sea, it offers a true sense of privacy and luxury, while the towns of Vela Luka and Blato are only a few minutes’ drive away.
The property consists of a ground floor and an upper floor.
On the ground floor, there is a spacious open-plan area that connects the kitchen, dining room, and living room, opening onto a large terrace ideal for enjoying the sea view. This level also includes a laundry room, guest toilet, and technical room. The ground floor area covers 135 m².
Upstairs, a hallway leads to four spacious bedrooms, each with its own bathroom and access to a terrace, with a total floor area of 135 m². The interior combines high-quality ceramic tiles and wooden flooring, creating a perfect balance between modern design and the warmth of a home.
The villa is being built according to the highest standards of energy efficiency and comfort. It is equipped with underfloor heating in all rooms, a flat non-walkable roof with stone wool insulation, a bio septic tank, an A+ energy certificate, and secured parking spaces. An alarm system, intercom, and security cameras are also installed for additional safety. Completion of construction is planned for spring 2027.
This property embodies the perfect harmony of modern comfort and unspoiled nature. Nestled among pine trees with an open view of the sea and crystal-clear waters, the villa offers peace, tranquility, and the unique atmosphere of the Mediterranean as it once was — ideal for year-round living, a serene getaway, or an investment in a luxurious tourist destination on one of the most beautiful islands of the Adriatic.
- Sea view - Swimming pool - Luxury - Energy Certificate - Modern - Parking
Broker | Forbes GP - Croatia


2.500.000 €
4.085 €/m²
Curzola (Raguseo-Narentana)
612 m²
601 m² di terreno
7 camere
Casa con giardino in vendita
-
Villa – hotel in the first row to the sea located on the western part of the island of Korčula.
The property with a living area of 612 m2 is located on a plot of land of 601 m2 and consists of a basement, ground floor and two floors.
On the ground floor there is a reception, restaurant/bar, kitchen and two bathrooms. There are four bedrooms on the first floor, while there are three bedrooms on the second floor. The rooms were renovated and equipped in 2019, have a smart system with card entry and air conditioning control (Adria electronic) with software.
In the basement there is a room for socializing that offers
the possibility of arranging a smaller SPA and one bedroom.
Construction of an outdoor beach bar with two spacious outdoor terraces has begun. The villa also has a storage room of 40 m2, a laundry room with sanitary facilities, a water tank of 32 m2.
The yard is decorated with Mediterranean plants and olive trees, it has six parking spaces.
Additional possibilities of the hotel are the installation of a solar power plant on the gazebo of the parking lot with a peak power of 16 KW (possibility of financing from EU funds) + charger for e-cars, Certificate for Eco Hotel (procedure in progress).
The villa-hotel offers great potential with the possibility of continuing the already well-established business.
- Luxury - Sea view - Stone house - Energy Certificate - Modern - Best offer - Parking
Broker | Forbes GP - Croatia


1.700.000 €
3.761 €/m²
Kuna Pelješka (Raguseo-Narentana)
452 m²
824 m² di terreno
11 camere
Casa con giardino in vendita
-
Apartment building, for sale, located in the first row by the sea in a beautiful bay on the west side of the Peljesac peninsula, on a plot of 824 m2, total living area of 452 m2.
The building consists of ground floor, first floor and attic, ie, 5 apartment units (2×75 m2 2x55m2 and penthouse apartment of 150 m2).
The building has two approaches, one is towards the sea and other is by the road behind the building where each apartment has its own parking space.
A very interesting opportunity for business investment in this part of the coast, given the beautiful environment in which the property is located, high quality construction and the capacity that the building offers.
- Sea view - Newly built - Energy Certificate - Parking
Broker | Forbes GP - Croatia


1.720.000 €
-5%
Bercine (Raguseo-Narentana)
254 m²
1.350 m² di terreno
3 camere
Casa con giardino in vendita
-
A beautiful stone villa with a swimming pool and a beautiful view of the sea is for sale.
Located in the untouched natural beauty of the Dubrovnik region, this exquisite stone villa combines traditional Mediterranean charm with modern luxury. In total, it consists of two spacious floors.
On the ground floor, there is an entrance hall, a superbly equipped kitchen, a dining room, a toilet and a living room that opens onto a meticulously landscaped garden. The outdoor area features a summer kitchen with stone grill, perfect outdoor seating, pool, sun terrace and lush garden as the perfect peaceful haven.
Upstairs there are three bedrooms, each with its own bathroom, ensuring privacy and relaxation.
Also upstairs is a game room with billiards, table tennis and table football, offering entertainment for all ages.
The villa boasts top-of-the-line amenities such as solar panels, a state-of-the-art video surveillance system, six indoor air conditioning units, underfloor heating and a dedicated utility room.
For added convenience, the property includes parking for four vehicles.
This authentic Mediterranean villa is a dream opportunity for those who appreciate unspoilt nature, panoramic sea views and ultimate luxury living.
- Sea view - Swimming pool - Stone house - Energy Certificate - Parking
Broker | Forbes GP - Croatia
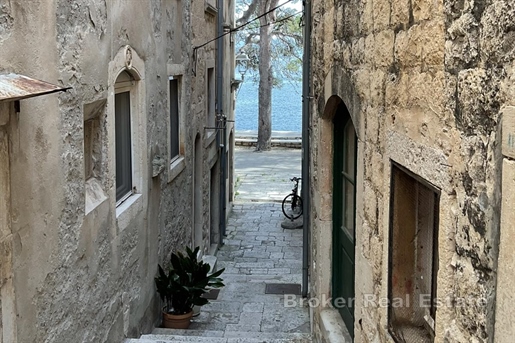


730.000 €
4.195 €/m²
Curzola (Raguseo-Narentana)
174 m²
58 m² di terreno
3 camere
Casa con giardino in vendita
-
An authentic Dalmatian stone house for sale, located in the heart of the historic center of Korčula, just 10 meters from the main promenade. The house is spread over three floors, each 58 m².
The ground floor contains a kitchen, living room, pantry and main entrance – a perfect opportunity for a restaurant, gallery, souvenir shop or family apartment with direct access to the street.
On the first floor there are two bedrooms and a balcony with a south orientation – overlooking the old town.
The second floor contains two additional rooms – space for expanding the home, apartments or a studio.
The house has preserved numerous original details – wooden floors, stone window frames and an old water tank that gives the space additional authenticity and charm.
The house is in original condition and requires complete renovation – which provides you with a unique opportunity to arrange it according to your own wishes, whether for personal use or for high-class tourist accommodation.
Ideal for those planning a home in the historic center, entrepreneurs with a vision (boutique hotel, gallery, restaurant) or investors looking for a property with a high return.
Given the exceptional position in the heart of the city, the authenticity of the architecture, the flexibility of space for various purposes and the rarity of the offer in such an area, this property represents an exceptional investment opportunity.
- Stone house - Energy Certificate
Broker | Forbes GP - Croatia


4.000.000 €
20.000 €/m²
Bercine (Raguseo-Narentana)
200 m²
950 m² di terreno
4 camere
Casa con giardino in vendita
-
Located in a village near Dubrovnik, this beautiful house with an impressive panoramic view represents a rare opportunity on the market.
This authentic house made of stone is surrounded by a Mediterranean garden and the entire property overlooks the crystal clear sea that stretches directly in front of it.
The total land area is 950 m2 with three floors with a total living area of 200 m2, which are organized as follows:
The ground floor is designed as an open, bright space where there is a bathroom, a kitchen with a dining room and a living room with access to a spacious terrace with a swimming pool and outdoor furniture with a barbecue.
The upper floor has a bathroom, a kitchen with a dining room, a living room and a covered terrace.
The last floor is arranged in such a way that there are three bedrooms, each with its own bathroom, and another bedroom that is currently used as a dressing room.
Each of the floors has its own separate entrance, which allows the future owner different options of use, from private accommodation to tourist rental.
The property has a total of four parking spaces and is 12 km from the center of Dubrovnik by air.
This property represents an oasis of peace with a breathtaking view, and the additional potential is the continuation of the well-established tourist business.
- Sea view - Swimming pool - Stone house - Energy Certificate - Parking
Broker | Forbes GP - Croatia
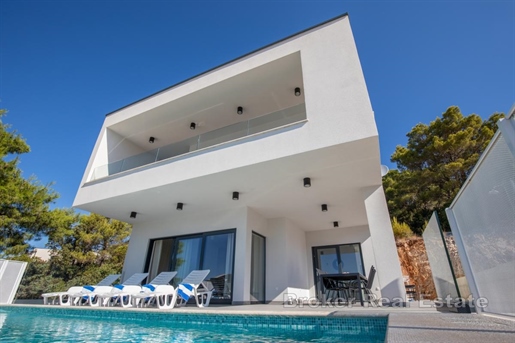


880.000 €
-6%
Kuna Pelješka (Raguseo-Narentana)
235 m²
363 m² di terreno
3 camere
Casa con giardino in vendita
-
This modern villa is located in a quiet part of town just 200 m from a public beach with an open sea view.
The villa offers 235 m² of living space and is distributed over three floors with a functional layout.
The ground floor features a spacious open-concept kitchen, dining area and living room with direct access to an outdoor terrace and relaxation area. Large glass doors provide plenty of natural light and offer beautiful views of the pool and the sea, creating a harmonious connection between the interior and exterior spaces.
The upper floor accommodates three bedrooms each with its own bathroom while the property has a total of four bathrooms. They also have access to a shared balcony overlooking the pool.
The villa includes a storage room and private parking with several parking spaces.
Due to its peaceful location, proximity to the sea, and beautiful sea view, this property represents an excellent choice both for private use and as an investment opportunity for tourist rental.
- Sea view - Swimming pool - Energy Certificate - Modern - Parking
Broker | Forbes GP - Croatia


1.449.000 €
5.510 €/m²
Kuna Pelješka (Raguseo-Narentana)
263 m²
470 m² di terreno
3 camere
Casa con giardino in vendita
-
We present to you a luxurious villa located in an attractive area, just a few steps from the sea. The villa is carefully designed across three floors, offering a functional and elegant space tailored to the needs of modern living.
The interior includes a spacious living room with a kitchen and dining area, filled with natural light, and opens onto a terrace with a sea view. Three bedrooms, each with its own bathroom and walk-in closet, ensure complete privacy and comfort for family members or guests.
A special highlight is the wellness area, which features a jacuzzi, sauna, and exercise room—ideal for re-laxation. The exterior boasts a heated pool, sunbathing area, and a cozy corner for socializing, all sur-rounded by carefully selected Mediterranean greenery that provides peace and privacy.
The villa is equipped with a modern smart home system, and with private parking, the nearby availability of restaurants, cafés, and a surf school further enhances its appeal. The location is recognized as one of the most desirable spots for windsurfing and kitesurfing on the Adriatic, making this property an excel-lent investment.
The purchase of the villa is structured according to clearly defined payment phases:
• 30% upon signing the contract
• 30% after completion of construction works
• 20% after facade completion and installation of joinery
• 10% upon completion of all interior works and approval by the supervising engineer
• 10% after obtaining the occupancy permit
- Sea view - Swimming pool - Newly built - Energy Certificate - Garage - Modern - Parking
Broker | Forbes GP - Croatia


1.300.000 €
13.830 €/m²
Kuna Pelješka (Raguseo-Narentana)
94 m²
3,22 ettari di terreno
2 camere
Casa con giardino in vendita
-
32,000 m² of Mediterranean Nature and Absolute Privacy. In one of the most authentic and unspoiled parts of the Pelješac Peninsula, near the charming seaside village of Kobaš, lies a rare opportunity to acquire a large private estate directly by the sea.
Surrounded by Mediterranean landscapes, crystal-clear waters and complete tranquility, this unique property offers the perfect setting for a private coastal retreat in harmony with nature. Set on 32,227 m² of land along the Adriatic coast, the estate provides exceptional privacy and a natural environment rarely found on today’s market.
Two registered stone houses, measuring 70 m² and 24 m², are located on the land and can be reconstructed. With thoughtful renovation and the addition of terraces, pergolas and Mediterranean gardens, the property can be transformed into a beautiful private seaside residence or retreat.
The estate is accessible via a local road from the village of Kobaš, ensuring both accessibility and seclusion. Although electricity and water infrastructure are located approximately 1 km away, the property is perfectly suited for independent and sustainable living, with the easy installation of solar energy systems and water reservoirs.
The land has been fully cleared and maintained, and currently features around 50 fig trees, as well as a traditional local fruit variety, adding to the authentic Mediterranean character of the estate. There is also the possibility of establishing a family agricultural estate (OPG), which under current regulations may allow the construction of an additional ground-floor building of up to 400 m², with a basement of up to 1,000 m².
Properties offering large land size, direct proximity to the sea and complete privacy are increasingly rare along the Adriatic coast, making this estate an exceptional opportunity for buyers seeking authenticity, nature and long-term value.
Key Features
– 32,227 m² seafront land on the Pelješac Peninsula
– Two registered stone houses for reconstruction (70 m² + 24 m²)
– Access road from the picturesque village of Kobaš
– Planted Mediterranean orchard with around 50 fig trees
– Ideal for a private retreat or agricultural estate
– Potential for additional construction under OPG regulations
– Exceptional privacy in one of the most authentic coastal areas of Croatia
A Unique Adriatic Opportunity
Large coastal estates with this level of privacy and natural beauty are extremely rare on the Croatian market. Whether envisioned as a private Mediterranean retreat, a sustainable coastal estate or a long-term investment, this property offers a unique opportunity to create something truly special in one of the Adriatic’s most beautiful settings.
For more information and to arrange a private viewing, please .
- Sea view - Stone house - Energy Certificate - Best offer
Broker | Forbes GP - Croatia


1.990.000 €
5.528 €/m²
Curzola (Raguseo-Narentana)
360 m²
510 m² di terreno
4 camere
Casa con giardino in vendita
-
Situated in a peaceful area just outside the town of Korčula, this contemporary villa features clean modern lines and a refined minimalist interior and exterior design. The property offers beautiful open views of the town of Korčula, Badija Islet, and the surrounding greenery, creating a sense of privacy and harmony with nature.
The villa is set on a 510 m² plot and provides a total gross area of 360 m², spread over four levels. The layout has been carefully designed to emphasize functionality, comfort, and an abundance of natural light, with open views from most indoor and outdoor spaces.
The basement includes a garage for two vehicles and service rooms. The semi-basement level features a wellness area with a sauna and gym, a laundry room, and technical facilities. The ground floor comprises a spacious open-plan living area with a kitchen and dining room, opening onto a large terrace with an infinity pool, along with three bedrooms, each with its own en-suite bathroom. The entire first floor is dedicated to a generous master bedroom with a private bathroom and terrace.
The villa is equipped with underfloor heating throughout, heat pumps for heating and cooling, a solar photovoltaic system, and electric vehicle charging stations in the garage. Additional high-end features include aluminum joinery with triple-glazed windows, blackout curtains in the bedrooms, premium ceramic finishes, and a Smart Home system. The outdoor area is landscaped with Mediterranean plants and includes an outdoor barbecue, while the northeast orientation provides natural protection from strong sunlight and ensures a comfortable climate year-round.
In addition to the garage, two outdoor parking spaces are available. The villa holds an A+ energy certificate, is fully furnished, and comes with valid building and occupancy permits, as well as clear ownership documentation.
Another villa of the same project is located on the site, offering the possibility to purchase one or both properties. The property is 1,5 km from the sea and Žrnovska Banja beach, and 3 km from the historic old town of Korčula.
- Sea view - Swimming pool - Newly built - Luxury - Energy Certificate - Garage - Modern - Parking
Broker | Forbes GP - Croatia


1.390.000 €
5.285 €/m²
Kuna Pelješka (Raguseo-Narentana)
263 m²
410 m² di terreno
3 camere
Casa con giardino in vendita
-
Located on the southern side of one of the most beautiful peninsulas on the Adriatic, this modern villa offers a perfect blend of luxury, comfort, and natural beauty through its position, design, and amenities. With a total living area of 262 m² on a 411 m² plot, the villa has been carefully designed to provide a sense of privacy, openness, and elegance in every corner.
The ground floor is dedicated to relaxation, featuring a fitness room, jacuzzi, sauna and an additional toilet, creating an ideal space for personal wellness. The pool area, situated on the lower side of the property, is surrounded by carefully selected Mediterranean plants and palm trees. It is thoughtfully designed not only for sunbathing and socializing, but also to offer complete tranquility, with an open sea view that remains protected from outside glances. The heated pool and surrounding outdoor area evoke the atmosphere of a luxury resort, yet within the privacy of your own home.
The first floor is the heart of the villa — a spacious and sun-filled living room seamlessly connected to a modern kitchen, alongside one bedroom with an en-suite bathroom and walk-in wardrobe. Large glass walls provide uninterrupted views of the sea and the historic town of Korčula, flooding the space with natural light and creating a stunning, serene ambiance. On the second floor, there are two additional bedrooms, each with its own private bathroom and wardrobe, all connected through a carefully considered layout that ensures both functionality and aesthetic harmony.
The villa is built using contemporary construction techniques and high-quality materials, with special attention given to insulation, sustainability, and energy efficiency. A smart home system has been integrated to enhance comfort and ease of living. Vehicle access is possible from the rear, where a private parking area blends discreetly into the architecture, while a staircase leads directly to the beach below.
This property is not only an ideal home for families seeking a truly special location to live, but also rep-resents an excellent investment opportunity. Its prime position, comfort, and features make it perfect for a vacation home by the sea as well as a potential source of income through holiday rentals. Just below the villa is a beach with a restaurant, café, and surf school, and the area is renowned as the best location for windsurfing and kitesurfing along this stretch of the Adriatic.
The purchase of this property is supported by a transparent and structured payment plan, aligned with construction phases:
30% upon signing the contract,
30% upon completion of the building structure,
20% after the installation of openings and façade work,
10% upon completion of all works and approval by the supervising engineer,
and the final 10% upon issuance of the occupancy permit.
- Sea view - Swimming pool - Newly built - Energy Certificate - Garage - Modern - Parking
Broker | Forbes GP - Croatia


1.950.000 €
5.417 €/m²
Kuna Pelješka (Raguseo-Narentana)
360 m²
1.790 m² di terreno
4 camere
Casa con giardino in vendita
-
We are mediating the sale of this unique luxury villa situated on the southern side of the Pelješac peninsula, just 200 meters from the crystal-clear sea and beach. The property is located on a spacious plot of approximately 1,700 m² and consists of two separate buildings – the main residential villa and an additional relaxation and recreation house, all surrounded by a beautifully landscaped Mediterranean garden with olive trees, connected by an automatic irrigation system.
The villa (approx. 360 m²) extends over two floors connected by internal stairs, and every room offers stunning views of the sea and islands. It was built in 2010 in the original Dalmatian style, and the façade is entirely clad in famous Brač stone, further emphasizing its luxurious character.
The ground floor features an exceptionally spacious living room with plenty of natural light, an open-concept kitchen with dining area, a guest bedroom, and an additional relaxation room equipped with a fireplace and table tennis. From the living room, floor-to-ceiling glass doors lead to an artificial grass terrace overlooking the sea.
The upper floor consists of three spacious and very comfortable bedrooms, a bathroom, a study, and a laundry room. The master bedroom includes its own walk-in wardrobe and en suite bathroom, while two of the bedrooms open onto a shared open terrace with panoramic views.
In 2014, the villa underwent a thorough renovation – the interior was completely rebuilt using only the highest-quality materials.
The entire house is fully air-conditioned with a DAIKIN system, equipped with modern technology, and furnished with designer furniture. A garage is also included next to the house.
The separate building of modern design (approx. 112 m²), constructed in in a functionalist architectural style, provides an extra level of luxury and privacy.
The lower level includes an air-conditioned fitness room, a storage room, and a WC.
The upper level features a living room, a summer kitchen, and a large covered terrace ideal for summer gatherings. The terrace includes an outdoor shower and a heated infinity pool (3.6 x 13 m) with fully automated water quality regulation and cover. Next to the pool is a small pétanque (bocce) court.
The entire garden is enclosed by a stone wall, ensuring complete privacy and an elegant ambiance.
This villa is a perfect investment for those seeking a luxurious vacation home or a peaceful residence by the sea, with maximum privacy and top-level comfort. In addition to offering ideal conditions for person-al enjoyment, the property also represents an excellent investment opportunity in tourism, due to its prime location, high-end amenities, and strong rental potential during the tourist season.
- Sea view - Swimming pool - Newly built - Luxury - Energy Certificate - Garage - Modern - Parking
Broker | Forbes GP - Croatia


3.500.000 €
7.778 €/m²
Calamotta (Raguseo-Narentana)
450 m²
1.400 m² di terreno
4 camere
Casa con giardino in vendita
-
For sale is a modern villa with a total living area of 450 m2 near Dubrovnik, built on a plot of land of 1400 m2. The combination of superior design and the location of the property represent the same as a unique opportunity.
The property consists of the main building and an auxiliary house with a swimming pool. The main building consists of two floors.
On the first floor there is a laundry room, a storage room, a wine cellar and four bedrooms with bathrooms.
On the second floor there is a toilet, a kitchen with a dining room and a spacious living room with access to a terrace with a magnificent open view of the sea.
The auxiliary house consists of a living room with a bathroom and a spacious terrace of 41 m2.
It is for sale fully furnished.
The distance from the center of Dubrovnik is 7.5 km by air.
A truly exceptional property on the market worthy of serious consideration.
- Sea view - Swimming pool - Luxury - Energy Certificate - Modern
Broker | Forbes GP - Croatia
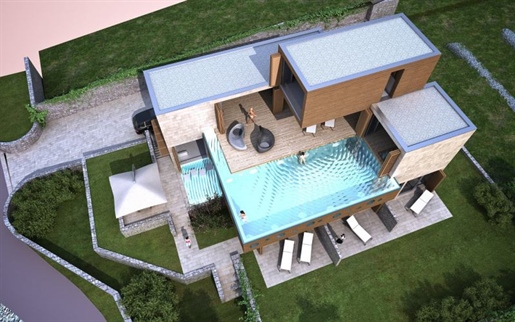


2.000.000 €
5.000 €/m²
Curzola (Raguseo-Narentana)
400 m²
938 m² di terreno
4 camere
Casa con giardino in vendita
-
This really is a unique opportunity to own a new built luxurious villa right at the beach.
Located on one of the most sought after areas on island Korcula, this property is suitable for a larger family, as there is almost 400sq m of living space available.
Construction permit has been granted and construction is scheduled to commence after the summer.
Architectural concept of transparent house emphasises visual advantages of this amazing location. Small peninsula on which the land plot is situated, overlooks neighbouring islands and coastline.
This is a very private and quiet area with lots of sun and crystal clear sea in front of the villa. As it is placed on a south part of the island, it is a very pleasant place for all year round living.
Well protected from winds, it is quite warm even in the winter.
- Sea view - Swimming pool - Luxury - Energy Certificate - Modern
Broker | Forbes GP - Croatia


2.800.000 €
14.433 €/m²
Slano (Raguseo-Narentana)
194 m²
835 m² di terreno
6 camere
Casa con giardino in vendita
-
A villa with a total living area of 194 m² is for sale in Slano, not far from Dubrovnik. Situated in a quiet location, the villa offers a functional layout that includes six bedrooms, six bathrooms, a spacious living room, kitchen, loggia, terrace and sauna. All spaces are well-equipped and carefully maintained, and the property is sold fully furnished.
The villa is located on a plot of 833 m², which includes a private swimming pool, a covered summer kitchen ideal for outdoor dining during the warmer months, and a landscaped garden that provides an additional atmosphere of privacy and greenery. There is also a garage within the property, which ensures additional practicality.
Thanks to its good connections to the city of Dubrovnik and proximity to the sea, this villa is an excellent choice for peaceful family living, a luxury holiday home or an investment in tourist rentals.
- Sea view - Swimming pool - Energy Certificate - Garage - Parking
Broker | Forbes GP - Croatia
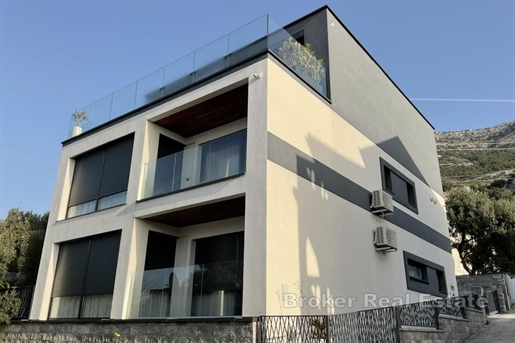


1.250.000 €
4.464 €/m²
Kuna Pelješka (Raguseo-Narentana)
280 m²
223 m² di terreno
4 camere
Casa con giardino in vendita
-
We are selling a modern villa with a sea view, with two apartments.
The house has an excellent location with a beautiful view of the sea and surrounding islands. All other amenities are nearby. It is only 90 meters from the beach.
Built in 2020, the ground floor of the house has a two-bedroom apartment with a jacuzzi and garden, while the first floor has a three-bedroom apartment with a terrace.
On the third floor, there is a spa center, an indoor jacuzzi and a sauna with a terrace overlooking the sea.
The house is modernly equipped with an energy certificate A+, video surveillance, alarms, electric roller shutters, a video intercom and an electric vehicle charging station (smart home).
The house has great potential for tourism activities, given its location and design.
- Sea view - Newly built - Energy Certificate - Modern - Parking
Broker | Forbes GP - Croatia
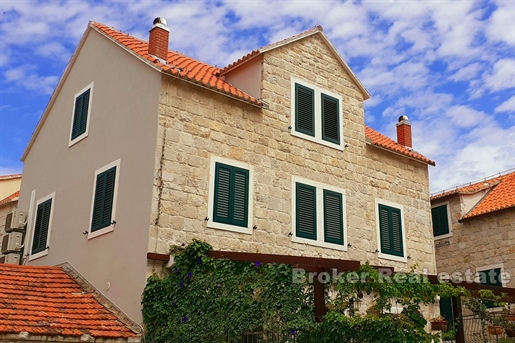


1.800.000 €
11.250 €/m²
Lučić (Raguseo-Narentana)
160 m²
203 m² di terreno
6 camere
Casa con giardino in vendita
-
Stone detached house near the city center, just a few minutes away from Diocletian’s Palace and the waterfront. Its 160 m² extends over three floors, consists of five separate units and has a southern orientation.
On the ground floor of the house there is a two-room apartment with its own entrance. Above it are four studio apartments with their own kitchens and bathrooms, which are connected by an internal staircase. The two-room apartment on the ground floor consists of an entrance hall, a hallway, two bedrooms, a bathroom, a kitchen with a dining room and a living room with access to the adjoining courtyard with a fireplace.
The house was last renovated in 2018 and is equipped with a total of five air conditioners and underfloor heating in the ground floor apartment, and is sold furnished and equipped. There is parking for two cars in front of the building.
The facility is an excellent choice for a tourist investment due to its location and proximity to all facilities attractive to tourists.
- Stone house - Energy Certificate
Broker | Forbes GP - Croatia
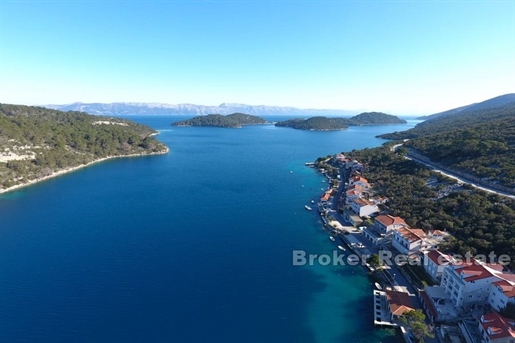


750.000 €
2.500 €/m²
Mljet (Raguseo-Narentana)
300 m²
390 m² di terreno
11 camere
Casa con giardino in vendita
-
House first row to the sea, the island of Mljet
The house is located in an attractive location, first row to the sea. In nature, it is a semi-detached house with separate entrances.
The house is located on a plot of 390m2 and is spread over 4 floors interconnected by an external staircase.
There is a 22m2 garage on the ground floor.
– On the first floor there is a three-room apartment, in front of the apartment there is a large terrace that serves as a sunbathing area in the summer.
– On the second floor, which until now has been used for commercial tourist purposes, there are 4 rooms, each with its own bathroom.
– On the third floor there are also 4 rooms, each with its own bathroom. On this last floor there is also a summer kitchen (approx. 20m2) and a courtyard with a barbecue, i.e. a courtyard area surrounded by a dense pine forest, a space intended for family gatherings.
Mljet is the most forested Croatian island, a national park, an island of mysticism, where you can rarely find real estate for purchase, and even more rarely a house in an attractive location in the first row to the sea.
The island is connected by ferry to the Pelješac peninsula, which is a 40-minute drive by car to the first highway junction, or an hour’s drive to the airport in Dubrovnik.
- Sea view - Energy Certificate - Garage - Parking
Broker | Forbes GP - Croatia


1.690.000 €
3.930 €/m²
Zaton Doli (Raguseo-Narentana)
430 m²
550 m² di terreno
9 camere
Casa con giardino in vendita
-
For sale is an impressive stone villa located just a few kilometers from Dubrovnik, in a peaceful environment that offers a high level of privacy and a complete Mediterranean atmosphere.
This unique property is a combination of traditional Dalmatian architecture and modern comfort.
It has a floor area of 115 m2 and is spread over four floors. On the first floor there is a living area, a bedroom, two bathrooms, a gym and a billiard room, which makes this level ideal for relaxation and recreation. The second floor has a separate entrance and offers a spacious and bright apartment with an open concept living room, kitchen and dining room. It also includes two bedrooms, a bathroom, a separate toilet and a large loggia that serves as an additional place for relaxation and socializing with a view of the bay.
On the higher floors there are an additional five comfortable bedrooms and five bathrooms, with access to a spacious terrace with a view of the sea and the surrounding nature.
The villa’s grounds are carefully landscaped – a horticulturally maintained garden with Mediterranean plants and a lush olive tree. Stone walls and a paved courtyard further emphasize the authenticity of this space. Outdoor amenities include a covered terrace, a swimming pool with a sunbathing area, a summer kitchen, an outdoor fireplace, several utility rooms, and a garage with two parking spaces.
The entire space is designed to provide privacy and the opportunity to enjoy the outdoors throughout the year.
The villa is located in a place known for the summer homes of Dubrovnik’s noble families, preserved architecture, and rich tradition. Nature lovers can enjoy a promenade that leads through a pine forest along the sea and a series of bays. In addition to offering peace and authenticity, the location is an excellent starting point for exploring Dubrovnik, the Elaphite Islands, Pelješac, and other attractive destinations in the area.
It has an already developed tourist rental business system and is registered for accommodating a large number of people, making it an excellent investment for a tourist business. At the same time, due to its functionality, peaceful location and facilities, it is extremely suitable for family life.
For anyone looking for a property that combines quality of life, peaceful natural surroundings and proximity to one of the most beautiful cities in the world – this villa is the perfect choice.
- Sea view - Swimming pool - Stone house - Energy Certificate - Garage - Modern - Parking
Broker | Forbes GP - Croatia
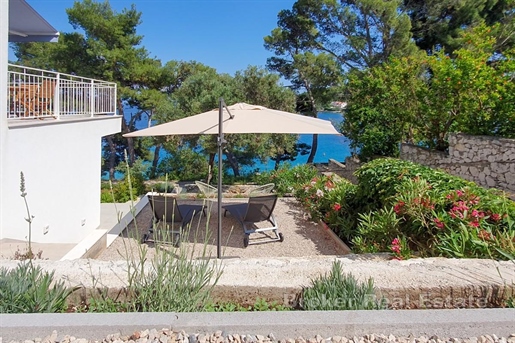


1.540.000 €
6.498 €/m²
Curzola (Raguseo-Narentana)
237 m²
600 m² di terreno
4 camere
Casa con giardino in vendita
-
For sale is an exclusive newly built villa located in a quiet residential area, in one of the most beautiful bays on the island of Korčula. The villa was completed in 2022 and represents a superb combination of modern architecture, functional layout and access to the sea.
The villa is located on a plot of approximately 600 m², and the total usable area of the property is approximately 237 m², spread over three floors. It is designed as two separate apartments. The property has 4.5 bathrooms, two private parking spaces and access to the sea.
The ground floor apartment consists of a living room with an integrated kitchen, a bedroom for two people with a bed measuring 160×200 cm, a bathroom with a walk-in shower, a spacious wardrobe and two terraces, one of which is directly next to the apartment, and the other is located in the garden in the shade of an olive tree. The apartment is equipped with air conditioning, Smart TV and Wi-Fi, and all windows have built-in mosquito nets. Next to this apartment is a 48 m² room with a separate entrance and a smaller window, currently used as a storage room, with the possibility of conversion according to the needs of the future owner.
The duplex apartment on the first and second floors on the first floor includes an entrance hall, a spacious 58 m² living room with a fully equipped kitchen and a sea view, a guest toilet, a laundry room and three large terraces. One terrace of 53 m² has an open view of the sea, the second of 30 m² is equipped with deck chairs, while the third of 20 m² contains a barbecue, all of which have a sea view. The entire floor is air-conditioned and covered by a Wi-Fi signal.
On the second floor there are three bedrooms for two people, one of which has a double bed and two with separate beds. Each room has its own bathroom, windows with built-in mosquito nets including bathrooms, air conditioning, Wi-Fi and a sea view.
An additional value of the property is the cistern for collecting rainwater, which is used to irrigate the garden and maintain the terraces. The villa is of modern construction, without the need for additional investments, and represents an exceptional opportunity for private use or as an investment with high tourist potential in one of the most attractive locations on Korčula.
- Sea view - Newly built - Energy Certificate - Modern - Parking
Broker | Forbes GP - Croatia


1.080.000 €
3.000 €/m²
Čibača (Raguseo-Narentana)
360 m²
751 m² di terreno
10 camere
Casa con giardino in vendita
-
We present a property that offers multiple possibilities, ideal for running a business, accommodating staff, or living in a large family home. The house is situated on two cadastral plots totaling 750 m², with an additional building and a spacious garden.
Ground floor: A 50 m² commercial space with a ceiling height of 3.5 m, ready for various activities, located in a lively area. Alongside the commercial space are three apartments of approximately 30 m² each, a summer kitchen and a basement.
First floor: An apartment with an external entrance, featuring a large bedroom, a living room with dining area, a smaller room suitable as an office, a bathroom, and a spacious 50 m² terrace.
High attic: Three bedrooms with balconies (one with a private bathroom) and a large living space with a kitchen. With a ceiling height of up to 3.2 m and abundant natural light, this floor is exceptionally functional.
Attic Storage: A 40 m² storage area, ideal for additional space.
On a separate plot, there is a fully legalized guest apartment with a kitchen, bathroom, living, and sleeping area.
Additional Advantages:
• More than 10 rooms, commercial space, and 4 apartments
• Spacious yard with parking for more than 5 cars
• Garden with fruit trees and space for a large swimming pool
• Close to shops and business facilities
• Minor adaptations required, but the house is move-in ready
This property represents an opportunity for anyone looking to live and work in the heart of a business zone while having a spacious home with multiple possibilities.
- Energy Certificate - Parking
Broker | Forbes GP - Croatia


5.000.000 €
12.500 €/m²
Bercine (Raguseo-Narentana)
400 m²
1.800 m² di terreno
6 camere
Casa con giardino in vendita
-
This exclusive villa is located in one of the most attractive and prestigious micro-locations in the Dubrovnik area, characterized by a high level of luxury and sophisticated design. Surrounded by luxury residences and a Mediterranean ambiance, the villa offers complete privacy and an unobstructed panoramic view of the sea and surrounding islands.
The property, with a total area of approximately 400 m², extends over two floors: ground floor and first floor. The ground floor includes the main entrance, a spacious dining room, a modernly equipped kitchen, one shared bathroom and three bedrooms, one of which has its own bathroom. The spatial layout is designed to ensure maximum functionality and comfort of the stay. Internal stairs lead to the first floor where there are two master bedrooms. Both rooms have their own wardrobes, bathrooms and access to a balcony with an open view of the sea, which emphasizes the luxury and privacy of this floor.
Also right next to the property, there is a smaller property that is secured as an auxiliary building and has been converted into residential space.
The exterior of the villa is designed as an extension of the interior space and includes a landscaped garden, outdoor pool and pavilion, creating an ideal space for relaxation and outdoor living. The property has approximately three garage parking spaces and few outdoor parking spaces.
During the renovation, only high-quality materials and modern technological solutions were used, which further confirms the standard of the property. Thanks to the exceptional micro-location and proximity to all necessary amenities, shops, restaurants, beaches and service facilities, the villa represents an excellent option both for luxurious family living and as a high-value investment in tourist rental.
This property represents a rare opportunity on the market, combining peace, privacy and top quality of life with the immediate proximity of Dubrovnik and all its amenities.
- Sea view - Swimming pool - Luxury - Energy Certificate - Garage - Modern - Parking
Broker | Forbes GP - Croatia
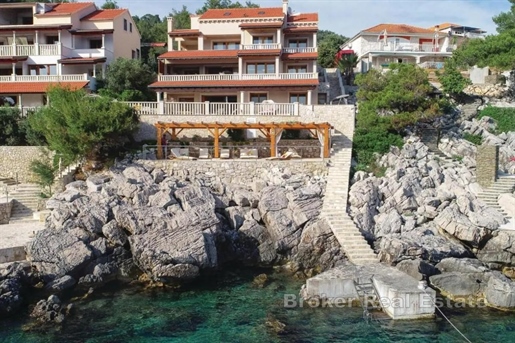


2.200.000 €
6.667 €/m²
Curzola (Raguseo-Narentana)
330 m²
555 m² di terreno
3 camere
Casa con giardino in vendita
-
On the southern side of Korčula, in the village of Prižba, we are offering for sale a villa built in 2013 and carefully renovated in 2022. This 330 m² villa is set on a 560 m² plot, just 15 km from Vela Luka. There is no road between you and the sea. No promenade. Just direct access to the water.
The villa features five bedrooms and five bathrooms, designed to provide privacy for all, while the shared spaces include a kitchen with a living room and indoor fireplace, an entertainment room with a billiard table, and a terrace that becomes a natural extension of the living space for most of the day.
The terrace offers wooden sun loungers facing the open sea, a stone table with benches for dining, a 21 m² swimming pool, as well as a garden and a playground.
For complete comfort, the property also includes a sauna, private gym, air conditioning throughout, a garage, and parking for 6 vehicles.
All rooms are fully equipped and arranged for rental use throughout the entire season, and it is important to highlight that the villa has built a strong position on the rental market over the years and generates consistent income.
This is a property that already has everything — whether as a luxury holiday home or as an investment with a clear story and potential for further value growth.
- Sea view - Swimming pool - Energy Certificate - Garage - Modern - Parking
Broker | Forbes GP - Croatia


1.600.000 €
6.400 €/m²
Curzola (Raguseo-Narentana)
250 m²
905 m² di terreno
7 camere
Casa con giardino in vendita
-
House with pool located in a quiet village on the north side of the island of Korčula, first row to the sea.
The property with a living area of 250m2 is located on a plot of 905m2 and is spread over two floors.
On the ground floor there is a one and two bedroom apartment, while on the first floor there are two two bedroom apartments.
The apartments on the ground floor have access to a landscaped garden, while the apartments on the first floor have access to a terrace with a magnificent open view of the sea and Peljesac.
The house was renovated in 2020 and built in 1982.
On the landscaped cultivated garden on the stone paved part there is a swimming pool of 30m2 and a covered terrace with sun deck,
while on the other side of the property there is a barbecue and an outdoor dining area that offers an ideal stay in the warmer months.
There are several parking spaces, a garage of 45m2 and a pier in front of the house.
The immediate vicinity of the necessary facilities for living and the beach make it an ideal choice for housing or continuing the already well-established tourist business.
At 36km distance from Makarska, Split Airport at 87km, while Brela and Baska Voda are 43km away.
- Sea view - Swimming pool - Energy Certificate - Garage - Modern - Parking
Broker | Forbes GP - Croatia
Hai nascosto
0 inserzioni
su
64 risultati


