


房产 希贝尼克-克宁 : 304 套待售房源


1,085,000 €
5,480€/平方米
Rogoznica (希贝尼克-克宁)
198平方米
290 平方米的土地
3 房间
购房
-
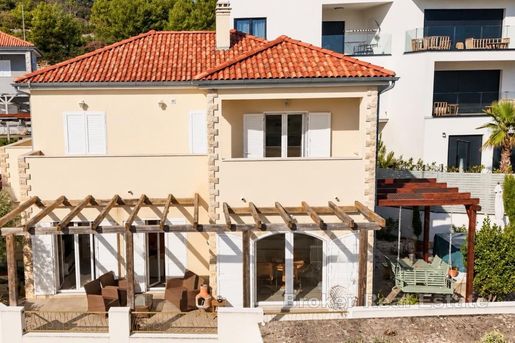
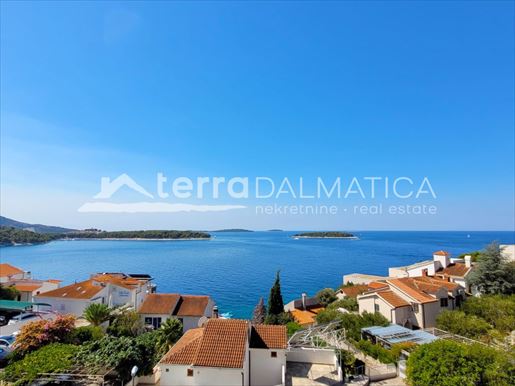
Located in one of the most sought-after coastal areas near Rogoznica, this beautiful fully furnished villa offers an excellent combination of proximity to the sea, peace and privacy, and a beautiful sea view. The villa is situated just approximately 20 meters from the beach, accessible via a private pathway. It is located in a peaceful and well-established neighborhood of private villas and houses, while at the same time being close to Rogoznica and all essential amenities.
The villa offers nearly 200 sqm of living space and is situated on a 291 sqm plot. It is sold fully furnished and ready for immediate occupancy. The property has never been rented to tourists, which has helped preserve it in excellent condition, practically as new. One of the bathrooms was additionally completed in 2025.
The ground floor is designed as a spacious and comfortable living area, featuring a bright open-plan living room with a large TV, a modern pellet stove and an additional decorative fireplace that creates a warm and welcoming atmosphere. The kitchen is fully equipped with a stove, oven, microwave, dishwasher and refrigerator and is connected to the dining area. The main terrace is one of the property’s most attractive features, offering a beautiful open sea view, a private three-person jacuzzi and an outdoor shower – an ideal place to relax and enjoy the Mediterranean surroundings. The ground floor also includes a guest toilet, a laundry room with a washing machine and dryer, and a practical storage room.
The upper floor features three bedrooms. The spacious master bedroom has a double bed, a private en-suite bathroom with a walk-in shower and a private balcony with a direct sea view. The second bedroom also has a balcony with a beautiful sea view, while the third bedroom features its own bathroom with a shower and toilet, a large TV and a balcony with a lateral sea view. Additional storage space is available underneath the roof.
The property comes with one covered parking space and two additional outdoor parking spaces.
This property represents an excellent opportunity for those looking for a fully furnished and move-in-ready seaside villa, situated in a peaceful and private environment just a few steps from the Adriatic Sea.
- Sea view - Energy Certificate - Parking

Broker | Forbes GP - Croatia


1,950,000 €
6,842€/平方米
Rogoznica (希贝尼克-克宁)
285平方米
550 平方米的土地
4 房间
购房
-
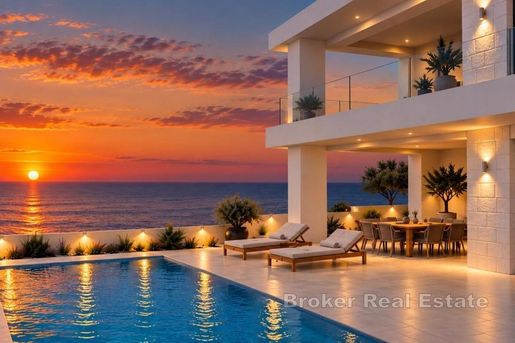
Located in a peaceful bay near Rogoznica is this modern villa with a swimming pool. The villa is designed across two floors, comprising a ground floor and first floor, with a total net area of 285 m², including approximately 230 m² of living space, and is situated on a 550 m² plot.
One of the property’s main advantages is its excellent location, just 200 meters from the sea, combined with an open view of the bay and the sea. The villa is southwest-facing, while large glass walls provide plenty of natural light throughout the day and allow the future owners to enjoy beautiful sunsets.
The ground floor consists of a spacious open-plan living area with a kitchen, dining area and living room, one bedroom with a private bathroom, an additional bathroom, a separate guest toilet and a storage room. The living area opens onto a covered terrace offering an unobstructed view of the sea and the bay.
An internal staircase leads to the first floor, which comprises a versatile additional room suitable for a gym, home office or hobby room, a hallway and three bedrooms. Two bedrooms have their own private bathrooms, while the master bedroom, measuring approximately 25 m², also features a private bathroom and direct access to a spacious 52 m² covered terrace with a beautiful sea view.
The outdoor area is designed for relaxation and enjoying the Mediterranean lifestyle. The landscaped garden features a 40 m² swimming pool with an integrated jacuzzi, a stone-paved sunbathing area and a garden. The villa is situated in a very peaceful and private setting with only a few neighboring houses, and is located at the edge of the building zone, providing an additional level of privacy and tranquility.
Thanks to its modern architectural design, open sea views, swimming pool, spacious terraces and proximity to the sea, this property represents an excellent opportunity both for private use and as an investment for tourist rental.
- Sea view - Swimming pool - Newly built - Energy Certificate - Modern - Parking
Broker | Forbes GP - Croatia


264,520 €
沃迪采 (希贝尼克-克宁)
3 房间
购房
-
Ines Lovrić-Caparin
Voditelj ureda
Mob: 5019
Tel:
E-mail: infenixnekretnine.hr


287,140 €
沃迪采 (希贝尼克-克宁)
4 房间
购房
-
Ines Lovrić-Caparin
Voditelj ureda
Mob: 5019
Tel:
E-mail: infenixnekretnine.hr
当有新的符合您搜索条件的房源发布时,通知您!
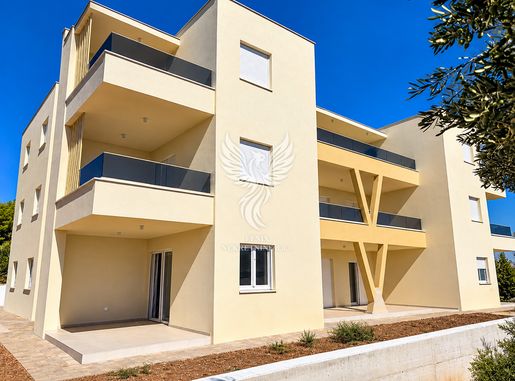


274,970 €
沃迪采 (希贝尼克-克宁)
3 房间
购房
-
Ines Lovrić-Caparin
Voditelj ureda
Mob: 5019
Tel:
E-mail: infenixnekretnine.hr
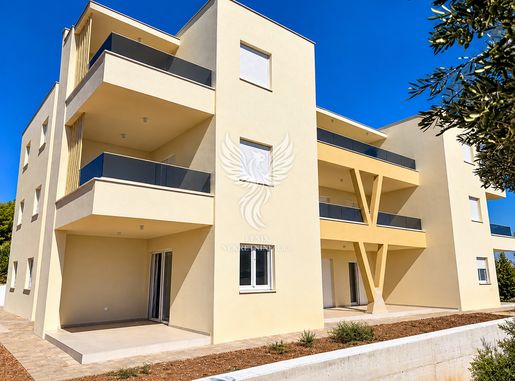


298,220 €
沃迪采 (希贝尼克-克宁)
4 房间
购房
-
Ines Lovrić-Caparin
Voditelj ureda
Mob: 5019
Tel:
E-mail: infenixnekretnine.hr


980,000 €
3,379€/平方米
Murter (希贝尼克-克宁)
290平方米
750 平方米的土地
6 房间
购房
-
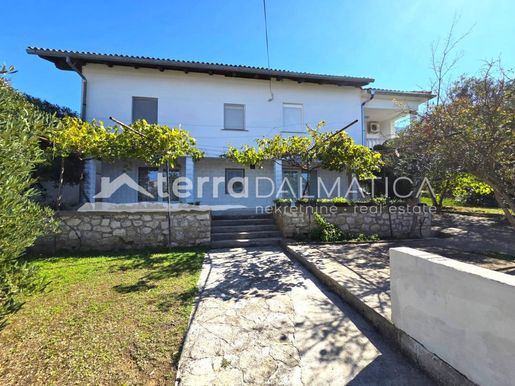
A spacious furnished house for sale on the island of Murter, with a gross area of 290 m², located in a peaceful environment . The property stands out for its functional organization, with four separate residential units, a spacious green yard, a garage and outdoor amenities . Thanks to separate entrances to each residential unit, the house offers various possibilities for use, whether for separate living, shared living by several families or a combination of own living and tourist rental. The proximity of the beach further contributes to the attractiveness of the property and allows easy access to the sea and enjoyment in the summer months. Residential units The first residential unit is located on the ground floor and is functionally organized as an open living space and consists of a kitchen with a dining room, a bedroom and a bathroom. The second residential unit is also located on the ground floor and consists of a kitchen with a dining room, two bedrooms and a bathroom. The space is designed according to an open floor plan, which creates a connected and practical interior organization. The third residential unit is located on the first floor, and its entrance is further enriched by a spacious terrace with an equipped outdoor kitchen . The interior consists of an entrance area, bathroom, and an open-plan living room, dining room, and kitchen. The bedroom has access to an additional terrace, creating a pleasant space for outdoor living. The fourth residential unit is located on the first floor and also has a terrace at the entrance. It consists of an entrance hall, bathroom, kitchen with dining room and two bedrooms. The temperature in all residential units is regulated by air conditioning, which allows for a comfortable stay during different periods of the year. Garage The house has a garage consisting of three rooms. In addition to the garage space itself, the garage also includes a separate room designed as a laundry room and additional storage , providing enough space for various needs. Outdoor space The entire house is surrounded by a spacious yard filled with greenery, which provides the property with a pleasant and relaxed atmosphere. The yard also has outdoor covered parking , as well as an outdoor barbecue , ideal for socializing and spending time outdoors during warmer days. A special value of the outdoor space is represented by the terraces connected to the residential units, including the spacious entrance terrace of the third unit with an equipped outdoor kitchen. Location The island of Murter is one of the most famous islands of the Šibenik archipelago, connected to the mainland by a bridge in Tisno. The island is known for its indented coastline, numerous bays and proximity to the Kornati Islands, and its settlements offer an authentic Mediterranean atmosphere. Murter is particularly attractive throughout the year to lovers of the sea, nautical activities and the relaxed island lifestyle. The house represents an interesting opportunity for those who are looking for a spacious property with several separate residential units, a large outdoor space and different possibilities of use, either for private needs, tourist rental or a combination of both uses. For additional information and to arrange a viewing, please .

Terra Dalmatica d.o.o.


350,000 €
4,118€/平方米
Prvić Luka (希贝尼克-克宁)
85平方米
4 房间
购房
-
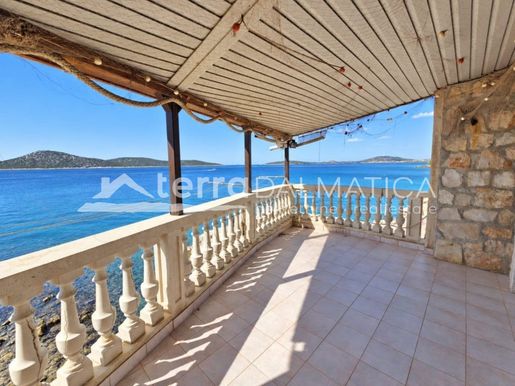
A stone house for renovation located in a unique location on the island of Prvić, in the very heart of Šepurin, right next to the sea . The location of the property, right next to the sea, gives it a special character and creates a rare opportunity to decorate a home in which the sea and Mediterranean ambience will be an integral part of everyday life. The traditional Dalmatian character of the house is additionally emphasized by stone details and original wooden shutters on the windows, which give the space an authentic island atmosphere. The special feature of this property is further emphasized by the spacious covered terrace with an impressive panoramic view of the sea . It is a space created for relaxation - from quiet morning coffees with a view of the sea to pleasant evenings spent in company, with the sound of the sea and the sunset. The built-in grill further completes this space and provides an ideal place for socializing and enjoying the outdoors. Schedule The house extends over the ground floor, first floor and attic, which are connected by an internal staircase. The property also has a separate space with its own entrance. On the ground floor there are two rooms, a bathroom and a storage room. Internal stairs lead to the first floor, where there is a living area with access to a spacious covered terrace with panoramic sea views. On this floor there is also one bedroom and an additional bathroom. The attic offers two more bedrooms and a bathroom. The bedrooms offer a beautiful, relaxing view of the sea, creating a pleasant atmosphere for relaxation and enjoyment in the Mediterranean environment. A separate space with its own entrance is located on the ground floor and includes a designated space for the kitchen, dining room and living room, bedroom and bathroom, which allows for the functional design of a separate apartment. Outdoor space The spacious covered terrace is one of the most special features of this property. Located right by the sea and facing an impressive panoramic view, the terrace provides a space for complete relaxation and enjoyment of the island's peace. Morning coffee with a view of the sea, quiet moments during the day or evening gatherings with the built-in barbecue - this space naturally becomes a place to gather and enjoy. The proximity of the sea and the open view create an atmosphere in which simple moments turn into a special experience. Location Prvić is a peaceful Dalmatian island located in the Šibenik archipelago, known for its authentic Mediterranean atmosphere and preserved island atmosphere. Its picturesque stone villages, narrow streets and close proximity to the sea create a special place for relaxation away from the hustle and bustle of everyday life. Šepurine, one of the two settlements on the island, with its location by the sea and traditional Dalmatian architecture, provides an ideal setting for enjoying peace, nature and the island way of life. The rare combination of Dalmatian stone, a unique location with direct proximity to the sea, panoramic views and a spacious terrace makes this house a special opportunity for those looking for a property with an authentic Mediterranean atmosphere and the potential to create their own place to relax and enjoy. A house for renovation in such a position offers the opportunity to shape the space according to your own vision, while its location by the sea remains its greatest speciality. For additional information and to arrange a viewing, please .
Terra Dalmatica d.o.o.


600,000 €
10,000€/平方米
Primošten (希贝尼克-克宁)
60平方米
900 平方米的土地
购房
-
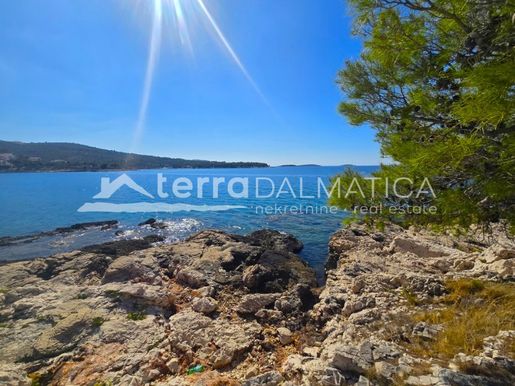
A single-storey house of 60 m² is for sale, located in the first row to the sea, in an exceptionally quiet and attractive location in the vicinity of Primošten. The property offers the future owner the opportunity to enjoy direct contact with the sea, a beautiful view and a peaceful Mediterranean environment. On a plot of approximately 900 m² there is a house whose interior is unfinished, which gives the future owner the opportunity to arrange and shape the space according to their own wishes and needs. Electricity is connected to the plot. The location is particularly valuable due to the proximity of the well-maintained promenade along the sea, which allows you to reach the center of Primošten on foot, through a pleasant walk along the coast and in the fresh air. Primošten is one of the most beautiful Dalmatian coastal towns, located on a picturesque peninsula surrounded by crystal clear sea and beautiful beaches. Its stone houses, narrow streets and traditional Mediterranean atmosphere give it a recognizable charm and make it especially attractive to lovers of authentic Dalmatian ambience. The combination of natural beauty, sea, preserved old town and relaxed atmosphere makes Primošten a desirable destination for vacation and stay throughout the year. For additional information and to arrange a viewing, please .
Terra Dalmatica d.o.o.


295,000 €
沃迪采 (希贝尼克-克宁)
3 房间
购房
-
Ines Lovrić-Caparin
Voditelj ureda
Mob: 5019
Tel:
E-mail: infenixnekretnine.hr


395,000 €
沃迪采 (希贝尼克-克宁)
4 房间
购房
-
Ines Lovrić-Caparin
Voditelj ureda
Mob: 5019
Tel:
E-mail: infenixnekretnine.hr


300,000 €
沃迪采 (希贝尼克-克宁)
3 房间
购房
-
Ines Lovrić-Caparin
Voditelj ureda
Mob: 5019
Tel:
E-mail: infenixnekretnine.hr
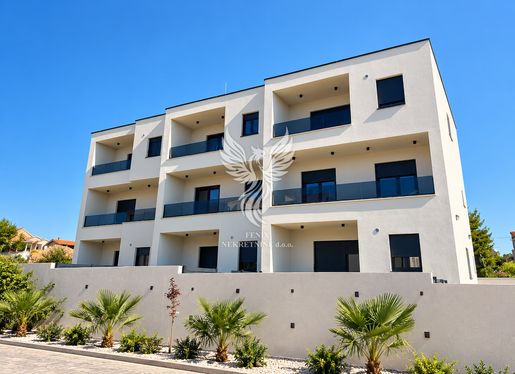


330,000 €
沃迪采 (希贝尼克-克宁)
4 房间
购房
-
Ines Lovrić-Caparin
Voditelj ureda
Mob: 5019
Tel:
E-mail: infenixnekretnine.hr
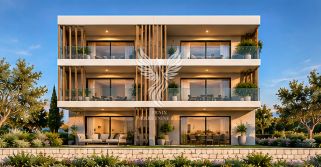


284,784 €
Tribunj (希贝尼克-克宁)
3 房间
购房
-
Ines Lovrić-Caparin
Voditelj ureda
Mob: 5019
Tel:
E-mail: infenixnekretnine.hr
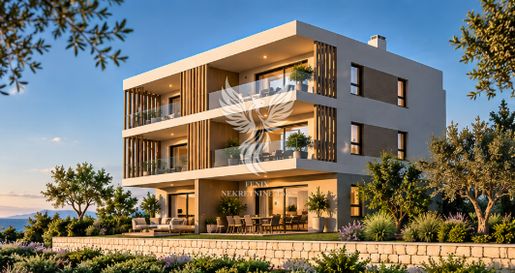


305,280 €
Tribunj (希贝尼克-克宁)
3 房间
购房
-
Ines Lovrić-Caparin
Voditelj ureda
Mob: 5019
Tel:
E-mail: infenixnekretnine.hr
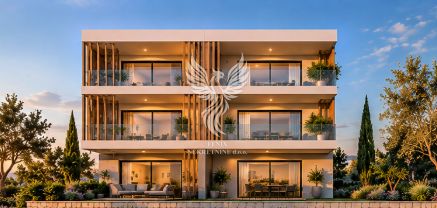


317,888 €
Tribunj (希贝尼克-克宁)
3 房间
购房
-
Ines Lovrić-Caparin
Voditelj ureda
Mob: 5019
Tel:
E-mail: infenixnekretnine.hr


308,906 €
Tribunj (希贝尼克-克宁)
3 房间
购房
-
Ines Lovrić-Caparin
Voditelj ureda
Mob: 5019
Tel:
E-mail: infenixnekretnine.hr


302,256 €
Tribunj (希贝尼克-克宁)
3 房间
购房
-
Ines Lovrić-Caparin
Voditelj ureda
Mob: 5019
Tel:
E-mail: infenixnekretnine.hr


288,864 €
Tribunj (希贝尼克-克宁)
3 房间
购房
-
Ines Lovrić-Caparin
Voditelj ureda
Mob: 5019
Tel:
E-mail: infenixnekretnine.hr


1,300,000 €
4,727€/平方米
Rogoznica (希贝尼克-克宁)
275平方米
1,100 平方米的土地
4 房间
购房
-
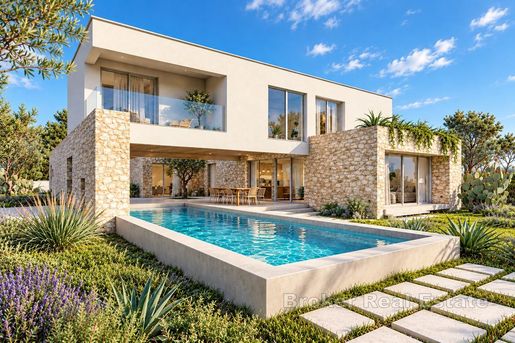
This exclusive project featuring luxury villas of contemporary Mediterranean architecture is situated in an attractive, peaceful location in Rogoznica, just 100 meters from the sea and the beach. The project comprises a total of eight individual villas, carefully positioned to ensure a high level of privacy, pleasant outdoor living, and appealing sea views for every property. The architectural concept blends modern, clean lines with natural stone elements and the traditional Dalmatian ambiance.
Special attention has been paid to the connection between indoor and outdoor spaces. The villa’s living area opens onto a spacious terrace and a private pool, while the outdoor zone—featuring a summer kitchen, shower, and social area—creates an intimate atmosphere inspired by the traditional Dalmatian courtyard. The combination of contemporary architecture and a stone façade further emphasizes the property’s Mediterranean character.
Villa 1 is currently available for purchase construction has already commenced, with completion scheduled for the summer of 2027.
VILLA 1 – 275 m² | Plot: 1,100 m² | Pool: 41 m²
The villa is laid out over two floors, featuring a clear separation between the living area on the ground floor and the private quarters on the upper floor.
– The ground floor houses a spacious living area with a kitchen and dining room, a bathroom, a storage room, a circulation area, an additional entertainment space, and a garage. The living area connects directly to a large, partially covered terrace and a 41 m² swimming pool.
– The upper floor houses four bedrooms, three bathrooms, a laundry room, a utility/plant room, a hallway, terraces, and a balcony. The terraces offer an unobstructed view of the sea, while the property’s location—just 100 meters away—ensures easy access to the sea and the beach.
The villa will be finished to high modern construction standards. Features include underfloor heating, air conditioning in all rooms, high-quality PVC joinery, and electric shutters. A blend of contemporary architecture and a stone façade further highlights the property’s Mediterranean character.
Location
The location offers a perfect balance between privacy and proximity to essential amenities. Rogoznica is situated in the central part of the Dalmatian coast, an area characterized by an indented coastline, numerous beaches, and approximately 2,600 hours of sunshine annually. Located 34 km from Šibenik, the town is renowned for its rugged coastline, many beaches, and a highly favorable Mediterranean climate.
Thanks to its seaside location, high-quality construction, four bedrooms, private pool, and spacious grounds, this property represents an excellent choice for a private luxury residence or as a high-end vacation rental.
- Sea view - Swimming pool - Newly built - Luxury - Energy Certificate - Garage - Modern - Parking
Broker | Forbes GP - Croatia
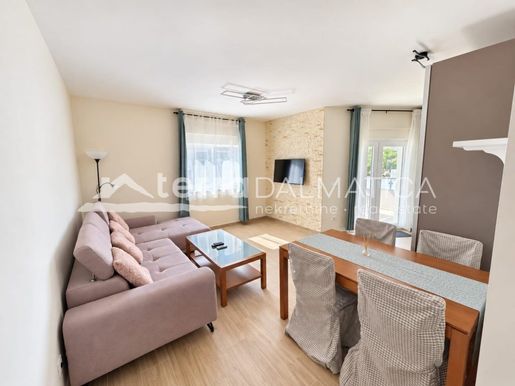


245,000 €
3,141€/平方米
Primošten (希贝尼克-克宁)
78平方米
1 房间
购房
-
A fully furnished apartment for sale located on the first floor of a newer residential building in Primošten, in a quiet and pleasant environment . The total usable area of the apartment is 78.71 m², and the property stands out with its functional layout, open concept living space, spacious terrace and proximity to the sea and numerous sports facilities. Schedule and equipment The apartment consists of an entrance hall, kitchen, dining room and open-plan living room with a total area of 31.71 m². Large and functionally connected living areas create a pleasant space for everyday living, while the living room opens onto a 12.96 m² terrace, equipped with terrace furniture, ideal for relaxing and having your morning coffee outdoors. The apartment also includes a storage room of 1.44 m², a bedroom of 12.60 m² and a bathroom of 3.97 m². The air temperature in the apartment is regulated by the air conditioner, while the windows are equipped with electric shutters for additional comfort and easy operation. Additional facilities and parking The apartment comes with a storage room of 2.94 m² located in the basement of the building, which provides additional storage space. The apartment also comes with an outdoor parking space of 13.09 m², ensuring the convenience of everyday use of the property. Location Primošten is a picturesque Dalmatian destination whose historic core, located on a former island, is connected to the mainland by a narrow causeway. Traditional stone houses, narrow streets and an authentic Mediterranean ambience give it a special character and make it a recognizable part of the Dalmatian coast. The Primošten region is also characterized by traditional vineyards on steep rocky slopes, among which the unique landscape of Bucavac stands out. One of the biggest advantages of this property is its proximity to the sea – the apartment is only 130 meters from the crystal clear sea for which this part of the coast is famous. The location simultaneously provides a peaceful environment and excellent transport connections, with a fast and direct connection to the Adriatic Highway. In the immediate vicinity of the building there is a new and spacious children's playground, an outdoor gym and a basketball court, providing additional opportunities for recreation and active outdoor activities. For additional information and to arrange a viewing, please .
Terra Dalmatica d.o.o.
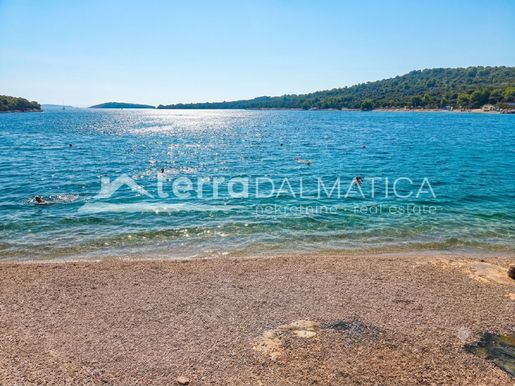


372,000 €
6,526€/平方米
耶澤拉 (希贝尼克-克宁)
57平方米
1 房间
购房
-
For sale is a modern A2 apartment in a new building located on the first floor of a residential building with an elevator in the town of Jezera on the island of Murter. The apartment is characterized by a functional layout, contemporary design and quality materials, and additional value is provided by a covered terrace with a view of the surrounding nature, a storage room in the basement and a private outdoor parking space . VAT is included in the price. New construction represents an excellent opportunity for everyone who wants to enjoy the comfort of modern life right by the sea, either for their own residence, holiday or as an investment property. Schedule The apartment, with a living area of 61.37 m² including a terrace, consists of an entrance hall, hallway, open-plan kitchen, dining room and living room, bedroom and bathroom. The open concept of the kitchen, dining room and living room creates a spacious and pleasant space for everyday life. The living area leads to a covered terrace of 13.84 m², which is an ideal place for relaxing outdoors and enjoying the view of the surrounding nature. The apartment also includes a storage room of 4.09 m² located in the basement and one outdoor parking space of 13.75 m². Equipment and construction quality The apartment was furnished with high-quality materials, with an emphasis on comfort, functionality and a modern standard of living. The bedroom is equipped with elegant parquet flooring, while the bathroom is decorated with top-quality ceramics. The windows and sliding walls are made of energy-efficient BlueEvolution profiles, which provide excellent sound and thermal insulation. The apartment is equipped with underfloor heating, while air conditioning is provided for a comfortable temperature during the warmer months. Location Jezera is a picturesque Dalmatian town located on the southeastern side of the island of Murter, known for its Mediterranean atmosphere and close proximity to the sea. The town is characterized by a peaceful environment, natural surroundings and an authentic island atmosphere that provides ideal conditions for relaxation and enjoyment of the Mediterranean lifestyle. The town is ideal for lovers of nautical tourism, cycling and active holidays, while numerous taverns and restaurants provide the opportunity to enjoy top-notch gastronomy. Thanks to good transport connections, Jezera is an attractive choice for both a relaxing holiday and a pleasant year-round life. For additional information and to arrange a viewing, please .
Terra Dalmatica d.o.o.
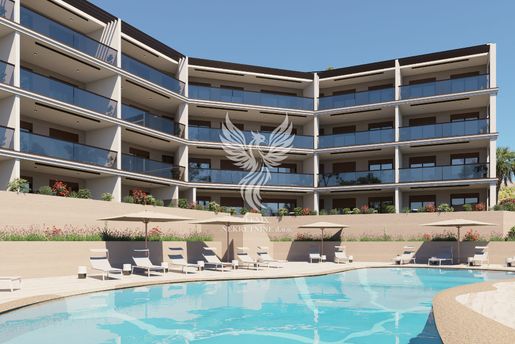


260,000 €
Primošten (希贝尼克-克宁)
2 房间
购房
-
Ines Lovrić-Caparin
Voditelj ureda
Mob: 5019
Tel:
E-mail: infenixnekretnine.hr
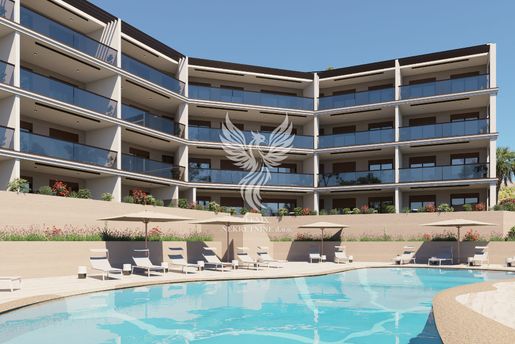


260,000 €
Primošten (希贝尼克-克宁)
2 房间
购房
-
Ines Lovrić-Caparin
Voditelj ureda
Mob: 5019
Tel:
E-mail: infenixnekretnine.hr
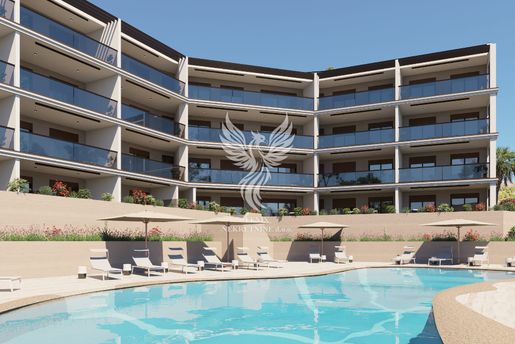


270,000 €
Primošten (希贝尼克-克宁)
2 房间
购房
-
Ines Lovrić-Caparin
Voditelj ureda
Mob: 5019
Tel:
E-mail: infenixnekretnine.hr
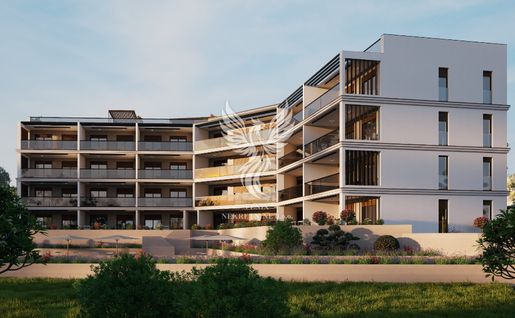


250,000 €
Primošten (希贝尼克-克宁)
2 房间
购房
-
Ines Lovrić-Caparin
Voditelj ureda
Mob: 5019
Tel:
E-mail: infenixnekretnine.hr
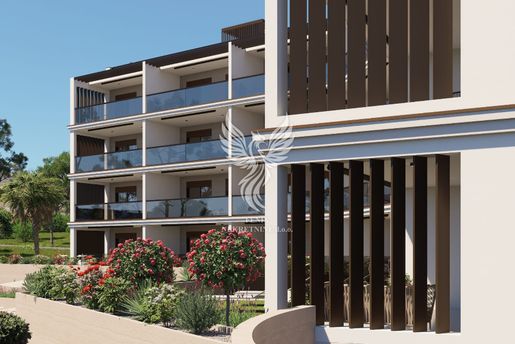


260,000 €
Primošten (希贝尼克-克宁)
2 房间
购房
-
Ines Lovrić-Caparin
Voditelj ureda
Mob: 5019
Tel:
E-mail: infenixnekretnine.hr
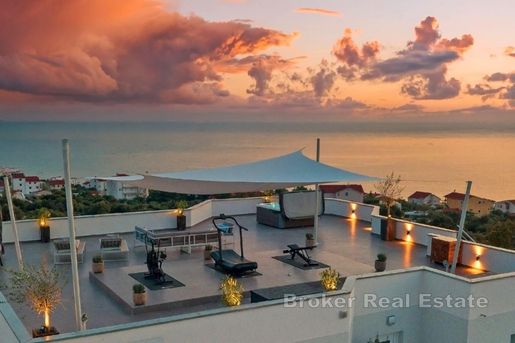


4,200,000 €
11,732€/平方米
Rogoznica (希贝尼克-克宁)
358平方米
2,870 平方米的土地
6 房间
购房
-
An exceptionally attractive estate in a peaceful location on the Dalmatian coast, comprising two completely independent villas set within a private environment surrounded on all sides by agricultural land. This unique setting provides open and unobstructed sea views, a high level of privacy, and significantly reduces the possibility of future development in the immediate surroundings.
The villas are physically separated by a wall and function completely independently from one another. Each villa has its own independent connections to water, electricity, and internet, allowing for a variety of uses, from a private family residence to a tourism investment or a combination of both.
Each villa features three bedrooms, a spacious living room, a fully equipped kitchen, and three well-appointed bathrooms with showers and hydromassage bathtubs. The independent infrastructure further enhances privacy and comfort, while the entire estate is equipped with a modern video surveillance and alarm system.
Spacious terraces and carefully landscaped outdoor areas create a natural connection between the interiors and the Mediterranean surroundings, providing an inviting setting for relaxation, socialising, and enjoying the outdoors. Each villa features its own swimming pool, jacuzzi, and private gym, while additional amenities include a built-in barbecue, children’s playground, volleyball court, basketball hoop, and table tennis.
The surrounding agricultural land further enhances the sense of peace, privacy, and openness, while preserving the unobstructed sea views. At the same time, the proximity to the sea and good transport connections provide easy access to the amenities and destinations in the surrounding area.
Both villas are already successfully operated as seasonal holiday rentals, with an established tourism business and the potential to generate continuous rental income. Their complete independence also allows for flexible use, including combining private stays with tourist rentals, using the villas separately, or dedicating the entire estate to family and friends.
The combination of two completely independent villas, open sea views, a private setting, extensive leisure and recreational facilities, and an established rental operation makes this estate a unique opportunity to acquire a distinctive Mediterranean property on the Dalmatian coast.
- Sea view - Swimming pool - Luxury - Energy Certificate - Modern - Parking
Broker | Forbes GP - Croatia
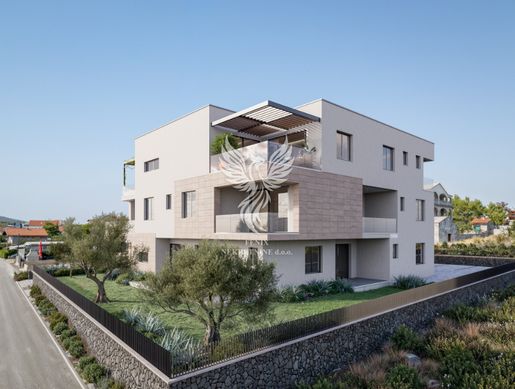


306,816 €
沃迪采 (希贝尼克-克宁)
3 房间
购房
-
Ines Lovrić-Caparin
Voditelj ureda
Mob: 5019
Tel:
E-mail: infenixnekretnine.hr
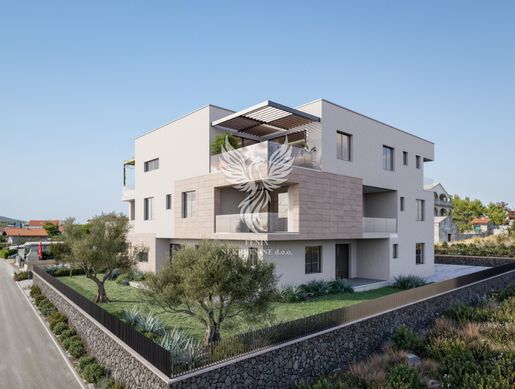


309,216 €
沃迪采 (希贝尼克-克宁)
3 房间
购房
-
Ines Lovrić-Caparin
Voditelj ureda
Mob: 5019
Tel:
E-mail: infenixnekretnine.hr
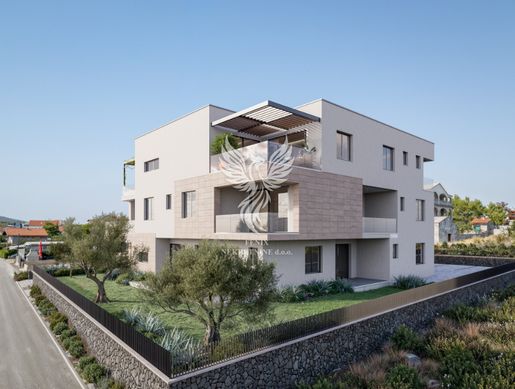


304,832 €
沃迪采 (希贝尼克-克宁)
3 房间
购房
-
Ines Lovrić-Caparin
Voditelj ureda
Mob: 5019
Tel:
E-mail: infenixnekretnine.hr
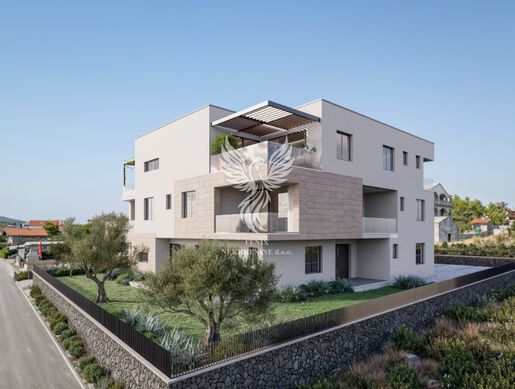


304,352 €
沃迪采 (希贝尼克-克宁)
3 房间
购房
-
Ines Lovrić-Caparin
Voditelj ureda
Mob: 5019
Tel:
E-mail: infenixnekretnine.hr
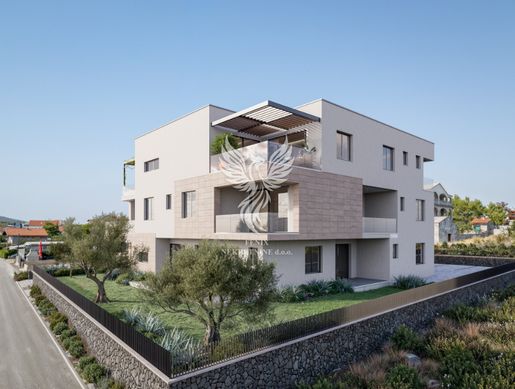


263,488 €
沃迪采 (希贝尼克-克宁)
3 房间
购房
-
Ines Lovrić-Caparin
Voditelj ureda
Mob: 5019
Tel:
E-mail: infenixnekretnine.hr
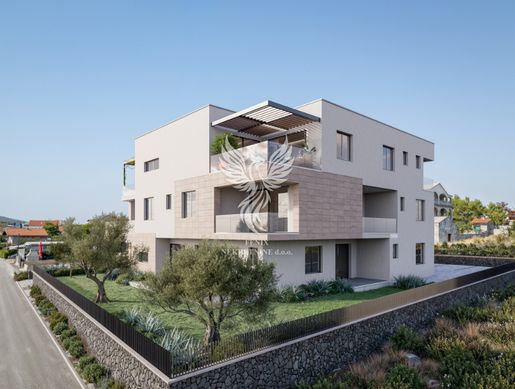


423,488 €
沃迪采 (希贝尼克-克宁)
4 房间
购房
-
Ines Lovrić-Caparin
Voditelj ureda
Mob: 5019
Tel:
E-mail: infenixnekretnine.hr


480,000 €
2,652€/平方米
希贝尼克 (希贝尼克-克宁)
181平方米
3 房间
购房
-
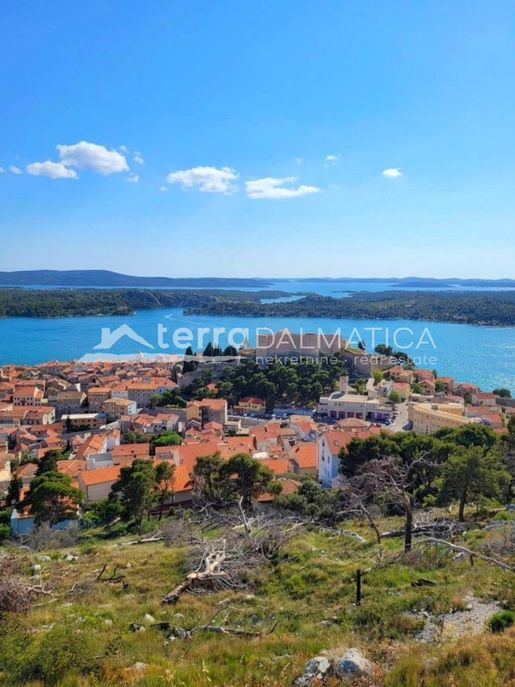
A modernly furnished duplex apartment is for sale located in the wider center of Šibenik , in an urban part of the city surrounded by greenery. Thanks to its excellent location, everyday amenities such as primary and secondary schools, shops and cafes are within a few minutes' walk, as well as the Šibenik fortress and a promenade with a panoramic view of the sea, the Šibenik channel and the surrounding islands. The location allows for a pleasant city life without the need for daily use of a car . Schedule This furnished The apartment is spread over two floors with a total net area of 172.69 m2. The lower floor is located on the first floor and has a net area of 108.77 m2. It consists of a staircase, entrance hall, laundry room, open-concept kitchen with dining room and living room, bedroom and bathroom. The living room leads to terrace surface area of 14 m², which represents a pleasant space for staying outdoors. Spiral stairs lead to galleries total net area of 63.92 m2. On this floor, in addition to the gallery space, there are two more bedrooms and an additional bathroom, making the upper level particularly suitable for the private part of the apartment. The interior is further enhanced by a combination of quality flooring. The gallery and two bedrooms on the upper floor have plank flooring, while the living room and bedroom on the lower floor have parquet flooring. Additional features The apartment also includes a part of the yard measuring 86.50 m², which is a valuable advantage for a property located in the wider city center. Air conditioning is provided to regulate the temperature, while the openings are additionally protected from the sun by characteristic Dalmatian wooden shutters in natural color. Their traditional appearance fits nicely into the Mediterranean character of Šibenik. Location Located in the wider center of Šibenik, the apartment offers a rare combination of urban lifestyle and green surroundings. The proximity of schools, shops, cafes, fortresses and pedestrian areas allows most daily tasks and activities to be carried out easily and without a car. One of the biggest advantages of this location is the possibility of walking access to numerous city facilities. Šibenik is one of the oldest cities on the Croatian Adriatic coast and is known for its rich cultural heritage, historic fortresses and attractive Mediterranean atmosphere. The city is developing tourism, hospitality and other economic sectors, with an increasingly prominent role for cultural and creative activities. Thanks to its coastal location and proximity to numerous natural and cultural attractions, Šibenik is attractive for living, vacationing and investing in real estate throughout the year. This property represents a combination of spacious and functional interiors, private outdoor space, and a location that provides immediate access to amenities necessary for everyday life. For additional information and to arrange a viewing, please .
Terra Dalmatica d.o.o.
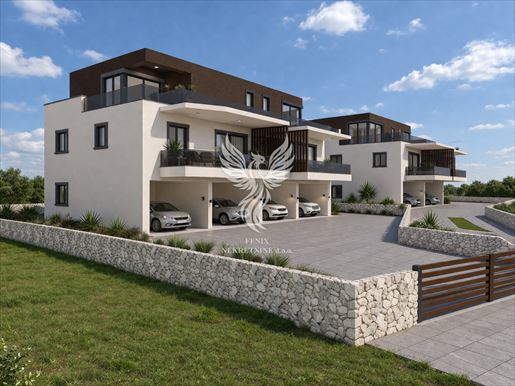


320,000 €
希贝尼克 (希贝尼克-克宁)
3 房间
购房
-
Ines Lovrić-Caparin
Voditelj ureda
Mob: 5019
Tel:
E-mail: infenixnekretnine.hr


280,000 €
希贝尼克 (希贝尼克-克宁)
3 房间
购房
-
Ines Lovrić-Caparin
Voditelj ureda
Mob: 5019
Tel:
E-mail: infenixnekretnine.hr


260,000 €
希贝尼克 (希贝尼克-克宁)
3 房间
购房
-
Ines Lovrić-Caparin
Voditelj ureda
Mob: 5019
Tel:
E-mail: infenixnekretnine.hr


280,000 €
希贝尼克 (希贝尼克-克宁)
3 房间
购房
-
Ines Lovrić-Caparin
Voditelj ureda
Mob: 5019
Tel:
E-mail: infenixnekretnine.hr


260,000 €
希贝尼克 (希贝尼克-克宁)
3 房间
购房
-
Ines Lovrić-Caparin
Voditelj ureda
Mob: 5019
Tel:
E-mail: infenixnekretnine.hr
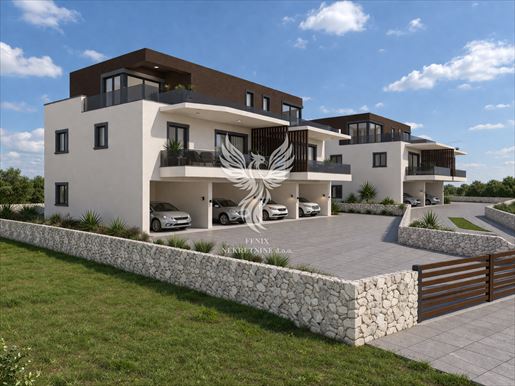


290,000 €
希贝尼克 (希贝尼克-克宁)
3 房间
购房
-
Ines Lovrić-Caparin
Voditelj ureda
Mob: 5019
Tel:
E-mail: infenixnekretnine.hr
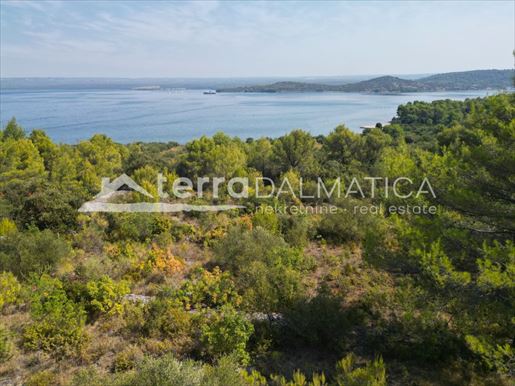

500,000 €
250€/平方米
Bilice (希贝尼克-克宁)
2,000 平方米的土地
购房
-
For sale is an attractive building plot of approximately 2,000 m² located in a peaceful setting in Bilice near Šibenik. The plot boasts a beautiful view of Lake Prokljan, and is only 220 meters from the lake itself, which gives this location a special potential for enjoying the natural surroundings. The location is extremely favorable due to its close proximity to Šibenik, thanks to which all the city's amenities are available, while excellent traffic connections allow easy and quick access to the surrounding areas. The location of the land provides an ideal combination of peaceful surroundings, nature and proximity to the city, which makes it an interesting opportunity for those looking for a quality location in the immediate vicinity of the lake. Bilice is a quiet place near Šibenik, known for its preserved nature and Prokljansko Lake. Thanks to its location, Bilice offers peace and privacy, while being close to the city amenities of Šibenik. Good transport connections further contribute to the attractiveness of this area for living and vacation.
Terra Dalmatica d.o.o.
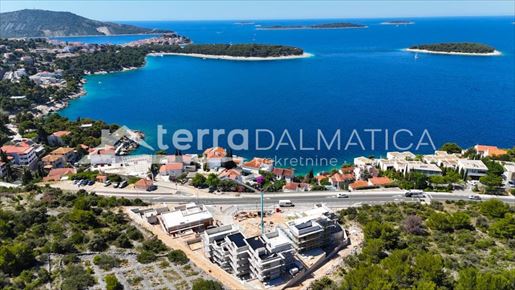


2,200,000 €
6,180€/平方米
Primošten (希贝尼克-克宁)
356平方米
3 房间
购房
-
In one of the most attractive locations in Primošten, in a new complex located in the zone of the most exclusive villas , a luxurious villa P4 is for sale in a new building, designed with special attention to space, privacy and a modern Mediterranean lifestyle. It is only 90 meters from the sea, it stands out with an open panoramic view of the sea and the Primošten peninsula , while the entire concept is focused on outdoor living. Spacious terraces, carefully designed gardens, a swimming pool and a summer kitchen create an elegant connection between the interior and the exterior, with the outdoor space becoming an equal part of the home. The well-maintained lungo mare promenade leads to the center of Primošten in approximately 20 minutes of pleasant walk along the coast, while excellent direct access and connection to the Adriatic Highway ensure excellent traffic connections. VAT is included in the price. Schedule The villa is spread over two floors, with the interior and exterior spaces carefully connected into a harmonious whole. The ground floor has 120.52 m² of interior usable area. It consists of an entrance, a living room with a dining room and an open-plan kitchen, a hallway, three bedrooms, two bathrooms, an additional toilet and a technical room. The master bedroom has its own bathroom. The living area and all bedrooms have direct access to the outdoor terraces of 66.40 m², 31.86 m² and 15.42 m². Next to the ground floor there is a spacious garden of 185.90 m², which, together with the associated terraces, is designed as an extension of the living space. The outdoor area of this floor also includes a summer kitchen with a barbecue of 9.25 m² and a swimming pool of 47.08 m². The basement level covers 44.54 m² of internal usable area and consists of an additional kitchen with dining room, hallway, sauna, bathroom and technical room. It also includes a covered terrace of 29.71 m², a terrace of 5.17 m², while the garden continues on this floor and covers an additional 88.70 m². The property includes two outdoor parking spaces . Outdoor space One of the greatest assets of the villa is its exceptionally spacious and thoughtfully designed outdoor space, which extends across both floors and, together with the interior, forms a unique living unit. The emphasis is on outdoor living – a space that is not designed just for occasional stays, but as an equal extension of the home. The outdoor space unites spacious gardens and terraces on both floors, swimming pool area of 47.08 m² and summer kitchen with barbecue area of 9.25 m². The outdoor space designed in this way provides different zones for living and allows everyday activities to naturally alternate between the interior and exterior. The spacious areas create an idyllic space for morning rest, dining, food preparation, socializing and relaxation, while the pool further completes the concept of outdoor living. Of particular value is the summer kitchen with a barbecue, which gives the outdoor space the functionality necessary for all-day living. The idea is simple - to have everything you need for a pleasant outdoor life, without the need to constantly return to the interior for everyday activities. The outdoor space is further enhanced by carefully designed horticultural landscaping . The gardens will be designed with more than 20 carefully selected plant species, including Mediterranean, ornamental and fragrant plants. The selected vegetation gives the space character and creates the feeling of an intimate Mediterranean oasis. A special detail is the private herb garden, which allows the use of fresh Mediterranean herbs right next to the food preparation area, further emphasizing the authentic Mediterranean way of life. Standard and equipment The villa is designed according to modern housing standards. A heat pump is used for heating, while underfloor heating is installed in the kitchens, living rooms and bathrooms. All rooms are equipped with air conditioning. Feal aluminum joinery and stone wool insulation contribute to a high level of thermal and sound insulation, energy efficiency and a pleasant stay throughout the year. For security, anti-burglary protection, an alarm, video surveillance and an intercom are provided. Decorative outdoor lighting further emphasizes the villa's architecture and horticultural landscaping, creating a particularly pleasant atmosphere in the evening hours. The villa is connected to electricity, water and internet, while a septic tank is provided for drainage. Location Primošten is one of the most recognizable places on the Dalmatian coast, located between Šibenik and Trogir. Its special character is given by its picturesque old town on a peninsula, crystal clear sea, indented coastline and recognizable Mediterranean atmosphere. With a well-maintained coastal promenade, restaurants and seaside facilities, Primošten offers a combination of authenticity, a relaxed lifestyle and quality of stay that makes it a particularly desirable destination for living and vacation. Villa P4 is not just intended as a place to live, but as a complete lifestyle concept. Panoramic views, proximity to the sea, spacious terraces and gardens, swimming pool, summer kitchen, horticultural landscaping and sauna create a space in which modern comfort is naturally complemented by a Mediterranean lifestyle. The property is also suitable for tourist rental, giving the future owner the opportunity to combine personal use and income from tourist rental. Note: Renders were used in the ad. For additional information and to arrange a viewing, please .
Terra Dalmatica d.o.o.
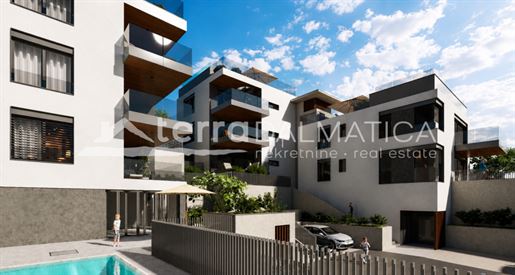


830,640 €
6,019€/平方米
Primošten (希贝尼克-克宁)
138平方米
2 房间
购房
-
Apartment S5 is for sale on the second floor of a smaller modern building, located in a new contemporary complex in the most exclusive villa zone in Primošten, just 90 meters from the sea . The project was designed with the aim of creating a special living experience, in which each apartment offers the atmosphere of a private villa, with panoramic views of the sea and the Primošten peninsula , spacious outdoor facilities and maximum privacy. The S5 stands out for its lifestyle concept, and the main role in it is played by the private roof terrace of 69 m2. This space is not designed just as a place for occasional stay, but as a kind of extension of the home outdoors. The roof terrace allows a large part of everyday life to take place outside the interior - from morning coffee and relaxation to preparing meals and socializing. Schedule The apartment has 80.72 m² of internal usable area and is organized in such a way as to provide a functional and pleasant space for everyday living. It consists of an entrance, living room, dining room and open-concept kitchen, hallway, two bedrooms and a bathroom. The living area has direct access to a semi-covered terrace of 14.95 m², which represents a direct connection between the interior space and the open view. The apartment also includes a storage room of 4.60 m², as well as its own outdoor parking space . Outdoor space Roof terrace represents the key value of this apartment and the space that gives it the character of an exclusive Mediterranean real estate. Its surface area of 69 m² enables different ways of use, from relaxing and staying by the pool to dining and socializing. Swimming pool The 26.32 m² area provides a private area for refreshment and enjoyment, while summer kitchen with barbecue designed so that food preparation and dining can become part of everyday life outdoors. This possibility of living outdoors is one of the most important elements of the concept. During the warmer months, the roof terrace can take over the functions that normally take place indoors – from drinking morning coffee and relaxing to preparing meals, socializing and long evenings by the sea. The open panoramic view of the sea and the Primošten peninsula further contributes to the experience of the space and creates an ambience in which architecture and the Mediterranean landscape become part of everyday life. Equipment and standard A heat pump is used to heat the apartment, while underfloor heating is installed in the kitchen, living room and bathroom. Air conditioning is provided by air conditioners in all rooms. The modern standard is further supported by Feal aluminum joinery and rock wool insulation, which contribute to high-quality thermal and sound insulation, greater energy efficiency and comfortable living conditions throughout the year. The security of the building is ensured by burglary protection, an alarm, video surveillance and an intercom. Decorative outdoor lighting in the evening hours emphasizes the architecture of the building and creates a pleasant ambiance of the outdoor spaces. The property is connected to electricity, water and internet, while a septic tank is provided for drainage. Location Primošten is one of the most attractive locations on the Dalmatian coast, known for its crystal clear sea, picturesque peninsula and distinctive Mediterranean character. The proximity to the sea, well-maintained coastal promenades and authentic ambience create ideal conditions for a life focused on spending time outdoors and enjoying the natural surroundings. At the same time, Primošten offers excellent connections to surrounding destinations, which further increases its value for year-round residence and tourism. The sea is only 90 meters from the complex, while the well-maintained lungo mare promenade allows for a pleasant walk along the coast to the center of Primošten in approximately 20 minutes. An additional advantage of the complex is its excellent direct access and connection to the Adriatic Highway, which provides very good traffic connections and easy access to the property. Apartment S5 represents an attractive combination of modern living and a distinct lifestyle concept. The roof terrace, private pool, summer kitchen and open panoramic view create a space that is equally intended for everyday life, relaxation and socializing. The property is also suitable for tourist rental, which allows the future owner to combine personal use with income from tourist rental. Notes: Renders were used in the ad. VAT is included in the price. For additional information and to arrange a viewing, please .
Terra Dalmatica d.o.o.
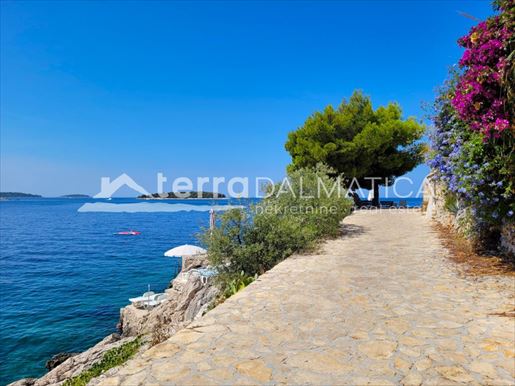


798,420 €
6,003€/平方米
Primošten (希贝尼克-克宁)
133平方米
2 房间
购房
-
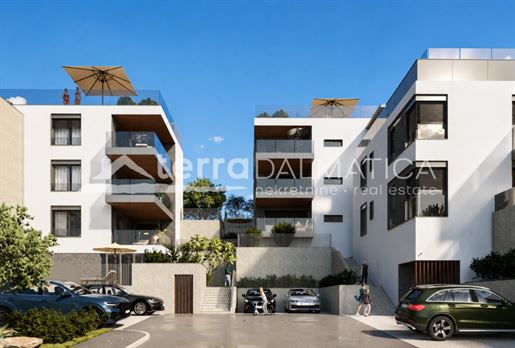
For sale is a modern apartment S2 on the ground floor of a small modern residential building, located in one of the most exclusive areas of Primošten , just 90 meters from the sea . The project was designed with the idea that each apartment would provide the experience of a private villa, with an open panoramic view of the sea and the Primošten peninsula , spacious outdoor space and a strong sense of privacy. The uniqueness of this apartment lies not only in its contemporary interior, but primarily in the way the outdoor living space is designed. Three terraces, two private gardens, a summer kitchen and carefully designed horticulture create an environment in which the exterior becomes an equal part of the home. Here, everyday life can unfold just as naturally as inside the apartment – from morning coffee and relaxation to preparing meals and socializing with family and friends. Schedule The apartment has 80.73 m² of internal usable area and is functionally organized as a pleasant modern residential unit. It consists of an entrance, an open living room connected to the dining room and kitchen, a hallway, two bedrooms and a bathroom. The special quality of the layout is achieved by the direct connection of the interior spaces with the exterior. Both bedrooms and the living area have access to terraces of 26.46 m², 17.58 m² and 14.95 m². The apartment also includes a storage room of 3.37 m² and its own outdoor parking space . Outdoor space They continue onto the terraces two private gardens of 52.58 m² and 23.84 m², which gives the apartment an extremely valuable outdoor space. It also includes a hot tub installation, creating the possibility of additional content for relaxation in a private environment. Terraces and gardens create multiple interconnected ambient zones that allow a large part of daily activities to be moved outdoors during the warmer months. A special place in this concept is summer kitchen with barbecue, which gives the outdoor space the function of a true living space. Food preparation, serving meals and socializing can take place right next to the garden, creating a natural rhythm of life characteristic of the Mediterranean environment. The overall concept is aimed at creating the feeling of a private villa – a space where architecture, nature and everyday activities complement each other, with enough space for privacy and outdoor enjoyment. The gardens are given a special atmosphere by carefully designed horticultural landscaping . The space will be designed with more than 20 carefully selected plant species, from Mediterranean and ornamental plants to fragrant plants that create a pleasant natural ambiance and give the gardens character. The landscaping also includes a private spice garden, located in the immediate vicinity of the kitchen and outdoor food preparation area. Fresh spices thus become a practical and natural part of everyday home use. Equipment and standard The apartment is designed according to modern housing standards. A heat pump is used for heating, while underfloor heating is installed in the kitchen, living room and bathroom. All rooms are additionally equipped with air conditioning. High-quality Feal aluminum joinery and stone wool insulation contribute to a high level of thermal and sound insulation, energy efficiency and comfortable living conditions throughout the year. The security of the building is ensured by burglary protection, an alarm, video surveillance and an intercom. Decorative outdoor lighting further emphasizes the architecture and horticultural landscaping and creates a pleasant outdoor atmosphere in the evening. The property is connected to electricity, water and internet, while a septic tank is provided for drainage. Location Primošten is one of the most attractive destinations on the Dalmatian coast, known for its crystal clear sea, characteristic Primošten peninsula and recognizable Mediterranean ambience. The proximity to the sea, a well-maintained coastal promenade and a pleasant combination of nature and local life rhythm make it an extremely desirable place to stay throughout the year. The complex has excellent direct access and connection to the Adriatic Highway, which ensures excellent traffic connections and easy access to the property. The sea is only 90 meters away, while the well-maintained lungo mare promenade allows you to reach the center of Primošten in approximately 20 minutes of pleasant walk along the coast. Apartment S2 represents an attractive opportunity for those looking for a property that combines modern standards, privacy and a well-designed space for outdoor living. Its three terraces, two private gardens, summer kitchen, horticultural landscaping and the possibility of installing a hot tub give it a strong lifestyle character. The property is also suitable for tourist rental, which allows the future owner to combine personal use with the possibility of generating income from tourist rental. Note: Renders were used in the ad. VAT is included in the price. For additional information and to arrange a viewing, please .
Terra Dalmatica d.o.o.


794,880 €
6,022€/平方米
Primošten (希贝尼克-克宁)
132平方米
2 房间
购房
-
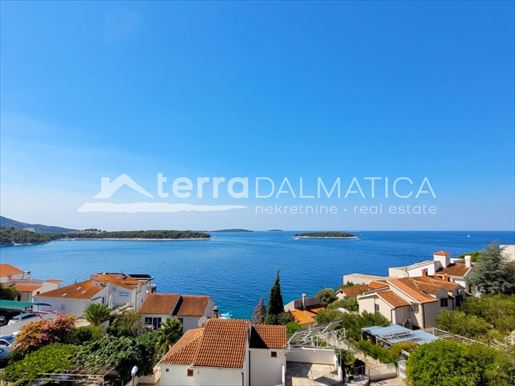
Apartment S3 is for sale on the first floor of a smaller modern building, located in a new contemporary complex in the most exclusive villa zone in Primošten, just 90 meters from the sea . The project was designed with the idea that each apartment would provide the experience of a private villa, with panoramic views of the sea and the Primošten peninsula , spacious outdoor areas and a strong sense of privacy. This apartment is particularly notable for the thoughtful connection between the interior and exterior. Its greatest value lies in the spacious private roof terrace with a swimming pool and summer kitchen, which transforms the exterior into a space that can take on the function of everyday living space. Here you can stay, relax, prepare food and socialize just as naturally as inside the home. The proximity of the sea further emphasizes the lifestyle character of the property, while the well-maintained lungo mare promenade leads to the center of Primošten in approximately 20 minutes of pleasant walk along the coast. Schedule The apartment has 85.40 m² of internal usable area and consists of an entrance, open-concept living room, dining room and kitchen, hallway, two bedrooms, bathroom and additional toilet. The living area has direct access to a balcony of 11.27 m², which gives the interior a direct connection with the open space and panoramic views. The apartment also has a storage room of 3.37 m², as well as its own outdoor parking space . Outdoor space The roof terrace is the central element of this property and the space that gives it the character of a private villa. With an area of 54.39 m², it is designed as a private zone for relaxation and everyday outdoor living. It houses a 34.13 m² swimming pool , while additional content is provided through a summer kitchen with a barbecue . This organization allows the terrace to become a kind of outdoor living room - a place for morning coffee, sunbathing, preparing meals, socializing and evening enjoyment by the sea. The concept is designed so that during the warmer months, everyday activities can naturally move from the interior to the roof terrace. Living, relaxing, meals and socializing thus gain a new dimension, with open space and a view of the sea and the Primošten peninsula. Equipment and standard A heat pump is used to heat the apartment, while underfloor heating is installed in the kitchen, living room and bathroom. Air conditioning is provided by air conditioners in all rooms. High-quality Feal aluminum joinery and stone wool insulation ensure a high standard of thermal and sound insulation, contribute to energy efficiency and create comfortable living conditions throughout the year. The security system includes burglary protection, alarm, video surveillance and intercom. Decorative outdoor lighting further emphasizes the architecture of the building and creates a pleasant outdoor atmosphere in the evening. The property is connected to electricity, water and internet, while a septic tank is provided for drainage. Location Primošten is one of the most recognizable destinations on the Dalmatian coast, whose Mediterranean character, clear sea and attractive location attract those seeking a quality life by the sea. The picturesque peninsula, well-maintained coastal promenades and close proximity to the sea create an environment in which everyday life is naturally connected with spending time outdoors. Apartment S3 is particularly interesting for buyers looking for a property with a pronounced lifestyle character and a well-designed outdoor space. The combination of a roof terrace, private pool, summer kitchen, proximity to the sea and panoramic views creates an attractive whole for relaxation and enjoyment of the Mediterranean lifestyle. The property is also suitable for tourist rental, which gives the future owner the opportunity to combine personal use with income from tourist rental. The complex has excellent direct access and connection to the Adriatic Highway, which ensures very good traffic connections to Primošten and surrounding destinations. Note: Renders were used in the ad. VAT is included in the price. For additional information and to arrange a viewing, please .
Terra Dalmatica d.o.o.


677,580 €
6,050€/平方米
Primošten (希贝尼克-克宁)
112平方米
2 房间
购房
-
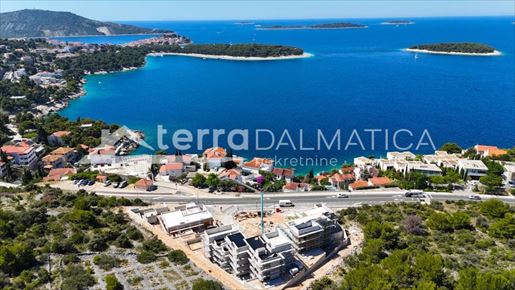
We offer apartment S4 on the first floor of a smaller modern building, located in a new contemporary complex in the most exclusive villa zone in Primošten, just 90 meters from the sea . The project is designed to give each apartment the feeling of a private villa, with open panoramic views of the sea and the Primošten peninsula , carefully designed exterior areas and a high degree of privacy. Apartment S4 stands out for its well-designed interior-exterior relationship. Spacious terraces and a private garden create an additional living area that becomes a natural extension of the home during the warmer months. Here you can start your day with coffee, prepare a meal, spend your free time and socialize with family and friends, just as spontaneously as inside. The proximity of the well-maintained lungo mare promenade provides the opportunity for a pleasant walk along the coast to the center of Primošten, which is approximately 20 minutes away on foot. Schedule The apartment has 80.52 m² of internal usable area and is functionally organized for comfortable everyday life. It consists of an entrance, living room, dining room and open-concept kitchen, hallway, two bedrooms and a bathroom. The living room opens onto a covered terrace of 14.95 m², which provides a pleasant space for outdoor living and a direct connection between the interior and the exterior. An additional terrace of 13.22 m² is accessible from the hallway and one bedroom. It is connected to a private garden of 58.34 m², which is one of the key elements of this property. Such an organization allows the sleeping area of the apartment to have its own connection to the outside space. The apartment has a storage room of 3.37 m² and its own outdoor parking space. Outdoor space The biggest special feature of apartment S4 is private garden, which is designed as an equal part of the living space. Its surface allows for the creation of a pleasant environment in which everyday activities can take place outdoors, without the need for the outdoor space to remain just an occasional zone for living. A specially separated summer kitchen with barbecue gives the garden an additional function and turns it into a place intended for food preparation, dining and socializing. During the warmer months, this part of the property can become the center of everyday life, from relaxed daytime moments to long summer evenings in the company of family and friends. The terraces, garden and summer kitchen are designed as interconnected units that allow for different ways of using the space. Such a concept is particularly suitable for the Mediterranean lifestyle, in which the boundary between interior and exterior almost naturally disappears. The garden will be designed according to carefully designed horticultural concept, with more than 20 carefully selected plant species. The combination of Mediterranean and ornamental plants, as well as fragrant plants, gives the space character and creates a pleasant natural ambiance. The garden also includes its own spice garden, located in the immediate vicinity of the summer kitchen. Fresh spices thus become a part of everyday life and a practical addition to outdoor food preparation. Thoughtful greenery further emphasizes the privacy of the garden and contributes to the overall impression of a Mediterranean oasis. In combination with terraces and amenities intended for outdoor living, horticultural landscaping becomes an important part of the lifestyle concept of the entire property. An installation for a hot tub is also planned in the outdoor area. Equipment and standard A heat pump is used to heat the apartment, while underfloor heating is installed in the kitchen, living room and bathroom. All rooms are additionally equipped with air conditioning. High-quality Feal aluminum joinery and stone wool insulation contribute to excellent thermal and sound insulation, energy efficiency of the building and a comfortable temperature in the interior throughout the year. Security is ensured by burglary protection, alarm, video surveillance and intercom. Decorative outdoor lighting in the evening hours further emphasizes the architecture and creates a pleasant ambiance of the outdoor space. The property is connected to electricity, water and internet, while a septic tank is provided for drainage. Location Primošten is one of the most attractive destinations on the Dalmatian coast, known for its clear sea, characteristic peninsula and authentic Mediterranean atmosphere. The proximity of the sea and well-maintained coastal promenades allow for living in direct contact with the coast, while at the same time there is enough privacy for a peaceful everyday stay. The attractiveness of the location additionally stems from its transport accessibility and easy connections to surrounding Dalmatian destinations. The complex has excellent direct access and connection to the Adriatic Highway, which ensures very good traffic connections and easy access to the property. Apartment S4 is intended for the buyer who appreciates high-quality contemporary space, privacy and the possibility of a full outdoor life. A private garden, two terraces, a summer kitchen, horticultural landscaping and the possibility of a hot tub make it a particularly interesting choice for your own stay and enjoyment of the Mediterranean lifestyle. The property is also suitable for tourist rental, giving the future owner the opportunity to combine personal use with income from tourist rental. Note: Renders were used in the ad. VAT is included in the price. For additional information and to arrange a viewing, please .
Terra Dalmatica d.o.o.


963,900 €
6,024€/平方米
Primošten (希贝尼克-克宁)
160平方米
2 房间
购房
-
For sale is a modern apartment S1 on the ground floor of a smaller, contemporary designed building in Primošten, located in the most exclusive villa zone , just 90 meters from the sea . The project is designed to give each apartment the feeling of a private villa, with an open panoramic view of the sea and the Primošten peninsula , spacious exteriors and a high degree of privacy. The greatest value of this apartment comes from the thoughtfully designed lifestyle concept, in which the outdoor space is not just an addition to the interior, but its natural extension. The terrace, swimming pool, spacious private garden and summer kitchen create an environment in which it is possible to organize everyday life with the same quality and content as in the interior space – from morning coffee and relaxation to preparing meals, socializing and evening moments outdoors. An additional advantage is the proximity of the well-maintained lungo mare promenade, which allows for a pleasant walk along the coast to the center of Primošten, approximately 20 minutes away on foot. Schedule The apartment has 85.40 m² of internal usable area and is functionally organized to provide a comfortable and modern way of living. The interior space consists of an entrance, an open living room connected to the dining room and kitchen, a hallway, two bedrooms, a bathroom and an additional toilet. The apartment also has a storage room of 3.37 m², as well as its own outdoor parking space . Outdoor space The uniqueness of the S1 apartment is primarily reflected in its exceptionally spacious and carefully designed outdoor space. An environment has been created here in which life naturally takes place outdoors, without a clear boundary between home and garden. The living area opens onto a semi-covered terrace of 33.96 m², which represents a transition between interior and exterior. Next to the terrace is a swimming pool of 42.33 m², while the entire composition is rounded off by a spacious private garden of 136.67 m². It is this connection of the interior space with a large private exterior that gives the apartment the character of an independent Mediterranean villa. Special emphasis is placed on the summer kitchen with barbecue , designed as an integral part of everyday outdoor living. Meal preparation, dining and socializing can thus take place in the garden, by the pool and in the immediate vicinity of the main living space. The exterior thus becomes a kind of second living space – open, relaxed and adapted to the Mediterranean lifestyle. The carefully designed horticultural landscaping provides additional value. The garden will be designed with more than 20 carefully selected plant species, including Mediterranean, ornamental and fragrant plants that give the space character and create a pleasant and natural ambiance. The garden also includes its own spice garden, located so that fresh spices are available right next to the kitchen and summer kitchen area. In this way, horticulture is not just a decorative element, but becomes part of the everyday use of the space. The entire outdoor space is designed as a private Mediterranean oasis . The garden, terrace, pool and summer kitchen are interconnected into a whole that allows you to spend mornings, meals, free time and evenings outdoors, with a panoramic view of the sea and the center of Primošten. Equipment and standard A heat pump is provided for heating the apartment, while underfloor heating is installed in the kitchen, living room and bathroom. Air conditioning is provided by air conditioners in all rooms. High-quality Feal aluminum joinery and stone wool insulation contribute to high-quality thermal and sound insulation, energy efficiency and a pleasant interior temperature throughout the year. Security is additionally ensured by burglary protection, an alarm, video surveillance and an intercom. Decorative outdoor lighting in the evening hours emphasizes the architecture and horticultural landscaping and further shapes the atmosphere of the outdoor space. The property is connected to electricity, water and internet, while a septic tank is provided for drainage. Location Primošten is one of the most attractive Dalmatian destinations, known for its crystal clear sea, picturesque peninsula and authentic Mediterranean character. The combination of natural beauty, well-maintained coastal promenades and proximity to the sea makes it an extremely desirable location for living and vacation. Apartment S1 represents a rare combination of contemporary interior and exceptionally high-quality private exterior, with a swimming pool, large garden, summer kitchen and carefully designed horticulture. The property is therefore intended for a buyer who wants to enjoy their own Mediterranean home, but at the same time recognizes the potential of an attractive property for tourist rental. Note: Renders were used in the ad. VAT is included in the price. For additional information and to arrange a viewing, please .
Terra Dalmatica d.o.o.


705,420 €
6,029€/平方米
Primošten (希贝尼克-克宁)
117平方米
2 房间
购房
-
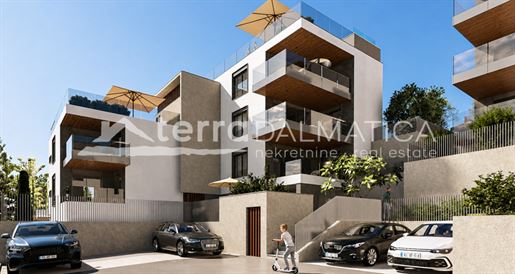
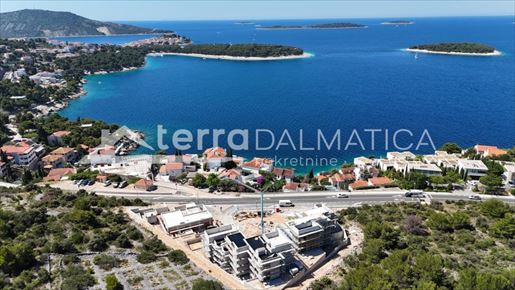
For sale is an elegant apartment S3 on the first floor of a small residential building, located within a new luxury complex in one of the most attractive locations in Primošten, just 90 m from the sea . Designed as a space that goes beyond the classic concept of housing, this home offers the feeling of a private villa, with what makes life on the Adriatic especially valuable - an open panoramic view of the sea and the Primošten peninsula, proximity to the coast and an exceptional space for enjoying the outdoors. The property is given a special character by the roof terrace, designed as a private oasis for relaxation, socializing and enjoying the Mediterranean lifestyle. It features a private pool and a summer kitchen with a barbecue, creating an attractive ambience in which everyday life naturally moves outdoors. Schedule Apartment S3 has 65.47 m² of interior space, functionally organized to provide a comfortable and high-quality living space. It consists of an entrance hall, living room with dining area, kitchen, two bedrooms and a bathroom. The interior is designed as a pleasant base for everyday life, while the semi-covered terrace of 13.81 m² brings additional value. In addition, the roof terrace represents a real extension of the living space and allows for the creation of a special private outdoor zone with an open view that becomes an integral part of everyday life. Outdoor space The most prominent asset of the S3 apartment is its 61.28 m² roof terrace . This space gives the property the character of an exclusive Mediterranean villa and opens up numerous possibilities for enjoyment throughout the season. The 23.87 m² private pool located on the roof terrace is a central place for refreshment and relaxation, while the summer kitchen with barbecue is designed for preparing and serving food outdoors. The space is ideal for morning coffee with a view of the sea, relaxed moments by the pool, family gatherings and evenings spent in the company of friends. The open view of the sea and the Primošten peninsula further emphasizes the exclusivity of this space. It is the combination of the swimming pool, summer kitchen, spacious roof terrace and panoramic view that creates an atmosphere in which living becomes a true Mediterranean lifestyle experience. Equipment and standard The apartment is equipped with modern systems that ensure a high level of comfort and functionality. A heat pump is used for heating, while underfloor heating is installed in the kitchen, living room and bathroom. Additional comfort throughout the year is provided by air conditioning units in all rooms. High-quality Feal aluminum joinery and stone wool insulation contribute to the thermal and sound insulation and energy efficiency of the building. Security is ensured by a system that includes burglary protection, alarm, video surveillance and intercom, while decorative outdoor lighting further emphasizes the architecture and creates a pleasant atmosphere in the evening hours. The property is connected to electricity, water and internet, while a septic tank is provided for drainage. The apartment also has its own outdoor parking space , which ensures additional convenience and comfort in everyday use of the property. Location Primošten is one of the most charming Dalmatian towns, known for its picturesque peninsula, crystal clear sea and authentic Mediterranean atmosphere. The combination of natural beauty, traditional architecture and relaxed lifestyle makes it extremely attractive for a stay throughout the year, but also for a summer vacation. One of the key advantages of this property is the proximity to the sea, only 90 m away. The well-maintained lungo mare promenade further enriches everyday life along the coast and allows for a pleasant walk to the center of Primošten in approximately 20 minutes. Apartment S3 is intended for those who are looking for more than a classic seaside property - private space, panoramic views of the sea and the Primošten peninsula, and the possibility of enjoying the outdoors all day long. Its special character is given by a spacious roof terrace with a swimming pool and a summer kitchen, creating an intimate Mediterranean oasis for relaxation, socializing, and enjoyment, while the proximity of the sea and the center of Primošten further rounds off its attractiveness. The property is also suitable for tourist rental, which represents an interesting opportunity for those who want to combine their own enjoyment of the property with the possibility of generating income from tourist rental. Notes: Renders are used in the ad. VAT is included in the price. For additional information and to arrange a viewing, please .
Terra Dalmatica d.o.o.


612,720 €
6,007€/平方米
Primošten (希贝尼克-克宁)
102平方米
2 房间
购房
-
For sale is a modern apartment S2 on the ground floor of a small residential building, located within a new luxury complex in one of the attractive locations in Primošten, only 90 m from the sea . The project was designed with the idea that each apartment would provide the feeling of a private villa, with an open panoramic view of the sea and the center of Primošten , a large and carefully designed outdoor space and a pronounced sense of privacy. This is not just a property by the sea, but a space designed for living in which the interior and exterior naturally complement each other. The proximity to the sea, the view, the private garden, terraces, the summer kitchen and the thoughtful horticultural landscaping create a very pleasant Mediterranean lifestyle and allow most of the everyday life to take place outdoors. Near the property there is a well-maintained lungo mare promenade, which takes you along the coast to the center of Primošten in approximately 20 minutes of pleasant walk. Such a position allows you to enjoy the peace of your own space, while at the same time being accessible to the sea, the coast and the amenities of the town. Layout Apartment S2 is designed to make the most of its ground-floor location and direct connection between the interior and the private outdoor space. The interior includes an entrance hall, an open-plan kitchen, dining room and living room, two bedrooms and a bathroom. The kitchen and both bedrooms have direct access to terraces measuring 15.62 m² and 15.11 m², which are further connected to a private garden measuring 68.07 m². This creates a harmonious transition between the interior and exterior, with the possibility of using different parts of the garden and terrace according to one's own needs - for relaxation, socializing or everyday living. Outdoor space One of the key elements of the S2 apartment is its spacious private exterior, which provides an additional dimension to the living space and provides enough space for enjoying the outdoors. The garden features a summer kitchen with a barbecue , ideal for preparing meals and gathering during the warmer months. This concept allows cooking, dining and socializing to become part of the outdoor living space, with a pleasant view and Mediterranean ambiance. For additional comfort, a preparation for a hot tub is also provided, which opens up the possibility of arranging a separate zone for relaxation in the privacy of your own garden. Special value is given to the exterior by the carefully designed horticultural arrangement . The garden will contain more than 20 carefully selected plant species, including Mediterranean, ornamental and fragrant plants that give the space a wealth of textures, colors and scents. As part of the garden, there is also a private herb garden, located functionally near the kitchen and the summer area for food preparation. Fresh spices are thus available for everyday use, while at the same time they represent a natural and decorative part of the decoration. A variety of greenery will create an intimate and pleasant ambience and additionally emphasize the privacy of the outdoor space. In combination with the terraces, summer kitchen, preparation for the hydromassage tub and an open view towards the sea, the garden becomes one of the most attractive parts of the entire property. Equipment and construction standard A heat pump is provided for heating the apartment, while underfloor heating is installed in the kitchen, living room and bathroom. The apartment is additionally equipped with air conditioning in all rooms, ensuring a comfortable temperature throughout the year. High-quality Feal aluminum joinery and stone wool insulation contribute to thermal and sound insulation, energy efficiency and a pleasant stay in the interior. Security and a modern standard of living are additionally ensured by a system that includes burglary protection, alarm, video surveillance and intercom. Decorative outdoor lighting during the evening hours emphasizes the architecture and horticultural landscaping and further contributes to the atmosphere of the outdoor space. The property is connected to electricity, water and internet, while a septic tank is provided for drainage. The apartment also has its own outdoor parking space , which further increases the functionality and practicality of everyday use. Location Primošten is one of the most attractive Dalmatian destinations, known for its crystal clear sea, picturesque old town and distinctive Mediterranean character. Its beaches, coves and coastal promenade provide an ideal environment for relaxation and enjoyment of life by the sea. Primošten combines an authentic Dalmatian atmosphere with good connections to other attractive destinations, making it an attractive choice for living, vacationing and staying all year round. Apartment S2 is intended for those who are not only looking for quality living space, but also a lifestyle adapted to enjoying the sea. Here, the outdoor space takes on a particularly important role - from spending the morning among the Mediterranean greenery, to preparing meals in the summer kitchen, to relaxing in your own garden with a view of the sea and Primošten. It is this connection of privacy, nature and the Mediterranean lifestyle that gives apartment S2 its recognizable character. The property also represents an interesting option for tourist rental, allowing the future owner to use it for their own vacation with the possibility of generating additional income from renting it out. Notes: Renders are used in the ad. VAT is included in the price. For additional information and to arrange a viewing, please .
Terra Dalmatica d.o.o.


891,000 €
6,020€/平方米
Primošten (希贝尼克-克宁)
148平方米
2 房间
购房
-
For sale is a modern apartment S1 in a new building, located on the ground floor of a new residential complex in Primošten, just 90 m from the sea . The project is designed so that each apartment provides the experience of a private villa, with an open panoramic view of the sea and the Primošten peninsula, spacious outdoor space and maximum privacy . The special value of this property is its lifestyle concept. The sea is within easy reach, while the well-maintained lungo mare promenade leads to the center of Primošten in approximately 20 minutes of pleasant walk along the coast. Schedule Apartment S1 has been carefully designed as a harmonious connection between indoor and outdoor spaces, with a special emphasis on quality and enjoyment of outdoor living. The interior consists of an entrance hall, a spacious living area that combines a living room, kitchen and dining room, two bedrooms and a bathroom. The living area and both bedrooms have direct access to terraces of 33.43 m² and 9.78 m², which naturally continue onto a private garden of 63 m² and a sundeck of 50.91 m², creating a spacious and connected whole that gives the interior an additional dimension. Outdoor space The greatest feature of the apartment is its carefully designed outdoor space, designed to become a natural extension of the home and a place of everyday life during the warmer months. Here, you can start your mornings with coffee in the garden, spend the day by the pool, and spend the evenings preparing meals and socializing in the summer kitchen. The private 35.78 m² pool is located next to the sundeck and creates an intimate area for swimming, relaxing and enjoying the outdoors. A specially designated summer kitchen with barbecue is designed for preparing and serving meals outdoors, so the outdoor area naturally becomes a gathering place for family and friends, from relaxed daytime gatherings to long summer evenings. A special atmosphere is given to the space by carefully designed horticultural landscaping . The garden will be designed with more than 20 carefully selected plant species, from Mediterranean and ornamental plants to fragrant plants that give the space character and create a pleasant natural ambiance. The garden also includes its own spice garden, which will allow fresh spices to be available right next to the kitchen and summer area for food preparation. The entire exterior was designed with the idea of creating a private Mediterranean oasis – a space where nature, architecture and everyday life complement each other. The swimming pool, sundeck, garden, terraces and summer kitchen create different ambient units, while the open view of the sea and the Mediterranean landscape provide a natural backdrop to everyday life. Equipment and standard A heat pump is used to heat the apartment, while underfloor heating is installed in the kitchen, living room and bathroom. The apartment is additionally equipped with air conditioning in all rooms. The modern standard of living is further emphasized by high-quality Feal aluminum joinery and rock wool insulation, which contributes to excellent thermal and sound insulation of the building, greater energy efficiency and a more comfortable temperature in the interior throughout the year. The carefully designed security system includes burglary protection, alarm, video surveillance and intercom. Decorative outdoor lighting in the evening hours further emphasizes the architecture of the building and creates a pleasant outdoor atmosphere. The property is connected to electricity, water and internet, and a bio septic tank is provided for drainage, ensuring all the necessary conditions for a comfortable and functional stay. The apartment includes its own outdoor parking space , which additionally contributes to the practicality and comfort of everyday use. Location The property is located in one of the most attractive parts of Primošten, in the immediate vicinity of the exclusive villa zone. Primošten is one of the most recognizable Dalmatian towns, known for its crystal clear sea, picturesque old town and Mediterranean atmosphere. Its beaches, coves and promenades create the ideal backdrop for a relaxed life by the sea. At the same time, Primošten offers excellent connections to surrounding Dalmatian destinations and amenities. Apartment S1 is an ideal choice for those looking for a modern home by the sea, privacy and superb outdoor space. The combination of panoramic views, swimming pool, private garden, summer kitchen and proximity to the sea provides a rare opportunity for everyday life in the atmosphere of a Mediterranean villa. The property is also suitable for tourist rental, which gives the future owner the opportunity to combine personal use with income from tourist rental. Notes: Renders are used in the ad. VAT is included in the price. For additional information and to arrange a viewing, please .
Terra Dalmatica d.o.o.
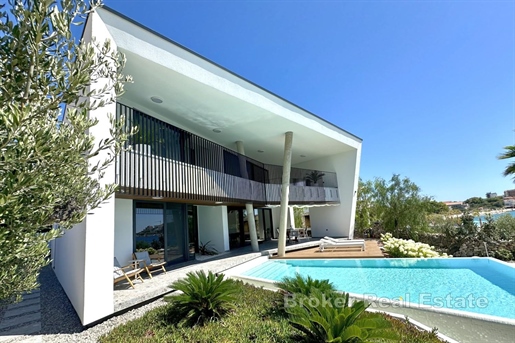


3,250,000 €
7,593€/平方米
Rogoznica (希贝尼克-克宁)
428平方米
715 平方米的土地
5 房间
购房
-
Positions like this one on this part of the coast hardly appear on the market anymore. The villa is located in a quiet cove in the wider Rogoznica area, in the first row to the sea, with its own plot that opens onto the beach, from the terrace to the sea is ten meters. It is a new building with a gross area of 427.50 m² on a plot of 715 m², with a use permit and clear ownership without encumbrances. The architecture is clean and contemporary, but adapted to the environment: white cubic form, wooden slats, stone and drywall that encloses the plot.
On the ground floor there is an entrance hall with a large wardrobe and storage room, a spacious living room, a dining room and an open kitchen with Dekton worktop and Italian elements. Full-height glass walls open the ground floor to the terrace, infinity pool and sunbathing area, and next to the terrace there is an outdoor fireplace with barbecue. On the same floor there is a bedroom with its own bathroom, a guest toilet and a technical room with a raised washer and dryer.
Upstairs there are four spacious bedrooms, each with its own bathroom, and a separate relaxation room. Two rooms open onto a large covered terrace overlooking the bay and the open sea.
The garden is decorated with Mediterranean plants, palm trees and old olive trees, with sandy paths and lighting. In addition to parking for three vehicles, the property also includes a buoy for mooring boats up to 15 meters long, a practical solution for anyone arriving by sea.
The villa is sold fully furnished: Italian designer furniture, art paintings, decoration, dishes and bedding. The heating and cooling system is of the latest generation, and the level of workmanship and detail is visible in every room.
The wider area of Rogoznica is one of the most sought-after in the central Adriatic, with an indented coastline, bays, marinas and easily accessible larger destinations. The property is suitable both as a private residence and as a top-class rental villa. For detailed information, documentation and to arrange a viewing, please feel free to .
- Sea view - Swimming pool - Newly built - Luxury - Energy Certificate - Modern - Parking
Broker | Forbes GP - Croatia
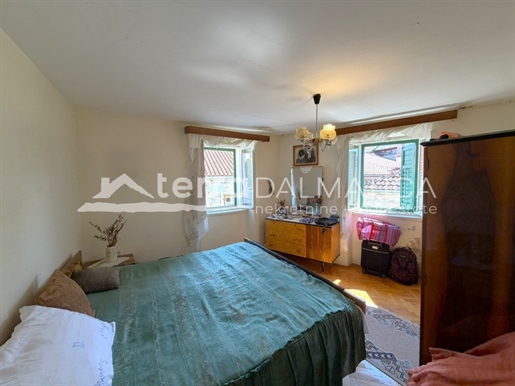


210,000 €
2,877€/平方米
斯克拉丁 (希贝尼克-克宁)
73平方米
2 房间
购房
-
An apartment with a total area of 73 m² is for sale, located on the top floor of a detached house in the very center of Skradin, just 50 meters from the coast . The apartment occupies the entire floor of the building, which provides future owners with additional privacy and a sense of exclusivity. The special feature of this property is its trapezoidal shape, which gives the space character and opens up numerous design possibilities. Thanks to the excellent location, all the amenities needed for everyday life are just a few steps away, and the property represents an excellent opportunity for living or vacationing. The apartment is extremely bright and airy, and the large number of windows allows for plenty of natural light throughout the day. Schedule The apartment consists of a staircase, hallway, two bedrooms, living room, kitchen, bathroom and balcony of 9.25 m² . Both bedrooms have two windows, which further contributes to the brightness of the space. Inside the apartment there is a door leading to the attic, providing additional space and the possibility of adapting to the future needs of the owner. Equipment The apartment is ready to move into and can be used in its current condition, but the renovation of the roof structure is recommended. During its reconstruction, it is possible to get an additional 60 m² of net usable area in the attic, which significantly increases the functionality and value of the property. Thanks to the functional layout, the entire floor that belongs exclusively to this apartment and the excellent location, the property represents an excellent opportunity to decorate according to your own wishes. Location The apartment is located in the heart of Skradin, only 50 meters from the coast , in the immediate vicinity of restaurants, cafes, shops and all other amenities necessary for a comfortable life. The proximity of the Krka National Park and the marina further contributes to the attractiveness of this location. Skradin is one of the most special Dalmatian towns, known for its exceptionally rich history that dates back to ancient and Roman times. Over the centuries, it has been an important commercial and cultural center, and today it is recognized as one of the most desirable destinations on the Croatian coast. Its cobblestone streets, charming waterfront, top-notch gastronomy and close proximity to the Krka National Park attract thousands of visitors from all over the world every year. Skradin is also chosen by numerous celebrities who find peace, privacy and enjoy the unique combination of natural beauty, rich history and authentic Dalmatian lifestyle here. For additional information and to arrange a viewing, please .
Terra Dalmatica d.o.o.
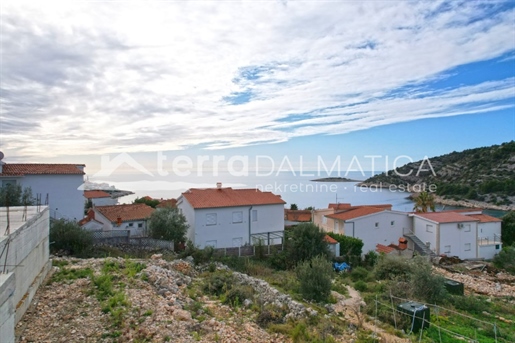


439,200 €
3,571€/平方米
Rogoznica (希贝尼克-克宁)
123平方米
125 平方米的土地
3 房间
购房
-
For sale is a modern apartment S1 , located on the ground floor of a small residential building in Stivašnica, a quiet part of Sevid. Thanks to its excellent location, the apartment has an unobstructed open view of the sea , and is only 250 meters from the nearest beach. This property is an excellent choice for a quiet family life, vacation or tourist investment. Schedule The apartment consists of an entrance hall, toilet, open-concept kitchen with dining room and living room, hallway, storage room, staircase, hallway, wardrobe, two bathrooms and three bedrooms. The living room opens onto a spacious covered terrace of 26 m² which leads to a private swimming pool of 13 m² , with prepared installations for a jacuzzi. The apartment also has a yard of 125 m² . The total area is 123.51 m² . The functional layout of the rooms provides maximum comfort and privacy, while large glass walls allow for plenty of natural light and a beautiful view of the sea. Equipment The apartment will be equipped with quality materials and modern equipment that ensures a high level of comfort throughout the year. The living room and all bedrooms will have air conditioning, while underfloor heating will be provided in the living room and bathrooms. Electric shutters will be installed, and the apartment will also have a parking space. Location Stivašnica, located within Sevid, is one of the most peaceful and attractive places on the Dalmatian coast. Known for its crystal clear sea, hidden coves and relaxed Mediterranean lifestyle, it is ideal for anyone looking for peace and privacy, while still being close to Rogoznica, Marina, Trogir and Split. The combination of a prime location, open sea views, private pool and modern equipment makes this property an excellent opportunity for living or investment. Note: Renders were used in the ad. For more information or to arrange a viewing, please contact our agents.
Terra Dalmatica d.o.o.
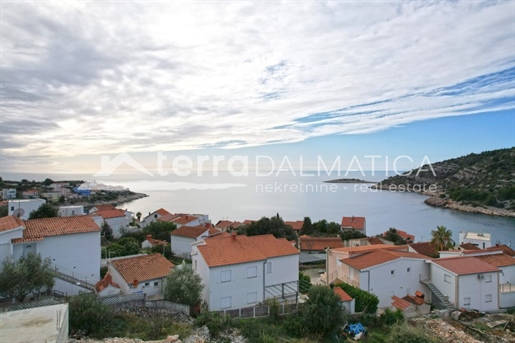


202,536 €
3,617€/平方米
Rogoznica (希贝尼克-克宁)
56平方米
1 房间
购房
-
For sale is a modern apartment S2, located on the high ground floor of a small residential building in Stivašnica, a quiet part of Sevid. The apartment has a total area of 56 m² and, thanks to its location, offers a beautiful view of the sea. The functional layout, covered terrace and quality equipment make this property an excellent choice for vacation, tourist rental or year-round living. Schedule The apartment consists of an entrance hall, one bedroom, a bathroom and an open living area that combines a kitchen, dining room and living room. The living area opens onto a covered terrace of 13 m², ideal for spending time outdoors and enjoying the sea view. Equipment The apartment is equipped with underfloor heating, air conditioning and electric shutters, which ensures a high level of comfort throughout the year. Location Stivašnica is a peaceful village in Sevid, known for its crystal clear sea, natural coves and relaxed Mediterranean ambience. The location is an excellent choice for buyers looking for a property in a peaceful seaside setting, while also wanting good connections to Rogoznica, Primošten, Trogir and Split. Note: Renders were used in the ad. For additional information and to arrange a viewing, please .
Terra Dalmatica d.o.o.
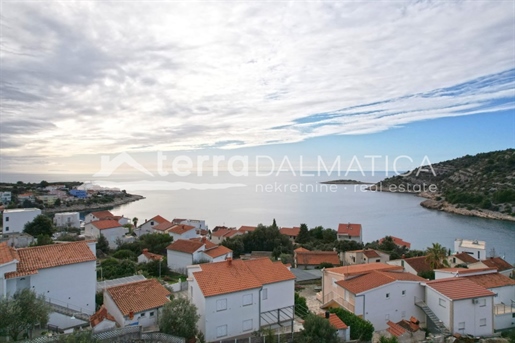


159,700 €
3,630€/平方米
Rogoznica (希贝尼克-克宁)
44平方米
1 房间
购房
-
For sale is a modern apartment S3, located on the high ground floor of a small residential building in Stivašnica, a quiet part of Sevid. The apartment has a living area of 38 m², while the total area is 44 m². Thanks to its position, it offers a beautiful view of the sea, and the functional layout, quality equipment and its own parking space make it an excellent choice for vacation, tourist rental or year-round living. Schedule The apartment consists of an entrance hall, one bedroom, a bathroom and an open living area that combines a kitchen, dining room and living room. The living area opens onto a 4.66 m² loggia, which provides a pleasant space for spending time outdoors and enjoying the sea view. The apartment has one parking space, and the total area of the apartment with its belongings is 44 m². Equipment The apartment is equipped with underfloor heating, air conditioning and electric shutters, which ensures a high level of comfort throughout the year. Location Stivašnica is a peaceful village in Sevid, known for its crystal clear sea, natural coves and relaxed Mediterranean ambience. The location is an excellent choice for buyers looking for a property in a peaceful seaside setting, while also wanting good connections to Rogoznica, Primošten, Trogir and Split. Note: Renders were used in the ad. For additional information and to arrange a viewing, please .
Terra Dalmatica d.o.o.
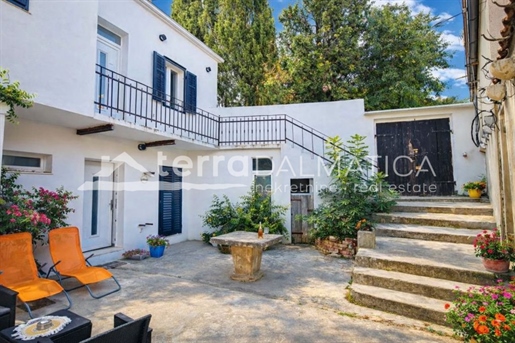


299,000 €
4,271€/平方米
希贝尼克 (希贝尼克-克宁)
70平方米
190 平方米的土地
购房
-
A fully furnished and modernly renovated house is for sale in the wider center of Šibenik, located in a quiet and private environment, in a location from which all important city amenities are accessible on foot. The house, with a total usable interior area of approximately 64 m², is divided into two separate residential units - a studio apartment on the ground floor and an apartment on the first floor, which makes it suitable for both personal residence and tourist rental. Schedule On the ground floor there is a studio apartment with a usable area of 31.29 m2. The space is functionally organized and consists of a living area that combines a living room, dining room, bed and kitchen, and separate bathrooms. On the first floor there is an apartment with a usable area of 33.55 m², consisting of an open-plan living area that combines a living room, dining room and kitchen, one bedroom and one bathroom. The apartment on the first floor is accessed via an external staircase and has a balcony of 6.92 m². Under the external staircase there is a storage room of 2.62 m², which is currently used as a laundry room. Outdoor space The property is particularly valuable due to its enclosed private courtyard of 134 m² , which is a real little oasis of peace in the wider city center. The high wall along the street provides additional privacy and creates a pleasant, intimate atmosphere. The courtyard also offers the possibility of redevelopment according to your own needs, including the possibility of arranging parking. The traditional antique wooden entrance door, the stone table in the courtyard and the completely renovated and modernly equipped interior create a harmonious blend of Dalmatian character and modern lifestyle. Condition and equipment The house has been completely renovated and modernly equipped and is being sold fully furnished. The property has a permit to provide 3-star household accommodation services, which further increases its potential for tourist rental. Location Šibenik is one of the oldest Croatian towns on the Adriatic, known for its rich historical and cultural heritage, picturesque cobblestone streets and authentic Mediterranean atmosphere. The city has a developed and diversified economy, in which tourism, trade, service industries, shipping and entrepreneurship play an important role. Thanks to its attractive location, developed infrastructure and rich offer of facilities, Šibenik is a desirable destination for living, vacationing and investing. This property represents a rare combination of a completely renovated and immediately habitable house, two residential units, a private yard and an excellent location in the wider center of Šibenik. Thanks to the existing permit for tourist rental, it can be interesting as an investment for tourist rental. For additional information and to arrange a viewing, please .
Terra Dalmatica d.o.o.
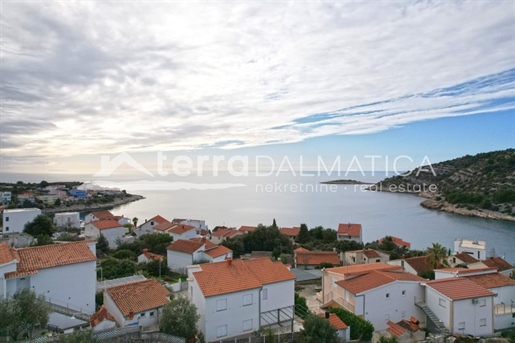


216,600 €
3,868€/平方米
Rogoznica (希贝尼克-克宁)
56平方米
1 房间
购房
-
For sale is a modern apartment S4, located on the first floor of a small residential building in Stivašnica, a quiet part of Sevid. The apartment has a total area of 56 m² and, thanks to its location, offers a beautiful sea view. The functional layout, covered terrace and quality equipment make this property an excellent choice for vacation, tourist rental or year-round living. Schedule The apartment consists of an entrance hall, one bedroom, a bathroom and an open living area that combines a kitchen, dining room and living room. The living area opens onto a covered terrace of 13 m², ideal for spending time outdoors and enjoying the sea view. Equipment The apartment is equipped with underfloor heating, air conditioning and electric shutters, which ensures a high level of comfort throughout the year. Location Stivašnica is a peaceful village in Sevid, known for its crystal clear sea, natural coves and relaxed Mediterranean ambience. The location is an excellent choice for buyers looking for a property in a peaceful seaside setting, while also wanting good connections to Rogoznica, Primošten, Trogir and Split. Note: Renders were used in the ad. For additional information and to arrange a viewing, please .
Terra Dalmatica d.o.o.
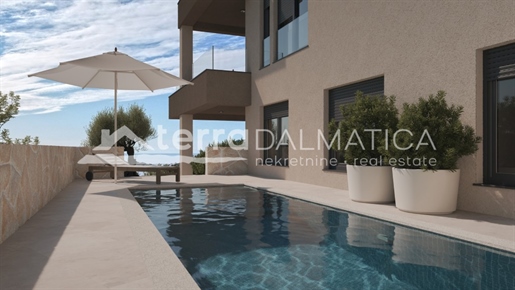


439,200 €
3,571€/平方米
Rogoznica (希贝尼克-克宁)
123平方米
125 平方米的土地
3 房间
购房
-
For sale is a modern apartment S1 with a total area of 123 m² , located on the ground floor of a small residential building in Stivašnica, a quiet part of Sevid. Thanks to its excellent location, the apartment enjoys an unobstructed open view of the sea, and is only 250 meters from the nearest beach. This property is an excellent choice for a quiet family life, vacation or tourist investment. Schedule The apartment consists of an entrance hall, toilet, open-concept kitchen with dining room and living room, hallway, storage room, staircase, hallway, wardrobe, two bathrooms and three bedrooms. The living room opens onto a spacious covered terrace leading to a private courtyard of 125 m² , within which there is a 13 m² swimming pool and prepared installations for a jacuzzi. The functional layout of the rooms provides maximum comfort and privacy, while large glass walls allow for plenty of natural light and a beautiful view of the sea. Equipment The apartment will be equipped with quality materials and modern equipment that ensures a high level of comfort throughout the year. Air conditioning will be installed in the living room and all bedrooms, while underfloor heating will be provided in the living room and bathrooms. Electric shutters will be installed, and the apartment will have a parking space. Location Stivašnica, located within Sevid, is one of the most peaceful and attractive places on the Dalmatian coast. Known for its crystal clear sea, hidden coves and relaxed Mediterranean lifestyle, it is ideal for anyone looking for peace and privacy, while still being close to Rogoznica, Marina, Trogir and Split. The combination of a prime location, open sea views, a private yard of 125 m² , a swimming pool and modern equipment makes this property an excellent opportunity for living or investment. Note: Renders were used in the ad. For more information or to arrange a viewing, please contact our agents.
Terra Dalmatica d.o.o.
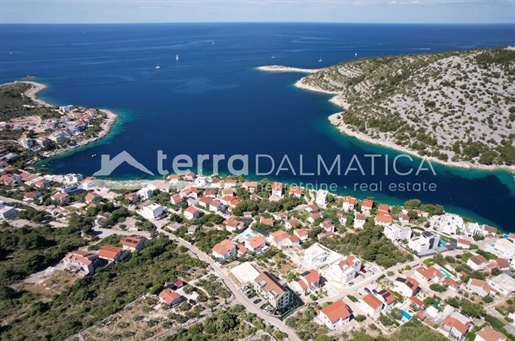


170,800 €
3,882€/平方米
Rogoznica (希贝尼克-克宁)
44平方米
1 房间
购房
-
For sale is a modern apartment S5 in a new building , located on the first floor of a small residential building in the quiet Stivašnica bay near Rogoznica. The apartment stands out with its unobstructed sea view and carefully designed design that ensures privacy in relation to the neighboring apartments in the building. Schedule and equipment Apartment S5 has an internal usable area of 38.37 m² and consists of an open-concept kitchen, dining and living room, one bedroom and a bathroom. The living area opens onto a 4.66 m² loggia , ideal for enjoying the view and spending time outdoors. The living rooms and bathroom have electric underfloor heating, while the living room and bedroom are equipped with air conditioning. Additional comfort and convenience are provided by electric roller shutters. Future owners have the option of choosing ceramics and parquet up to a certain stage of construction, in order to adapt the interior to their own wishes. Parking The apartment comes with an outdoor parking space of 12.50 m², which ensures practicality and easy parking for future owners. Location Stivašnica Bay is known for its peaceful surroundings, crystal clear sea and authentic Mediterranean atmosphere. The proximity to the sea and the location without summer crowds on the beach make this property an excellent choice for a vacation, year-round residence or tourist rental. Note: Renders were used in the ad. For additional information and to arrange a viewing, please .
Terra Dalmatica d.o.o.
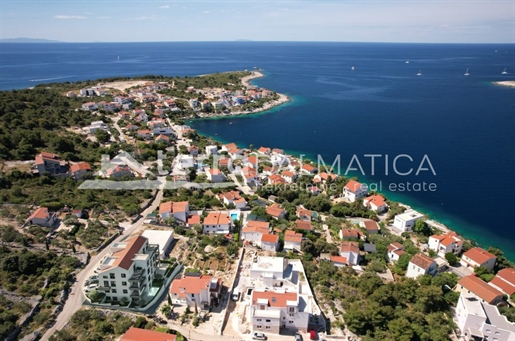


490,000 €
3,379€/平方米
Rogoznica (希贝尼克-克宁)
145平方米
4 房间
购房
-
For sale is a duplex apartment SB in a new building, located on the first and second floors of a small residential building in the Stivašnica bay, near Rogoznica. This modern property is located in a quiet location and offers an unobstructed view of the sea . The project has been carefully designed to provide future owners with privacy in relation to the neighboring apartments in the building. Layout and equipment The four-bedroom SB apartment is spread over two floors and has an internal usable area of 131.18 m². The living area opens onto a semi-covered terrace of 61.95 m², which provides plenty of space for outdoor living and enjoying the open view. The terrace has prepared installations for the installation of a jacuzzi, allowing future owners additional comfort and enjoyment of the outdoors. Electric underfloor heating is installed in the living rooms and bathrooms, while the living room and all bedrooms are equipped with air conditioning. Electric roller shutters contribute to everyday comfort and functionality. Up to a certain stage of construction, future owners have the option of choosing ceramics and parquet, in order to adapt the interior to their own wishes. Parking The property includes two outdoor parking spaces , each with an area of 12.50 m², ensuring simple and practical parking. Location Stivašnica Bay is known for its peaceful surroundings, crystal clear sea and authentic Mediterranean atmosphere. The proximity to the sea and the location without summer crowds on the beach make this property an excellent choice for year-round living, vacation or tourist investment. Note: Renders were used in the ad. For additional information and to arrange a viewing, please .
Terra Dalmatica d.o.o.
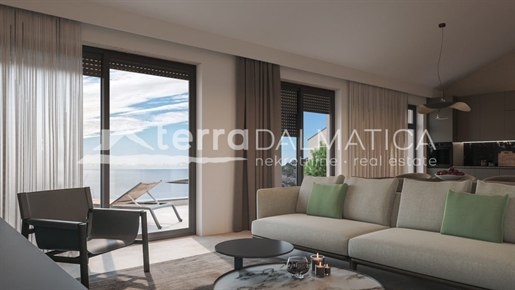


346,592 €
3,573€/平方米
Rogoznica (希贝尼克-克宁)
97平方米
2 房间
购房
-
For sale is apartment S6 in a new building , located on the second floor of a small residential building in the Stivašnica bay, near Rogoznica. The property is located in a quiet location close to the sea and offers an exceptional, unobstructed view. The project is designed to provide tenants with a high level of privacy compared to neighboring apartments in the building. Schedule and equipment The internal usable area of the two- bedroom apartment S6 is 92.04 m². The apartment consists of an entrance hall, living room, dining room and open-plan kitchen, two bedrooms, two bathrooms, an additional toilet and a hallway. The living area is connected to a spacious loggia of 32.10 m² , which is an ideal place to relax and enjoy the open view. The loggia has prepared installations for a hydromassage bathtub, which provides future owners with an additional level of comfort. Electric underfloor heating is installed in the living area and bathrooms, while the living room and both bedrooms are equipped with air conditioning. Electric roller shutters contribute to simpler and more pleasant everyday use. Depending on the construction phase, future owners have the option of choosing ceramics and parquet to adapt the interior to their own wishes. Parking The apartment comes with an outdoor parking space of 12.50 m², which ensures practicality and added value to the property. Location Stivašnica is a quiet bay in the vicinity of Rogoznica, known for its crystal clear sea and pleasant Mediterranean ambience. The proximity to the sea and the location without summer crowds on the beach make this property an excellent choice for a vacation, year-round residence or tourist investment. Note: Renders were used in the ad. For more information or to arrange a viewing, please .
Terra Dalmatica d.o.o.
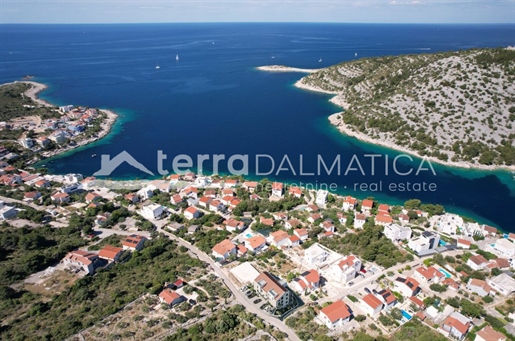


369,600 €
3,520€/平方米
Rogoznica (希贝尼克-克宁)
105平方米
3 房间
购房
-
For sale is a newly built apartment SA, located on the high ground floor of a small residential building in the Stivašnica bay, near Rogoznica. This attractive property is located in a quiet location close to the sea and boasts an unobstructed view . During the design, special attention was paid to privacy , ensuring pleasant separation from the neighboring apartments in the building. Layout and equipment The three-bedroom apartment SA has an internal usable area of 91.31 m². The living area opens onto a semi-covered terrace of 22.17 m², which provides a pleasant space for spending time outdoors and enjoying the view. The terrace has prepared installations for installing a hot tub, providing the possibility of creating a private relaxation area. Electric underfloor heating has been installed in the living rooms and bathroom, while the living room and all bedrooms are equipped with air conditioning. Electric roller shutters further contribute to the comfort of everyday life. Up to a certain stage of construction, future owners are given the option of choosing ceramics and parquet, in order to adapt the interior to their own wishes. Parking The property includes two outdoor parking spaces , each measuring 12.50 m², which provides additional convenience to future owners. Location Stivašnica is a quiet bay in the vicinity of Rogoznica that offers a pleasant Mediterranean ambiance and crystal clear sea. The proximity to the sea and the location without summer crowds on the beach make this property an excellent choice for a vacation, year-round residence or tourist investment. Note: Renders were used in the ad. For additional information and to arrange a viewing, please .
Terra Dalmatica d.o.o.
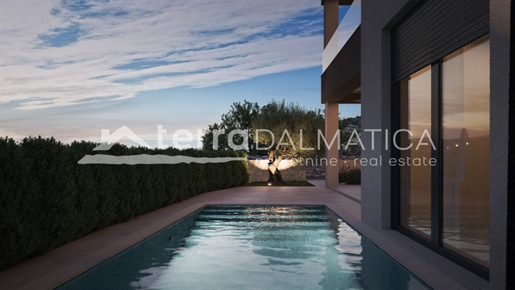


369,000 €
3,548€/平方米
Rogoznica (希贝尼克-克宁)
104平方米
3 房间
购房
-
For sale is a modern apartment S1 in a new building, located on the ground floor of a small residential building in the quiet bay of Stivašnica near Rogoznica. The apartment is characterized by a modern layout, high standard of equipment and an unobstructed sea view . Special attention was paid to privacy during the design, which ensures pleasant separation from neighboring apartments. Schedule Apartment S1 consists of an entrance hall, open-concept kitchen, dining room and living room, three bedrooms and two bathrooms. The living room opens onto a covered terrace of 17.55 m², which has a hot tub installation and is an ideal place to relax all year round. Outdoor area and parking The property has a landscaped yard of approximately 95 m², which provides additional space for outdoor living and enjoying privacy. The yard also includes an outdoor swimming pool of 11.15 m², while the terrace and yard allow for a pleasant Mediterranean lifestyle with a sea view. The apartment has one outdoor parking space . Equipment The apartment is designed with an emphasis on comfort and functionality. Electric underfloor heating is installed in the living rooms and bathrooms, while all living rooms and bedrooms are equipped with air conditioning. Electric roller shutters further contribute to everyday practicality. Future owners are also given the option of choosing ceramics and parquet up to a certain stage of construction, in order to adapt the interior to their own wishes. Location Stivašnica Bay is known for its crystal clear sea, peaceful surroundings and authentic Mediterranean atmosphere. The property is located in the immediate vicinity of the sea, in a location without summer crowds on the beach, which provides ideal conditions for vacation, year-round living or tourist rental. Note: Renders were used in the ad. For additional information and to arrange a viewing, please .
Terra Dalmatica d.o.o.
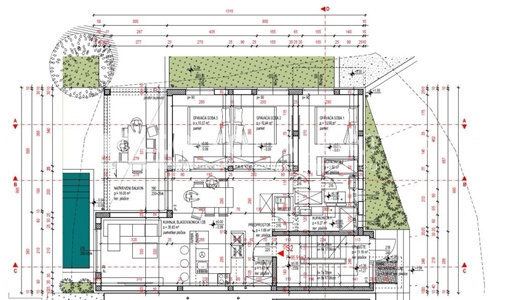


307,400 €
3,416€/平方米
Rogoznica (希贝尼克-克宁)
90平方米
3 房间
购房
-
For sale is a modern apartment S2 in a new building, located on the high ground floor of a small residential building in the Stivašnica bay near Rogoznica. The usable area of the apartment is 90.41 m², and thanks to a carefully designed project, it offers future owners a comfortable living space, an unobstructed sea view and a high level of privacy compared to other apartments in the building. Schedule Apartment S2 is functionally organized and consists of an entrance hall, open-concept kitchen, dining room and living room, three bedrooms and two bathrooms. The living area opens onto a covered terrace of 16 m², which is equipped with preparation for the installation of a hot tub, creating an ideal space for relaxation and enjoyment outdoors. Equipment Special emphasis is placed on the quality of living and everyday comfort. The living rooms and bathrooms are equipped with electric underfloor heating, while air conditioners are installed in the living room and all bedrooms. Electric roller shutters further increase the practicality of use, and future owners have the option of choosing ceramics and parquet up to a certain stage of construction, allowing them to customize the interior to their own wishes. Parking The apartment has one outdoor parking space. Location Stivašnica Bay is characterized by its peaceful surroundings, clear sea and pleasant Mediterranean ambience, making it an excellent choice for holidays and year-round living. The property is located in the immediate vicinity of the sea, in a location without crowds on the beach, providing the perfect combination of privacy, natural surroundings and easy access to the coast. Note: Renders were used in the ad. For additional information and to arrange a viewing, please .
Terra Dalmatica d.o.o.
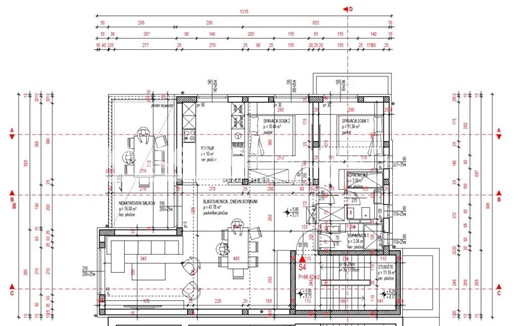


338,800 €
3,940€/平方米
Rogoznica (希贝尼克-克宁)
86平方米
2 房间
购房
-
Apartment S4 is for sale in a modern new building, located on the second floor of a small residential building in the Stivašnica bay near Rogoznica. The usable area of the apartment is 86.92 m², and thanks to the carefully designed project, it offers future owners an unobstructed view of the sea , a high level of privacy and a pleasant life in the immediate vicinity of the coast. Schedule Apartment S4 consists of a dining room and living room, kitchen, two bedrooms and two bathrooms. The living room and dining room have direct access to a 16 m² terrace with prepared installations for a hot tub, thus harmoniously connecting the indoor and outdoor spaces into a pleasant whole for everyday living and relaxation. A special advantage of this property is the possibility of adapting the floor plan to the needs of the future owner. The existing kitchen can be converted into a third bedroom, while the new kitchen would be designed as part of an open space with a dining room and living room. This modification can be carried out during construction, but also after its completion, since all the necessary installations for such a design will be installed. Equipment The apartment is equipped with electric underfloor heating in the living rooms and bathrooms, while air conditioning is provided in the living room and all bedrooms. Electric roller shutters further increase the level of comfort, and future owners have the option of choosing ceramics and parquet until a certain stage of construction. Parking The apartment comes with one outdoor parking space. Location Stivašnica Bay is known for its crystal clear sea, peaceful surroundings and authentic Mediterranean atmosphere. The property is located in the immediate vicinity of the sea, in a location without summer crowds on the beach, which ensures peace, privacy and a pleasant stay throughout the year. Note: Renders were used in the ad. For additional information and to arrange a viewing, please .
Terra Dalmatica d.o.o.
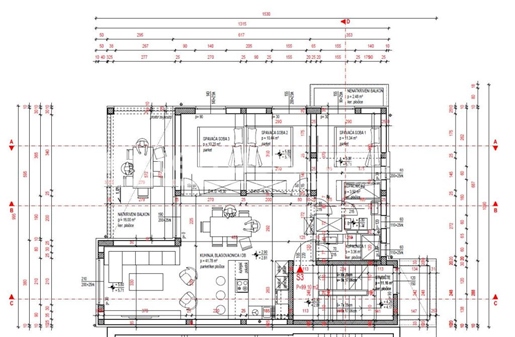


346,400 €
3,725€/平方米
Rogoznica (希贝尼克-克宁)
93平方米
3 房间
购房
-
Apartment S3 is for sale in a quality new building, located on the first floor of a small residential building in the Stivašnica bay near Rogoznica. The usable area of the apartment is 93.62 m², and the property stands out with its unobstructed sea view , immediate proximity to the coast and carefully designed privacy compared to other apartments in the building. Schedule Apartment S3 is designed as a functional three-bedroom apartment and consists of an entrance hall, open-concept kitchen, dining room and living room, three bedrooms and two bathrooms. The living room leads to a covered terrace of 16 m², which has a hot tub installation and provides a pleasant outdoor space. The master bedroom has access to its own balcony of 2.48 m², which provides additional private outdoor space. A special advantage of this property is the possibility of adjusting the layout. The apartment can be converted into a spacious two-bedroom apartment with an additional kitchen or a separate kitchen room. Such a conversion is possible during construction, but also after its completion, since all the necessary installations for future adaptation will be carried out. Equipment For a comfortable stay throughout the year, electric underfloor heating has been installed in the living rooms and bathrooms, while the living room and all bedrooms are equipped with air conditioning. Electric roller shutters contribute to everyday comfort, and future owners have the option of choosing ceramics and parquet up to a certain stage of construction. Parking The apartment has two outdoor parking spaces . Location Stivašnica Bay is known for its clear sea, peaceful surroundings and authentic Mediterranean atmosphere. The property is located in the immediate vicinity of the sea, in a location without summer crowds on the beach, which makes it an excellent choice for vacation, year-round living or tourist rental. Note: Renders were used in the ad. For additional information and to arrange a viewing, please .
Terra Dalmatica d.o.o.
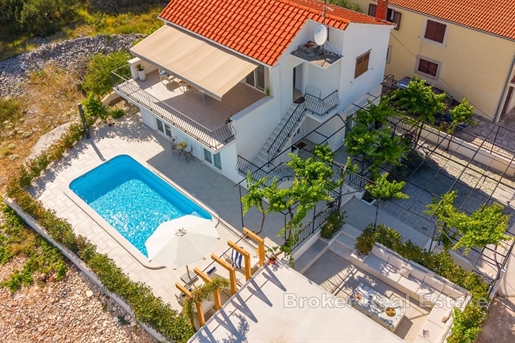


880,000 €
5,116€/平方米
Rogoznica (希贝尼克-克宁)
172平方米
395 平方米的土地
4 房间
购房
-
Nestled in a peaceful setting near Rogoznica, this modern villa offers the perfect blend of contemporary design, functionality, and comfort. It is an ideal choice for family living, a holiday retreat, or a high-potential investment for tourist rentals.
The villa is situated on a 396 m² plot, with a total gross building area of 172 m² spread across two floors. The property also includes a 22 m² garage, two outdoor parking spaces, a 5 m² storage room, and a 5 m² traditional barbecue (konoba/fireplace) area.
The ground floor has been thoughtfully designed as a functional living space, featuring a modern kitchen and a spacious living room, two comfortable bedrooms, and a shared bathroom. The living area opens onto an outdoor terrace leading to the beautifully landscaped garden, where you will find a 7.5 × 3.5 m swimming pool and an inviting outdoor fire-pit lounge, creating the perfect setting for relaxation and entertaining.
The first floor offers two additional spacious bedrooms, two modern bathrooms, and an impressive 35 m² terrace, providing ample space to enjoy outdoor living and the warm Mediterranean climate.
The villa is being sold fully furnished and equipped, allowing the future owner to move in immediately without any additional investment.
This modern villa represents an excellent opportunity for anyone seeking a high-quality property close to the sea, whether as a private residence, a holiday home, or an investment with outstanding potential for tourist rentals.
- Swimming pool - Energy Certificate - Garage - Modern - Parking
Broker | Forbes GP - Croatia


330,000 €
3,587€/平方米
希贝尼克 (希贝尼克-克宁)
92平方米
购房
-
Commercial space for sale located in the wider center of Šibenik, with a total net usable area of 87.09 m². The space is characterized by a functional layout and well-organized rooms, which allows it to be adapted to various business purposes. The property is sold with furniture, which allows the future owner to start a business more easily and quickly. It also has a yard with a net usable area of 57.60 m², which includes an outdoor parking space, which ensures additional convenience for employees and clients. Description of the space The office space consists of a waiting room, a meeting room that can be converted into a storage room, a hallway, a staff room, two spacious work rooms, a changing room, two bathrooms and a kitchen. A carefully designed layout allows for functional use of space, efficient work organization and a pleasant stay for users. Thanks to the existing organization and layout of the premises, the property represents an excellent opportunity for performing healthcare activities. The space is particularly suitable for the work of two doctors or two dentists, allowing them to perform their activities simultaneously and independently. Location Šibenik is one of the most important economic and administrative centers of Dalmatia, a city known for its developed infrastructure, good transport connections and continuous business development. The location in the wider city center ensures excellent accessibility and proximity to all amenities important for everyday business, making this property an attractive choice for various professional activities. For more information and to arrange a viewing, please contact our agents.
Terra Dalmatica d.o.o.
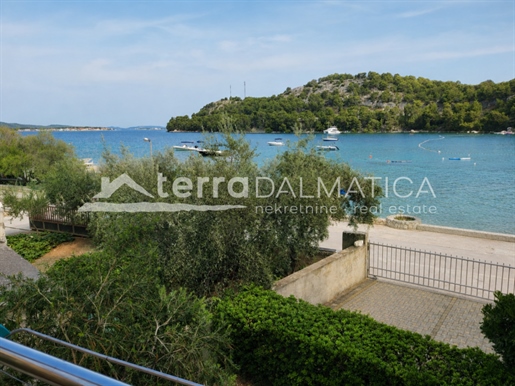


279,000 €
-7%
希贝尼克 (希贝尼克-克宁)
45平方米
1 房间
购房
-
A furnished apartment for sale in the first row to the sea in an exceptional location in Žaborić. It is located on the first floor of a small residential building, just a few steps from the beach, and offers an open panoramic view of the sea. Schedule The apartment has a total usable area of 45.31 m2. It has a functional layout and consists of a hallway, an open-concept kitchen, dining and living room, one bedroom and a bathroom. The living area is connected to a terrace that offers an unobstructed view of the sea and a pleasant space for outdoor living. Equipment The property is being sold fully furnished and ready to move in. Air conditioning and a heating radiator are provided to ensure a comfortable temperature throughout the year. Parking The apartment also comes with one outdoor parking space of 12.50 m², which represents a significant advantage and added value to the property, especially during the summer months. Location Žaborić is a peaceful Dalmatian town located along the Šibenik coast, known for its clear sea and beautifully maintained beaches. Thanks to its proximity to Šibenik, it offers an ideal combination of privacy and easy access to all amenities. The location in the first row to the sea is one of the biggest advantages of this property, and the well-maintained beach in front of the building further emphasizes its attractiveness. For additional information and to arrange a viewing, please .
Terra Dalmatica d.o.o.


460,000 €
2,674€/平方米
斯克拉丁 (希贝尼克-克宁)
172平方米
220 平方米的土地
3 房间
购房
-
In the very center of Skradin, a completely renovated stone terraced house is for sale, with a total living area of 172 m2. The property was renovated in 2024 and represents a combination of traditional Dalmatian character and modern functionality. During the renovation, the house was almost completely rebuilt, while the outer walls that give it an authentic look were preserved. Schedule and equipment The house consists of three separate, fully decorated and furnished apartments , making it ideal for family living, tourist rental or a combination of private use and investment. Each apartment is equipped with a new kitchen, modern bathroom, television and air conditioning in all rooms. The bathrooms have electric underfloor heating, hygienic showers for the toilet and quality selected ceramics. The interior is further enriched with wooden parquet floors, built-in wardrobes and custom-made wardrobes that provide large storage capacity. In the basement there is an additional space with a toilet and a laundry room equipped with a washer and dryer. Technical equipment During the complete renovation, new water and drainage installations, new electrical installations and a central heating system were installed. A heat pump was installed to prepare domestic hot water. The house also has a central vacuum cleaner installation, an intercom, a satellite television installation and preparation for internet infrastructure in each apartment. Outdoor space The house has its own courtyard of approximately 135 m², which provides peace and privacy and contains two additional storage rooms and a garden arranged on three cascading levels. A special value of the property is the private exit from the garden to the hill above the city, which provides additional space for relaxation and enjoyment of the natural surroundings. Location Skradin is one of the most charming small Dalmatian towns, located at the entrance to the Krka National Park. It is known for its historic center, marina, gastronomic offer and unique combination of river, nature and Mediterranean lifestyle. For additional information and to arrange a viewing, please .
Terra Dalmatica d.o.o.
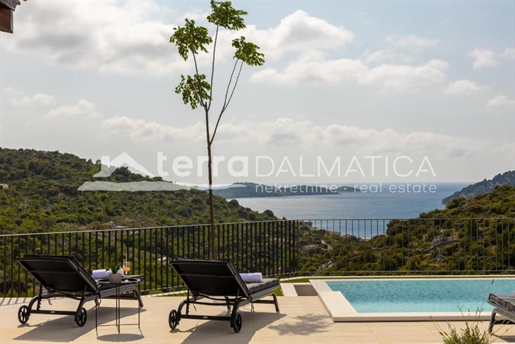


1,300,000 €
5,778€/平方米
Rogoznica (希贝尼克-克宁)
225平方米
920 平方米的土地
4 房间
购房
-
A fully furnished modern house with a living area of approximately 225 m² is for sale, located in a peaceful setting in the Rogoznica area. The property stands out with its contemporary architecture, top-quality construction and carefully selected equipment, while the panoramic sea view further emphasizes its uniqueness. The elegantly decorated interior, open concept and numerous relaxation facilities create an ideal combination of comfort, functionality and the Mediterranean way of life. Schedule The ground floor is designed as a connected open-concept living space that combines a modern kitchen, dining room and living room. Large glass surfaces further emphasize the feeling of spaciousness and connect the interior with the exterior of the house. This floor also houses a guest toilet, storage room, boiler room, water tank and one bedroom with its own bathroom. The first floor, which is reached by an internal staircase, houses the private sleeping area of the house. There are three spacious bedrooms, each with its own bathroom, ensuring maximum privacy and comfort for the owners and their guests. The floor is further enriched by a 9.50 m² terrace and a 3.70 m² balcony, which provide the opportunity to enjoy a panoramic view of the sea. The outdoor area has been carefully designed for year-round enjoyment and includes a covered terrace of 17.60 m² with a barbecue and a heated swimming pool of approximately 28 m² with a chemical plant, a spacious sundeck and a pavilion. A hot tub further completes the relaxation area, providing the perfect place to enjoy and create a private wellness atmosphere. The combination of open and covered areas allows for a pleasant stay outdoors and creates the perfect ambiance for relaxation and socializing. Technical equipment The house was built with special attention to quality and durability. The structure is made entirely of concrete, with 10 cm thick thermal insulation and high-quality joinery with triple glazing that ensures excellent thermal and sound insulation. For maximum comfort during all seasons, each room is equipped with air conditioning, while the entire house has electric underfloor heating. The property is modernly decorated and is sold fully furnished, with quality furniture and carefully selected materials that further emphasize the contemporary character of the home. Parking Four outdoor parking spaces are provided with the property, providing enough space for the owners and their guests. Location The Rogoznica area is one of the most attractive parts of the Dalmatian coast, known for its crystal clear sea, picturesque coves and authentic Mediterranean atmosphere. The combination of natural beauty, peaceful surroundings and proximity to the sea, beaches, restaurants and marinas makes this location an ideal choice for a luxurious holiday, year-round living or a valuable investment. For additional information and to arrange a viewing, please .
Terra Dalmatica d.o.o.
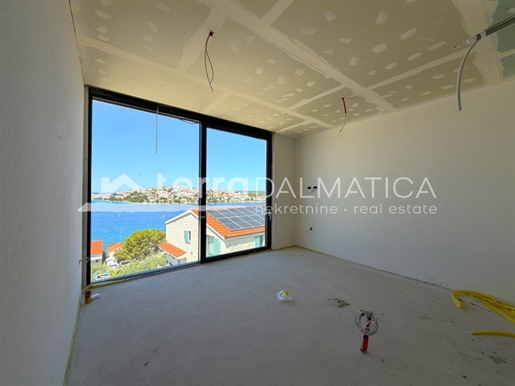


1,000,000 €
4,310€/平方米
Rogoznica (希贝尼克-克宁)
232平方米
433 平方米的土地
4 房间
购房
-
A luxury villa with a pool and a panoramic view of the sea in Rogoznica is for sale. Located in one of the most desirable locations in the heart of Dalmatia, this modern villa is located in a quiet environment, only 70 meters from the sea. It is part of an exclusive complex of five newly built villas surrounded by luxury real estate, while all important facilities and the international airport are only 25 kilometers away. The villa is spread over three floors, with a total area of 232 m². Schedule In the basement there is a staircase with a landing and the pool's engine room. The ground floor, with a total area of 109 m², consists of an entrance hall, living room, open-concept kitchen and dining room, a utility room, a storage room, an air conditioning room, a guest toilet and an internal staircase. Large sliding glass walls connect the living area with a covered terrace, a sundeck and a 28 m² swimming pool, creating an ideal space for spending time outdoors and enjoying the Mediterranean lifestyle. On the first floor, with a total area of 110.80 m², there is an entrance hall, an entrance hall, four spacious bedrooms, each with its own bathroom, an anteroom with a wardrobe and a balcony of 8.70 m² with a view of the sea. Special emphasis is placed on natural light and open views. Large glass walls allow for panoramic sea views from almost every room, while the south and west orientation ensures plenty of natural light throughout the day. Equipment Top-quality materials and equipment were used during construction, including aluminum joinery from the renowned German manufacturer Wicon, three-layer first-class parquet, first-class ceramics, and underfloor heating in all rooms via a heat pump. The three-meter ceiling height further emphasizes the feeling of spaciousness and luxury. The architecture of the villa exudes contemporary design, clean lines and a carefully thought-out layout. Impressive six-meter-high glass walls in the living room further emphasize the elegance of the interior and seamlessly connect the indoor and outdoor spaces. The landscaped garden with a swimming pool and sundeck provides complete privacy and is the perfect place to relax with a beautiful view of the sea and Rogoznica. Location Rogoznica is one of the most beautiful Dalmatian towns, located between Šibenik and Split, in the immediate vicinity of the Krka and Kornati national parks. Known for its crystal clear sea, Mediterranean atmosphere, top restaurants and marina, it is an ideal destination for a vacation, but also for year-round living. For more information and to arrange a viewing, please contact our agent.
Terra Dalmatica d.o.o.


1,450,000 €
Tisno (希贝尼克-克宁)
5 房间
购房
-
Ines Lovrić-Caparin
Voditelj ureda
Mob: 5019
Tel:
E-mail: infenixnekretnine.hr


1,180,000 €
-13%
Primošten (希贝尼克-克宁)
270平方米
1,024 平方米的土地
3 房间
购房
-
Situated in an extremely attractive location, just 150 meters from the crystal clear sea and a beautiful beach, this luxurious Mediterranean villa represents the perfect combination of top quality, elegance, privacy and authentic Mediterranean lifestyle. Built on a spacious plot of 1,200 m², with a total of 270 m² of living space spread over three floors, the villa is surrounded by luxurious Mediterranean plants, fragrant pines, centuries-old olive trees, palm trees, lavender and other indigenous plants that create a unique atmosphere of peace, privacy and complete harmony with nature. Upon arrival, it captivates with its refined architecture, spaciousness and enchanting, open panoramic view of the endless blue of the Adriatic Sea.
On the ground floor there is a spacious garage, a modernly decorated room for entertainment and socializing, and a private gym that provides complete comfort for everyday recreation. On the same floor there is a large multi-purpose room that currently serves as a storage room, but can be arranged as a wellness area, home cinema, wine cellar or additional apartment according to the wishes of the future owner.
The first floor is designed as a central gathering place for family and friends. The spacious open-concept living room is connected to the elegant kitchen and dining room, and large glass walls allow for plenty of natural light and perfectly connect the indoor and outdoor spaces. The living area leads to a large terrace with a spectacular view of the sea and the Mediterranean landscape, creating an ideal place for morning coffee, relaxation during the day or enjoying unforgettable sunsets. This floor also features a practical laundry room and a modern bathroom.
On the second floor there are three spacious and elegantly decorated bedrooms, each with its own bathroom, providing maximum privacy and comfort. The special value of this floor is given by the beautiful terrace with a captivating panoramic view of the sea, coast and surrounding islands, offering a unique experience of Mediterranean beauty at any time of the day.
The exterior of this property is a true Mediterranean oasis. The beautifully landscaped garden has been carefully designed to provide maximum privacy and a complete sense of relaxation. In the center of the courtyard is a swimming pool with a sunbathing area, surrounded by lush greenery and fragrant Mediterranean plants, while next to it is a fully equipped summer kitchen with a barbecue, ideal for enjoying warm summer evenings, socializing with family and friends, and creating unforgettable memories in a unique Mediterranean setting.
The villa is equipped with central heating and air conditioning, which allows for a pleasant stay throughout the year. Thanks to its exceptional location, top-quality equipment, luxurious decoration and close proximity to all amenities necessary for a quality life and vacation, this property represents an excellent opportunity for both a peaceful family life and an investment. It is currently successfully used as a tourist rental and achieves excellent results and significant potential for future owners.
This unique villa embodies everything that makes the Mediterranean special – sun, sea, the scent of pine and lavender, breathtaking panoramic views, complete privacy and timeless elegance. It is a property that offers not just a home, but a lifestyle filled with luxury, peace and daily enjoyment of the beauties of the Adriatic.
- Sea view - Swimming pool - Energy Certificate - Garage - Modern - Parking
Broker | Forbes GP - Croatia
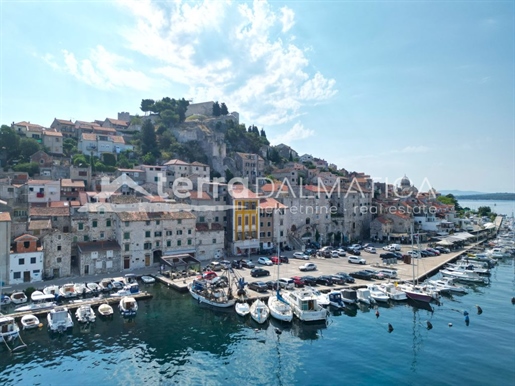
1,600,000 €
3,721€/平方米
希贝尼克 (希贝尼克-克宁)
430平方米
购房
-
We offer a historic stone house first row to the sea, located in the very center of Šibenik in one of the most attractive city locations. The property represents an exceptional investment opportunity thanks to the combination of residential and commercial facilities, many years of successful hospitality business and numerous possibilities for further development. The house is located in the immediate vicinity of the historic city walls, fortresses and the city beach, which has an impressive view of the old city center, and additional value to the location is given by the planned reconstruction of the waterfront, which will create a pedestrian zone in front of the property. The main advantages of the property • Historic stone house in the very center of Šibenik • First row to the sea with a view of the sea and the Šibenik Channel • Excellent investment opportunity with numerous usage possibilities • Planned pedestrian zone in front of the property after the reconstruction of the waterfront • Total area of 430 m² • Four separate residential units • Two business spaces on the ground floor • Established catering establishment that has been operating successfully for over 20 years • Business premises with premises are sold with complete equipment and a valid work permit • Concession for the use of public space secured for another three years Real estate organization Business space - 33.83 m² On the ground floor of the house there is a fully equipped business space, which houses a catering establishment with more than twenty years of successful business. The establishment is being sold with complete equipment and all necessary permits to continue operating, while the concession for the use of the public area is secured for a period of three more years, which allows the future owner to continue the business without additional investments. Apartment 1 - 34.36 m² The first apartment is located on the first floor and consists of an entrance hall, a hallway, a living room, a bedroom, a storage room, a toilet and an antechamber to the toilet. The organization of the space enables functional use and represents an excellent basis for tourist or long-term rental. Apartment 2 - 67.70 m² The second apartment is located on the second floor and consists of an entrance hall, two bedrooms, a bathroom, a living room, a dining room and a kitchen, as well as an uncovered entrance. The layout of the rooms provides a comfortable stay and meets the needs of family living or tourist accommodation. Apartment 3 - 83.00 m² The third apartment is located on the third floor and consists of a hallway, two bedrooms, two bathrooms, a living room, a kitchen and a pantry. Thanks to the spacious layout and functional organization of the space, it represents a high-quality residential unit with numerous decoration options. Apartment 4 - 140 m² The largest apartment has a separate entrance, which provides additional privacy for future owners. In addition to a spacious living area of approximately 100 m², this residential unit also includes two separate spaces on the ground floor – a spacious tavern enriched with authentic stone details that reflect the historical character of the property, and additional business space, ideal for activities such as a souvenir shop or other small business purposes. Investment potential This is an extremely rare investment property in one of the most sought-after locations in Šibenik, combining stable income and a top position. Located in the first row to the sea in the heart of the historic core, this type of offer almost never appears on the market, which gives it special value and investment security. In one unit, it includes a business space with a long-standing business, additional business space and four separate residential units, which allows for multiple sources of income and flexible use. An additional value is the fact that it is a stone house from the 15th century, built in the original stone, with numerous authentic historical elements preserved that give the space a special character and recognizable aesthetics. The planned reconstruction of the waterfront, which will form a pedestrian zone in front of the house, will also improve the quality of the location and increase its future market potential. Location Šibenik is one of the most attractive cities on the Croatian coast, known for its rich cultural and historical heritage, developed tourism and strong economic development. Continuous investments in the city's infrastructure and coastal renovation further increase the value of real estate and make the city an excellent choice for living and investing. For more information and to arrange a viewing, please contact our agents.
Terra Dalmatica d.o.o.
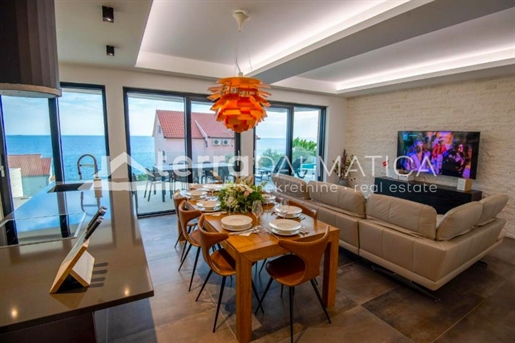


2,100,000 €
6,000€/平方米
Primošten (希贝尼克-克宁)
350平方米
652 平方米的土地
4 房间
购房
-
A fully furnished modern house of 350 m² is for sale in Bilo, near Primošten, in an exceptional location with panoramic views of the sea and the town. This elegant property is distinguished by its top-quality construction, spacious layout and authentic Dalmatian character, with a special value given by the facade made of Brač stone, one of the most valued natural materials in the Croatian architectural tradition. Schedule The ground floor is organized as a functional unit that includes a storage and technical space, a room for pool equipment, additional technical space, and a spacious area intended for entertainment and fitness. The first floor is designed as an open and airy living space that connects the living room, dining room and kitchen into a single unit. This floor also includes an entrance hall, one bedroom with its own bathroom and an additional guest toilet. The living area opens onto a spacious terrace that leads to an outdoor heated pool and a private courtyard and sports field, creating an ideal space for spending time and socializing outdoors. On the second floor there is a hall and three more spacious bedrooms, each with its own bathroom. All rooms have access to a shared balcony with a beautiful panoramic view of the sea and the surrounding area. Outdoor space The outdoor area is designed for complete enjoyment and recreation. In addition to the heated outdoor pool, the special feature of this property is a private tennis court, a rarity in this area that further increases the value of the villa. The spacious terrace provides the perfect place to gather with family and friends during the warmer months, while the panoramic view of the sea and the town completes the unique experience of the Mediterranean lifestyle. Parking The property has a garage with four parking spaces, providing security and convenience for the owners and their guests. Location It was a quiet seaside village located between Primošten and Rogoznica, known for its crystal clear sea, natural coves and relaxed atmosphere that provides ideal conditions for relaxation and privacy. In the immediate vicinity is Primošten, one of the most attractive Dalmatian destinations, known for its picturesque old town, well-maintained beaches and rich gastronomic offer. This location represents an excellent combination of peace, natural surroundings and proximity to all amenities necessary for a pleasant stay throughout the year. For additional information and to arrange a viewing, please .
Terra Dalmatica d.o.o.


600,000 €
6,522€/平方米
希贝尼克 (希贝尼克-克宁)
92平方米
3 房间
购房
-
In the very heart of the historic center of Šibenik, there is a carefully renovated stone house that uniquely combines authentic Dalmatian character, the comfort of modern living and exceptional privacy. The living area of 92 m², spread over three floors, offers a functional layout and a pleasant atmosphere, while the view of the sea and the Šibenik Channel further emphasizes the uniqueness of this property. The special value of the house lies in its outdoor space. Next to the house is a spacious landscaped courtyard with a space for socializing and a garden enriched with Mediterranean plants, creating a peaceful oasis within the old town center. The private garden is an exceptional rarity in this location and allows future owners to enjoy peace and privacy throughout the year. Schedule The ground floor is designed as a pleasant living space that combines the kitchen, dining room and living room into a functional unit, and there is also a guest toilet on the same floor. Internal stairs lead to the first floor, where there are two bedrooms, each with its own bathroom, a hallway and a balcony that further contributes to the feeling of airiness of the space. On the second floor there is a third bedroom with its own bathroom, which offers a beautiful view of the sea and the Šibenik Channel. From the top floor of the house, an impressive panorama opens up that encompasses the sea, the historic center of the city and the surrounding landscape. Equipment The house is being sold fully furnished and is ready to move in without any additional investment. Air conditioning is provided for a comfortable stay throughout the year, while the landscaped outdoor area with garden furniture provides an ideal place for relaxing and socializing outdoors. Location The property is located just 110 meters from the sea and just a two-minute walk from the Cathedral of St. James, which allows easy access to the most famous sights and all the amenities offered by the city center. Šibenik is one of the most beautiful historic towns on the Croatian coast, known for its rich cultural heritage, authentic stone streets and unique Mediterranean atmosphere. The combination of history, sea and modern lifestyle makes it an extremely attractive destination for living, vacation and long-term investment. For additional information and to arrange a viewing, please .
Terra Dalmatica d.o.o.


465,000 €
2,085€/平方米
Tribunj (希贝尼克-克宁)
223平方米
8 房间
购房
-
A well-maintained apartment house in Tribunj is for sale, located only 600 meters from the sea, with a beautiful view of the sea. The house has a gross area of 223 m² and consists of a ground floor and two floors, and thanks to the layout of the rooms, it represents an excellent opportunity for tourist rental, but also for a combination of housing and renting. The ground floor has an entrance hall, a covered terrace of 12.70 m², a separate apartment consisting of a kitchen, living room, bedroom and bathroom, an additional bedroom with its own bathroom, an internal staircase connecting all floors and an external storage room. The property also has one parking space. On the first floor there are three bedrooms, each with its own bathroom, while two rooms have their own kitchenette. The floor additionally includes a covered terrace of 12.70 m² and a balcony of 4.80 m² with a sea view. The second floor also consists of three bedrooms, each with its own bathroom, and a covered terrace of 12.70 m² with a beautiful view of the sea. The house is well maintained, and each room is equipped with air conditioning, ensuring a comfortable stay throughout the year. Thanks to the layout with a total of eight bedrooms and eight bathrooms, the property offers excellent potential for tourist rentals and generating a stable income. A quiet location near the sea, a functional layout and a sea view make this property an excellent investment or an ideal choice for larger families looking for a spacious home in an attractive Dalmatian location. For more information and to arrange a viewing, please .
Terra Dalmatica d.o.o.


280,000 €
-4%
Rogoznica (希贝尼克-克宁)
82平方米
68 平方米的土地
2 房间
购房
-
A modern two-bedroom apartment for sale in Stivašnica, located on the ground floor of a small residential building in the first row to the sea. The apartment marked S1, with a total net usable area of 63.67 m², offers a beautiful view of the sea and represents an excellent opportunity for a vacation, year-round residence or tourist investment. Schedule The apartment consists of a covered entrance, entrance hall, staircase, hallway, guest toilet, spacious living room with kitchen and dining area, storage room, additional hallway, two bedrooms and bathroom. The living area opens onto a covered terrace of 15.84 m², perfect for relaxing and enjoying the sea view. Equipment The apartment is equipped with air conditioning. The property also includes one outdoor parking space. Location Stivašnica is a peaceful seaside village near Rogoznica, known for its crystal clear sea, beautiful coves and Mediterranean ambience. Thanks to its first-row location, future owners can enjoy the immediate proximity of the beach and all the benefits of coastal living, while all important amenities are just a few minutes' drive away. For more information or to arrange a viewing, please contact our agents.
Terra Dalmatica d.o.o.


335,000 €
4,351€/平方米
Rogoznica (希贝尼克-克宁)
77平方米
2 房间
购房
-
A modern two-bedroom apartment for sale is located on the second floor of a small residential building with only six apartments, in a quiet part of Stivašnica near Rogoznica. Thanks to its excellent location, proximity to the sea and open sea views, this property represents an excellent opportunity for a pleasant life throughout the year, but also as an investment for a vacation or tourist rental. SCHEDULE Apartment S5 has a living area of 66.68 m² , and the functional layout of the rooms includes an entrance hall, storage room, separate toilet, spacious living room connected to the kitchen and dining room, additional hallway, two bedrooms and a bathroom. The living area opens onto a terrace of 15.26 m² , which provides a pleasant space for outdoor living with a beautiful sea view. EQUIPMENT The apartment is well-built and equipped with air conditioning, and the property also comes with one outdoor parking space , which further contributes to everyday practicality. LOCATION The location is one of the biggest advantages of this property. Situated in a quiet environment, just a few minutes walk from the sea, it offers the ideal combination of privacy and proximity to all the amenities that Rogoznica and the surrounding area have to offer. Crystal clear sea, well-maintained beaches, restaurants and promenades are within easy reach, while excellent transport connections make it suitable for both permanent residence and vacation. For more information or to arrange a viewing, please contact our agents. We will be happy to present you with all the advantages of this attractive property.
Terra Dalmatica d.o.o.


298,000 €
-5%
Rogoznica (希贝尼克-克宁)
77平方米
2 房间
购房
-
Apartment S3 is for sale in a modern residential building under construction located in Stivašnica, near Rogoznica. The apartment is located on the first floor and has a net area of 66.68 m². Additional value to the property is provided by a terrace of 15.26 m², a private parking space of 3.50 m² and a view of the sea, from which the property is only 70 meters away. Schedule Apartment S3 is functionally organized to meet the needs of a modern lifestyle. It consists of two bedrooms, a hallway, a bathroom, an additional toilet, a storage room and an open space that combines the living room, dining room and kitchen. The living area opens onto a covered terrace of 15.26 m² with a sea view, which represents a natural extension of the interior space and a place to enjoy the outdoors. A carefully designed layout allows for maximum use of space and a pleasant stay throughout the year. Parking Apartment S3 has one outdoor parking space, which ensures additional practicality and easy daily use. Location Stivašnica, located in the vicinity of Rogoznica, is a peaceful coastal village that offers a pleasant environment for living and vacationing. The proximity to the sea and the authentic Dalmatian ambiance make this location an excellent choice for anyone looking for a combination of peace and natural surroundings. For additional information and to arrange a viewing, please .
Terra Dalmatica d.o.o.


288,000 €
3,470€/平方米
Rogoznica (希贝尼克-克宁)
83平方米
78 平方米的土地
2 房间
购房
-
A modern two-bedroom apartment for sale in Stivašnica, near Rogoznica, located in the first row to the sea. The apartment marked S2 , with a total net usable area of 63 m² , offers a beautiful sea view and represents an excellent opportunity for a vacation, year-round residence or tourist investment. Schedule The apartment consists of a hallway, guest toilet, spacious living room with dining room and kitchen, storage room, additional hallway, two bedrooms and a bathroom . The living area opens onto a covered outdoor area of 16 m² , ideal for relaxing and enjoying the sea view. ². The apartment also has a spacious yard of 78 m², ideal for relaxing, socializing or arranging a Mediterranean garden. Equipment The apartment is equipped with air conditioning , and the property also includes one outdoor parking space . Location Stivašnica is a peaceful seaside village near Rogoznica, known for its crystal clear sea, beautiful coves and authentic Mediterranean ambience. Thanks to its first-row location, future owners can enjoy the proximity of the beach and all the advantages of coastal living every day, while all the amenities needed for a pleasant stay are just a few minutes' drive away. For more information or to arrange a viewing, please contact our agents.
Terra Dalmatica d.o.o.


298,000 €
-5%
Rogoznica (希贝尼克-克宁)
77平方米
2 房间
购房
-
Apartment S4 is for sale in a modern residential building under construction located in Stivašnica, near Rogoznica. The apartment is located on the first floor and has a net area of 66.68 m². Located only 70 meters from the sea, it offers an excellent opportunity for a pleasant life or vacation in the immediate vicinity of the coast. The property is further enhanced by a terrace of 15.26 m², a private parking space of 3.50 m² and a sea view. Schedule Apartment S4 is functionally organized to meet the needs of a modern lifestyle. It consists of a hallway, two bedrooms, a bathroom, an additional toilet, a storage room and an open space that combines the kitchen, dining room and living room. The living area leads to a terrace of 15.26 m², which is a pleasant space for spending time outdoors and enjoying the sea view. Parking The apartment comes with one outdoor parking space, which ensures additional convenience and easy daily use. Location Stivašnica is a quiet coastal village near Rogoznica, known for its crystal clear sea and pleasant Mediterranean surroundings. The proximity to the sea and the relaxed atmosphere make this location an excellent choice for a vacation, year-round residence or investment. For additional information and to arrange a viewing, please .
Terra Dalmatica d.o.o.
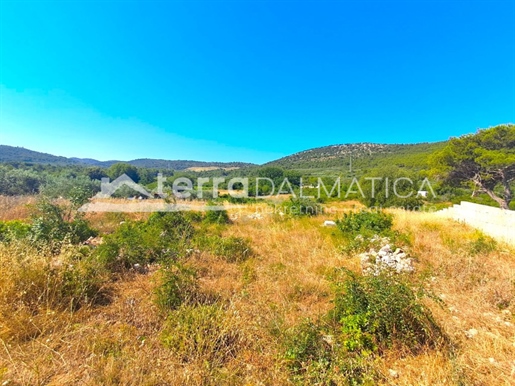


250,000 €
105€/平方米
Bilice (希贝尼克-克宁)
2,387 平方米的土地
购房
-
Land for sale in Bilice, near Šibenik, with a total area of 2,387 m² , located in a peaceful and pleasant environment that provides ideal conditions for building a family house, holiday home or as a long-term investment. The land consists of 1,369 m² of building land and 1,018 m² of agricultural land , which gives the future owner numerous possibilities for arranging and using the space. The plot is of a regular rectangular shape , which allows for easy planning of future construction and maximum use of the area. An additional advantage is that the land is bordered by concrete walls , which provide privacy, security and emphasize the Mediterranean character of the property. Bilice is known for its peaceful lifestyle, natural surroundings and excellent transport connections with Šibenik. All amenities necessary for everyday life are nearby, while the proximity of Prokljansko Lake, Krka National Park and the Adriatic coast makes this location extremely attractive for living or vacation. For more information and to arrange a viewing, please contact our agents. We will be happy to provide you with all additional information about this attractive property.
Terra Dalmatica d.o.o.


150,000 €
2,500€/平方米
斯克拉丁 (希贝尼克-克宁)
60平方米
2 房间
购房
-
A two-bedroom apartment for sale in the very center of Skradin, located on the first floor of an 18th-century stone building. The apartment, with a net usable area of 60.70 m², represents an excellent combination of historical charm and functional layout, ideal for living, vacation or tourist rental. The apartment consists of two bedrooms, a kitchen, a living room, a hallway, a hallway and a bathroom. For a cozy atmosphere during the colder months, there is also a wood-burning stove, which gives the space a special atmosphere. Located in a quiet part of the center of Skradin, the apartment allows you to live in close proximity to all the amenities needed for everyday life - shops, restaurants, cafes and the waterfront. Skradin is known for its rich cultural heritage, authentic Mediterranean ambiance and proximity to the Krka National Park, which makes this property an excellent opportunity both for living and as an investment. If you are looking for a property with character in one of the most beautiful Dalmatian historic centers, this apartment represents an excellent opportunity. For more information and to arrange a viewing, please .
Terra Dalmatica d.o.o.


260,000 €
希贝尼克 (希贝尼克-克宁)
3 房间
购房
-
Ines Lovrić-Caparin
Voditelj ureda
Mob: 5019
Tel:
E-mail: infenixnekretnine.hr


285,000 €
希贝尼克 (希贝尼克-克宁)
3 房间
购房
-
Ines Lovrić-Caparin
Voditelj ureda
Mob: 5019
Tel:
E-mail: infenixnekretnine.hr


2,200,000 €
4,400€/平方米
Rogoznica (希贝尼克-克宁)
500平方米
800 平方米的土地
9 房间
购房
-
For sale is a unique property consisting of two impressive villas situated in an exceptional location in the heart of Rogoznica, just a few minutes’ walk from the sea, the waterfront promenade, restaurants, and the prestigious Marina Frapa.
The property is set on a plot of 880 m² and offers approximately 500 m² of living space. Both villas feature carefully designed interiors that combine modern comforts with charming Mediterranean elements, creating a warm atmosphere and a high standard of living.
Together, the villas offer nine spacious bedrooms and eight bathrooms, making them an ideal choice for a large family, a luxury holiday rental business, or a combination of private use and investment.
A particular highlight of the property is the beautifully landscaped courtyard featuring a swimming pool, multiple parking spaces, and a covered summer kitchen with a barbecue area, the perfect setting for relaxation, entertaining, and enjoying the Mediterranean lifestyle.
The first villa extends over three levels. The ground floor consists of a fully equipped two-bedroom apartment, while the first and second floors form a spacious residential unit with four bedrooms. Each level has access to a terrace, and the upper floors enjoy pleasant sea views. The villa is equipped with underfloor heating, air conditioning, a video surveillance system, and a dedicated boiler room. High-quality materials such as premium wood, Italian ceramics, and carefully selected finishing details were used throughout the construction and interior design.
The second villa, measuring approximately 300 m², is also arranged over three floors. The ground floor features a spacious living room connected to a large kitchen and dining area, with direct access to the terrace and swimming pool. An elegant wine cellar adds a special touch to the property. The first floor comprises two bedrooms with en-suite bathrooms, while the entire second floor is dedicated to an impressive master suite featuring a private bathroom, relaxation area, and a small kitchenette.
Thanks to its outstanding location, quality construction, and significant rental potential, this property represents a rare opportunity on the market. Whether you are looking for a luxury residence for personal use or a secure investment with excellent returns through tourism, this villa complex offers exceptional value and long-term potential.
- Sea view - Swimming pool - Energy Certificate - Parking
Broker | Forbes GP - Croatia
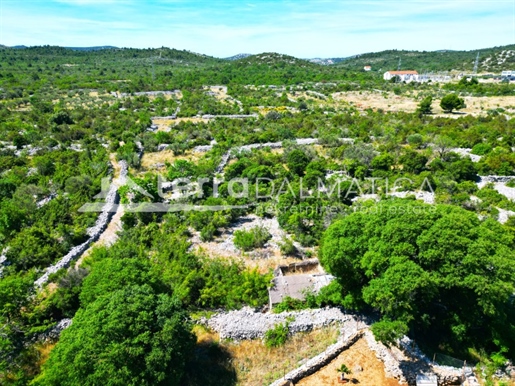


95,000 €
35€/平方米
Tisno (希贝尼克-克宁)
2,700 平方米的土地
购房
-
Land for sale in Tišnjanska Dubrava, 2,700 m², located in a peaceful and authentic rural environment not far from Tisno. This property represents an excellent opportunity for those who are looking for a larger piece of land with the possibility of building, privacy and a touch of nature, and at the same time want to stay just a few minutes' drive from the sea and all the necessary amenities. The total land area is 2,700 m², of which approximately 900 m² is within the construction zone. The plot also includes an existing stone ruin with a floor area of approximately 20 m², which further emphasizes the traditional Dalmatian character of the location and can serve as a basis for renovation or a future project. The land is surrounded by nature and greenery and offers peace and privacy, making it ideal for building a family home, holiday home or a small rural estate. A special value is the large total area, which opens up numerous possibilities for decoration according to one's own wishes and needs. The location offers a perfect combination of rural ambience and proximity to the sea. The property is located only 2.5 km from the coast and the center of Tisno, a place known for its crystal clear sea, Mediterranean lifestyle and good transport connections. In the immediate vicinity there are numerous natural beauties, cycling and hiking trails, as well as the Kornati National Park and the Vrana Lake Nature Park. For more information and to arrange a viewing, please contact our agents. This spacious 2,700 m² plot of land offers a rare opportunity to invest in a peaceful location close to the sea and all the amenities that the Tisno area has to offer.
Terra Dalmatica d.o.o.
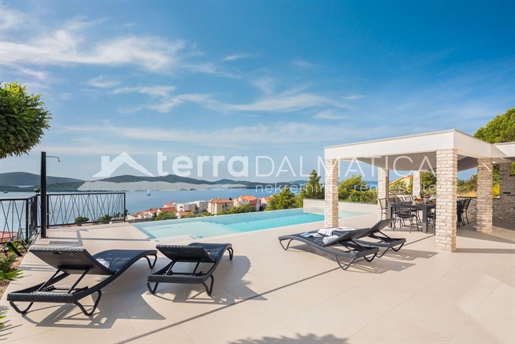


1,750,000 €
9,943€/平方米
希贝尼克 (希贝尼克-克宁)
176平方米
1,123 平方米的土地
5 房间
购房
-
A modern villa with sea views in Jasenovo is on offer, combining top-quality construction, extensive leisure and recreation facilities and a high level of energy efficiency. In addition to the main house, the plot also includes a separate fully equipped apartment, a heated infinity pool, a summer kitchen, a children's playground, a sports field and six parking spaces. The main advantages of the property • Modern villa with four bedrooms with private bathrooms • Fully equipped separate one-bedroom apartment • Heated infinity pool with an area of 54.11 m² • Roof terrace with jacuzzi • Sauna, gym and billiard room • Summer kitchen with barbecue • Children's playground and sports field with artificial grass • Six designated parking spaces • Underfloor heating and cooling throughout the building • Solar power plant with a total power of 9.8 kW • Video surveillance and alarm system REAL ESTATE ORGANIZATION The total construction area of the villa and ancillary buildings without additional facilities is 360.75 m² gross. Main house – 127.44 m² (floor plan) The house is organized on multiple floors and provides exceptional functionality and comfort for a large number of people. The ground floor features a spacious living and dining room with a fireplace, a fully equipped kitchen and an additional living area for relaxing and socializing. Upstairs are four bedrooms, each with its own bathroom, ensuring maximum privacy and comfort for the owners and guests. The mezzanines are used for additional amenities that set this property apart from most villas on the market. There is a sauna with an attached bathroom, a gym, a billiard room, a laundry room, a storage room and technical rooms. On the roof of the villa there is a spacious terrace with a jacuzzi, while the second part of the roof is intended to accommodate a solar power plant and technical equipment. Separate apartment – 49.50 m² (floor plan) At the foot of the plot is a fully equipped apartment that functions as a separate residential unit. It consists of a living room, kitchen with dining area, bedroom and bathroom, and is an ideal space for guests, family members or tourist rental. Outdoor space and additional amenities The central part of the garden consists of a heated infinity pool measuring 54.11 m², surrounded by a spacious tiled terrace measuring approximately 140 m². Next to the pool is a summer kitchen with a barbecue measuring 10.06 m², which allows for a pleasant stay outdoors throughout most of the year. Of particular value for families is the well-maintained children's playground with equipment measuring 130 m², while sports fans will appreciate the fully fenced playground for five-a-side football and volleyball on artificial grass measuring 162 m². The entire environment is carefully landscaped with Mediterranean plants and is equipped with an automatic irrigation system and decorative lighting that can be controlled remotely. Equipment The property is fully finished and equipped and is being sold with all furniture, appliances and equipment. It was built to high standards and equipped with systems that ensure maximum comfort throughout the year. The entire property has underfloor heating and cooling with separate temperature control per room, and additional comfort is provided by air conditioning in all bedrooms and main common areas. The facility also has a solar power plant with a total power of 9.8 kW, a three-phase electricity connection, and infrastructure that allows the installation of a charging station for electric vehicles. Security is provided by video surveillance covering the entire plot and an alarm system, while all entrance doors are equipped with the ability to unlock via code. Possibility of additional land purchase In addition to the property, there is an option to purchase two adjacent plots – construction land of 477 m² and agricultural land of 430 m². The price for both plots is an additional 200,000 EUR. Location Jasenovo is a peaceful coastal village located between Šibenik and Primošten, known for its crystal clear sea, well-maintained beaches and pleasant Mediterranean surroundings. The location provides an ideal balance between privacy and accessibility to all important amenities, making it an excellent choice for vacation, living or tourist investment. For more information and to arrange a viewing, please contact our agents.
Terra Dalmatica d.o.o.


1,350,000 €
247€/平方米
Rogoznica (希贝尼克-克宁)
5,475 平方米的土地
购房
-
We are offering an attractive plot of land with a total area of 5,475 m², situated in a peaceful and secluded location just 1 kilometre from Rogoznica. The property consists of six interconnected plots, which can be purchased together or individually, offering flexibility for both private buyers and investors. A preliminary development project has already been prepared by the current owner, while several neighbouring plots have already been sold and are being developed according to similar concepts.
Individual plots are available for purchase as follows: 590 m² for €160,000, 510 m² for €140,000, 510 m² for €150,000, 860 m² for €190,000, 860 m² for €170,000, while a larger area of 2,150 m² is available for €540,000. The entire property can also be purchased, subject to agreement and availability.
The location offers an excellent combination of peace, privacy and proximity to Rogoznica. Set in an authentic Dalmatian environment, the property provides a sense of seclusion and connection with nature, while the centre of Rogoznica, its beaches, restaurants and other amenities are only a few minutes’ drive away.
Another advantage of the location is the already established international residential community. The surrounding area is home to a significant number of property owners from various European countries as well as the United States, demonstrating strong international interest in the area and creating a pleasant and diverse residential environment.
The land is suitable for the construction of a private villa, family residence or tourist accommodation, subject to the intended use and applicable planning and building regulations. Its proximity to the Adriatic Highway also provides excellent connections to the wider region, with Trogir and Šibenik approximately a 30-minute drive away.
This is a rare combination of privacy, natural surroundings, proximity to the sea and the established tourist destination of Rogoznica, making the property an attractive opportunity both for private use and investment. The land can be purchased as a whole or as individual plots, subject to the buyer’s requirements and availability.
- Sea view
Broker | Forbes GP - Croatia


1,400,000 €
7,000€/平方米
Primošten (希贝尼克-克宁)
200平方米
990 平方米的土地
3 房间
购房
-
In one of the most desirable locations near Primošten, this exclusive, elegant and impressive villa is located, captivating with its enchanting sea views, top-notch amenities and impeccable Mediterranean ambiance. Just 150 meters from the crystal clear sea and beautiful beach, this unique property represents the perfect blend of luxury, privacy and comfort.
The villa with a living area of 200 m² is situated on a spacious plot of 990 m², surrounded by a luxuriously landscaped garden, fragrant Mediterranean greenery and a carefully tended garden. An elegant heated swimming pool, a sophisticated summer kitchen, spacious terraces and parking for four cars create an ideal space for relaxation, socializing and enjoying unforgettable sunsets.
The airy and sunny living room, modern kitchen and elegant dining room exude warmth and comfort, while large glass surfaces reveal spectacular, unobstructed and panoramic sea views that extend from almost every room. Impressive internal stairs lead to the first floor where there are three spacious and luxurious bedrooms, two modern bathrooms, a practical laundry room and a large walk-in closet. Each room offers a breathtaking view of the sea and creates a feeling of peace, privacy and complete connection with the Mediterranean landscape.
In the lower part of the house there is a garage for two cars and an additional multi-purpose space that can be arranged as an exclusive gym, private wellness center or sauna. In the basement there is an authentic tavern, ideal for socializing and enjoying the traditional Dalmatian atmosphere.
The villa is equipped with central heating, underfloor heating, air conditioning and a heated pool, which allows maximum comfort throughout the year. This luxurious, sophisticated and unique property represents a rare opportunity to buy a dream home on the Croatian coast. The enchanting sea view, proximity to the beach, top-notch equipment and peaceful location make this villa the perfect choice for living, vacation or investment of the highest class.
- Sea view - Swimming pool - Newly built - Luxury - Energy Certificate - Garage - Modern - Parking
Broker | Forbes GP - Croatia


456,160 €
希贝尼克 (希贝尼克-克宁)
4 房间
购房
-
Ines Lovrić-Caparin
Voditelj ureda
Mob: 5019
Tel:
E-mail: infenixnekretnine.hr


2,975,000 €
Rogoznica (希贝尼克-克宁)
5 房间
购房
-
Ines Lovrić-Caparin
Voditelj ureda
Mob: 5019
Tel:
E-mail: infenixnekretnine.hr
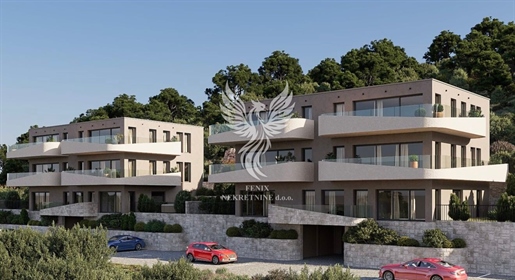


243,480 €
希贝尼克 (希贝尼克-克宁)
2 房间
购房
-
Ines Lovrić-Caparin
Voditelj ureda
Mob: 5019
Tel:
E-mail: infenixnekretnine.hr


243,000 €
-11%
希贝尼克 (希贝尼克-克宁)
2 房间
购房
-
Ines Lovrić-Caparin
Voditelj ureda
Mob: 5019
Tel:
E-mail: infenixnekretnine.hr


396,920 €
希贝尼克 (希贝尼克-克宁)
4 房间
购房
-
Ines Lovrić-Caparin
Voditelj ureda
Mob: 5019
Tel:
E-mail: infenixnekretnine.hr
您已隐藏
0 广告
在
304 结果
1 - 98 共 304 个房源


