


不動産 クロアチア : 1399 件の物件が販売中


€ 1,400,000
€ 8,000/m²
Pakoštane (ザダル)
175 m
土地370m²
4 ベッドルーム
不動産購入
-
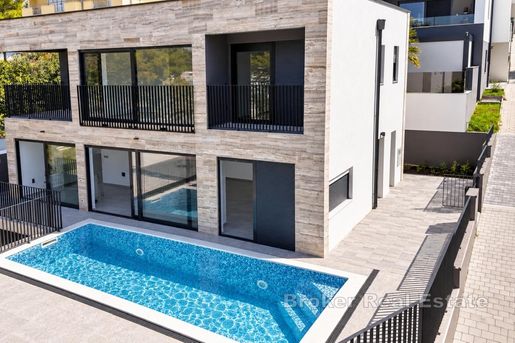
For sale is a luxurious modern villa situated in an exceptional seafront location in Northern Dalmatia, surrounded by a peaceful Mediterranean setting.
The villa offers almost 175 m2 of living space and is situated on a 368 m2 plot. Contemporary architecture, large glass surfaces, and carefully designed indoor and outdoor spaces make the most of one of the property’s greatest advantages: its immediate proximity to the sea and unobstructed views of the Adriatic.
The location is further enhanced by a marina situated just a few steps from the villa. Thanks to its excellent position and close proximity to the property, this location is particularly attractive to future owners seeking a seaside property with the possibility of securing a berth for their own boat.
The villa’s outdoor area has been designed as a natural extension of the interior and features a spacious terrace for sunbathing and relaxation, along with a private swimming pool. Thanks to the property’s exceptional position, the terrace offers beautiful sea views and provides an ideal setting for enjoying the Mediterranean lifestyle.
The interior of the villa is arranged across two residential floors, with an additional garage level. It comprises a total of four bedrooms and four bathrooms, while the property also includes an enclosed garage.
The main part of the ground floor consists of a spacious open-plan area of approximately 53 m2, combining the living room, dining area, and kitchen. Large glass walls connect the living area with the outdoor terrace and swimming pool, providing an abundance of natural light and views towards the sea. This floor also features one bedroom with an en-suite bathroom.
The upper floor comprises the remaining three bedrooms, each with its own en-suite bathroom and walk-in wardrobe. The bedrooms provide access to private terraces with sea views, further enhancing the sense of privacy and connection with the surrounding environment.
The villa is equipped with underfloor heating, a heat pump, and an air-conditioning system, ensuring a high level of comfort throughout the year. High-quality construction, modern technical solutions, and a functional layout have been designed to meet the requirements of contemporary living.
Thanks to its unique seafront position, private swimming pool, contemporary architecture, panoramic views, and immediate proximity to a marina, this property represents an excellent choice as a private residence or luxury holiday home, particularly for boating enthusiasts, as well as an attractive investment opportunity for tourist rentals.
- Sea view - Swimming pool - Newly built - Luxury - Energy Certificate - Garage - Parking

Broker | Forbes GP - Croatia


€ 1,400,000
€ 8,000/m²
Marina (スプリト=ダルマチア郡)
175 m
土地230m²
4 ベッドルーム
不動産購入
-
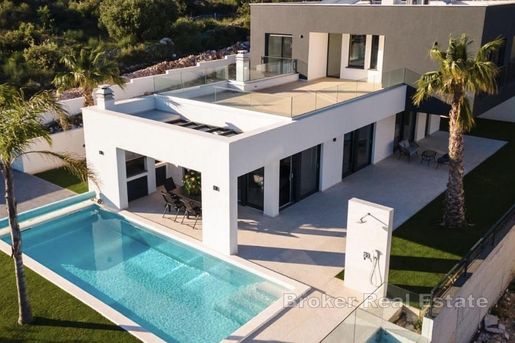
A luxurious newly built villa is offered for sale in the peaceful Dalmatian village of Vinišće, not far from Trogir. The villa stands out for its contemporary architecture, elegant design, and thoughtfully planned layout, providing a high level of comfort and privacy.
The villa extends over two floors, with a total living area of almost 175 m2, and is situated on a plot of land measuring 430 m2. It comprises four bedrooms, three bathrooms, an additional guest toilet, and spacious indoor and outdoor areas designed for comfortable living and relaxation.
The ground floor features a spacious living room connected to the dining area and a modern, fully equipped open-plan kitchen. This floor also includes one bedroom with an en-suite bathroom, a guest toilet, a laundry room, and an entrance hall.
The first floor accommodates three bedrooms, two of which have en-suite bathrooms. A particular highlight of this floor is the loggia and spacious covered terrace, with a total area of 42.66 m², featuring a pergola and a private jacuzzi. The terrace provides an ideal space for relaxation and enjoying the Mediterranean atmosphere.
The outdoor area of the villa has been designed with equal attention to detail, emphasizing comfort and functionality. The landscaped grounds feature a 36 m² swimming pool surrounded by a sunbathing area, as well as an outdoor shower and a barbecue area. Additional convenience is provided by a separate pool equipment room and covered parking for two cars.
The villa is fully furnished and equipped with an air conditioning system, electric shutters, an intercom, and a security entrance door, ensuring a high level of comfort and security.
Situated in the peaceful surroundings of Vinišće, the villa offers an ideal combination of privacy, proximity to the sea, and an authentic Dalmatian atmosphere. Natural coves, crystal-clear waters, and the proximity of Marina, Trogir, and Split make this location exceptionally attractive for year-round living as well as summer holidays.
Thanks to its high-quality construction, contemporary design, and attractive location, this property represents an excellent opportunity for a luxurious family home, a private holiday residence, or an investment in tourist rentals.
- Newly built - Luxury - Energy Certificate - Modern - Parking
Broker | Forbes GP - Croatia


€ 484,100
€ 4,700/m²
ビオグラード・ナ・モル (ザダル)
103 m
2 部屋
不動産購入
-
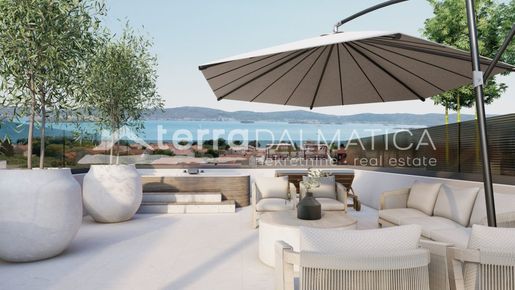
Apartment S5 is for sale, located on the second floor of a modern residential building with an elevator in a new building in Sveti Filip i Jakov. The property is designed as a combination of modern living, functional layout and attractive outdoor spaces, and a special value is the spacious roof terrace of 77.27 m² with a stunning panoramic view of the sea and surrounding islands . The apartment with a total usable area of 103 m² is located in a quiet environment, and the living area is additionally enriched with a balcony of 17.36 m² with a sea view. The price of the property includes VAT, while the expected completion of the works is scheduled for summer 2027. Schedule Apartment S5 has been carefully designed to provide a comfortable and practical space for everyday living. It consists of an entrance hall, a spacious living room with an open-concept kitchen and dining area, two bedrooms and a bathroom. The living area is connected to a 17.36 m² balcony, which provides additional space for outdoor living and enjoying the sea view. The apartment's greatest feature is the 77.27 m² roof terrace, which provides an exceptionally valuable space for relaxation and socializing and boasts a panoramic view of the sea and surrounding islands. Equipment The apartment is designed with an emphasis on comfort and modern living standards. Air conditioning is provided in all rooms, while electric shutters and mosquito nets further contribute to practicality and a pleasant stay. Underfloor heating is provided in the living room and bathroom, ensuring additional thermal comfort during the colder part of the year. During construction, the future owner was given the option of installing underfloor heating in both bedrooms, according to their own wishes and needs. Garage, storage room and parking The apartment comes with one garage parking space of 19.83 m², which provides a safe and practical space for parking vehicles. The apartment also comes with a storage room , with the buyer still having the option to choose a specific storage room. For those who need additional space for a vehicle, there is also the option of purchasing an additional parking space. Location Sveti Filip i Jakov is a small Dalmatian town located on the Adriatic coast, known for its Mediterranean atmosphere and proximity to the sea. The town is characterized by a peaceful atmosphere, pleasant everyday life and an ambience typical of Dalmatian coastal towns. Its location provides good connections with Zadar and surrounding towns, making it suitable for year-round stays and vacations. Apartment S5 stands out for its thoughtful layout, two bedrooms, a balcony with a view of the sea and a particularly attractive roof terrace of 77.27 m² with a panoramic view of the sea and the surrounding islands. The associated garage parking space and storage room additionally complete the functionality of the property. Note: Renders were used in the ad. For additional information and to arrange a viewing, please .

Terra Dalmatica d.o.o.


€ 460,600
€ 4,700/m²
ビオグラード・ナ・モル (ザダル)
98 m
2 部屋
不動産購入
-
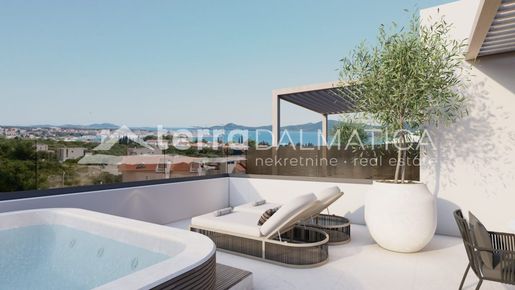
We offer apartment S6 located on the second floor of a modern residential building with an elevator in a new building in Sveti Filip i Jakov. With a total usable area of 98 m², this apartment brings a harmonious blend of contemporary design, functionality and carefully designed spaces for a comfortable everyday life. A special asset of the property is the roof terrace of 61.52 m², which offers a captivating panoramic view of the sea and surrounding islands . Additional outdoor space includes a balcony of 19.04 m², which is accessed from the living area of the apartment, also with a sea view. The price of the property includes VAT, and the expected completion of the works is scheduled for the summer of 2027. Schedule Apartment S6 is characterized by a clear and functional layout, with the hallway representing the central communication space from which all rooms are separately accessed. The apartment additionally includes a living room, kitchen and dining room organized in an open concept, two bedrooms and a bathroom. The living area has an exit to a balcony of 19.04 m², which allows the living area to have a direct connection to the outside space and a view of the sea. The roof terrace of 61.52 m² is a space that gives this property a special character. Thanks to the panoramic view of the sea and surrounding islands, it provides the opportunity to create a private zone for relaxation and enjoyment outdoors. Equipment When designing the apartment, special attention was paid to comfort and practicality. Air conditioning is provided in all rooms, while electric shutters and mosquito nets further contribute to a pleasant stay. For additional thermal comfort, underfloor heating is provided in the living room and bathroom. The future owner can, according to his own preferences, arrange for underfloor heating in both bedrooms during construction. Garage, storage room and additional parking The apartment has a garage parking space of 20.59 m², which ensures safe and practical vehicle storage. The property also comes with a storage room , and the future buyer is still able to choose a specific storage room. There is a possibility of purchasing another parking space. Location Sveti Filip i Jakov is a Dalmatian town on the Adriatic Sea, known for its Mediterranean character and pleasant ambience. The town offers a combination of a quieter lifestyle and amenities typical of a coastal environment. Thanks to its good transport connections with Zadar, Sveti Filip i Jakov is a practical base for a stay while still being within easy reach of city amenities. Apartment S6 combines a functional layout with two bedrooms, a balcony with sea views and a spacious 61.52 m² roof terrace with panoramic views of the sea and surrounding islands. A garage parking space and storage room further round out the offer. Note: Renders were used in the ad. For additional information and to arrange a viewing, please .
Terra Dalmatica d.o.o.
検索条件に合う新着物件が出たら通知を受け取る !


€ 296,000
€ 4,000/m²
ビオグラード・ナ・モル (ザダル)
74 m
2 部屋
不動産購入
-
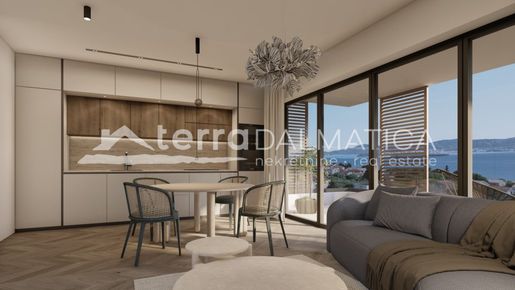
Apartment S1 is for sale, located on the first floor of a modern residential building with an elevator in a new building in Sveti Filip i Jakov. The apartment, with a total usable area of 74 m², is characterized by a functional layout, modern equipment, a sea view and a spacious balcony of 16 m². The price of the property includes VAT, and the expected completion date is summer 2027. Schedule The apartment is functionally organized and consists of a hallway, living room, open-concept kitchen and dining room, two bedrooms, bathroom and additional toilet. Of particular value is the 16 m² balcony with a sea view, which provides additional space for outdoor living and pleasantly expands the living space. Equipment The apartment is designed with an emphasis on functionality, comfort and a modern way of living. Air conditioning is provided in all rooms, while electric shutters and mosquito nets provide additional practicality and comfort. Underfloor heating is provided in the living room, bathroom and additional toilet, ensuring an additional level of comfort and a pleasant temperature during the colder part of the year. During the construction phase, there is a possibility of extending the underfloor heating system to the bedrooms, according to the wishes and needs of the future owner. Garage, storage room and parking The apartment has one garage parking space of 14.25 m², which provides a practical and safe place for a vehicle. The apartment also includes a storage room , where the buyer still has the option of choosing a specific storage room. There is also the option of purchasing an additional parking space. Location Sveti Filip i Jakov is a town located on the Adriatic coast and offers the opportunity to enjoy the Dalmatian way of life. It is known for its Mediterranean character and pleasant ambience. Apartment S1 is a combination of modern new construction, functional layout, sea view and well-designed outdoor space. Two bedrooms, a bathroom, an additional toilet, a 16 m² balcony, and the associated garage space and storage room make this property a practical choice for the future owner. Note: Renders were used in the ad. For additional information and to arrange a viewing, please .
Terra Dalmatica d.o.o.


€ 436,000
€ 4,495/m²
ビオグラード・ナ・モル (ザダル)
97 m
2 部屋
不動産購入
-
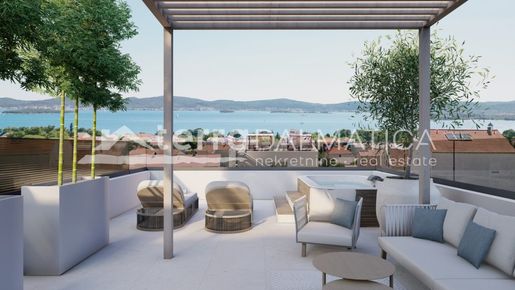
For sale is an apartment marked S4 located on the second floor of a modern residential building with an elevator in a new building in Sveti Filip i Jakov. The apartment stands out with a carefully designed layout, modern standard of equipment and a particularly attractive roof terrace with an impressive panoramic view of the sea . Located in a quiet environment , the apartment represents a combination of functional interior and spacious outdoor space intended for outdoor enjoyment. The price of the property includes VAT, and the expected completion date is summer 2027. Schedule Apartment S4 with a total usable area of 97 m² consists of a hallway, living room, open-plan kitchen and dining room, two bedrooms, bathroom and separate toilet. The living area has access to a covered terrace of 16 m², which naturally connects the interior with the exterior of the apartment. A special feature of this property is the roof terrace of 73.74 m² that belongs to the apartment. The spacious roof terrace offers an impressive panoramic view of the sea and represents an additional value of the apartment and a space for outdoor living. Equipment The apartment is designed with modern solutions that ensure a comfortable and practical way of living. Air conditioning is provided in all rooms, while electric shutters and mosquito nets further contribute to comfort. Underfloor heating is provided in the living room, bathroom and additional toilet. During the construction phase, there is a possibility of additional installation of underfloor heating in both bedrooms. Garage and storage room The apartment comes with one garage parking space of 17.39 m2. The apartment also comes with a storage room , where the buyer still has the option to choose a specific storage room. Location Sveti Filip i Jakov is a Dalmatian town located on the Adriatic Sea, known for its beaches and coastal ambience. The beaches of Sveti Filip i Jakov offer the opportunity to enjoy the sea and the Mediterranean environment. The town is well connected to the surrounding towns and larger cities, which allows easy access to Zadar, Biograd na Moru and other destinations in the area. Apartment S4 stands out with its roof terrace of 73.74 m² with an impressive panoramic view of the sea. With a covered terrace of 16 m², two bedrooms, a living room, an open-plan kitchen and dining room, a bathroom and a separate toilet, the property offers a functionally organized space and attractive outdoor facilities. An attached garage parking space of 17.39 m² and a storage room additionally complete the offer. Note: Renders were used in the ad. For additional information and to arrange a viewing, please .
Terra Dalmatica d.o.o.


€ 324,000
€ 4,000/m²
ビオグラード・ナ・モル (ザダル)
81 m
2 部屋
不動産購入
-
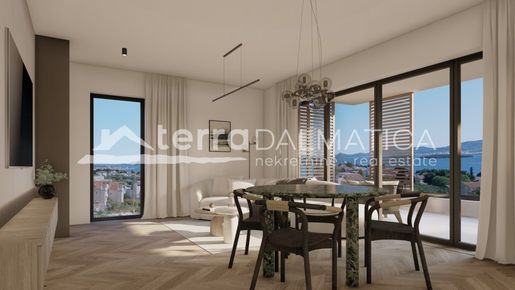
We offer an apartment marked S2, located on the first floor of a modern residential building with an elevator , as part of a new building in Sveti Filip i Jakov. The property is designed for a comfortable and functional way of living, and the balcony with a sea view further emphasizes its attractiveness. The facility is located in a quiet environment , providing a pleasant atmosphere for everyday living. The price of the property includes VAT, while the completion of the works is scheduled for the summer of 2027. Schedule The apartment, with a total usable area of 81 m², is organized in a way that allows for practical use of every part of the space. It consists of an entrance hall, living room, kitchen and dining room connected into an open unit, two bedrooms and a bathroom. Special emphasis is placed on the living area of the apartment, which has access to a balcony of 17.36 m². The balcony with a sea view represents an additional space for spending time outdoors and enjoying the peaceful surroundings. Equipment The apartment is designed with modern solutions that contribute to the comfort of living. Air conditioning is provided in all rooms, while electric shutters and mosquito nets provide additional convenience. Underfloor heating is provided in the living room and bathroom. The future owner has the option of installing additional underfloor heating in both bedrooms during the construction phase. Garage, storage room and parking The apartment has one garage parking space of 17.39 m2. The apartment also comes with a storage room , and the future buyer can still choose a specific storage room. There is also the possibility of purchasing an additional parking space. Location Sveti Filip i Jakov is a picturesque Dalmatian town located on the Adriatic coast. It is known for its Mediterranean character and pleasant ambience. Sveti Filip i Jakov offers a peaceful and pleasant environment to stay and enjoy the Dalmatian way of life. Apartment S2 combines a functional layout, modern amenities and a balcony with a sea view. Two bedrooms, the possibility of additional installation of underfloor heating, a garage parking space, a storage room and accommodation in a modern building with an elevator make it an interesting option for the future owner. Note: Renders were used in the ad. For additional information and to arrange a viewing, please .
Terra Dalmatica d.o.o.


€ 362,600
€ 3,626/m²
ビオグラード・ナ・モル (ザダル)
100 m
2 部屋
不動産購入
-
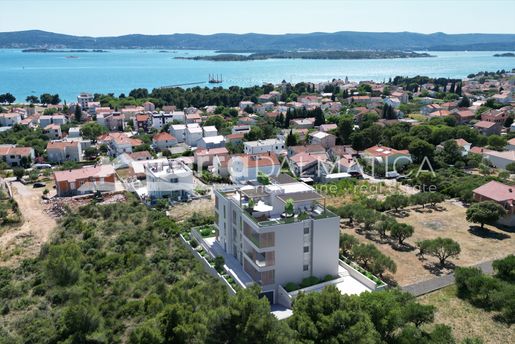
Apartment A2 is for sale, located on the ground floor of a modern new residential building with a sea view in Sveti Filip i Jakov. The apartment, with a total usable area of 100 m², is characterized by a functional layout, modern equipment and an exceptionally spacious outdoor area , which includes a covered terrace of 17.98 m², a large uncovered terrace of 94.54 m² and a green area of 45 m². The price of the property includes VAT, and the expected completion date is summer 2027. Schedule The apartment is functionally organized and consists of a hallway, living room, open-concept kitchen and dining room, two bedrooms and a bathroom. Of particular value are the spacious outdoor facilities that provide the apartment with plenty of space to stay and enjoy the outdoors. The covered terrace of 17.98 m² provides a pleasant space for outdoor living, while the spacious uncovered terrace of 94.54 m² offers numerous possibilities for decoration and use. An additional value is the green area of 45 m², which together with the terraces makes an exceptionally spacious outdoor space. Equipment The apartment is designed with an emphasis on functionality, comfort and a modern way of living. Air conditioning is provided in all rooms, while electric shutters and mosquito nets provide additional practicality and a pleasant stay. Underfloor heating is provided in the living room and bathroom, providing an additional level of thermal comfort during the colder part of the year. During the construction phase, there is a possibility of additional installation of underfloor heating in both bedrooms, according to the wishes of the future owner. Garage, storage room and parking The apartment has one garage parking space of 13.25 m², which provides a practical and safe place for the vehicle. The apartment also has a storage room , where the buyer still has the option of choosing a specific storage room. There is also the option of purchasing an additional parking space. Location Sveti Filip i Jakov is a picturesque Dalmatian town located on the Adriatic coast. The town is known for its pleasant Mediterranean ambience and proximity to the sea. Sveti Filip i Jakov represents an attractive environment for vacation, stay and enjoyment of the Dalmatian way of life. Apartment A2 represents a combination of modern new construction, functional interior layout and exceptionally large outdoor space. Two bedrooms, a covered and uncovered terrace with a total area of 112.52 m², a green area of 45 m² and an accompanying garage space and storage room make this property a practical choice for the future owner. Note: Renders were used in the ad. For additional information and to arrange a viewing, please .
Terra Dalmatica d.o.o.


€ 680,000
€ 6,800/m²
Sevid (スプリト=ダルマチア郡)
100 m
土地560m²
4 部屋
不動産購入
-
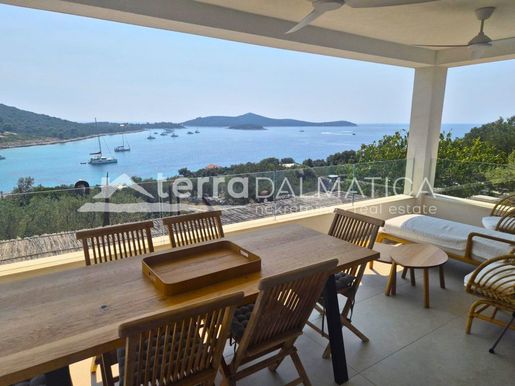
A house for sale located in a quiet and unspoiled bay in Sevid na Moru, just 85 meters from the sea . This unique property offers a beautiful panoramic view of the sea and surrounding islands and offers a rare combination of privacy, natural surroundings and proximity to the sea. The house with a usable area of 100 m² is located on a carefully landscaped plot of approximately 560 m² and extends over two floors, with each space designed to provide maximum comfort and a pleasant stay. Schedule and outdoor facilities On the upper floor there is a comfortable apartment with three bedrooms and a large terrace with a beautiful view of the sea and the surrounding islands. The spacious terrace naturally complements the interior space and is an ideal place for morning coffee, relaxation or evening gatherings. The ground floor is designed as an additional space for guests and includes a room with a bathroom, a large terrace and a seating area. A special atmosphere is created by carefully arranged outdoor spaces that allow you to enjoy the peace and privacy of this exceptional location with an emphasis on the stylish sauna . Additional value to the property is given by the landscaped garden , enriched with artistic sculptures by a famous local sculptor, which give the space an authentic and distinctive character. The garden also includes a summer barbecue and two parking spaces . Self-sufficiency and equipment The house was designed with an emphasis on self-sufficiency. It is not connected to the public electricity grid, but has a large solar power plant that provides the necessary electricity. For a comfortable stay throughout the year, the house is equipped with air conditioning that easily cools the entire building, while additional heating is provided by a fireplace. There is also a washing machine, refrigerator and dishwasher. Location Sevid na Moru is a small and peaceful Dalmatian town located on the beautiful coast, known for its crystal clear sea, untouched nature and relaxed atmosphere. Thanks to its preserved Mediterranean ambience and numerous hidden coves, it is ideal for those seeking privacy and peace away from the tourist crowds. Sevid is approximately 22 km from Trogir , which allows easy access to all city amenities and the airport, while enjoying the peace of life by the sea. For additional information and to arrange a viewing, please .
Terra Dalmatica d.o.o.


€ 800,000
€ 1,333/m²
Korčula (ドゥブロヴニク=ネレトヴァ)
600 m
土地590m²
5 ベッドルーム
不動産購入
-
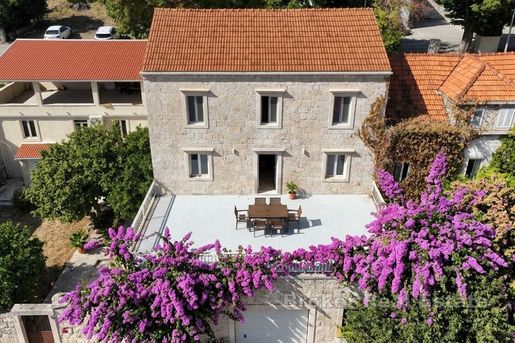
Set in the heart of Korčula Island, just two kilometers from the sea and the coastal village of Zavalatica, lies this extraordinary stone estate. Boasting a 170-year heritage and 600 square meters of total living space, the property represents a seamless blend of authentic Dalmatian character and high-end modern living. A complete restoration was finished in 2015 and has been meticulously maintained ever since, preserving and refining the original stone while entirely rebuilding the roof. The estate offers panoramic views over the surrounding vineyards.
The complex consists of a main residence and a detached guest house, seamlessly connected by a covered walkway and an open loggia. The private drive provides ample parking for multiple vehicles leading to the ground-floor entry with automated roll-up garage doors. Built partially into the natural rock face and surrounding terrain, the ground floor features soaring 6-meter ceilings making it the perfect setting for a private wine cellar, tasting room, or boutique winemaking facility.
The main level features a sleek, open-concept living space and kitchen with a central island, opening directly onto a expansive south-facing terrace. This floor also includes a practical laundry room, a guest bathroom, and a private home office highlighted by exposed stone walls paired with restored original herringbone hardwood floors. A custom stone staircase ascends to the private top floor, which offers three bedrooms and a full bath set off from the hallway, along with direct access to a loggia overlooking the lush, authentic landscape.
The guest house provides complete autonomy and privacy for visitors. The upper floor houses a one-bedroom apartment complete with its own kitchen, living room, and bathroom, while the ground level offers generous storage rooms for home and grounds maintenance. Every bathroom throughout the estate features modern walk-in showers, and an original restored stone water cistern serves as a striking interior centerpiece. The property is fully connected to municipal water and electricity, equipped with a 300-liter hot water tank, all-new utility infrastructure, high-quality aluminum windows with integrated insect screens, and a comprehensive climate-control system for heating and cooling.
The manicured garden surrounding the house offers endless possibilities, from lush Mediterranean landscaping to the addition of a private swimming pool. Thanks to its central island location, both Korčula Town to the east and Vela Luka to the west are easily accessible, making this property an exceptional opportunity for a luxury family residence, a private holiday retreat, or an exclusive investment in wine tourism.
- Stone house - Energy Certificate - Garage - Modern - Parking
Broker | Forbes GP - Croatia


€ 950,000
€ 6,643/m²
Kaštel Gomilica (スプリト=ダルマチア郡)
143 m
土地400m²
4 ベッドルーム
不動産購入
-
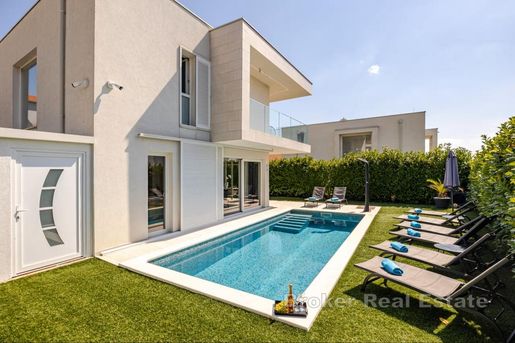
Located in a highly convenient spot in Kaštel Gomilica, this modern, newly built villa with a pool is part of a villa complex constructed in 2020. With a total living area of 143 m² situated on a 401 m² plot, the villa offers a high standard of living and a comfortable environment year-round, thanks to its layout, furnishing and amenities.
The living space is arranged over two floors. The ground floor features a spacious open concept living area combining a modern kitchen, dining room and living room, with direct access to the terrace and pool area. This floor also houses a storage room, a bedroom, a bathroom and an entrance hall.
An internal staircase leads to the upper floor, which contains a laundry room and three bedrooms, each with its own en-suite bathroom. The rooms are connected by a hallway and all bedrooms have access to a covered balcony offering a partial sea view, ensuring plenty of natural light and additional space for relaxation.
The villa is being sold fully furnished and equipped with high quality furniture, allowing the new owner to move in without any additional investment. Five air conditioner units have been installed for maximum comfort, and additional features include a security door and a video surveillance system.
The outdoor area is specifically designed for enjoyment and relaxation. A well-appointed terrace featuring a heated pool and a sun deck offers an ideal setting for socializing and relaxation during the warmer months. In addition to these features, the property includes a fireplace, a 10 m² outdoor storage unit and three outdoor parking spaces.
The location is one of the property’s key advantages. Essential amenities are available nearby, and the access road is notably wide. Split Airport is just approximately 9 km away.
With its wealth of nearby amenities, pool and sense of privacy, this villa is an excellent choice for family living, a holiday home or a vacation rental.
- Sea view - Swimming pool - Newly built - Energy Certificate - Modern - Parking
Broker | Forbes GP - Croatia


€ 1,900,000
€ 5,352/m²
Omiš (スプリト=ダルマチア郡)
355 m
土地440m²
3 ベッドルーム
不動産購入
-
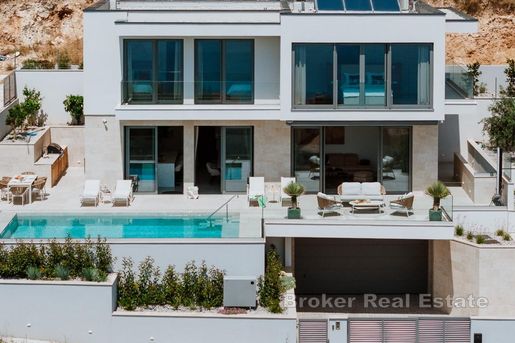
Located in a small town near Omiš, this modern house is spread across several cascading levels and features contemporary architecture with clean, elegant lines. Access is provided via electric sliding gates, while the street level offers a garage and additional parking spaces. Thanks to its elevated position, the property enjoys an open and unobstructed sea view, with the sea only 400 meters away as the crow flies.
The property is designed as a contemporary three-storey home with clearly defined functional zones, ensuring a high level of comfort and privacy. The basement includes a garage and an exclusive spa area intended for relaxation, along with additional utility rooms. The ground floor is conceived as an open-plan living area that seamlessly connects the living room, kitchen, and dining area, complemented by a guest toilet. Large glass walls provide direct access to a spacious terrace featuring a sun deck, swimming pool, and outdoor kitchen ideal for outdoor living while enjoying the sea view.
The first floor is reserved for the private part of the house and comprises bedrooms, each with its own en-suite bathroom and access to a terrace or balcony, ensuring maximum comfort, privacy, and uninterrupted sea views.
The property is sold fully finished and completely furnished, with an emphasis on high-quality materials, contemporary design, and functional solutions. It is move-in ready and requires no additional investment. The property is owned by a company in the event of purchase by a private individual, VAT will be added to the stated price.
The town of Omiš is approximately 6 km away, Split is about 20 km away, and the nearest beach is 1.2 km from the property.
- Sea view - Swimming pool - Newly built - Luxury - Energy Certificate - Garage - Modern - Parking
Broker | Forbes GP - Croatia


€ 1,500,000
€ 5,415/m²
Medulin (イストリア)
277 m
土地1,075m²
6 ベッドルーム
不動産購入
-
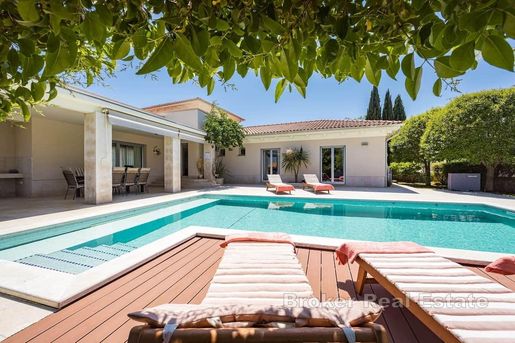
The luxury villa is located in a quiet and luxurious residential area in a prestigious location not far from the sea and the marina. The balcony of the villa offers a panoramic view of the sea, while the proximity to the coast and surrounding facilities further adds to the value of the location.
The villa is built for the personal needs of the owner, with special attention paid to the quality of the construction, the choice of materials and the furnishing. It is spread over three floors and includes six bedrooms and five bathrooms. The interior spaces are organized in such a way as to enable a comfortable stay for a large number of people, with a combination of shared and private spaces.
The ground floor consists of a spacious open space living room with dining room and kitchen, two bedrooms with private bathrooms and a separate apartment with one bedroom and bathroom. Large glass walls connect the living room with the exterior of the property and provide plenty of natural light.
On the first floor there is a master bedroom with a private bathroom with a hydromassage bathtub and access to a balcony with a panoramic view of the sea.
The basement floor is organized as a multi-purpose space and includes a study corner, two connected bedrooms, a bathroom with a shower, a storage room with a laundry room and a boiler room. Connected bedrooms can, depending on needs, also be used as a living room or children’s playroom. From the basement there is direct access to the garage for two vehicles.
The yard is decorated in a Mediterranean style and includes a spacious yard, two terraces, a sundeck, a summer kitchen, an outdoor shower and a heated pool of 56 m². The pool is equipped with a salt water system using electrolysis and an automatic cover. On one of the terraces there is a place for dining and socializing, while the other offers additional space for spending time outdoors.
The property is equipped with quality ALU carpentry, electric blinds, air conditioners, underfloor heating and gas central heating. The floors are made of ceramic and parquet, but the entire building and the garden are covered by a Wi-Fi signal. The property is fenced and equipped with an alarm system and automatic irrigation. The energy certificate is A+.
Parking is provided in the garage for two vehicles and in additional parking spaces in front of the building.
The property is located about 3 km from Pula and about 4 km from the Kamenjak Nature Park, known for its numerous natural beaches, bays, cycling and hiking trails and opportunities for water sports. In the immediate vicinity, there are restaurants, coffee bars, shops, a fish market and other amenities necessary for a daily stay.
- Luxury - Sea view - Swimming pool - Energy Certificate - Garage - Modern - Parking
Broker | Forbes GP - Croatia


€ 830,000
€ 3,722/m²
Bračevci (オシエク=バラニャ県)
223 m
土地585m²
3 ベッドルーム
不動産購入
-
Located in a peaceful area of Supetar, just a short distance from the coast and within a few minutes’ walk of the sea, this authentic detached house stands out with its unique character and distinctive architecture.
The property is situated on a plot of approximately 585 m² and extends over two floors, with a total gross floor area of 223 m². Thanks to its well-designed layout, the house is currently divided into three completely independent apartments.
The ground floor features two one-bedroom apartments, each with its own bathroom, kitchen, and living area. The first floor comprises a spacious, self-contained one-bedroom apartment with a bathroom, living room, and fireplace.
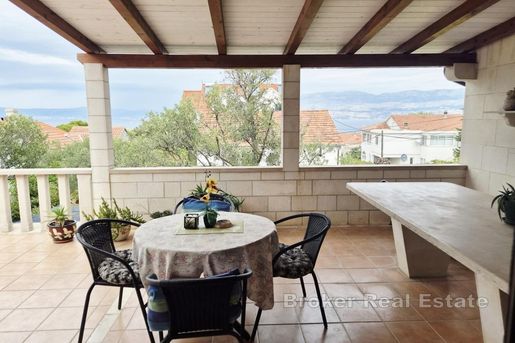
One of the property’s highlights is the large terrace offering beautiful sea views, while the landscaped courtyard provides ample space for relaxation, entertaining, and enjoying the outdoors. The property also includes a garage, additional parking in the courtyard, and a designated barbecue area.
The house is clad in authentic Brač stone, giving it a strong Mediterranean identity and connecting it with the island’s architectural tradition. It was designed with its own distinctive character, individual details, and a strong sense of identity.
There is also the possibility of adding a swimming pool in the courtyard, which would transform the existing outdoor area into an attractive private relaxation zone.
This property offers an appealing combination of private living, holiday use, and tourist rental potential, with the flexibility to use the house as a single family residence or retain its existing layout as three separate residential units.
- Sea view - Stone house - Energy Certificate - Garage - Parking
Broker | Forbes GP - Croatia


€ 1,200,000
€ 245/m²
Kuna Pelješka (ドゥブロヴニク=ネレトヴァ)
土地4,900m²
不動産購入
-
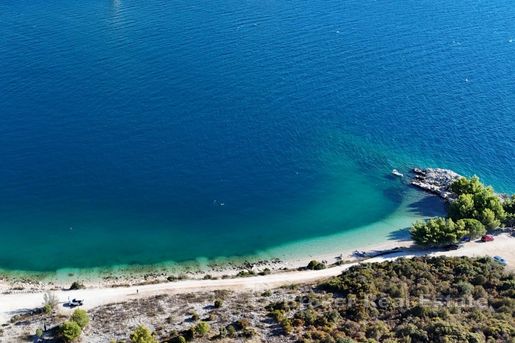
In a highly sought-after location in Southern Dalmatia, where real estate values have surged to their full potential following the opening of the Pelješac Bridge, we are mediating the sale of an attractive plot of nearly 5,000 square meters in the settlement of Komarna. Situated on the seafront (first line to the sea), this property represents a rare market opportunity, featuring an ideal south-western orientation that ensures all-day sunlight exposure and unobstructed views of the sea and the Pelješac Bridge.
The plot itself is distinguished by excellent transport and infrastructural accessibility, benefiting from two secured access roads. The lower boundary of the land extends directly along the coastal road and a pebble beach, while a second access road is. Located on the upper side, significantly facilitating access and future spatial planning. Additionally, the electricity grid connection is located just about 200 meters from the plot, establishing all key prerequisites for future utility connections.
The property’s specific spatial-planning position confers exceptional value and out-standing investment potential. According to the valid spatial plan of the Municipality of Slivno, the land is currently designated outside the building zone. However, it is positioned in the immediate contact zone of the existing residential building belt and lies within an area intended for the future expansion of the building zone. Given its spacious area of nearly 5,000 square meters and dual road access, this land offers excel-lent potential for the development of multiple independent structures or a luxury residential complex upon rezoning.
- Sea view
Broker | Forbes GP - Croatia


€ 1,500,000
€ 8,333/m²
Podstrana (スプリト=ダルマチア郡)
180 m
土地450m²
4 ベッドルーム
不動産購入
-
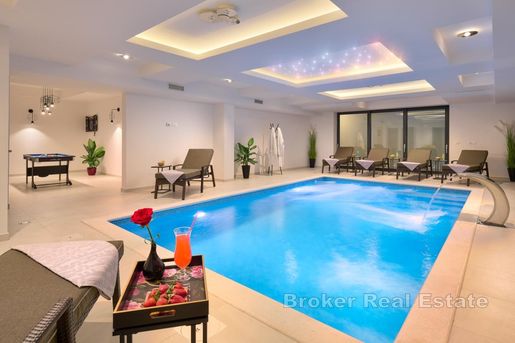
We proudly present an exclusive contemporary villa in the Omiš area, designed for buyers seeking a combination of modern design, privacy, exceptional comfort and amenities that allow for year-round enjoyment. Arranged over two levels, this remarkable property particularly stands out for its private indoor swimming pool, wellness facilities, jacuzzi and multiple areas dedicated to relaxation, entertainment and socialising.
The first level forms the heart of everyday living and relaxation. It comprises one bedroom, a kitchen, living room, bathroom and a separate guest toilet. One of the most impressive features of this level is the spacious wellness area with a large private indoor swimming pool, designed as a place for complete relaxation regardless of the season. Elegant ambient lighting, a decorative stone wall, waterfall feature and a dedicated relaxation area with sun loungers create the atmosphere of a private spa within the comfort of your own home.
Adjacent to the pool is a separate entertainment and social area. A billiard table, spacious lounge area and comfortable setting for gatherings make this level ideal for spending time with family and friends or enjoying relaxed evenings after a day by the sea. A modern bathroom with a walk-in shower further enhances the functionality of the wellness area. The first level also includes a garage with space for two vehicles.
The second level is primarily dedicated to rest and privacy. It comprises three bedrooms with balconies, three bathrooms and an additional living room. This layout provides a high degree of privacy for a larger number of residents or guests, while the additional living area offers another comfortable space for relaxation.
Equal attention has been given to the villa’s outdoor areas. A summer kitchen provides an excellent setting for preparing meals and entertaining outdoors, while the jacuzzi and sun-lounging area create an additional space for relaxation and enjoyment. The property benefits from a private entrance ramp, a two-car garage and three additional outdoor parking spaces.
Partial underfloor heating enhances comfort outside the summer months, while 24-hour security within the residential community provides an additional sense of privacy and peace of mind.
The interior is characterised by clean lines, neutral tones and contemporary details. The combination of stone, atmospheric lighting and carefully selected furnishings gives the entire property an elegant yet welcoming character.
With a total of four bedrooms, four bathrooms and an additional guest toilet, two living areas, a private indoor swimming pool, jacuzzi, entertainment room, summer kitchen and numerous additional amenities, this villa represents an exceptional opportunity both for buyers seeking a luxurious private residence and for those looking for a distinctive property with strong potential in the premium year-round holiday rental market.
- Sea view - Swimming pool - Luxury - Modern - Parking
Broker | Forbes GP - Croatia


€ 2,150,000
€ 5,658/m²
Podstrana (スプリト=ダルマチア郡)
380 m
土地1,260m²
3 ベッドルーム
不動産購入
-
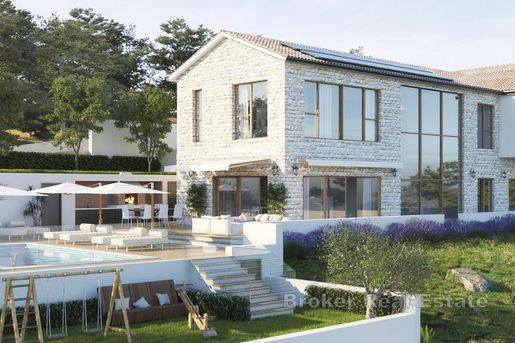
This luxurious villa is located in the surroundings of Split, offering panoramic views of the Adriatic Sea and situated approximately 1.6 km in a straight line from the coast. The total living and usable area of approximately 380 m² has been carefully designed to provide maximum comfort, spaciousness, and functionality.
The house extends over two floors, and its interior is further enhanced by a large atrium and gallery, giving the space a distinctive sense of elegance, light, and openness. The ground floor features a modern kitchen connected to the dining area and a spacious living room, along with an additional guest toilet, and direct access to a large terrace with a swimming pool and sunbathing area. The outdoor kitchen and landscaped outdoor living areas create the perfect setting for relaxation and socializing throughout the year.
The upper floor consists of three spacious bedrooms and three elegantly designed bathrooms, providing a high level of privacy and comfort. The master bedroom is further distinguished by its own private balcony, ideal for enjoying the views and the peaceful Mediterranean surroundings.
In the outdoor area, next to the pool, there is a separate basement room that can be used as a hobby room, storage, or technical room. The property also includes a double garage and an additional 4 to 5 outdoor parking spaces, ensuring full convenience for owners and guests.
The villa is equipped with modern technology, including a smart home system, photovoltaic system, underfloor heating, air conditioning, and electric shutters, ensuring high energy efficiency and year-round comfort.
The spacious plot is landscaped in a Mediterranean style, featuring a private olive grove, green areas, and numerous spaces for relaxation and socializing, providing a sense of privacy and harmony with nature.
The center of Split can be reached in approximately 20 minutes by car, while the nearest beach with a café is only about a 10-minute drive away.
The property is owned by a company in the case of purchase by a private individual, VAT will be added to the listed price.
- Sea view - Swimming pool - Newly built - Luxury - Energy Certificate - Garage - Modern - Parking
Broker | Forbes GP - Croatia


€ 790,000
€ 6,077/m²
Podstrana (スプリト=ダルマチア郡)
130 m
土地300m²
3 ベッドルーム
不動産購入
-
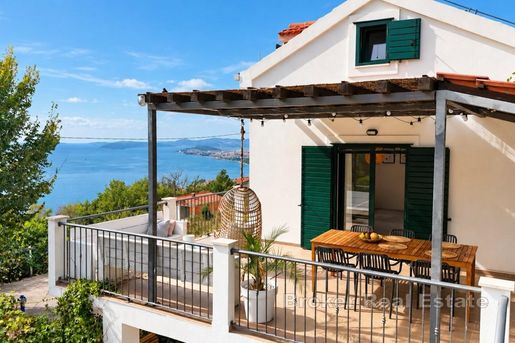
A detached house is for sale in a peaceful part of Gornja Podstrana, situated in an elevated position offering an open panoramic view of the Adriatic Sea, the Dalmatian islands, and the city of Split.
The property offers 130 m2 of living space and a landscaped outdoor area of 300 m2. Thanks to its peaceful surroundings, privacy, and proximity to Split and the sea, it is suitable for year-round living, as a holiday home, or for continued tourist rental.
The ground floor comprises a spacious living room connected to the kitchen and dining area, offering views towards the sea, as well as a bathroom with a toilet. The kitchen features custom-made wooden cabinetry and a marble worktop.
The first floor consists of two bedrooms, both with access to a balcony extending along the length of the house. The master bedroom also has direct access to a spacious terrace with panoramic views of the sea and Split.
The attic is accessed via a folding staircase and consists of an open space that can be used as an additional sleeping area, as well as a separate storage room. A basement extends beneath the entire house, providing the future owner with additional space that can be arranged and used according to individual needs.
A particular highlight of the property is the landscaped outdoor area, offering several spaces designed for outdoor living and relaxation. The swimming pool, approximately 5.5 metres long and 1.8 metres deep, is equipped with lighting and a heat pump heating system, while a designated sunbathing area is located alongside it.
The spacious upper-floor terrace features an outdoor kitchen with a sink and running water, as well as areas for dining and relaxation. The garden also includes a traditional Dalmatian outdoor fireplace, while a large part of the courtyard is paved with Benkovac stone and complemented by landscaped green areas.
Next to the main house is an auxiliary building arranged as a separate unit with a bedroom and private bathroom, providing additional privacy for guests and offering the possibility of use as an office or multifunctional space.
The house is equipped with PVC exterior joinery with wooden shutters and insect screens, air-conditioning units in the living room and bedrooms, as well as a wood-burning stove in the dining area. The works required for connection to the public water supply and sewage system are in their final stages.
Across the road from the house is a paved private parking area with sufficient space for several vehicles.
Gornja Podstrana is known for its peaceful surroundings, traditional Dalmatian atmosphere, and beautiful views of the sea and islands. The beaches and coastline are only a few minutes away by car, while the proximity of Split provides easy access to all city amenities, as well as Split Airport and the ferry port.
The property represents an attractive opportunity for buyers seeking privacy, open sea views, and quality outdoor space while remaining within easy reach of Split and the Adriatic coast.
- Sea view - Swimming pool - Energy Certificate - Modern - Parking
Broker | Forbes GP - Croatia


€ 1,085,000
€ 5,480/m²
Rogoznica (シベニク=クニン郡)
198 m
土地290m²
3 ベッドルーム
不動産購入
-
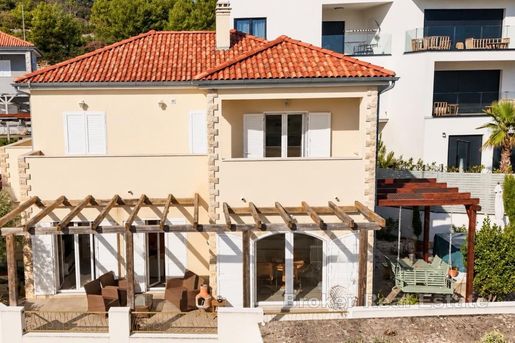
Located in one of the most sought-after coastal areas near Rogoznica, this beautiful fully furnished villa offers an excellent combination of proximity to the sea, peace and privacy, and a beautiful sea view. The villa is situated just approximately 20 meters from the beach, accessible via a private pathway. It is located in a peaceful and well-established neighborhood of private villas and houses, while at the same time being close to Rogoznica and all essential amenities.
The villa offers nearly 200 sqm of living space and is situated on a 291 sqm plot. It is sold fully furnished and ready for immediate occupancy. The property has never been rented to tourists, which has helped preserve it in excellent condition, practically as new. One of the bathrooms was additionally completed in 2025.
The ground floor is designed as a spacious and comfortable living area, featuring a bright open-plan living room with a large TV, a modern pellet stove and an additional decorative fireplace that creates a warm and welcoming atmosphere. The kitchen is fully equipped with a stove, oven, microwave, dishwasher and refrigerator and is connected to the dining area. The main terrace is one of the property’s most attractive features, offering a beautiful open sea view, a private three-person jacuzzi and an outdoor shower – an ideal place to relax and enjoy the Mediterranean surroundings. The ground floor also includes a guest toilet, a laundry room with a washing machine and dryer, and a practical storage room.
The upper floor features three bedrooms. The spacious master bedroom has a double bed, a private en-suite bathroom with a walk-in shower and a private balcony with a direct sea view. The second bedroom also has a balcony with a beautiful sea view, while the third bedroom features its own bathroom with a shower and toilet, a large TV and a balcony with a lateral sea view. Additional storage space is available underneath the roof.
The property comes with one covered parking space and two additional outdoor parking spaces.
This property represents an excellent opportunity for those looking for a fully furnished and move-in-ready seaside villa, situated in a peaceful and private environment just a few steps from the Adriatic Sea.
- Sea view - Energy Certificate - Parking
Broker | Forbes GP - Croatia


€ 1,950,000
€ 6,842/m²
Rogoznica (シベニク=クニン郡)
285 m
土地550m²
4 ベッドルーム
不動産購入
-
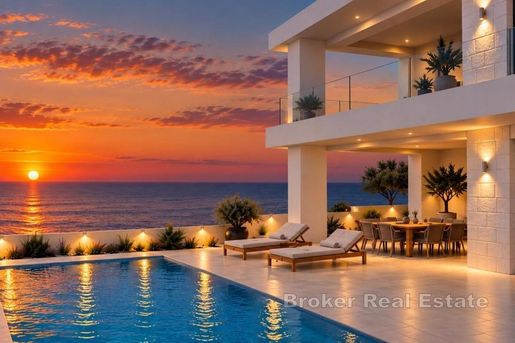
Located in a peaceful bay near Rogoznica is this modern villa with a swimming pool. The villa is designed across two floors, comprising a ground floor and first floor, with a total net area of 285 m², including approximately 230 m² of living space, and is situated on a 550 m² plot.
One of the property’s main advantages is its excellent location, just 200 meters from the sea, combined with an open view of the bay and the sea. The villa is southwest-facing, while large glass walls provide plenty of natural light throughout the day and allow the future owners to enjoy beautiful sunsets.
The ground floor consists of a spacious open-plan living area with a kitchen, dining area and living room, one bedroom with a private bathroom, an additional bathroom, a separate guest toilet and a storage room. The living area opens onto a covered terrace offering an unobstructed view of the sea and the bay.
An internal staircase leads to the first floor, which comprises a versatile additional room suitable for a gym, home office or hobby room, a hallway and three bedrooms. Two bedrooms have their own private bathrooms, while the master bedroom, measuring approximately 25 m², also features a private bathroom and direct access to a spacious 52 m² covered terrace with a beautiful sea view.
The outdoor area is designed for relaxation and enjoying the Mediterranean lifestyle. The landscaped garden features a 40 m² swimming pool with an integrated jacuzzi, a stone-paved sunbathing area and a garden. The villa is situated in a very peaceful and private setting with only a few neighboring houses, and is located at the edge of the building zone, providing an additional level of privacy and tranquility.
Thanks to its modern architectural design, open sea views, swimming pool, spacious terraces and proximity to the sea, this property represents an excellent opportunity both for private use and as an investment for tourist rental.
- Sea view - Swimming pool - Newly built - Energy Certificate - Modern - Parking
Broker | Forbes GP - Croatia


€ 863,000
€ 6,904/m²
Sukošan (ザダル)
125 m
3 ベッドルーム
不動産購入
-
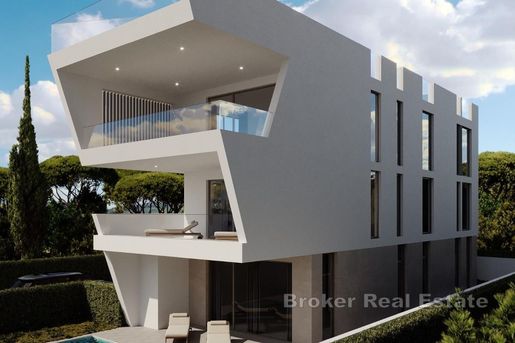
Located in a peaceful and attractive area in the vicinity of Zadar, just a short distance from the beach, this spacious three-bedroom apartment is situated on the first floor of a modern new-build property. With approximately 125 m² of interior space and an additional 25 m² of covered terrace, the apartment has been thoughtfully designed to provide maximum comfort and a high quality of everyday living.
The central part of the apartment features a spacious living room connected to the kitchen and dining area, creating an open, bright, and functional living space. Large glass doors fill the interior with natural light and provide direct access to the covered terrace, which seamlessly extends the living area. The terrace offers sea views and, thanks to its generous size, provides ample space for creating a comfortable outdoor area for relaxing, socializing, and dining.
The private area of the apartment consists of three bedrooms, while the property also includes two bathrooms and a separate laundry room. The apartment is accessible via both an elevator and a staircase.
The property also comes with two parking spaces, further enhancing its practicality and functionality.
The combination of the proximity to the sea and beach, contemporary architecture, spacious interior, well-designed layout, and attractive outdoor area makes this property an excellent choice for those looking for a comfortable home near the sea, as well as for those seeking a holiday apartment for personal use or tourist rental.
- Sea view - Newly built - Energy Certificate - Modern - Parking
Broker | Forbes GP - Croatia


€ 1,613,000
€ 14,664/m²
Sukošan (ザダル)
110 m
土地120m²
3 ベッドルーム
不動産購入
-
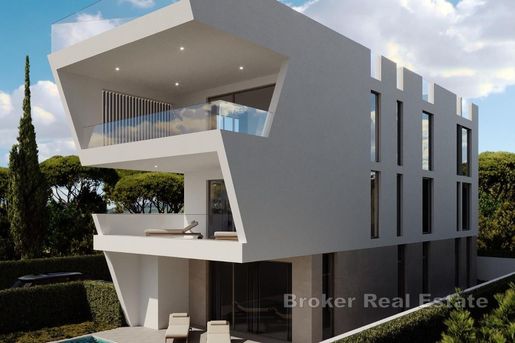
In the vicinity of Zadar, in an exceptionally attractive location just 50 meters from the sea and a beautiful beach, this luxurious modern penthouse is situated on the top floor of a contemporary new-build development comprising only three residential units. The penthouse is designed as a two-level residence with access to a private rooftop terrace, while each apartment in the building has its own separate entrance. An additional level of comfort is provided by a private lift and an internal staircase connecting the living area with the rooftop terrace.
The penthouse offers 110 m² of living space, along with an almost 30 m² spacious covered terrace and a private rooftop terrace of 118 m².
The interior has been carefully designed to provide maximum comfort and functionality. It comprises three spacious bedrooms, two modern bathrooms, and a large, bright open-plan living area combining a contemporary kitchen, dining area, and living room. The living room opens onto a covered terrace offering beautiful sea views, making it an ideal space for relaxing and entertaining.
One of the property’s key features is the private rooftop terrace, accessible via the internal staircase. The rooftop terrace offers numerous possibilities for customization and is designed to accommodate a jacuzzi, sunbathing area, summer kitchen, and lounge zone, creating a private space for enjoying the Mediterranean lifestyle to the fullest.
The penthouse also comes with two private parking spaces, further enhancing everyday comfort and convenience.
The location adds significant value to this property. All essential amenities are located in the immediate vicinity, while Zadar, the airport, marinas, and numerous national parks and natural attractions are easily accessible. Thanks to its proximity to the sea and beach, generous outdoor spaces, and excellent connections to the key destinations of the Zadar region, this penthouse represents an excellent opportunity to create your own luxurious Mediterranean retreat, enjoy carefree holidays, or make an attractive investment for tourist rental.
- Sea view - Newly built - Energy Certificate - Modern - Parking
Broker | Forbes GP - Croatia


€ 1,500,000
€ 8,333/m²
Podstrana (スプリト=ダルマチア郡)
180 m
土地425m²
4 ベッドルーム
不動産購入
-
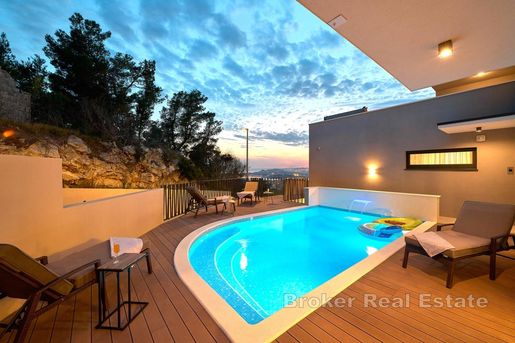
This elegant contemporary villa has been designed as a refined combination of luxury, privacy and the Mediterranean way of life. Modern architecture, spacious and light-filled interiors, carefully designed outdoor areas and private wellness facilities create an atmosphere intended for guests who expect more from their holiday.
The villa is arranged over two floors with an additional private rooftop terrace, with each area thoughtfully organized to provide maximum comfort and privacy.
On the first floor, there is a spacious living room with large glass openings that seamlessly connect the interior with the outdoor area and swimming pool. The same floor also features one bedroom with its own en-suite bathroom, an additional guest toilet and a garage for two cars. The outdoor area on this level has been designed as a private space for relaxation and socializing, featuring a heated outdoor swimming pool, a sunbathing area and a summer kitchen, ideal for preparing meals and enjoying long summer evenings outdoors.
The second floor comprises three additional elegantly appointed bedrooms, each with its own private en-suite bathroom, ensuring a high level of privacy and comfort for every guest.
One of the villa’s most distinctive features is its separate rooftop terrace. A private jacuzzi and sauna with sea views create an intimate wellness retreat and an exceptional place to unwind – from peaceful moments during the day to relaxing evenings overlooking the sea.
The interior is characterized by clean contemporary lines, quality wooden flooring, neutral tones and carefully selected design details. Large glass surfaces bring abundant natural light into the rooms, while the indoor and outdoor areas visually flow into one another. Landscaped grounds with Mediterranean greenery and palm trees further enhance the relaxed holiday atmosphere.
Guests have access to two garage parking spaces and two additional outdoor parking spaces. The property has a private entrance barrier, while a 24-hour security service provides an additional level of privacy and peace of mind.
With a total of four bedrooms, four private bathrooms and an additional guest toilet, a heated outdoor swimming pool, jacuzzi, sauna, summer kitchen and sea view, this villa offers a complete luxury private holiday experience on the Adriatic.
- Sea view - Swimming pool - Luxury - Energy Certificate - Garage - Modern - Parking
Broker | Forbes GP - Croatia


€ 264,520
ヴォディツェ (シベニク=クニン郡)
3 部屋
不動産購入
-
Ines Lovrić-Caparin
Voditelj ureda
Mob: 5019
Tel:
E-mail: infenixnekretnine.hr
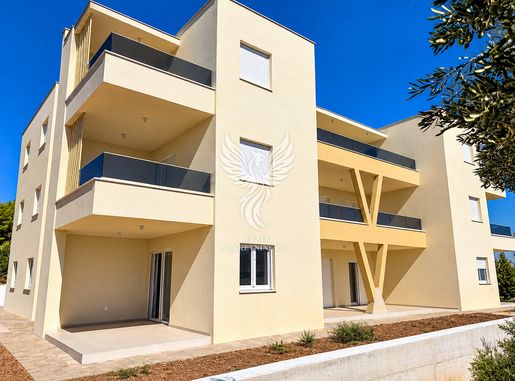


€ 287,140
ヴォディツェ (シベニク=クニン郡)
4 部屋
不動産購入
-
Ines Lovrić-Caparin
Voditelj ureda
Mob: 5019
Tel:
E-mail: infenixnekretnine.hr
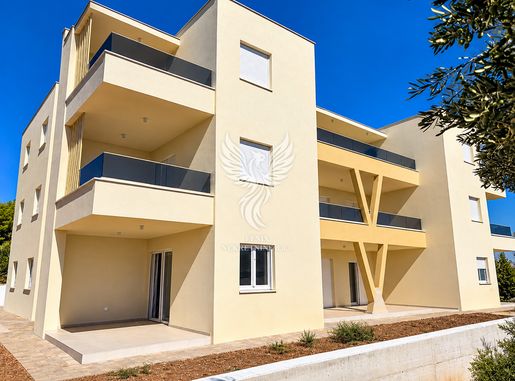


€ 274,970
ヴォディツェ (シベニク=クニン郡)
3 部屋
不動産購入
-
Ines Lovrić-Caparin
Voditelj ureda
Mob: 5019
Tel:
E-mail: infenixnekretnine.hr
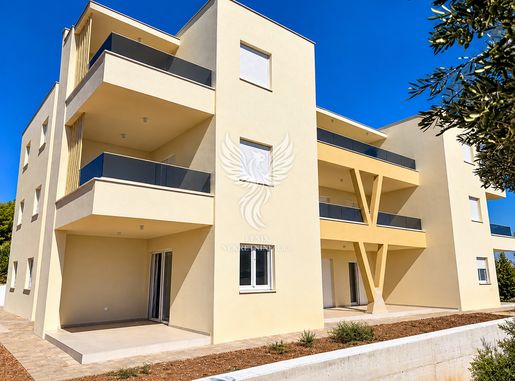


€ 298,220
ヴォディツェ (シベニク=クニン郡)
4 部屋
不動産購入
-
Ines Lovrić-Caparin
Voditelj ureda
Mob: 5019
Tel:
E-mail: infenixnekretnine.hr
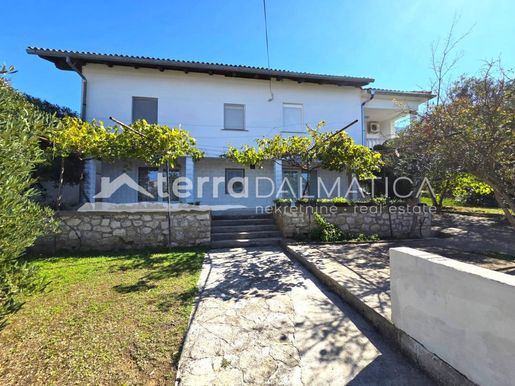


€ 980,000
€ 3,379/m²
Murter (シベニク=クニン郡)
290 m
土地750m²
6 部屋
不動産購入
-
A spacious furnished house for sale on the island of Murter, with a gross area of 290 m², located in a peaceful environment . The property stands out for its functional organization, with four separate residential units, a spacious green yard, a garage and outdoor amenities . Thanks to separate entrances to each residential unit, the house offers various possibilities for use, whether for separate living, shared living by several families or a combination of own living and tourist rental. The proximity of the beach further contributes to the attractiveness of the property and allows easy access to the sea and enjoyment in the summer months. Residential units The first residential unit is located on the ground floor and is functionally organized as an open living space and consists of a kitchen with a dining room, a bedroom and a bathroom. The second residential unit is also located on the ground floor and consists of a kitchen with a dining room, two bedrooms and a bathroom. The space is designed according to an open floor plan, which creates a connected and practical interior organization. The third residential unit is located on the first floor, and its entrance is further enriched by a spacious terrace with an equipped outdoor kitchen . The interior consists of an entrance area, bathroom, and an open-plan living room, dining room, and kitchen. The bedroom has access to an additional terrace, creating a pleasant space for outdoor living. The fourth residential unit is located on the first floor and also has a terrace at the entrance. It consists of an entrance hall, bathroom, kitchen with dining room and two bedrooms. The temperature in all residential units is regulated by air conditioning, which allows for a comfortable stay during different periods of the year. Garage The house has a garage consisting of three rooms. In addition to the garage space itself, the garage also includes a separate room designed as a laundry room and additional storage , providing enough space for various needs. Outdoor space The entire house is surrounded by a spacious yard filled with greenery, which provides the property with a pleasant and relaxed atmosphere. The yard also has outdoor covered parking , as well as an outdoor barbecue , ideal for socializing and spending time outdoors during warmer days. A special value of the outdoor space is represented by the terraces connected to the residential units, including the spacious entrance terrace of the third unit with an equipped outdoor kitchen. Location The island of Murter is one of the most famous islands of the Šibenik archipelago, connected to the mainland by a bridge in Tisno. The island is known for its indented coastline, numerous bays and proximity to the Kornati Islands, and its settlements offer an authentic Mediterranean atmosphere. Murter is particularly attractive throughout the year to lovers of the sea, nautical activities and the relaxed island lifestyle. The house represents an interesting opportunity for those who are looking for a spacious property with several separate residential units, a large outdoor space and different possibilities of use, either for private needs, tourist rental or a combination of both uses. For additional information and to arrange a viewing, please .
Terra Dalmatica d.o.o.
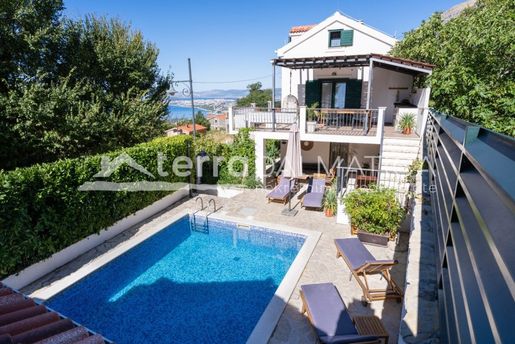


€ 790,000
€ 6,077/m²
Podstrana (スプリト=ダルマチア郡)
130 m
土地300m²
3 部屋
不動産購入
-
For sale Detached house located in a quiet area of Gornja Podstrana, with impressive panoramic views of the Adriatic Sea, islands and the city of Split . The view extends from the entire house, creating the impression that the property is located right by the sea. The property stands out with its carefully designed layout of rooms that subtly combine functionality and aesthetics. Each space has been thought out to provide plenty of natural light, a pleasant ambiance and unobstructed enjoyment of the view. The harmonious organization of the space creates ideal conditions for a quality stay, while the possibility of tourist rental represents an additional value of this exceptional property. The day here begins with the first rays of sunshine, the smell of freshly brewed espresso, and a view that never tires of being seen. And when the day slowly draws to a close, a glass of wine becomes the perfect companion to the sunset sinking into the sea and the view of Split as the city slowly lights up with its evening lights. Schedule The ground floor has a spacious living room connected to an open kitchen and dining room which, thanks to large openings, offer a beautiful view of the sea. The kitchen is designed as a corner, with custom-made wooden elements and a marble worktop. There is also one bathroom on this floor. Upstairs there are two bedrooms, both with access to a balcony that runs the entire length of the house. The master bedroom is additionally connected by double doors to a large terrace on the first floor. The attic is accessed by a folding ladder. It consists of an open space that is occasionally used as additional sleeping space and a separate locked room intended for storage. The basement extends under the entire floor plan of the house and represents an additional functional area of the property that can be used according to the wishes of the future owners. Outdoor facilities The outdoor area is designed for a pleasant stay and enjoyment of the panoramic view of the sea, islands and Split. The large terrace on the first floor is a natural extension of the living space and provides an open space for dining and living outdoors. The terrace is paved and has direct access from the master bedroom, while additional functionality is provided by an outdoor kitchen with a sink and running water. In the warmer months, cooking can be moved outdoors, naturally connecting the indoor and outdoor spaces in everyday life. An added value is the traditional fireplace in the garden where you can bake fish, meat or bread under the čripnja. The largest side garden area is divided into a covered terrace and a pool area . The pool is approximately 5.5 meters long and 1.80 meters deep and is tiled, illuminated and equipped with a heating system via a heat pump, which allows for comfortable use throughout most of the year. Next to the pool is a furnished sunbathing area with deck chairs. The covered terrace is located below the first floor terrace and provides a pleasant and protected place to spend time outdoors. Most of the yard is paved with Benkovac stone, while a long front garden and garden areas extend along the house on both sides. Auxiliary facility The property includes an outbuilding arranged as a separate space with a bedroom and a bathroom with shower, toilet and sink. The separate outbuilding provides additional flexibility and can be practical for accommodating guests or other needs of the owner. Equipment The property is connected to electricity. The works required for connection to the public water supply and sewage system are in the final stages. All exterior joinery is made of PVC and is equipped with wooden shutters and mosquito nets. The living area and all bedrooms are equipped with air conditioning, ensuring a comfortable temperature throughout the year. There is a wood-burning stove in the dining area that can be used to create an additional cozy and warm atmosphere in the colder months. Each bedroom is also equipped with a TV connection, providing additional comfort and the opportunity to relax in the privacy of your own space. Parking Across the road there is an asphalted private parking lot with space for several vehicles. Location Gornja Podstrana offers a peaceful and pleasant environment within easy reach of Split, with an open view of the Adriatic Sea, islands and the city. The location above the coast provides a sense of privacy and distance from the city bustle, while the beaches and coast are easily accessible for daily enjoyment of the crystal clear sea and the Mediterranean lifestyle. The proximity to Split provides easy access to all city amenities, and good transport connections to Split airport and ferry port further highlight the attractiveness of the location, allowing easy arrival from domestic and international destinations, while regular boat and ferry lines ensure excellent connections to the Dalmatian islands. For additional information and to arrange a viewing, please .
Terra Dalmatica d.o.o.
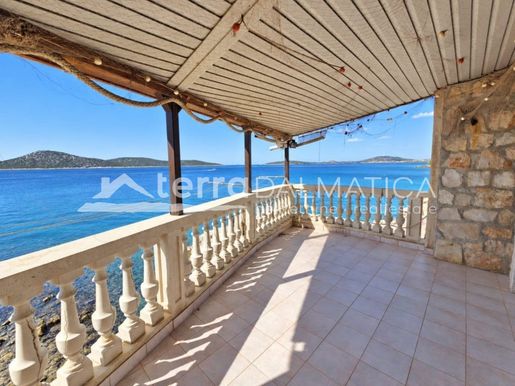


€ 350,000
€ 4,118/m²
Prvić Luka (シベニク=クニン郡)
85 m
4 部屋
不動産購入
-
A stone house for renovation located in a unique location on the island of Prvić, in the very heart of Šepurin, right next to the sea . The location of the property, right next to the sea, gives it a special character and creates a rare opportunity to decorate a home in which the sea and Mediterranean ambience will be an integral part of everyday life. The traditional Dalmatian character of the house is additionally emphasized by stone details and original wooden shutters on the windows, which give the space an authentic island atmosphere. The special feature of this property is further emphasized by the spacious covered terrace with an impressive panoramic view of the sea . It is a space created for relaxation - from quiet morning coffees with a view of the sea to pleasant evenings spent in company, with the sound of the sea and the sunset. The built-in grill further completes this space and provides an ideal place for socializing and enjoying the outdoors. Schedule The house extends over the ground floor, first floor and attic, which are connected by an internal staircase. The property also has a separate space with its own entrance. On the ground floor there are two rooms, a bathroom and a storage room. Internal stairs lead to the first floor, where there is a living area with access to a spacious covered terrace with panoramic sea views. On this floor there is also one bedroom and an additional bathroom. The attic offers two more bedrooms and a bathroom. The bedrooms offer a beautiful, relaxing view of the sea, creating a pleasant atmosphere for relaxation and enjoyment in the Mediterranean environment. A separate space with its own entrance is located on the ground floor and includes a designated space for the kitchen, dining room and living room, bedroom and bathroom, which allows for the functional design of a separate apartment. Outdoor space The spacious covered terrace is one of the most special features of this property. Located right by the sea and facing an impressive panoramic view, the terrace provides a space for complete relaxation and enjoyment of the island's peace. Morning coffee with a view of the sea, quiet moments during the day or evening gatherings with the built-in barbecue - this space naturally becomes a place to gather and enjoy. The proximity of the sea and the open view create an atmosphere in which simple moments turn into a special experience. Location Prvić is a peaceful Dalmatian island located in the Šibenik archipelago, known for its authentic Mediterranean atmosphere and preserved island atmosphere. Its picturesque stone villages, narrow streets and close proximity to the sea create a special place for relaxation away from the hustle and bustle of everyday life. Šepurine, one of the two settlements on the island, with its location by the sea and traditional Dalmatian architecture, provides an ideal setting for enjoying peace, nature and the island way of life. The rare combination of Dalmatian stone, a unique location with direct proximity to the sea, panoramic views and a spacious terrace makes this house a special opportunity for those looking for a property with an authentic Mediterranean atmosphere and the potential to create their own place to relax and enjoy. A house for renovation in such a position offers the opportunity to shape the space according to your own vision, while its location by the sea remains its greatest speciality. For additional information and to arrange a viewing, please .
Terra Dalmatica d.o.o.


€ 600,000
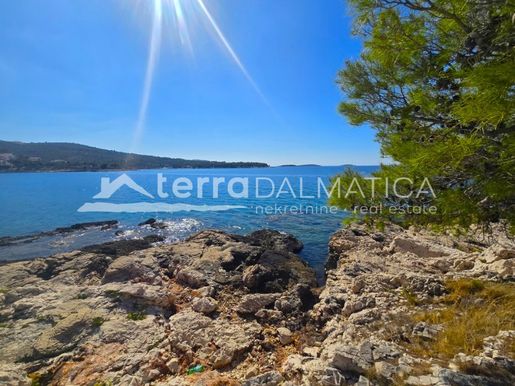
€ 10,000/m²
Primošten (シベニク=クニン郡)
60 m
土地900m²
不動産購入
-
A single-storey house of 60 m² is for sale, located in the first row to the sea, in an exceptionally quiet and attractive location in the vicinity of Primošten. The property offers the future owner the opportunity to enjoy direct contact with the sea, a beautiful view and a peaceful Mediterranean environment. On a plot of approximately 900 m² there is a house whose interior is unfinished, which gives the future owner the opportunity to arrange and shape the space according to their own wishes and needs. Electricity is connected to the plot. The location is particularly valuable due to the proximity of the well-maintained promenade along the sea, which allows you to reach the center of Primošten on foot, through a pleasant walk along the coast and in the fresh air. Primošten is one of the most beautiful Dalmatian coastal towns, located on a picturesque peninsula surrounded by crystal clear sea and beautiful beaches. Its stone houses, narrow streets and traditional Mediterranean atmosphere give it a recognizable charm and make it especially attractive to lovers of authentic Dalmatian ambience. The combination of natural beauty, sea, preserved old town and relaxed atmosphere makes Primošten a desirable destination for vacation and stay throughout the year. For additional information and to arrange a viewing, please .
Terra Dalmatica d.o.o.


€ 59,000
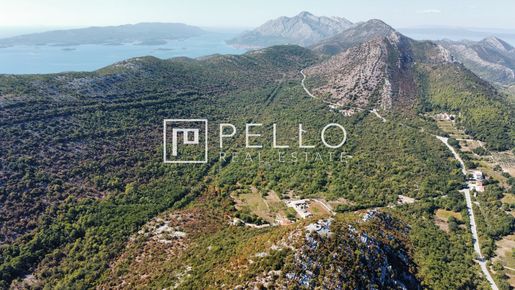
Orebić (ドゥブロヴニク=ネレトヴァ)
3 部屋
不動産購入
-
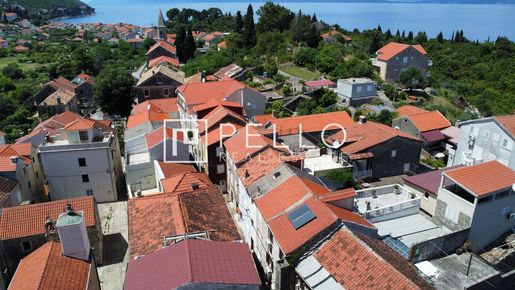
An authentic old stone house for complete renovation, located in the peaceful village of Zakotorac on the Pelješac Peninsula. The property is surrounded by the characteristic Pelješac landscape of mountains, greenery and vineyards, in an area known for its long winemaking tradition and Mediterranean lifestyle. The main building has a registered footprint of 153 m², together with an adjoining plot of 299 m². The house requires complete reconstruction, while the original stone walls, traditional stone door and window frames, and other authentic architectural details have been preserved. The property offers excellent potential for creating a traditional Dalmatian stone house, holiday home or private countryside retreat. Vehicle access is possible to approximately 40 metres from the house, with the final section reached on foot. Distances:• Sea – approx. 6 km• Trpanj – approx. 7 km• Orebić – approx. 13 km• Dubrovnik – approx. 95 km Zakotorac offers a different side of Pelješac – stone houses, vineyards, mountains, nature and tranquillity, while the sea and the main towns of the peninsula are only a short drive away. EXCLUSIVELY FOR SALE THROUGH PELLO REAL ESTATE
Frano Radić
Voditelj ureda
Mob:
Tel:
E-mail: frano.radiello-
-


€ 250,000
Trpanj (ドゥブロヴニク=ネレトヴァ)
4 部屋
不動産購入
-
EXCLUSIVE LISTING – PELLO REAL ESTATE
TRPANJ – TRADITIONAL STONE HOUSE WITH ROOFTOP TERRACE, FLEXIBLE ACCOMMODATION LAYOUT AND RENOVATED INTERIOR
For sale is an authentic Dalmatian stone house located in Trpanj on the Pelješac Peninsula, only a few minutes’ walk from the beach.
The property is arranged over the ground floor, two upper floors and an attic, offering approximately 158 m² of net enclosed interior space, plus an additional uncovered rooftop terrace of approximately 10 m².
The interior was renovated in 2026. The house is move-in ready and can be used immediately without the need for further investment.
LAYOUT
GROUND FLOOR
The ground floor consists of a spacious living room, kitchen, bathroom and storage room.
FIRST FLOOR
The first floor is functionally arranged into two studio-style accommodation areas, each comprising a sleeping area, kitchen and bathroom.
SECOND FLOOR
The second floor follows the same layout as the first, again providing two studio-style accommodation areas, each with a sleeping area, kitchen and bathroom.
ATTIC
The attic includes a kitchen, WC and storage room, with direct access to an uncovered rooftop terrace of approximately 10 m².
The terrace features a traditional Dalmatian outdoor fireplace and offers pleasant views towards the local church and the surrounding hills.
PROPERTY FEATURES
• Approx. 158 m² of net enclosed interior space
• Approx. 10 m² uncovered rooftop terrace
• Interior renovated in 2026
• Traditional Dalmatian stone architecture
• Flexible layout suitable for family use and guest accommodation
• Air conditioning
• Solar water-heating system
• Private water cistern
• Traditional outdoor fireplace on the terrace
• Move-in ready
• No immediate additional investment required
• Beach approximately 3 minutes’ walk away
• Public parking approximately 50 metres from the property
• Public parking is subject to a fee during the summer season
Thanks to its multi-level layout and the accommodation arrangement on the first and second floors, the property offers excellent flexibility for private use, holiday accommodation or a combination of personal use and rental.
Its traditional stone character, proximity to the sea, rooftop terrace and renovated interior make this an attractive opportunity in Trpanj.
EXCLUSIVE SALE THROUGH
PELLO REAL ESTATE
Frano Radić
Voditelj ureda
Mob:
Tel:
E-mail: frano.radiello-
-


€ 260,000
Orebić (ドゥブロヴニク=ネレトヴァ)
2 部屋
不動産購入
-
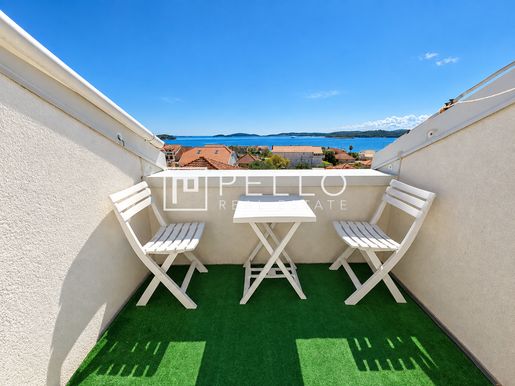
OREBIĆ CENTRE – FURNISHED APARTMENT WITH SEA VIEW, TERRACE AND PARKING – ONLY 220 M FROM THE SEA
Located in the very centre of Orebić, just approximately 220 metres from the sea and waterfront promenade, this bright and functional attic apartment is situated in a residential building dating from 2008.
The property offers 64.83 m² of gross floor area and 56.66 m² of registered usable area.
The apartment consists of an entrance hall, one bedroom, bathroom, kitchen, dining area, spacious open-plan living room and an uncovered terrace.
One of the main highlights of the property is the terrace with a beautiful open view towards the sea and nearby islands, creating a true Mediterranean atmosphere.
The bedroom is spacious and benefits from additional natural light through a roof window. The apartment is air-conditioned, furnished and ready for immediate use without major additional investment.
One parking space is available for use, an important advantage considering the central location.
The sea, waterfront promenade, shops, restaurants, cafés and other everyday amenities are all within easy walking distance.
Thanks to its combination of central location, sea view, terrace and parking, the property is suitable as a holiday home on the Pelješac Peninsula, for longer stays, year-round living or as a property for tourist rental.
KEY FEATURES:
• Orebić – town centre
• approx. 220 m from the sea
• 64.83 m² gross floor area
• 56.66 m² registered usable area
• 1 bedroom
• terrace with sea view
• open-plan living, kitchen and dining area
• air conditioning
• furnished
• 1 parking space
• residential building from 2008
THIS PROPERTY IS OFFERED EXCLUSIVELY THROUGH PELLO REAL ESTATE.
Frano Radić
Voditelj ureda
Mob:
Tel:
E-mail: frano.radiello-
-


€ 1,078,000
€ 5,956/m²
Kaštel Novi (スプリト=ダルマチア郡)
181 m
土地515m²
4 ベッドルーム
不動産購入
-
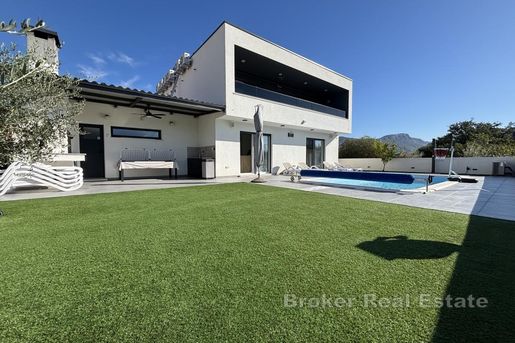
This modern villa with a pool is situated in a highly convenient location in Kaštel Novi. With a total living area of 181 m² set on a 517 m² plot, the villa offers a high standard of living and a comfortable environment year-round, thanks to its layout, amenities and features.
The living space is organized across two floors. The ground floor features a large open concept living area combining a modern kitchen, dining room and living room, with direct access to the terrace and pool area. A toilet, storage room, bedroom, bathroom and hallway are also located on this level.
An internal staircase leads to the upper floor, which houses a laundry room, three bedrooms, and a spacious bathroom. The rooms are connected by a hallway, and two of the bedrooms have access to a loggia, ensuring plenty of natural light and additional space for relaxation.
The villa is being sold fully furnished and equipped with high quality furniture, allowing the new owner to move in without additional investment. For maximum comfort, six air conditioner units have been installed, along with underfloor heating in the living area and bathrooms. Notable additional features include mosquito nets, a video intercom, video surveillance, solar panels, and the entire property is equipped with a smart home system.
The outdoor area is specifically designed for enjoyment and relaxation. A well-appointed terrace featuring a heated pool and a sun deck offers an ideal setting for socializing and relaxation during the warmer months. In addition to these features, the property includes a fireplace, a garage and four outdoor parking spaces.
The location is one of the property’s key advantages. All essential amenities are available in the center of Kaštel Novi, while the beach is just a short distance away. Split Airport is located only about 3,5 km away.
With its spacious living area, wealth of amenities, swimming pool, privacy and proximity to the sea, this villa is an excellent choice for family living, a holiday home or tourist rental.
- Swimming pool - Newly built - Energy Certificate - Garage - Modern - Parking
Broker | Forbes GP - Croatia
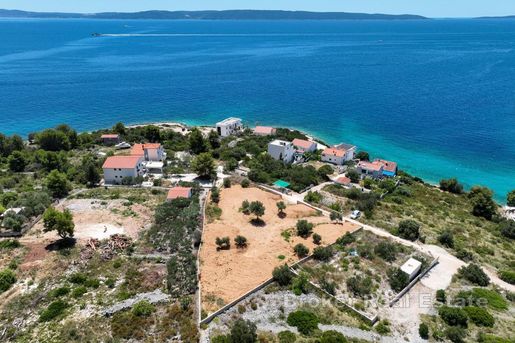


€ 1,240,000
€ 705/m²
Čiovo (スプリト=ダルマチア郡)
土地1,760m²
不動産購入
-
Ideally situated just 100 meters from the sea, this exceptional building plot presents a unique opportunity to develop a luxury coastal residence or a multi-residential investment property, boasting panoramic views of the open sea and surrounding islands.
The plot occupies an elevated position, offering unobstructed sea views while remaining easily accessible via a direct access road leading to the property. The land is already relatively flat, minimizing the need for extensive terrain modifications and allowing for a more streamlined building process.
Equipped with all necessary infrastructure for construction, the property offers an attractive foundation for development in a highly desirable coastal setting. Whether envisioned as an exclusive luxury villa with expansive sea views or a multi-residential project, this plot offers considerable potential for a variety of investment and development opportunities.
- Sea view
Broker | Forbes GP - Croatia
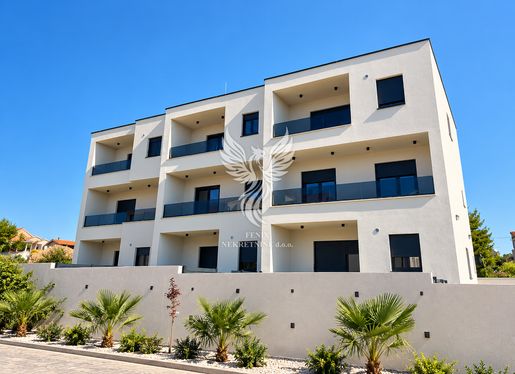


€ 295,000
ヴォディツェ (シベニク=クニン郡)
3 部屋
不動産購入
-
Ines Lovrić-Caparin
Voditelj ureda
Mob: 5019
Tel:
E-mail: infenixnekretnine.hr
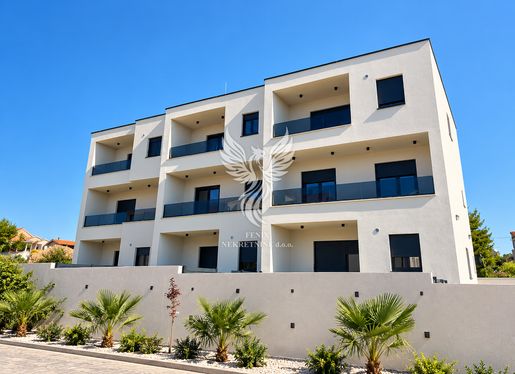


€ 395,000
ヴォディツェ (シベニク=クニン郡)
4 部屋
不動産購入
-
Ines Lovrić-Caparin
Voditelj ureda
Mob: 5019
Tel:
E-mail: infenixnekretnine.hr
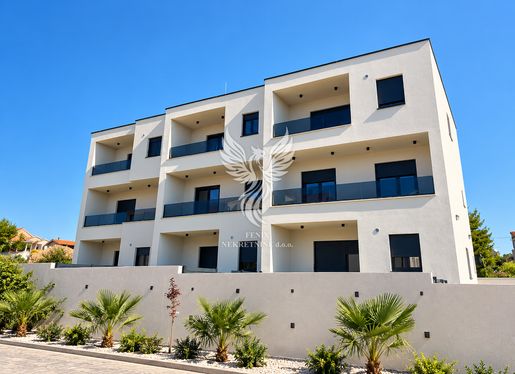


€ 300,000
ヴォディツェ (シベニク=クニン郡)
3 部屋
不動産購入
-
Ines Lovrić-Caparin
Voditelj ureda
Mob: 5019
Tel:
E-mail: infenixnekretnine.hr
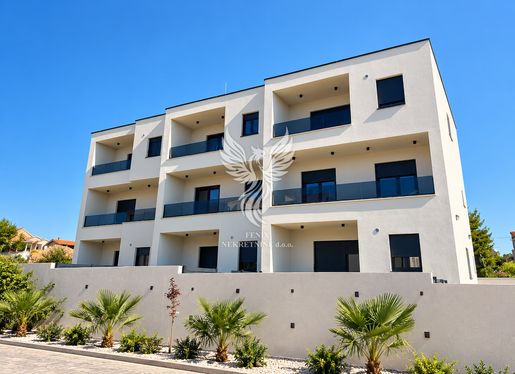


€ 330,000
ヴォディツェ (シベニク=クニン郡)
4 部屋
不動産購入
-
Ines Lovrić-Caparin
Voditelj ureda
Mob: 5019
Tel:
E-mail: infenixnekretnine.hr


€ 284,784
Tribunj (シベニク=クニン郡)
3 部屋
不動産購入
-
Ines Lovrić-Caparin
Voditelj ureda
Mob: 5019
Tel:
E-mail: infenixnekretnine.hr


€ 305,280
Tribunj (シベニク=クニン郡)
3 部屋
不動産購入
-
Ines Lovrić-Caparin
Voditelj ureda
Mob: 5019
Tel:
E-mail: infenixnekretnine.hr


€ 317,888
Tribunj (シベニク=クニン郡)
3 部屋
不動産購入
-
Ines Lovrić-Caparin
Voditelj ureda
Mob: 5019
Tel:
E-mail: infenixnekretnine.hr


€ 308,906
Tribunj (シベニク=クニン郡)
3 部屋
不動産購入
-
Ines Lovrić-Caparin
Voditelj ureda
Mob: 5019
Tel:
E-mail: infenixnekretnine.hr
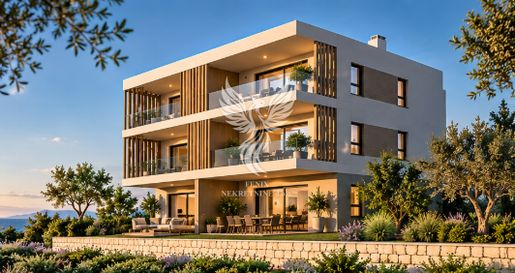


€ 302,256
Tribunj (シベニク=クニン郡)
3 部屋
不動産購入
-
Ines Lovrić-Caparin
Voditelj ureda
Mob: 5019
Tel:
E-mail: infenixnekretnine.hr


€ 288,864
Tribunj (シベニク=クニン郡)
3 部屋
不動産購入
-
Ines Lovrić-Caparin
Voditelj ureda
Mob: 5019
Tel:
E-mail: infenixnekretnine.hr
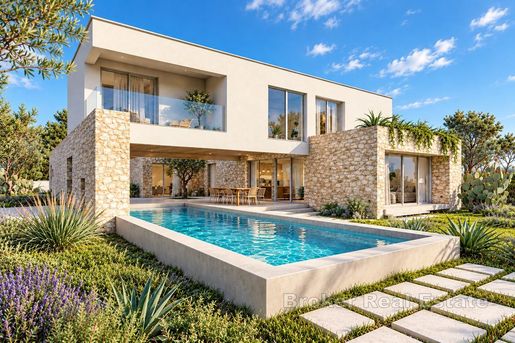


€ 1,300,000
€ 4,727/m²
Rogoznica (シベニク=クニン郡)
275 m
土地1,100m²
4 ベッドルーム
不動産購入
-
This exclusive project featuring luxury villas of contemporary Mediterranean architecture is situated in an attractive, peaceful location in Rogoznica, just 100 meters from the sea and the beach. The project comprises a total of eight individual villas, carefully positioned to ensure a high level of privacy, pleasant outdoor living, and appealing sea views for every property. The architectural concept blends modern, clean lines with natural stone elements and the traditional Dalmatian ambiance.
Special attention has been paid to the connection between indoor and outdoor spaces. The villa’s living area opens onto a spacious terrace and a private pool, while the outdoor zone—featuring a summer kitchen, shower, and social area—creates an intimate atmosphere inspired by the traditional Dalmatian courtyard. The combination of contemporary architecture and a stone façade further emphasizes the property’s Mediterranean character.
Villa 1 is currently available for purchase construction has already commenced, with completion scheduled for the summer of 2027.
VILLA 1 – 275 m² | Plot: 1,100 m² | Pool: 41 m²
The villa is laid out over two floors, featuring a clear separation between the living area on the ground floor and the private quarters on the upper floor.
– The ground floor houses a spacious living area with a kitchen and dining room, a bathroom, a storage room, a circulation area, an additional entertainment space, and a garage. The living area connects directly to a large, partially covered terrace and a 41 m² swimming pool.
– The upper floor houses four bedrooms, three bathrooms, a laundry room, a utility/plant room, a hallway, terraces, and a balcony. The terraces offer an unobstructed view of the sea, while the property’s location—just 100 meters away—ensures easy access to the sea and the beach.
The villa will be finished to high modern construction standards. Features include underfloor heating, air conditioning in all rooms, high-quality PVC joinery, and electric shutters. A blend of contemporary architecture and a stone façade further highlights the property’s Mediterranean character.
Location
The location offers a perfect balance between privacy and proximity to essential amenities. Rogoznica is situated in the central part of the Dalmatian coast, an area characterized by an indented coastline, numerous beaches, and approximately 2,600 hours of sunshine annually. Located 34 km from Šibenik, the town is renowned for its rugged coastline, many beaches, and a highly favorable Mediterranean climate.
Thanks to its seaside location, high-quality construction, four bedrooms, private pool, and spacious grounds, this property represents an excellent choice for a private luxury residence or as a high-end vacation rental.
- Sea view - Swimming pool - Newly built - Luxury - Energy Certificate - Garage - Modern - Parking
Broker | Forbes GP - Croatia
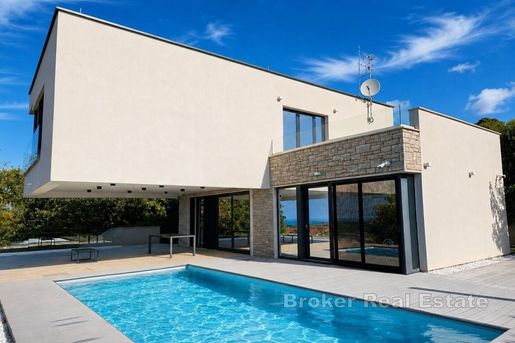


€ 1,600,000
€ 5,161/m²
ポレッチ (イストリア)
310 m
土地820m²
4 ベッドルーム
不動産購入
-
Situated in a quiet and attractive area near Poreč, just 8 km from the sea, this modern villa features a gross area of approximately 310 m² and sits on a plot of 823 m². The property is characterized by contemporary architecture, large glass surfaces, and Istrian stone details, complemented by panoramic sea views visible from various parts of the villa.
The villa comprises a basement, a ground floor, and an upper floor.
The ground floor features a spacious, light-filled living area—combining the kitchen, dining room, and living room into an open-plan space. Also located on this level are a storage room, a guest toilet, and a bedroom with an en-suite bathroom. Large glass walls in the living area allow for abundant natural light and seamlessly connect the interior with the outdoors.
The upper floor houses three bedrooms, each with its own en-suite bathroom. Access to a spacious uncovered terrace provides additional outdoor living space and views of the sea.
The basement level includes a two-car garage equipped with an electric vehicle charger, a sauna, and a fitness area. This level also features a bathroom with a shower and a separate laundry room.
The outdoor area consists of a spacious covered terrace with a lounge zone and a dining area. The terrace leads directly to a swimming pool with a sun deck, a Jacuzzi, and an outdoor shower. The grounds are landscaped with Mediterranean greenery and native olive trees, and the entire outdoor area is designed as an extension of the villa’s living space.
The villa features underfloor heating in the living area and bathrooms, as well as air conditioning in all rooms. Large glass surfaces seamlessly connect the indoor and outdoor spaces, while a blend of modern architectural lines and traditional Istrian stone elements gives the property a contemporary look that harmonizes with the local setting.
Thanks to its location, layout, and amenities, the property is suitable for use as a primary residence, a holiday home, or a vacation rental.
- Sea view - Swimming pool - Luxury - Energy Certificate - Garage - Modern - Parking
Broker | Forbes GP - Croatia
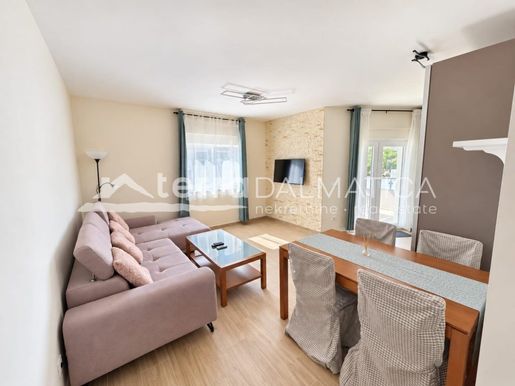


€ 245,000
€ 3,141/m²
Primošten (シベニク=クニン郡)
78 m
1 部屋
不動産購入
-
A fully furnished apartment for sale located on the first floor of a newer residential building in Primošten, in a quiet and pleasant environment . The total usable area of the apartment is 78.71 m², and the property stands out with its functional layout, open concept living space, spacious terrace and proximity to the sea and numerous sports facilities. Schedule and equipment The apartment consists of an entrance hall, kitchen, dining room and open-plan living room with a total area of 31.71 m². Large and functionally connected living areas create a pleasant space for everyday living, while the living room opens onto a 12.96 m² terrace, equipped with terrace furniture, ideal for relaxing and having your morning coffee outdoors. The apartment also includes a storage room of 1.44 m², a bedroom of 12.60 m² and a bathroom of 3.97 m². The air temperature in the apartment is regulated by the air conditioner, while the windows are equipped with electric shutters for additional comfort and easy operation. Additional facilities and parking The apartment comes with a storage room of 2.94 m² located in the basement of the building, which provides additional storage space. The apartment also comes with an outdoor parking space of 13.09 m², ensuring the convenience of everyday use of the property. Location Primošten is a picturesque Dalmatian destination whose historic core, located on a former island, is connected to the mainland by a narrow causeway. Traditional stone houses, narrow streets and an authentic Mediterranean ambience give it a special character and make it a recognizable part of the Dalmatian coast. The Primošten region is also characterized by traditional vineyards on steep rocky slopes, among which the unique landscape of Bucavac stands out. One of the biggest advantages of this property is its proximity to the sea – the apartment is only 130 meters from the crystal clear sea for which this part of the coast is famous. The location simultaneously provides a peaceful environment and excellent transport connections, with a fast and direct connection to the Adriatic Highway. In the immediate vicinity of the building there is a new and spacious children's playground, an outdoor gym and a basketball court, providing additional opportunities for recreation and active outdoor activities. For additional information and to arrange a viewing, please .
Terra Dalmatica d.o.o.
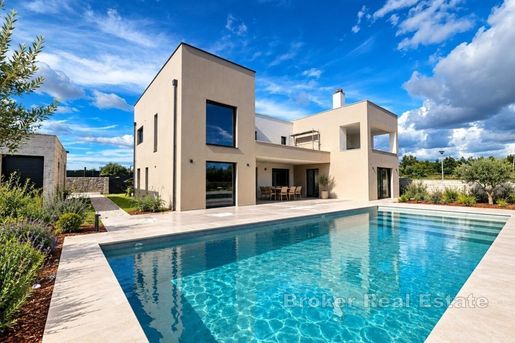


€ 1,460,000
€ 4,506/m²
ポレッチ (イストリア)
324 m
土地1,330m²
4 ベッドルーム
不動産購入
-
Located in the immediate vicinity of Poreč—just 3 km from the town and the sea—is this spacious villa with a total area of 324 m². The property sits on a large, landscaped plot of 1,328 m², offering ample space for various amenities and pleasant outdoor living.
The ground floor features a spacious hallway with a social area, a living room connected to the kitchen, a bedroom with an en-suite bathroom, a covered terrace, as well as a storage room, laundry room, and boiler room. The upper floor comprises three bedrooms, each with its own bathroom, along with a gym featuring a sauna, a balcony, and a covered loggia.
A standout feature of the villa is the 37 m² rooftop terrace, equipped with a Jacuzzi and designed for outdoor relaxation. The grounds include a swimming pool with a sunbathing area, an outdoor kitchen, and a garage, with additional parking space provided for three vehicles.
The villa is equipped with underfloor heating powered by a heat pump, and air conditioning units are installed in every room. Pre-installation for solar panels is also included.
Thanks to its spacious interior, extensive amenities, and proximity to Poreč and the sea, this property is suitable for year-round living, a holiday home, or tourism purposes.
- Swimming pool - Luxury - Energy Certificate - Modern - Parking
Broker | Forbes GP - Croatia
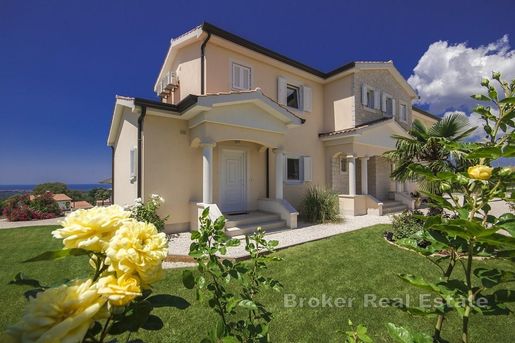


€ 975,000
€ 4,167/m²
ポレッチ (イストリア)
234 m
土地830m²
5 ベッドルーム
不動産購入
-
This modern villa, with an area of 234 m², is situated in a quiet village near Poreč, just 8 km from the sea. It sits on a landscaped and fully fenced plot of 832 m², located in a pleasant setting close to essential amenities for daily life.
The living space is thoughtfully laid out, comprising five bedrooms, four bathrooms, and an additional toilet. The spacious and functional floor plan offers ample room for the comfortable accommodation of family and guests, while large glass surfaces ensure abundant natural light and a seamless connection between the interior and the outdoors.
A standout feature of the villa is its open sea view, which is visible even from the ground floor. The exterior includes landscaped grounds and spacious covered and uncovered terraces, perfect for relaxation, socializing, and outdoor living.
The villa is fully equipped and air-conditioned, ready for immediate occupancy or use without the need for further investment. Its location offers a peaceful environment while remaining close to Poreč, the sea, and other amenities, making the property suitable for permanent residence, a holiday home, or tourism purposes.
- Sea view - Swimming pool - Luxury - Energy Certificate - Modern - Parking
Broker | Forbes GP - Croatia
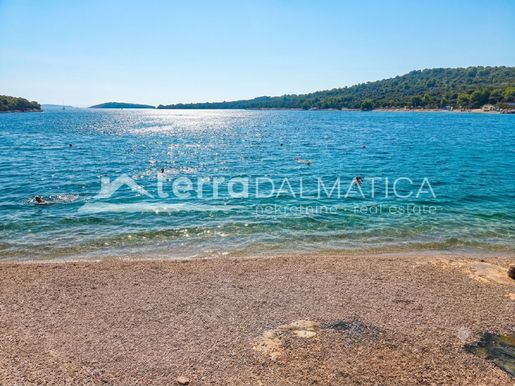


€ 372,000
€ 6,526/m²
Jezera (シベニク=クニン郡)
57 m
1 部屋
不動産購入
-
For sale is a modern A2 apartment in a new building located on the first floor of a residential building with an elevator in the town of Jezera on the island of Murter. The apartment is characterized by a functional layout, contemporary design and quality materials, and additional value is provided by a covered terrace with a view of the surrounding nature, a storage room in the basement and a private outdoor parking space . VAT is included in the price. New construction represents an excellent opportunity for everyone who wants to enjoy the comfort of modern life right by the sea, either for their own residence, holiday or as an investment property. Schedule The apartment, with a living area of 61.37 m² including a terrace, consists of an entrance hall, hallway, open-plan kitchen, dining room and living room, bedroom and bathroom. The open concept of the kitchen, dining room and living room creates a spacious and pleasant space for everyday life. The living area leads to a covered terrace of 13.84 m², which is an ideal place for relaxing outdoors and enjoying the view of the surrounding nature. The apartment also includes a storage room of 4.09 m² located in the basement and one outdoor parking space of 13.75 m². Equipment and construction quality The apartment was furnished with high-quality materials, with an emphasis on comfort, functionality and a modern standard of living. The bedroom is equipped with elegant parquet flooring, while the bathroom is decorated with top-quality ceramics. The windows and sliding walls are made of energy-efficient BlueEvolution profiles, which provide excellent sound and thermal insulation. The apartment is equipped with underfloor heating, while air conditioning is provided for a comfortable temperature during the warmer months. Location Jezera is a picturesque Dalmatian town located on the southeastern side of the island of Murter, known for its Mediterranean atmosphere and close proximity to the sea. The town is characterized by a peaceful environment, natural surroundings and an authentic island atmosphere that provides ideal conditions for relaxation and enjoyment of the Mediterranean lifestyle. The town is ideal for lovers of nautical tourism, cycling and active holidays, while numerous taverns and restaurants provide the opportunity to enjoy top-notch gastronomy. Thanks to good transport connections, Jezera is an attractive choice for both a relaxing holiday and a pleasant year-round life. For additional information and to arrange a viewing, please .
Terra Dalmatica d.o.o.
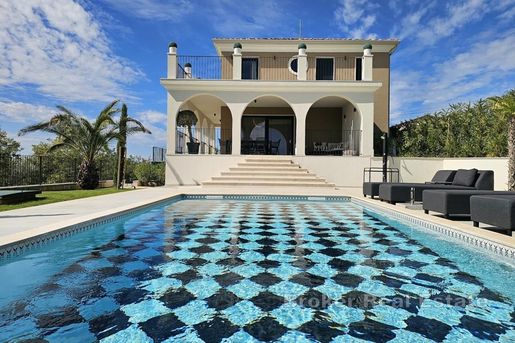


€ 1,595,000
€ 4,154/m²
ウマグ (イストリア)
384 m
土地830m²
3 ベッドルーム
不動産購入
-
Situated in the peaceful interior of Istria—specifically in the Buje area—this elegant 384 m² villa sits on an 832 m² plot and boasts panoramic views stretching all the way to the sea.
The ground floor is designed as a spacious open-plan area connecting the living room, kitchen, and dining room. The living room features marble flooring and underfloor heating, while the main kitchen is complemented by an additional, separate kitchen—practical for food preparation during large gatherings or when a private chef is present. A bathroom is also located on this level.
Large glass walls connect the interior to the villa’s exterior, leading to arcaded terraces, an outdoor kitchen, and the swimming pool.
The upper floor houses the sleeping quarters, comprising three bedrooms. Two of the bedrooms feature en-suite bathrooms, ensuring added privacy and comfort.
The lower level is designed for entertainment and relaxation. It includes a cinema room, a room with a roulette table and bar, a wine cellar, a wellness area with a sauna, a laundry room, a toilet, and a storage room. This level opens onto a patio, which is connected via an outdoor staircase to the ground-floor terrace and the pool area.
The outdoor area is landscaped with greenery, palm trees, and hedges that provide extra privacy. Parking space for three to four cars is located in front of the villa, featuring a rotating platform to facilitate vehicle maneuvering. The villa is equipped with underfloor heating, a heat pump, air conditioning, electric shutters, an alarm system, and video surveillance. It is fully completed and ready for immediate occupancy.
Thanks to its location, layout, and amenities, the villa is suitable for private use as well as for tourist rentals.
- Sea view - Swimming pool - Newly built - Luxury - Energy Certificate - Modern - Parking
Broker | Forbes GP - Croatia
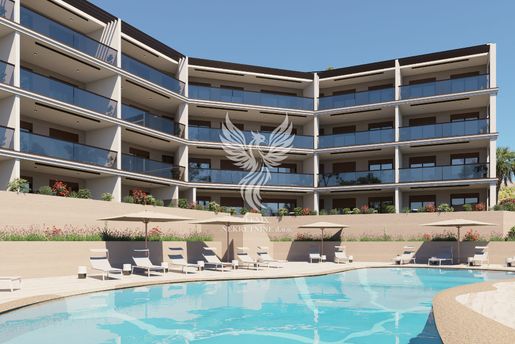


€ 260,000
Primošten (シベニク=クニン郡)
2 部屋
不動産購入
-
Ines Lovrić-Caparin
Voditelj ureda
Mob: 5019
Tel:
E-mail: infenixnekretnine.hr
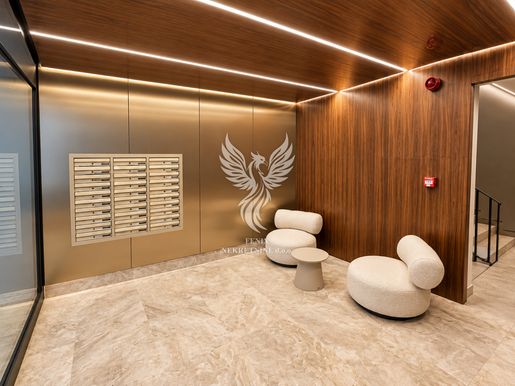


€ 690,000
Zagreb Trešnjevka- sjev (ザグレブ市)
4 部屋
不動産購入
-
Ines Lovrić-Caparin
Voditelj ureda
Mob: 5019
Tel:
E-mail: infenixnekretnine.hr


€ 260,000
Primošten (シベニク=クニン郡)
2 部屋
不動産購入
-
Ines Lovrić-Caparin
Voditelj ureda
Mob: 5019
Tel:
E-mail: infenixnekretnine.hr
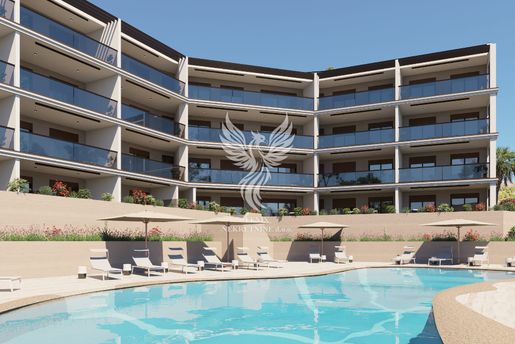


€ 270,000
Primošten (シベニク=クニン郡)
2 部屋
不動産購入
-
Ines Lovrić-Caparin
Voditelj ureda
Mob: 5019
Tel:
E-mail: infenixnekretnine.hr
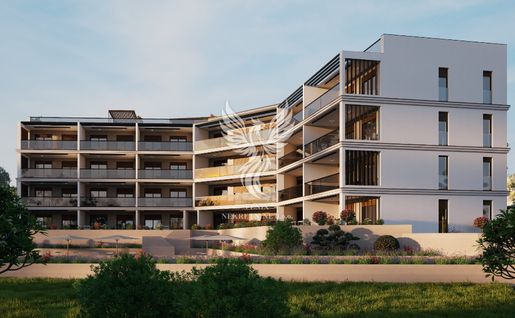


€ 250,000
Primošten (シベニク=クニン郡)
2 部屋
不動産購入
-
Ines Lovrić-Caparin
Voditelj ureda
Mob: 5019
Tel:
E-mail: infenixnekretnine.hr
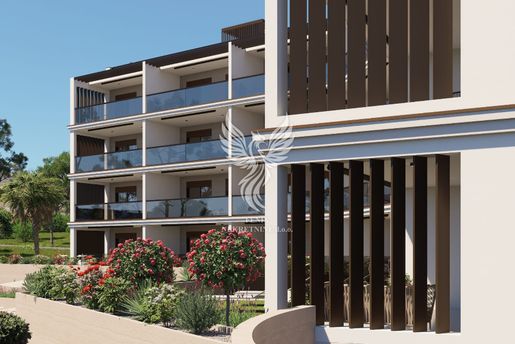


€ 260,000
Primošten (シベニク=クニン郡)
2 部屋
不動産購入
-
Ines Lovrić-Caparin
Voditelj ureda
Mob: 5019
Tel:
E-mail: infenixnekretnine.hr
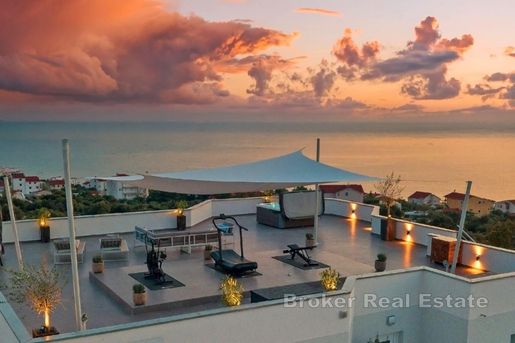


€ 4,200,000
€ 11,732/m²
Rogoznica (シベニク=クニン郡)
358 m
土地2,870m²
6 ベッドルーム
不動産購入
-
An exceptionally attractive estate in a peaceful location on the Dalmatian coast, comprising two completely independent villas set within a private environment surrounded on all sides by agricultural land. This unique setting provides open and unobstructed sea views, a high level of privacy, and significantly reduces the possibility of future development in the immediate surroundings.
The villas are physically separated by a wall and function completely independently from one another. Each villa has its own independent connections to water, electricity, and internet, allowing for a variety of uses, from a private family residence to a tourism investment or a combination of both.
Each villa features three bedrooms, a spacious living room, a fully equipped kitchen, and three well-appointed bathrooms with showers and hydromassage bathtubs. The independent infrastructure further enhances privacy and comfort, while the entire estate is equipped with a modern video surveillance and alarm system.
Spacious terraces and carefully landscaped outdoor areas create a natural connection between the interiors and the Mediterranean surroundings, providing an inviting setting for relaxation, socialising, and enjoying the outdoors. Each villa features its own swimming pool, jacuzzi, and private gym, while additional amenities include a built-in barbecue, children’s playground, volleyball court, basketball hoop, and table tennis.
The surrounding agricultural land further enhances the sense of peace, privacy, and openness, while preserving the unobstructed sea views. At the same time, the proximity to the sea and good transport connections provide easy access to the amenities and destinations in the surrounding area.
Both villas are already successfully operated as seasonal holiday rentals, with an established tourism business and the potential to generate continuous rental income. Their complete independence also allows for flexible use, including combining private stays with tourist rentals, using the villas separately, or dedicating the entire estate to family and friends.
The combination of two completely independent villas, open sea views, a private setting, extensive leisure and recreational facilities, and an established rental operation makes this estate a unique opportunity to acquire a distinctive Mediterranean property on the Dalmatian coast.
- Sea view - Swimming pool - Luxury - Energy Certificate - Modern - Parking
Broker | Forbes GP - Croatia
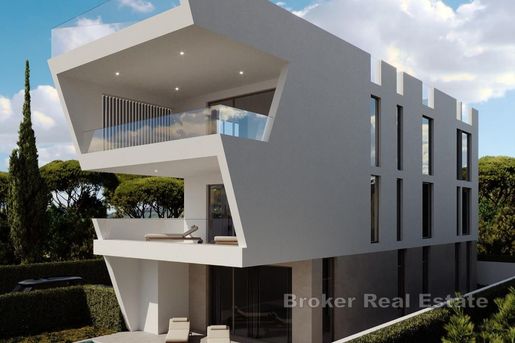


€ 988,000
€ 7,904/m²
Sukošan (ザダル)
125 m
土地50m²
3 ベッドルーム
不動産購入
-
In the immediate vicinity of Zadar, on the second row from the sea and just a short distance from the beach, a spacious 125 m² apartment is offered for sale. Located on the ground floor of a modern and luxurious new development, the property has been built using exclusively high-quality materials.
The thoughtfully designed layout provides a comfortable and functional living space. The apartment comprises three bedrooms, two bathrooms, and a large open-plan living area combining the living room, kitchen, and dining area. A large glass wall seamlessly connects the interior with the private outdoor space, creating a harmonious transition towards the covered terrace, private courtyard, and swimming pool.
Direct access to the outdoor area further enhances the advantages of ground-floor living, providing an ideal setting for relaxation, entertaining, and enjoying complete peace and privacy. The building comprises only three apartments, each with its own private entrance, ensuring an additional level of privacy.
The apartment comes with two private parking spaces. Its attractive location, close to the beach and all essential amenities, makes it an excellent choice for a family holiday home as well as an attractive investment opportunity for tourist rentals.
Combining high-quality new construction, a spacious interior, a private swimming pool, a private outdoor area, and proximity to the sea, this property offers everything needed for comfortable living and an exceptional Mediterranean lifestyle on the Zadar coast.
- Sea view - Swimming pool - Newly built - Energy Certificate - Modern - Parking
Broker | Forbes GP - Croatia
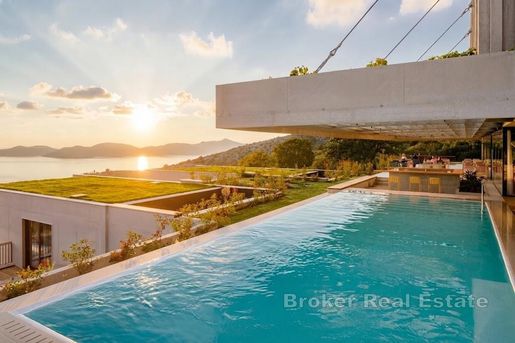


€ 6,500,000
€ 3,095/m²
Brsečine (ドゥブロヴニク=ネレトヴァ)
2,100 m
土地2,600m²
24 ベッドルーム
不動産購入
-
Situated in one of the most attractive and prestigious areas of the Croatian coast, not far from magnificent Dubrovnik, lies this exceptional, luxurious, and architecturally impressive hotel complex. With its sophisticated design, superior quality, and spectacular location, it represents a true rarity on the luxury tourism real estate market. Occupying a prime position with panoramic views of the crystal-clear Adriatic Sea, picturesque islets, and pristine Mediterranean nature, this exclusive property offers a sense of privacy, elegance, and pure hedonism.
The hotel features 24 lavishly appointed rooms, designed and equipped to the highest standards of modern luxury. Each room blends superior design, refined interiors, exclusive materials, state-of-the-art technology, and flawless functionality, creating an ambiance worthy of the most discerning international guests. Special attention has been paid to detail, aesthetics, and atmosphere, resulting in a space that leaves a powerful and unforgettable impression from the moment one enters.
The property also includes a dedicated apartment building comprising four exclusive suites, furnished with high-quality pieces and modern amenities. This additional accommodation unit offers significant revenue-generating potential, operational flexibility, and added value to the entire hotel complex. The property was built in 2021, further underscoring its modernity, high-quality construction, and exceptional market potential.
The complex is designed as a true oasis of luxury, privacy, and relaxation.
Guests have access to:
– a magnificent indoor pool for year-round enjoyment,
– a spectacular outdoor pool surrounded by a spacious sun deck,
– spacious terraces offering enchanting views of the Adriatic Sea,
– elegant communal areas,
– a premium wellness center,
– sophisticated spaces dedicated to total relaxation and indulgence,
– an exclusive restaurant offering fine dining.
The entire concept of the property was created to offer guests the experience of a luxury Mediterranean resort while ensuring a strong sense of privacy and tranquility. Its proximity to Dubrovnik is one of the property’s greatest assets. As a world-renowned destination, Dubrovnik attracts a discerning international clientele, including luxury travelers, independent guests, and high-net-worth individuals. With its attractive coastline, beautiful beaches, crystal-clear sea, historical landmarks, fine dining, and numerous exclusive amenities, the location enables the development of a highly profitable and prestigious tourism concept. At the same time, excellent transport links provide easy access to Dubrovnik and other key destinations in southern Dalmatia.
This is a comprehensive hotel concept that combines outstanding architecture, luxurious design, extensive accommodation capacity, wellness facilities, indoor and outdoor pools, a restaurant, an apartment complex, and spectacular views, all situated in one of Croatia’s most sought-after tourist locations. This property is more than just a hotel it represents a premium tourism product and a highly valuable investment project, designed for investors seeking a property with significant potential, prestige, and long-term value. It is a unique opportunity to acquire an exclusive hotel complex near Dubrovnik—a destination that consistently reaffirms its status as one of the Mediterranean’s most desirable luxury tourist hotspots.
- Sea view - Swimming pool - Luxury - Energy Certificate - Garage - Modern - Parking
Broker | Forbes GP - Croatia
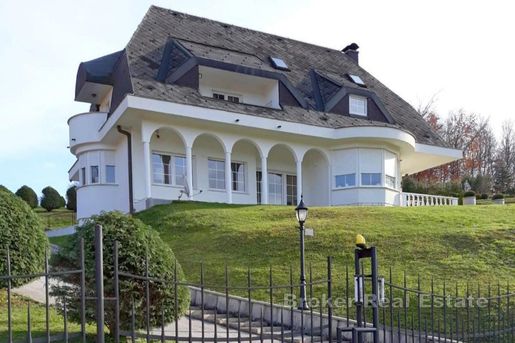


€ 980,000
€ 2,025/m²
ザプレシチ (ザグレブ郡)
484 m
土地5,000m²
3 ベッドルーム
不動産購入
-
Situated in one of the most attractive and peaceful areas, just 30 kilometers west of Croatia’s capital, Zagreb, lies an impressive family residence with an area of 484 m².
The property is set on an exceptionally large 5,000 m² plot, distinguished primarily by its lavishly landscaped and meticulously maintained grounds. The park-like exterior has been designed down to the last detail, lending the entire estate the character of a private residence defined by abundant greenery, spaciousness, and complete privacy.
The residence is spread across four levels, each with a clearly defined function, offering ample space for living, socializing, and private relaxation.
The basement level is designed for leisure and practical utility. It features an attractive hunting-style room, a wine cellar, a bathroom, an additional toilet, a boiler room, and a tool room.
The ground floor serves as the central social hub of the residence. A spacious living room connects to the kitchen and two dining areas—complemented by a pantry, while a library offers a separate space for peace and relaxation.
The first floor houses the private quarters. This level contains three bedrooms, two bathrooms, and a walk-in closet, ensuring comfort and functionality for the entire family.
The top floor offers future owners the opportunity to customize the space, creating an additional area for work or recreation tailored to their specific needs. The family residence includes two garages with a total area of 56 m², while the spacious courtyard offers parking for approximately ten vehicles, a rare advantage suitable for both private use and prestigious business purposes.
The entire property is impeccably maintained and beautifully landscaped. The residence is being sold fully finished and furnished, ready for immediate occupancy without the need for further investment.
This property is an ideal choice as an investment—whether for long-term rental or comfortable living, offering excellent connectivity to the City of Zagreb.
With its generous living area, functional layout, exceptional build quality, beautifully landscaped grounds, and additional amenities, the property is particularly well-suited for a large family, as well as for a buyer who values space, privacy, and a prestigious lifestyle.
- Luxury - Energy Certificate - Garage - Modern - Parking
Broker | Forbes GP - Croatia
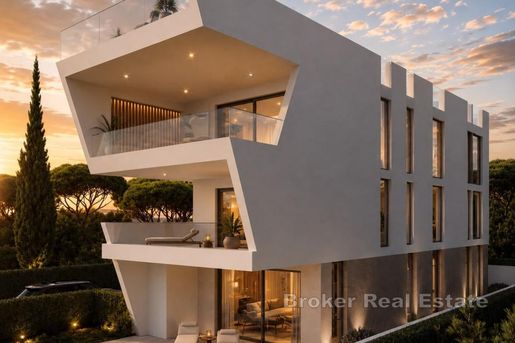


€ 3,125,000
€ 7,353/m²
Sukošan (ザダル)
425 m
土地470m²
9 ベッドルーム
不動産購入
-
In an attractive location in Sukošan, just a one-minute walk from the beach, a modern three-story villa with sea views is for sale, situated close to all essential amenities. Thanks to its excellent location, contemporary architecture, and carefully designed concept, this property represents an ideal combination of a luxurious family home, a private holiday retreat, and an investment opportunity.
From the very beginning of the project, particular emphasis has been placed on maximum privacy and independence for each residential unit. The villa is divided into three luxury apartments, each with its own private entrance, while shared areas have been kept to a minimum.
Each apartment offers approximately 125 m² of living space, complemented by spacious terraces, private outdoor amenities, and as many as two private parking spaces per apartment. The villa therefore has a total of six parking spaces. All three apartments feature three bedrooms, two bathrooms, and an open-plan living area combining the kitchen, dining room, and living room.
The ground-floor apartment comes with a private garden and its own swimming pool, creating a completely private outdoor area seamlessly connected to the living space.
The first-floor apartment features a large terrace. The spacious terrace offers the opportunity to create an additional outdoor living area and is ideal for enjoying the Mediterranean lifestyle throughout the season.
The most exclusive part of the villa is located on the second floor. In addition to approximately 125 m² of living space, the penthouse features a large private rooftop terrace with its own swimming pool, providing the owner with a completely private area for relaxation and outdoor enjoyment. An additional level of comfort is provided by a private elevator, making the penthouse particularly attractive and exclusive.
The property features two swimming pools in total: one adjoining the ground-floor apartment and the other located on the penthouse’s private rooftop terrace. Each unit has been designed with the aim of providing its owners with maximum privacy, functionality, and high-quality living space.
Each of the three apartments can be purchased separately, depending on the buyer’s needs and preferences.
The property is therefore suitable for a variety of purposes, from private family holidays on the Adriatic coast to tourist rentals and generating additional income. The option to purchase an individual apartment provides an easier entry into the investment market, while purchasing the entire villa offers the opportunity to manage the property as a whole and fully utilize its potential.
- Sea view - Swimming pool - Newly built - Luxury - Energy Certificate - Modern - Parking
Broker | Forbes GP - Croatia
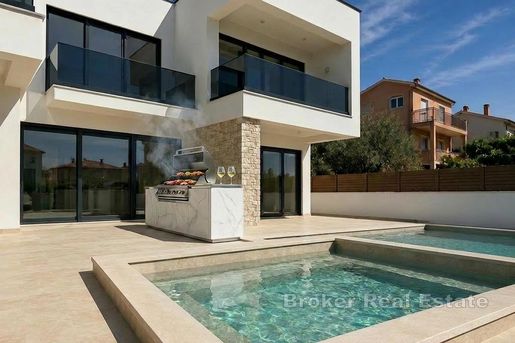


€ 1,240,000
€ 4,092/m²
Kaštel Stari (スプリト=ダルマチア郡)
303 m
土地600m²
5 ベッドルーム
不動産購入
-
A modern luxury villa is offered for sale in the Kaštela area, in an attractive location between Split and Trogir. The villa offers approximately 303 m² of living space on a 598 m² plot, arranged over two floors, combining contemporary design, comfort and excellent investment potential.
The property features five spacious bedrooms, each with its own en-suite bathroom, an elegant open-plan living area, dining space and a fully equipped modern kitchen. Large glass walls provide an abundance of natural light and create a seamless connection between the interior and outdoor areas.
The beautifully landscaped exterior features a private heated saltwater swimming pool, jacuzzi, sunbathing area, outdoor kitchen and BBQ area, providing an ideal setting for relaxation and entertaining. The property also includes three private parking spaces.
The villa is fully air-conditioned, while the bathrooms are equipped with underfloor heating. Selected areas of the property offer attractive views towards the sea and the surrounding landscape.
Thanks to its contemporary construction, high-quality equipment and excellent connections to Split, Trogir, the Adriatic coast and the international airport, this villa is an excellent choice both as a private residence and as an investment property for luxury holiday rentals.
- Luxury - Energy Certificate - Modern - Parking
Broker | Forbes GP - Croatia
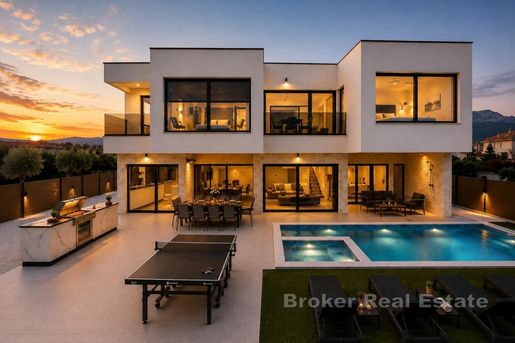


€ 1,390,000
€ 4,251/m²
Kaštel Stari (スプリト=ダルマチア郡)
327 m
土地560m²
5 ベッドルーム
不動産購入
-
A modern luxury villa is offered for sale in the Kaštela area, in an attractive location between Split and Trogir. The villa offers approximately 327 m² of living space on a 561 m² plot and provides a high standard of living through its contemporary design, quality equipment and numerous additional amenities.
The property features five spacious bedrooms with private en-suite bathrooms, an elegant open-plan living area, dining space and a modern fully equipped kitchen. Large glass surfaces provide an abundance of natural light and create a seamless connection between the interior and outdoor areas.
A particular highlight is the landscaped outdoor area with a private heated saltwater swimming pool, jacuzzi, sunbathing terrace and space for relaxation and entertaining. A private sauna and gym provide an additional level of luxury and make the property suitable for year-round use.
The villa is fully air-conditioned and modernly equipped, while selected areas of the property offer attractive views towards the sea and surrounding landscape.
Its proximity to the sea, Split, Trogir and the international airport makes this villa an excellent choice as a luxury private residence as well as a highly attractive investment for premium holiday rentals.
- Swimming pool - Luxury - Energy Certificate - Modern - Parking
Broker | Forbes GP - Croatia
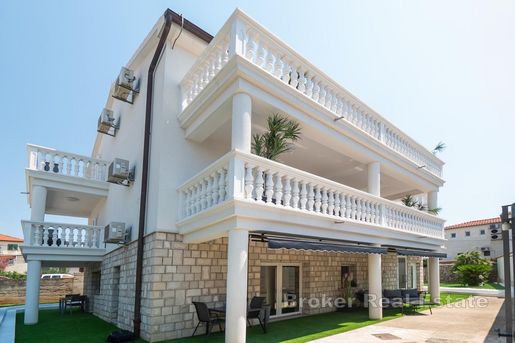


€ 980,000
€ 2,402/m²
Vodice (イストリア)
408 m
土地640m²
8 ベッドルーム
不動産購入
-
Located in the very heart of Vodice, just 150 meters from the sea and within a few minutes’ walk of the waterfront, this exceptional apartment house combines a highly attractive location, functional space and an established tourism business.
Set on a spacious and fully landscaped plot of 640 m², the property has a total gross built area of 408 m² and extends across three floors – the ground floor, first floor and second floor – connected by an internal staircase. The entire plot is fenced and landscaped, providing additional privacy and a pleasant setting.
The house comprises a total of eight fully furnished and renovated apartments distributed across three floors. There are two apartments on the ground floor, three on the first floor and three on the second floor. The accommodation consists of three studio apartments with spacious terraces and five one-bedroom apartments, each featuring its own terrace.
All apartments are modernly furnished, air-conditioned and fully equipped, allowing the new owner to continue the established tourism business without the need for additional investment. The property already holds the required categorisation for tourist rental and represents an investment ready for immediate takeover and continued operation.
An additional advantage is a separate smaller building in the courtyard, currently arranged and used as a reception area, further enhancing the functionality of the business. The property also benefits from access from two roads, increasing its practicality and convenience for everyday use.
The location is one of the property’s key advantages. The sea and waterfront are just a few minutes away on foot, while a wide range of restaurants, cafés, shops, the local market, souvenir shops and other amenities are all located in the immediate vicinity, providing everything guests may need for a comfortable stay.
Thanks to the combination of an excellent location, eight separate accommodation units, a fully arranged property, additional facilities supporting the business and an established tourist rental operation, this property represents an attractive opportunity for investors seeking an existing business model with the potential to generate income from day one.
Another particularly appealing feature is that the property is being sold fully furnished and equipped, with no need for additional investment, enabling the new owner to take over and continue the existing business in a simple and efficient manner.
- Energy Certificate - Modern - Parking
Broker | Forbes GP - Croatia
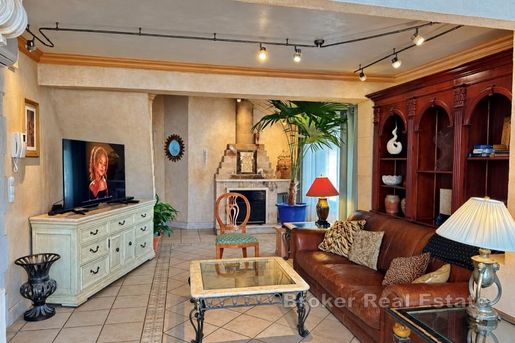


€ 1,460,000
€ 9,068/m²
Varoš (リカ=セニ郡)
161 m
土地45m²
3 ベッドルーム
不動産購入
-
Situated in the highly sought-after historic neighborhood of Varoš, one of Split’s most desirable locations, this exceptional duplex penthouse occupies the second floor of a traditional detached family villa. Just a 10-minute walk from Diocletian’s Palace and the Riva waterfront, the property offers a rare combination of authentic Dalmatian character, generous living space, privacy, and an enviable location in the heart of Split.
The residence is distinguished by its unique two-level layout, impressive high ceilings, and windows on every wall that allow abundant natural light to fill the interior throughout the day. Carefully designed with an emphasis on natural materials, timeless craftsmanship and comfort, the property offers a warm and sophisticated atmosphere.
The penthouse features three spacious bedrooms, each equipped with its own individual air-conditioning unit. Two bedrooms provide direct access to private balconies, while skylight windows throughout the upper level further enhance the sense of openness and natural light.
There are three full bathrooms, all en-suite, providing comfort and privacy for residents and guests.
The elegant living room features a Rumford wood-burning fireplace, complemented by air conditioning for year-round comfort. An adjoining study area offers additional versatility and can easily serve as a sunroom, reading area, home office, or secondary living space.
The formal dining area provides another inviting gathering space and features its own wood-burning fireplace and air conditioning. The fully equipped kitchen combines functionality with traditional elegance, featuring granite countertops, trešnja wood cabinetry, and brand-new kitchen appliances.
A dedicated utility room with washer and dryer adds further practicality to the residence.
One of the property’s most impressive features is its magnificent 45 m² private semi-covered rooftop terrace, accessed directly from the owner’s suite. Designed for outdoor living and entertaining, the terrace offers breathtaking 360-degree panoramic views encompassing the Riva, Split’s historic Old Town, the Adriatic Sea, nearby islands, and the surrounding mountains.
The rooftop terrace is equipped with an outdoor shower and appropriate drainage, while its generous dimensions provide an excellent opportunity for the new owner to install a private hot tub and create an exceptional rooftop retreat overlooking the historic city and Adriatic landscape.
The property also offers an exceptionally rare advantage in central Split: two private, gated parking spaces that can accommodate two vehicles. In addition, the property includes a garage currently used for storage, providing valuable additional space.
Throughout the residence, natural materials, stone accents, tasteful artwork, and carefully selected furnishings create a distinctive sense of warmth and authenticity. The property is being sold fully furnished, allowing the new owner to move in or begin utilizing the property immediately.
Whether envisioned as a luxurious full-time residence, a private Split retreat, or a high-end tourism investment, this remarkable penthouse represents a rare opportunity to acquire a spacious and character-rich home in one of Split’s most desirable historic neighborhoods, within walking distance of the city’s most iconic landmarks and waterfront.
- Sea view - Luxury - Energy Certificate - Parking
Broker | Forbes GP - Croatia
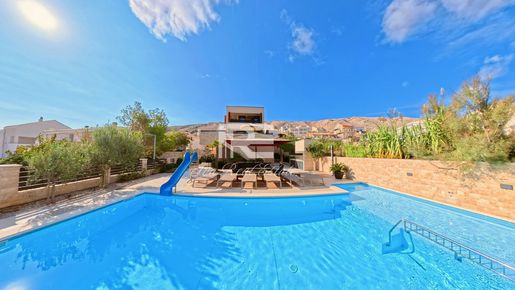


€ 1,390,000
€ 3,971/m²
Pag (ザダル)
350 m
土地1,000m²
11 部屋
不動産購入
-
Contemporary Villa in Pag – Sea View, Private Pool & SpaWelcome to your dream getaway, a stunning retreat that encapsulates the essence of luxury living in a beautiful Mediterranean setting. Contemporary Villa in Pag – Sea View, Private Pool & SpaContemporary Mediterranean living with panoramic sea viewsRefined architecture & elegant interiorsExperience the Luxury of a Contemporary Villa in Pag – Sea ViewOutdoor living: pool, spa & sunset terracesFlexible layout: three independent apartmentsComfort, amenities & locationDiscover this exclusive propertyUseful resources Contemporary Mediterranean living with panoramic sea views Experience the unique charm of Pag, where the sun-kissed hills meet the azure waters of the Adriatic. This contemporary villa is designed with meticulous attention to detail, ensuring it harmonizes perfectly with its natural surroundings. Imagine waking up to breathtaking sea views that inspire a sense of peace and tranquility. Staying at the Contemporary Villa in Pag – Sea View provides an experience like no other, combining relaxation and stunning aesthetics. This Contemporary Villa in Pag – Sea View invites you to enjoy not only the architecture but also the invigorating sea breezes. Set on the peaceful hills of Pag, just moments from the Adriatic, this contemporary villa blends architecture, light, and nature with rare finesse. Bathed in sunshine and facing the horizon, it offers a refined retreat where every space opens to the sea view and the rhythm of island life. The villa's design promotes seamless indoor-outdoor living, ideal for those who cherish nature and elegance. Refined architecture & elegant interiors Indulge in a stay at the Contemporary Villa in Pag – Sea View that offers luxurious comfort and breathtaking surroundings. Experience the Luxury of a Contemporary Villa in Pag – Sea View Clean lines, generous volumes, and floor-to-ceiling windows create a fluid dialogue between inside and outside. Natural materials, soft tones, and curated interior design cultivate a serene, upscale atmosphere—perfect for long summer days and intimate evenings on the terrace. Every detail has been thoughtfully chosen to enhance the living experience, from luxurious furnishings to artistic accents that evoke a sense of style. At the Contemporary Villa in Pag – Sea View, every feature has been designed to maximize relaxation and comfort. The wellness experience at this Contemporary Villa in Pag – Sea View is unparalleled, offering relaxation in a stunning setting. The interiors are designed to be both inviting and functional, with spacious living areas that flow effortlessly into one another. The open-plan layout encourages gatherings and socialization, making it an excellent choice for family vacations or entertaining friends. Imagine hosting memorable dinner parties in the elegant dining space, complete with stunning views of the landscape. Guests will appreciate the unique layout of the Contemporary Villa in Pag – Sea View, ensuring privacy and comfort. This Contemporary Villa in Pag – Sea View is designed for those who seek tranquility and luxury in every moment. Outdoor living: pool, spa & sunset terraces The villa’s outdoor areas are crafted for wellness and conviviality: private pool, jacuzzi/spa, sun deck, shaded lounges, and a barbecue corner. From sunrise to sunset, the terraces capture the changing light over the sea, offering an everyday postcard of the Riviera spirit. Picture yourself lounging by the pool with a refreshing drink, or enjoying a sunset barbecue with family and friends, surrounded by the enchanting natural beauty of Pag. Enjoy easy access to the local attractions surrounding the Contemporary Villa in Pag – Sea View, a perfect blend of adventure and relaxation. The proximity of the Contemporary Villa in Pag – Sea View to various activities makes it an ideal destination for vacationers. The wellness amenities include a state-of-the-art jacuzzi spa, where you can unwind after a day of exploring. The outdoor living space is designed to be a true sanctuary, featuring comfortable furniture for relaxation, shaded areas for those hot summer days, and vibrant plants that enhance the serene environment. Discover the magic of the Contemporary Villa in Pag – Sea View and create unforgettable moments with family and friends. Flexible layout: three independent apartments Designed for comfort and privacy, the property includes three independent apartments in addition to the main living area—ideal for hosting guests, extended family, or premium rental potential. Each unit enjoys access to terraces and outdoor amenities, ensuring both independence and togetherness. This flexible layout allows for a variety of use, whether you want to host friends or rent out the apartments for additional income. With its modern architecture, breathtaking location, and luxurious amenities, this villa is not just a property it’s a lifestyle. Embrace serenity and sophistication as you make this stunning villa your own. Whether it's a family retreat, a vacation rental, or a permanent residence, the possibilities are endless. Each apartment is thoughtfully designed to provide a comfortable and private experience. Equipped with modern kitchens, living spaces, and balconies, your guests will feel right at home. The layout not only promotes privacy but also encourages social interactions, making it perfect for family reunions or vacations with friends. Comfort, amenities & location Air conditioning, modern fittings, and discreet tech complete the sense of ease. Close to beaches, restaurants, and scenic trails, the villa combines elegance, tranquility, and accessibility—your private base to explore Pag’s coves, cultural heritage, and culinary icons. Additionally, the villa is strategically located near local attractions, allowing guests to immerse themselves in the beauty and culture of the area. Whether you're interested in swimming in the pristine waters, hiking in the nearby hills, or sampling local delicacies at nearby restaurants, you’ll find endless options right at your doorstep. The villa serves as a perfect hub for adventure seekers and relaxation lovers alike. Discover this exclusive property Contact Iva Real Estate to schedule a private viewing or explore our properties. We invite you to discover the unparalleled beauty and luxury of this Contemporary Villa in Pag – Sea View, a place where unforgettable memories are made. Contact Iva Real Estate to schedule a private viewing or explore our properties Useful resources Contemporary villa in Pag - Sea view Pag Tourism Board - Official website of Pag Island. ArchDaily – Croatian Architecture – Reference for contemporary design and inspiration Croatia.hr – Official Croatian National Tourism Board.

Iva Real Estate
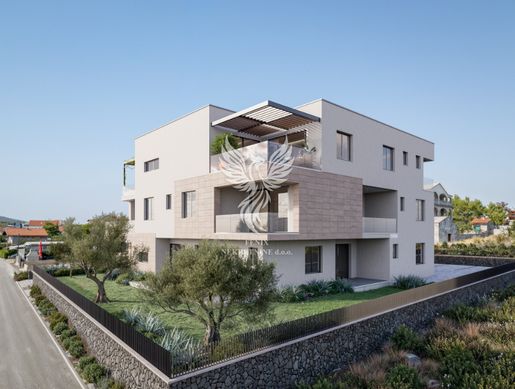


€ 306,816
ヴォディツェ (シベニク=クニン郡)
3 部屋
不動産購入
-
Ines Lovrić-Caparin
Voditelj ureda
Mob: 5019
Tel:
E-mail: infenixnekretnine.hr


€ 309,216
ヴォディツェ (シベニク=クニン郡)
3 部屋
不動産購入
-
Ines Lovrić-Caparin
Voditelj ureda
Mob: 5019
Tel:
E-mail: infenixnekretnine.hr
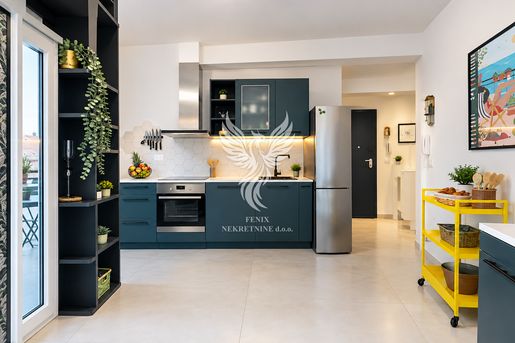


€ 350,000
Split (スプリト=ダルマチア郡)
2 部屋
不動産購入
-
Ines Lovrić-Caparin
Voditelj ureda
Mob: 5019
Tel:
E-mail: infenixnekretnine.hr
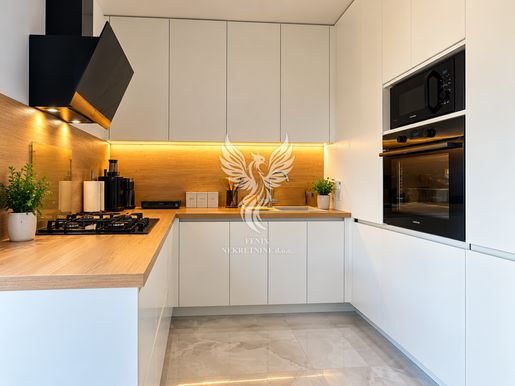


€ 329,000
ザダル
3 部屋
不動産購入
-
Ines Lovrić-Caparin
Voditelj ureda
Mob: 5019
Tel:
E-mail: infenixnekretnine.hr
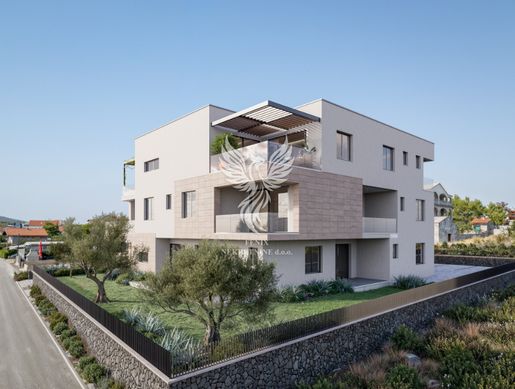


€ 304,832
ヴォディツェ (シベニク=クニン郡)
3 部屋
不動産購入
-
Ines Lovrić-Caparin
Voditelj ureda
Mob: 5019
Tel:
E-mail: infenixnekretnine.hr
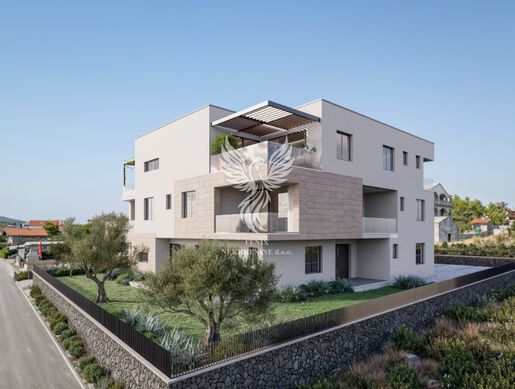


€ 304,352
ヴォディツェ (シベニク=クニン郡)
3 部屋
不動産購入
-
Ines Lovrić-Caparin
Voditelj ureda
Mob: 5019
Tel:
E-mail: infenixnekretnine.hr
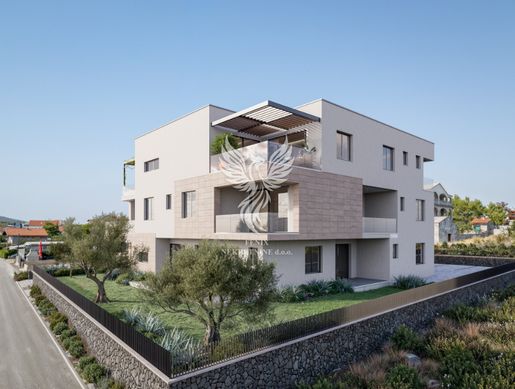


€ 263,488
ヴォディツェ (シベニク=クニン郡)
3 部屋
不動産購入
-
Ines Lovrić-Caparin
Voditelj ureda
Mob: 5019
Tel:
E-mail: infenixnekretnine.hr
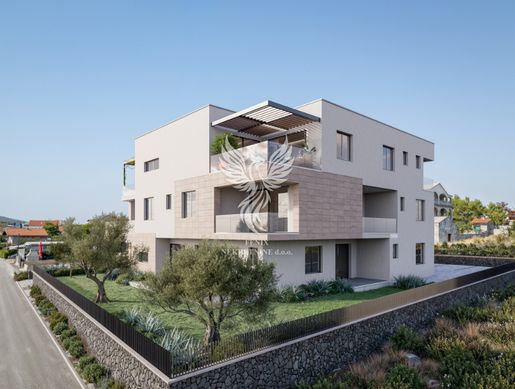


€ 423,488
ヴォディツェ (シベニク=クニン郡)
4 部屋
不動産購入
-
Ines Lovrić-Caparin
Voditelj ureda
Mob: 5019
Tel:
E-mail: infenixnekretnine.hr
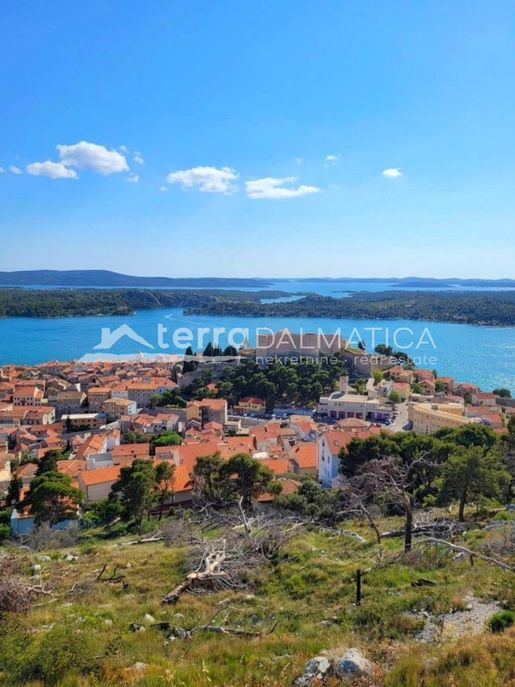


€ 480,000
€ 2,652/m²
シベニク (シベニク=クニン郡)
181 m
3 部屋
不動産購入
-
A modernly furnished duplex apartment is for sale located in the wider center of Šibenik , in an urban part of the city surrounded by greenery. Thanks to its excellent location, everyday amenities such as primary and secondary schools, shops and cafes are within a few minutes' walk, as well as the Šibenik fortress and a promenade with a panoramic view of the sea, the Šibenik channel and the surrounding islands. The location allows for a pleasant city life without the need for daily use of a car . Schedule This furnished The apartment is spread over two floors with a total net area of 172.69 m2. The lower floor is located on the first floor and has a net area of 108.77 m2. It consists of a staircase, entrance hall, laundry room, open-concept kitchen with dining room and living room, bedroom and bathroom. The living room leads to terrace surface area of 14 m², which represents a pleasant space for staying outdoors. Spiral stairs lead to galleries total net area of 63.92 m2. On this floor, in addition to the gallery space, there are two more bedrooms and an additional bathroom, making the upper level particularly suitable for the private part of the apartment. The interior is further enhanced by a combination of quality flooring. The gallery and two bedrooms on the upper floor have plank flooring, while the living room and bedroom on the lower floor have parquet flooring. Additional features The apartment also includes a part of the yard measuring 86.50 m², which is a valuable advantage for a property located in the wider city center. Air conditioning is provided to regulate the temperature, while the openings are additionally protected from the sun by characteristic Dalmatian wooden shutters in natural color. Their traditional appearance fits nicely into the Mediterranean character of Šibenik. Location Located in the wider center of Šibenik, the apartment offers a rare combination of urban lifestyle and green surroundings. The proximity of schools, shops, cafes, fortresses and pedestrian areas allows most daily tasks and activities to be carried out easily and without a car. One of the biggest advantages of this location is the possibility of walking access to numerous city facilities. Šibenik is one of the oldest cities on the Croatian Adriatic coast and is known for its rich cultural heritage, historic fortresses and attractive Mediterranean atmosphere. The city is developing tourism, hospitality and other economic sectors, with an increasingly prominent role for cultural and creative activities. Thanks to its coastal location and proximity to numerous natural and cultural attractions, Šibenik is attractive for living, vacationing and investing in real estate throughout the year. This property represents a combination of spacious and functional interiors, private outdoor space, and a location that provides immediate access to amenities necessary for everyday life. For additional information and to arrange a viewing, please .
Terra Dalmatica d.o.o.
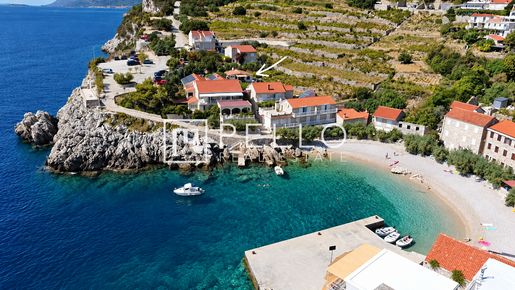


€ 640,000
Orebić (ドゥブロヴニク=ネレトヴァ)
4 部屋
不動産購入
-
PODOBUĆE, PELJEŠAC – MEDITERRANEAN HOME WITH LARGE GARDEN, 35 M FROM THE SEA Located in the charming and authentic seaside village of Podobuće on the Pelješac Peninsula, this Mediterranean property is set just approximately 35 metres from the sea and a beautiful pebble beach. The house offers approximately 101 m² of internal living space, excluding terraces. In addition, the property features at least 50 m² of covered terraces and approximately 20 m² of uncovered terraces. The property is arranged over two levels and consists of two separate residential units. In total, the house offers 4 bedrooms, 2 kitchens, living areas, bathrooms, additional WCs, a storage room and spacious terraces. The house is immediately usable and also offers excellent potential for modernisation according to the future owner’s preferences. One of the highlights of the property is its large Mediterranean garden, beautifully complemented by grapevines, olive trees, mature greenery and an outdoor fireplace. The outdoor space offers privacy and plenty of room for relaxing, dining and enjoying the Mediterranean lifestyle. The location is one of the property’s strongest features. The beach and crystal-clear Adriatic Sea are only a few steps away, while the peaceful surroundings and traditional character of Podobuće create an authentic atmosphere on the southern side of Pelješac. Parking is located approximately 30 metres from the house, with the final section of around 10 metres accessed on foot. DEVELOPMENT POTENTIAL According to the spatial plan, the property offers significant potential for the extension of the existing house, including the possibility of adding an additional floor. The 601 m² plot provides excellent potential for creating a larger and more contemporary Mediterranean residence, while a future upper floor would offer attractive sea views. The combination of a large plot, proximity to the beach, established Mediterranean garden and development potential makes this property particularly interesting as a private holiday home, rental property or investment opportunity. A rare opportunity in Podobuće – 4 bedrooms, a large Mediterranean garden and the sea just a few steps away.
Frano Radić
Voditelj ureda
Mob:
Tel:
E-mail: frano.radiello-
-
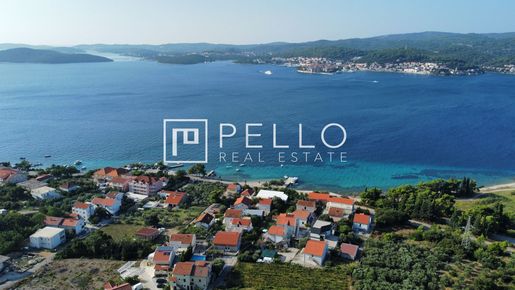


€ 72,000
Orebić (ドゥブロヴニク=ネレトヴァ)
不動産購入
-
BUILDING LAND 366 m² WITH CONCEPT DESIGN AND SEA VIEW – PERNA, PELJEŠAC
Building land of 366 m² for sale in Perna on the Pelješac Peninsula, approximately 110 metres from the sea.
The plot offers views of the sea and the island of Korčula. Orebić, with shops, restaurants, ferry connections and other amenities, is only a few minutes away by car.
According to the building conditions, the permitted building footprint coefficient is 0.30, with the possibility of constructing two above-ground floors.
A concept design has already been prepared for the property.
PROPERTY DETAILS:
• Land area: 366 m²
• Building land
• Distance from the sea: approx. 110 m
• Building footprint coefficient: 0.30
• Two above-ground floors permitted
• Concept design prepared
• Sea and Korčula island views
• A few minutes by car from Orebić
EXCLUSIVELY LISTED BY PELLO REAL ESTATE.
Frano Radić
Voditelj ureda
Mob:
Tel:
E-mail: frano.radiello-
-
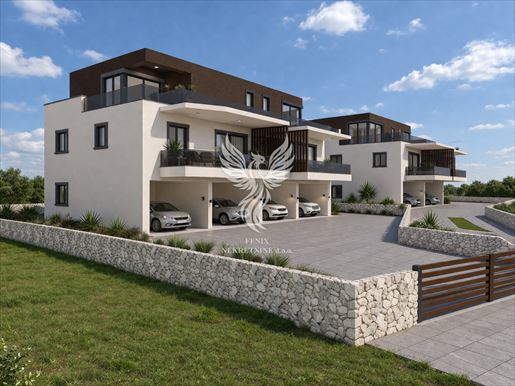


€ 320,000
シベニク (シベニク=クニン郡)
3 部屋
不動産購入
-
Ines Lovrić-Caparin
Voditelj ureda
Mob: 5019
Tel:
E-mail: infenixnekretnine.hr
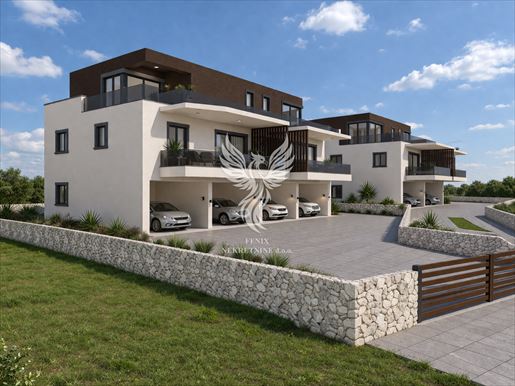


€ 280,000
シベニク (シベニク=クニン郡)
3 部屋
不動産購入
-
Ines Lovrić-Caparin
Voditelj ureda
Mob: 5019
Tel:
E-mail: infenixnekretnine.hr
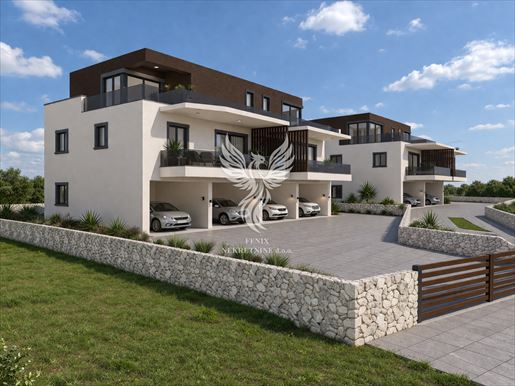


€ 260,000
シベニク (シベニク=クニン郡)
3 部屋
不動産購入
-
Ines Lovrić-Caparin
Voditelj ureda
Mob: 5019
Tel:
E-mail: infenixnekretnine.hr
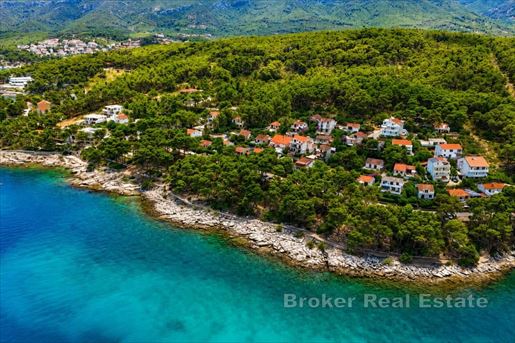


€ 1,800,000
€ 3,750/m²
Hvar (スプリト=ダルマチア郡)
480 m
土地500m²
13 ベッドルーム
不動産購入
-
Just 90 metres from the sea, in a peaceful and highly desirable part of Jelsa on the island of Hvar, this apartment house enjoys an open sea view and a truly Mediterranean setting.
Surrounded by Mediterranean greenery, the property offers privacy and tranquillity, while the beach and all essential amenities are only a short walk away.
The property extends over four levels with a total usable area of 480 m² and comprises eight fully equipped apartments with a total accommodation capacity of 32 + 8 guests.
Each apartment features its own private balcony with beautiful sea views, except for the ground-floor apartment, which enjoys direct access to the landscaped garden. All apartments are air-conditioned, while the property also includes a separate laundry and linen storage room, significantly facilitating the day-to-day management of the rental business.
A private parking space is provided for each apartment, and solar panels contribute to the property’s energy efficiency while reducing operating costs.
The beautifully landscaped garden features a shared gazebo and an outdoor barbecue area with a spacious dining and seating area, creating an inviting space for guests to relax and enjoy the Mediterranean lifestyle.
The property underwent a major renovation in 2009, while the ground floor was additionally renovated in 2015, making it ready for the continuation of a successful tourism business without the need for significant additional investment.
The balconies offer uninterrupted views of the sea, the entire bay and the surrounding landscape.
Jelsa is one of the most desirable destinations on the island of Hvar, renowned for its beautiful beaches, waterfront promenades, excellent restaurants, cafés and relaxed Mediterranean atmosphere. Thanks to its excellent transport connections, the ferry port of Stari Grad is only a ten-minute drive away, offering frequent year-round ferry services to Split, with additional departures during the summer season. The Jelsa catamaran terminal is also nearby, providing regular high-speed connections to Bol on the island of Brač and Split, ensuring fast and convenient access for visitors.
Thanks to its exceptional location, generous accommodation capacity, well-maintained condition and proven tourism potential, this property represents a secure long-term investment with excellent opportunities for stable and attractive rental income.
- Sea view - Energy Certificate - Parking
Broker | Forbes GP - Croatia
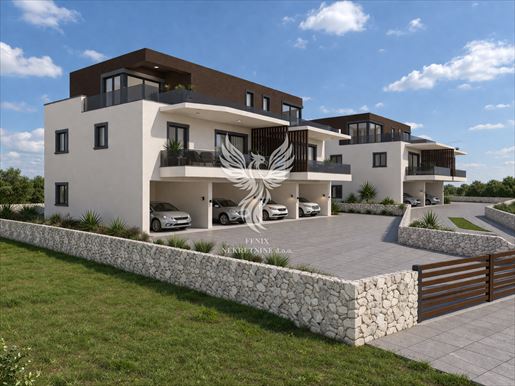


€ 280,000
シベニク (シベニク=クニン郡)
3 部屋
不動産購入
-
Ines Lovrić-Caparin
Voditelj ureda
Mob: 5019
Tel:
E-mail: infenixnekretnine.hr


€ 210,000
Zagreb Donji Grad (ザグレブ市)
2 部屋
不動産購入
-
Ines Lovrić-Caparin
Voditelj ureda
Mob: 5019
Tel:
E-mail: infenixnekretnine.hr
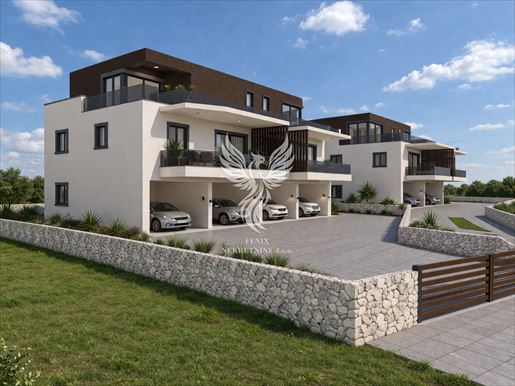


€ 260,000
シベニク (シベニク=クニン郡)
3 部屋
不動産購入
-
Ines Lovrić-Caparin
Voditelj ureda
Mob: 5019
Tel:
E-mail: infenixnekretnine.hr
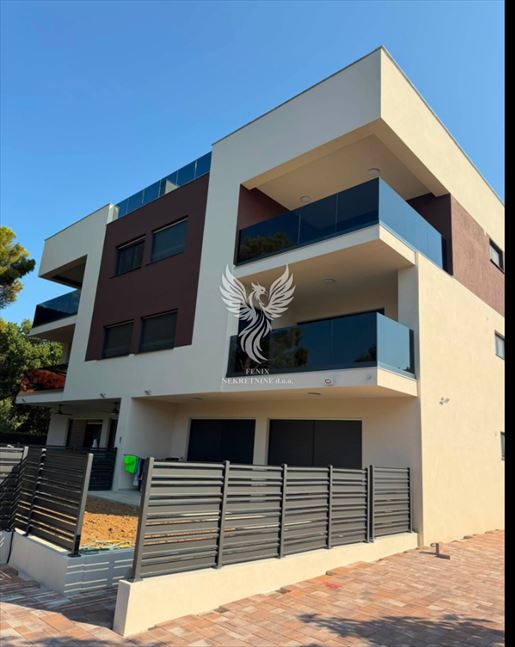


€ 389,322
Pakoštane (ザダル)
3 部屋
不動産購入
-
Ines Lovrić-Caparin
Voditelj ureda
Mob: 5019
Tel:
E-mail: infenixnekretnine.hr
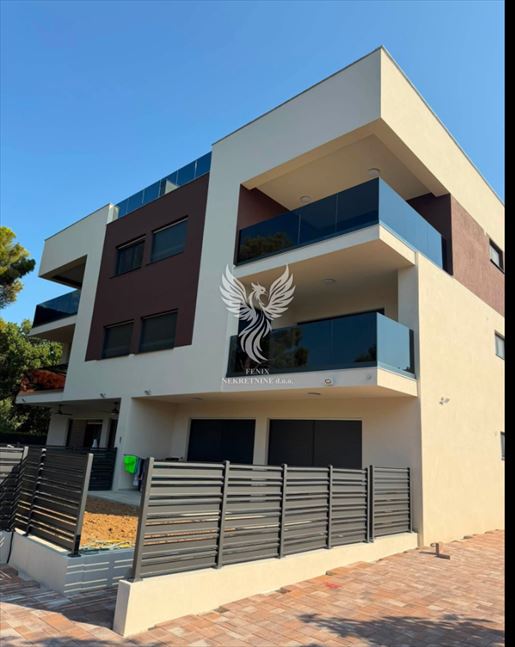


€ 404,958
Pakoštane (ザダル)
3 部屋
不動産購入
-
Ines Lovrić-Caparin
Voditelj ureda
Mob: 5019
Tel:
E-mail: infenixnekretnine.hr
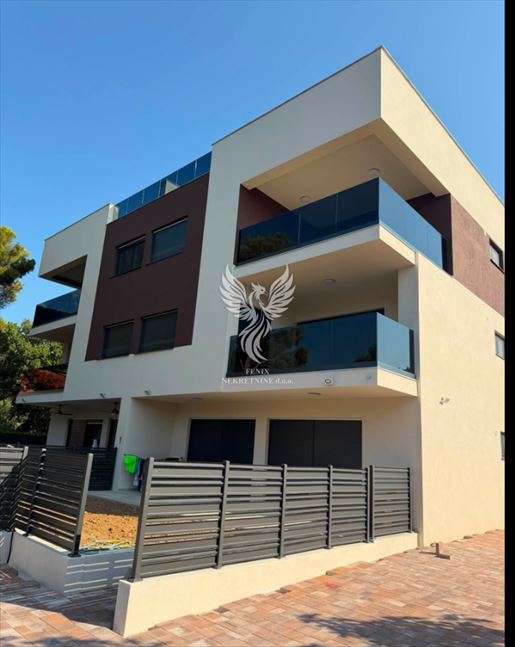


€ 320,608
Pakoštane (ザダル)
3 部屋
不動産購入
-
Ines Lovrić-Caparin
Voditelj ureda
Mob: 5019
Tel:
E-mail: infenixnekretnine.hr
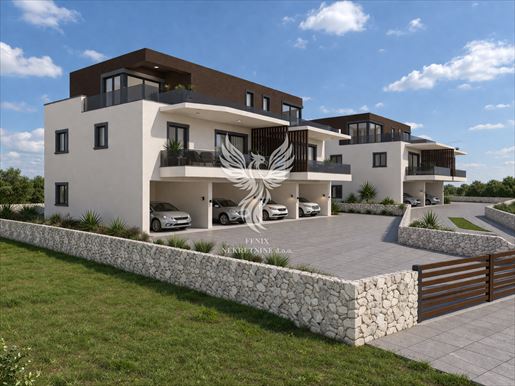


€ 290,000
シベニク (シベニク=クニン郡)
3 部屋
不動産購入
-
Ines Lovrić-Caparin
Voditelj ureda
Mob: 5019
Tel:
E-mail: infenixnekretnine.hr
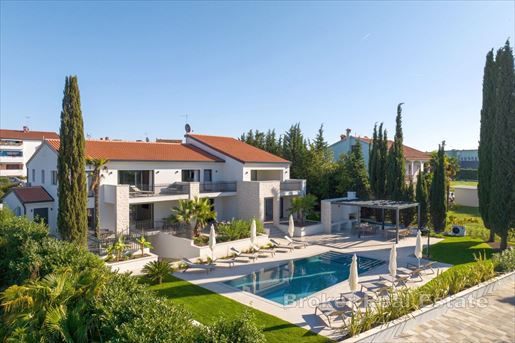


€ 1,990,000
€ 2,914/m²
ポレッチ (イストリア)
683 m
土地1,755m²
9 ベッドルーム
不動産購入
-
This modern and spacious villa, unique in its concept and exceptional potential, is located in the peaceful and attractive surroundings of Poreč. The property covers a total of 683 m² of living space, is located on a spacious plot of more than 1,750 m², and is designed as a complex of three completely separate two-story residential units. Each of the three units is designed according to the same, very functional layout.
On the ground floor of each unit there is a spacious open space living room with kitchen and dining room, modernly decorated and filled with natural light. Large glass walls connect the interior with the exterior and provide direct access to the beautifully landscaped garden and the area around the pool. On the same floor there is also a spacious en suite bedroom. On the first floor there are two more comfortable bedrooms, both with their own bathrooms, which makes each unit have a total of three bedrooms and four bathrooms. The terraces on the first floor offer a special experience, offering a beautiful view of the sea and the surrounding landscape. Large glass surfaces, an open layout and a thoughtful orientation of the space ensure that all rooms are airy, bright and comfortable throughout the year.
The central place of the outdoor space is occupied by a heated 40 m² swimming pool, ideal for relaxation and enjoyment throughout most of the year. Next to the pool is a summer kitchen, perfect for socializing, family gatherings and enjoying the outdoors. The spacious garden provides enough space to park up to eight vehicles, which further increases the functionality of the property, especially in the case of tourist rental.
The villa is sold fully furnished and equipped, which allows the future owner to move in or start a tourist business without the need for additional investments. Thanks to its unique configuration, this property offers numerous possibilities for use. It can be extremely attractive as a luxury family residence, where each family or multiple generations can have their own separate residential unit, but at the same time it also represents a very interesting investment opportunity for tourist rental.
- Sea view - Swimming pool - Luxury - Energy Certificate - Modern - Parking
Broker | Forbes GP - Croatia
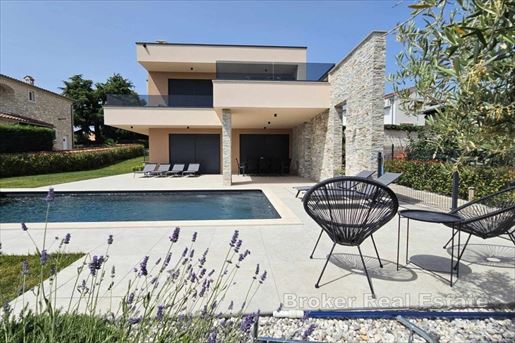


€ 930,000
€ 4,227/m²
ポレッチ (イストリア)
220 m
土地775m²
4 ベッドルーム
不動産購入
-
In a peaceful Istrian setting, only about 10 km from Poreč and the sea, this modern villa of 220 m² is located, built on a spacious plot of 774 m². The villa is designed as a combination of contemporary design, functionality and a high level of comfort, with carefully planned indoor and outdoor facilities.
The villa is spread over two floors and its layout provides an ideal balance between common areas for socializing and private relaxation areas.
On the ground floor there is an entrance hall that leads to a spacious living room with a fireplace, kitchen and dining room, creating an open and pleasant space for everyday life and socializing. On this floor there is also one bedroom with its own bathroom, which makes the villa practical for guests or family members who need more privacy.
The living room opens onto a covered terrace, ideal for dining and relaxing during the warmer months. The ground floor additionally includes a boiler room, laundry room and storage room, which ensures excellent functionality and enough space for organizing everyday life.
On the first floor there are three more spacious bedrooms, each with its own bathroom, providing all users with the maximum level of privacy and comfort. The specialty of the first floor is the terrace with prepared installations for a jacuzzi, from which there is a beautiful view of the sea.
The villa also offers a separate wellness room with a shower, which includes a sauna, the perfect place to relax and enjoy the privacy of your own home.
For a pleasant stay throughout the year, the villa is equipped with underfloor heating and a heat pump, while the outdoor space further enhances the quality of life. The landscaped garden offers a heated pool of 30 m², a sunbathing area and an outdoor shower, creating an ideal environment for summer enjoyment and socializing outdoors.
Thanks to its modern architecture, large garden, heated pool, wellness area, jacuzzi and sea view, the villa represents an extremely attractive property for those looking for a quality home or a luxury holiday home in Istria.
- Sea view - Swimming pool - Energy Certificate - Modern - Parking
Broker | Forbes GP - Croatia
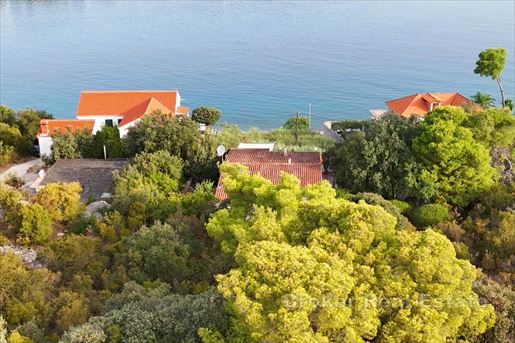


€ 1,820,000
€ 10,055/m²
Šolta (スプリト=ダルマチア郡)
181 m
土地3,830m²
3 ベッドルーム
不動産購入
-
Exclusive and extremely rare property in one of the most attractive locations on the island of Šolta – only 8 meters from the crystal clear Adriatic Sea. In the heart of the authentic Dalmatian ambience is a charming Mediterranean house with a living area of 181 m², on an impressive building plot of 3,830 m².
This exceptional property combines the most valuable things that the real estate market along the Adriatic has to offer: first row to the sea, a large building plot, open panoramic views of the sea and islands, an existing house, a peaceful atmosphere and exceptional development potential. The house is spread over two floors. On the ground floor there is a garage that is currently used as a storage space, while on the upper floor there is a spacious and functional apartment with three bedrooms, a bathroom, an additional toilet, a kitchen, a dining room, a living room and a large sunny terrace with a stunning view of the Adriatic. The special atmosphere is provided by the large terrace – the perfect place for quiet mornings with coffee, relaxed summer evenings, elegant dinners, socializing with friends and unforgettable sunsets.
The greatest value of this property lies in the impressive 3,830 m² building plot, located right by the sea. The large area of land opens up the possibility of creating an exclusive, sophisticated and architecturally attractive tourist project, in accordance with the applicable spatial plans and construction conditions. A potential concept could include luxury high-class villas, private infinity pools, spacious sun terraces, lush Mediterranean gardens, elegant lounge areas and large panoramic glass surfaces facing the endless blue of the Adriatic. Such a project could be intended for demanding guests who seek privacy, exclusivity, peace, authenticity, superior comfort and direct contact with the sea.
One of the special advantages of this property is its exceptional location – first row to the sea, just a few steps from the coast, and at the same time in the very center of the town. In the immediate vicinity there are shops, restaurants, cafes and other facilities necessary for a pleasant everyday life and a quality tourist stay.
Šolta is known for its untouched nature, crystal clear sea, picturesque bays, fragrant pine trees, Mediterranean greenery, traditional architecture and relaxed Dalmatian way of life. Here luxury is not based on excessive luxury, but on space, privacy, nature, peace and close proximity to the sea.
- Sea view - Energy Certificate - Garage - Parking
Broker | Forbes GP - Croatia


€ 380,280
€ 2,678/m²
ザダル
142 m
2 部屋
不動産購入
-
For sale is a duplex apartment S2 located on the ground floor and first floor of a modern new residential building in Kožino near Zadar. The property combines contemporary architecture, quality workmanship and carefully designed interiors, creating a comfortable and functional living space in close proximity to the sea. The total area of 142.74 m² includes an internal living area of 86.72 m², a garden of 28.52 m² and two parking spaces with a total area of 27.50 m². The planned completion date is the end of 2026. VAT is included in the price. Schedule The apartment is organized on two floors, with the ground floor intended for shared living facilities, while the first floor is reserved for a private zone. The ground floor consists of an entrance area, open-plan kitchen, dining room and living room, bathroom and utility room. The open organization of the space connects the living area into a harmonious and functional whole, creating an airy ambience adapted to a modern lifestyle. An internal staircase leads to the first floor, which is entirely dedicated to private living. This floor features a hallway, one bedroom with en-suite bathroom, a second bedroom with walk-in wardrobe and an additional bathroom. The thoughtful layout provides a high level of comfort and functionality. Materials and equipment The interior is designed with an emphasis on elegance, comfort and quality, with spacious and bright spaces, contemporary lines and carefully selected materials creating a harmonious blend of modern design and Mediterranean lifestyle. High-quality aluminum joinery and carefully selected finishing elements further emphasize the refined character of the interior and contribute to the feeling of modernity and comfort. Underfloor heating will ensure even and pleasant warmth during the colder months, while air conditioning units will be installed in all rooms, providing optimal temperature and a high level of comfort throughout the year. Special attention has been paid to the finishing and selection of materials. First-class ceramics, Plano natural stone and oak parquet are planned, which will achieve an elegant and harmonious whole that gives the space a refined and contemporary character. Each element of the interior has been thought out with the aim of combining aesthetics and functionality, creating a pleasant and well-designed environment that allows future owners to move in without the need for additional investments. Outdoor area and parking Apartment S2 includes a garden of 28.52 m², which represents a natural extension of the living space and provides additional outdoor living space. The apartment also comes with two parking spaces with a total area of 27.50 m², ensuring practicality and additional value to the property. Location Kožino is located in the immediate vicinity of Zadar and offers excellent transport connections to the city and city amenities, while also being close to the sea and beaches. The arranged beach is approximately a three-minute walk from the property. The proximity of the sea thus becomes an integral part of everyday life, without the need to use a car. The location is given additional value by the project of arranging a modern coastal promenade, which is currently underway. The planned arrangement of the coastal strip includes new benches, horticultural arrangements, green areas and recreational facilities, which will further improve the quality of the space and the attractiveness of the location itself. With its contemporary design, quality workmanship, functional layout across two floors, private garden and proximity to the sea, apartment S2 represents a thoughtfully designed home in one of the attractive locations in the immediate vicinity of Zadar. Note: Renders were used in the ad. For additional information and to arrange a viewing, please .
Terra Dalmatica d.o.o.
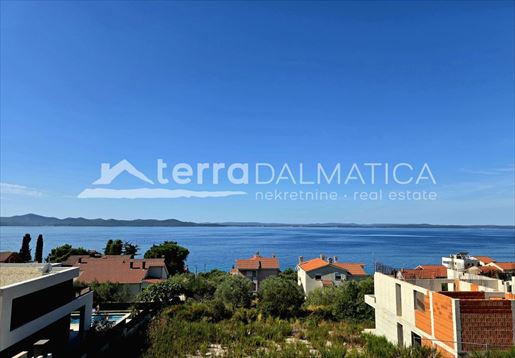


€ 318,240
€ 3,002/m²
ザダル
106 m
2 部屋
不動産購入
-
Apartment S3 is for sale located on the first floor of a modern new residential building in Kožino near Zadar. The property combines contemporary architecture, quality workmanship and carefully designed interior, with an impressive panoramic view of the sea and the islands of the Zadar archipelago . The total area of 106.69 m² includes an internal living area of 79.19 m², a covered terrace of 10.27 m² and two parking spaces with a total area of 27.50 m². The planned completion date is the end of 2026. VAT is included in the price. Schedule The apartment is functionally organized and adapted to a modern lifestyle. It consists of a hallway, laundry room, bathroom, additional toilet, two bedrooms and an open-plan kitchen, dining room and living room. The living area leads to a covered terrace of 10.27 m², which is one of the main assets of the property. The terrace offers a wide and open panoramic view of the sea and the islands of the Zadar archipelago, a sight that gives the space a special feeling of peace and relaxation. Materials and equipment The interior is designed with an emphasis on elegance, comfort and quality. Spacious and bright spaces, contemporary lines, high-quality ALU joinery and carefully selected finishing elements create a harmonious whole of modern design and Mediterranean lifestyle. Special attention has been paid to the choice of materials and finishing. First-class ceramics, natural Plano stone and oak parquet are planned, which give the space a refined and luxurious character. Underfloor heating will ensure even heat during the colder months, while air conditioning in all rooms will provide a comfortable temperature throughout the year. Everything is done with the aim of creating a quality and habitable space without the need for additional investments. Building and outdoor space The apartment is located in a modern urban building with clean lines, designed with an emphasis on large terraces and spacious outdoor areas. The apartment also has two parking spaces with a total area of 27.50 m², which ensures additional practicality and functionality. Location Kožino is a quiet and desirable residential area in the immediate vicinity of Zadar, which offers excellent transport connections to the city and city amenities while being close to the sea. The well-maintained beach is just a three-minute walk from the property, which allows for daily seaside living without the need to use a car. Contemporary architecture, functional layout, quality materials and an impressive panoramic view of the sea and islands make apartment S3 an attractive choice for living, vacationing or investing in the immediate vicinity of Zadar. Note: Renders were used in the ad. For additional information and to arrange a viewing, please .
Terra Dalmatica d.o.o.
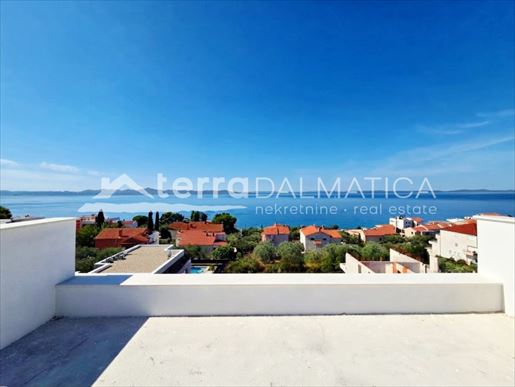


€ 794,970
€ 2,632/m²
ザダル
302 m
3 部屋
不動産購入
-
Penthouse S4 is for sale located on the second floor of a modern new residential building in Kožino near Zadar. This spacious property stands out for its large living area, contemporary design and particularly attractive roof terraces with impressive panoramic views of the sea and the islands of the Zadar archipelago . The total area of 302.25 m² includes an internal living area of 274.75 m², two parking spaces with a total area of 27.50 m², two roof terraces with an area of 79.63 m² and 46.94 m², a loggia with an area of 8.72 m² and a covered balcony with an area of 10.27 m². An additional advantage is the elevator that provides direct access to the residential part of the penthouse, and the same elevator also provides direct access to the roof terraces , which makes daily use of all parts of the property even easier. The planned completion date is the end of 2026. VAT is included in the price. Schedule The penthouse is carefully organized to provide maximum functionality and comfort for everyday life. It consists of an entrance, staircase and hallway, two anterooms, three bedrooms, the master bedroom with its own bathroom and walk-in wardrobe, providing an additional level of privacy and comfort. The apartment also includes a second bathroom, an additional toilet, a laundry room and a spacious living area where the kitchen, dining room and living room are connected into an open and airy whole. The living area leads to loggia area of 8.72 m², which is followed by a covered balcony measuring 10.27 m² with an open view of the sea and islands. Such a connection of indoor and outdoor space further emphasizes the openness and spaciousness of the penthouse. Materials and equipment The interior is designed to combine contemporary aesthetics with a sense of warmth and comfort. Bright and spacious spaces, clean lines and carefully selected materials create an elegant ambience adapted to a modern lifestyle. High-quality aluminum joinery and carefully selected finishing elements further emphasize the sophistication of the interior. Underfloor heating ensures pleasant and even heat during the colder part of the year, while air conditioning in all rooms provides optimal living conditions throughout the year. Special attention has been paid to the quality of the finish. The penthouse features first-class ceramics, Plano natural stone and oak parquet, which together create a harmonious and contemporary interior. Each element has been designed with an emphasis on the combination of aesthetics and functionality, so that the space provides future owners with a high level of comfort without the need for additional investments. Outdoor space The most prominent part of this property is made up of two roof terraces of 79.63 m² and 46.94 m². Their size and position allow you to fully enjoy the impressive panoramic view of the sea and the islands of the Zadar archipelago. Direct access to the roof terraces by elevator further increases the level of practicality and exclusivity of the penthouse. The property also includes two parking spaces with a total area of 27.50 m². Location Kožino is a quiet residential area in the immediate vicinity of Zadar, known for its proximity to the sea and pleasant Mediterranean surroundings. At the same time, it offers excellent transport connections to Zadar, which allows easy and quick access to city amenities. The well-kept beach is approximately a three-minute easy walk from the property, so the sea becomes part of everyday life without the need to drive. The location is further enhanced by the modern coastal promenade development project, which is currently underway, and foresees new benches, horticultural landscaping, green areas and recreational facilities. Penthouse S4 represents a combination of exceptional living space, contemporary design and exclusive outdoor space. Two roof terraces with panoramic views and direct elevator access to the living area and roof terraces make this property a particularly attractive choice in the new development in Kožino. Note: Renders were used in the ad. For additional information and to arrange a viewing, please .
Terra Dalmatica d.o.o.
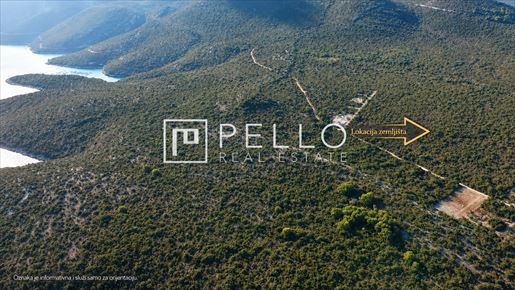


€ 538,520
Orebić (ドゥブロヴニク=ネレトヴァ)
不動産購入
-
Lovište, Pelješac – 4.14 ha of Agricultural Land with Potential for a Family Farm and Rural Tourism
Two large agricultural plots with a total area of 41,380 m², or 4.14 ha, are for sale in the surroundings of Lovište on the Pelješac Peninsula.
The land is located approximately 1.5 km from the village of Lovište and around 600 metres from the sea, in a peaceful and preserved Mediterranean environment.
The plots are predominantly flat and south-facing, with access provided by a gravel road. The location offers open views of the surrounding landscape and the sea.
AREAS AND PRICES
Plot 1
Area: 20,980 m²
Price: €14/m²
Total price: €293,720
Plot 2
Area: 20,400 m²
Price: €12/m²
Total price: €244,800
Total area: 41,380 m² / 4.14 ha
Total price: €538,520
SPECIAL POTENTIAL OF THE LAND
A particular advantage of the property is its large total land area, making this location potentially interesting for buyers considering the development of a more substantial agricultural project, a family farm, or combining agricultural activities with tourism-related facilities.
According to spatial planning provisions, agricultural land outside the building zone may offer certain possibilities for interventions and construction related to registered agricultural activities, subject to compliance with the prescribed conditions.
The land offers potential for the development of olive groves, vineyards, Mediterranean crops and a family farm, as well as a tourism or agritourism project combining agriculture, local products and stays in an authentic Mediterranean environment.
KEY FEATURES
• total area 41,380 m² / 4.14 ha
• two large agricultural plots
• predominantly flat terrain
• south-facing orientation
• approx. 600 m from the sea
• approx. 1.5 km from Lovište
• gravel access road
• peaceful natural and Mediterranean environment
• potential for the development of a project related to agricultural activities
• price €12/m² and €14/m²
Location: Lovište, Pelješac, Dubrovnik-Neretva County, Croatia
Frano Radić
Voditelj ureda
Mob:
Tel:
E-mail: frano.radiello-
-
非表示にしました
0 広告
掲載
1,399 件
1 - 98 / 1,399 物件


