


不動産 イストリア : 77 件の物件が販売中


€ 770,000
€ 4,783/m²
ポレッチ (イストリア)
161 m
土地980m²
4 ベッドルーム
不動産購入
-
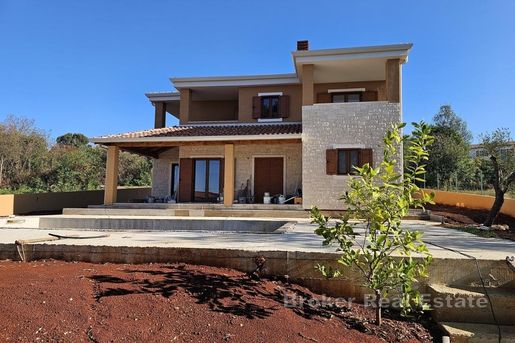
Situated on a spacious plot in a quiet location approximately 10 km from Poreč and the sea, this villa features an authentic Istrian style. It blends traditional Istrian elements with contemporary design and a functional layout.
The ground floor comprises a living room with a fireplace, an open-plan dining area and kitchen, a bedroom with an en-suite bathroom, an additional guest toilet, and a utility room.
The upper floor houses three bedrooms and two bathrooms. The master bedroom has an en-suite bathroom, and all three bedrooms feature access to private balconies with sea views.
The outdoor area includes two terraces overlooking the surrounding nature, as well as a poolside terrace designed for outdoor relaxation.
The villa is equipped with underfloor heating, utilizing a heat pump system for both heating and cooling. High-quality thermal insulation and exterior joinery contribute to energy efficiency and a comfortable living environment throughout the year.
Thanks to its layout and proximity to Poreč, the property is suitable for year-round living, a holiday home, or tourist rental.
- Sea view - Swimming pool - Newly built - Luxury - Energy Certificate - Modern - Parking

Broker | Forbes GP - Croatia


€ 1,150,000
€ 3,194/m²
ノヴィグラード (イストリア)
360 m
土地760m²
5 ベッドルーム
不動産購入
-
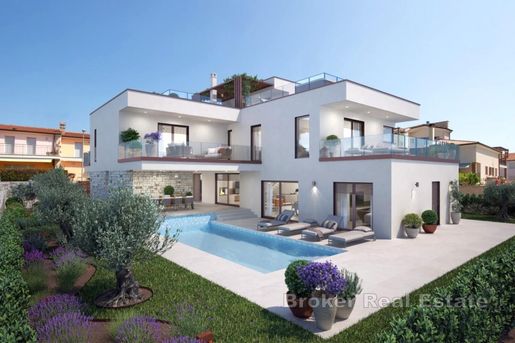
Situated in a quiet area near Novigrad, approximately 1 km from the sea, this modern villa features a contemporary architectural design that emphasizes open-plan living, large glass walls, and a seamless connection between indoor and outdoor spaces.
The ground floor comprises a spacious living area—combining a living room with a fireplace, a kitchen, and a dining room—with direct access to the terrace and pool. Also located on this level are a guest toilet and a bedroom with an en-suite bathroom. The upper floor houses four bedrooms (each with an en-suite bathroom), a wellness area with a sauna and space designated for fitness, and an accessible rooftop terrace offering a beautiful sea view.
The outdoor area features a 9 x 4 m heated pool equipped with hydromassage jets, a mosaic tile finish, stone coping, and a sun deck. Planned amenities include a parking area, external staircases, retaining walls, and terraces paved with outdoor-grade ceramic tiles. The villa is equipped with a heat-pump-based underfloor heating system, aluminum joinery with triple glazing and UV protection, as well as high-quality thermal and waterproofing for the roof. Pre-installation for air conditioning is also included.
The villa is being sold in its current stage of construction, allowing the future owner to participate in the selection of finishing materials and customize the interior to their personal preferences. The price applies to the villa in its current stage of construction and does not include final interior finishing or landscaping of the grounds.
With its five-bedroom layout, swimming pool, wellness area, and sea view, the villa is suitable for private use or tourist rentals.
- Sea view - Swimming pool - Newly built - Luxury - Energy Certificate - Modern - Parking
Broker | Forbes GP - Croatia


€ 895,000
€ 4,124/m²
ポレッチ (イストリア)
217 m
土地705m²
3 ベッドルーム
不動産購入
-
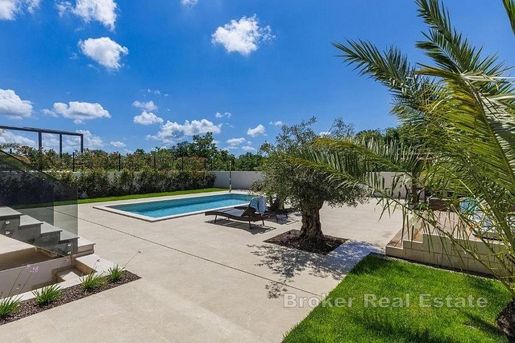
This modern villa is situated in a quiet setting near Poreč, with access to all amenities required for daily life. Spanning multiple levels, it features a functional layout, contemporary furnishings, and modern heating and cooling systems.
The basement houses a wellness area complete with a recreation space, sauna, and gym. The ground floor comprises an open-concept living area connected to the kitchen and dining room, a bedroom with an en-suite bathroom, a guest toilet, a room currently used as a children’s playroom, and two storage rooms. Two bedrooms and two bathrooms are located on the upper floor the master bedroom also includes a separate walk-in wardrobe.
The house is equipped with air conditioning units in every room and a heat-pump-powered underfloor heating system. Solar panels are installed on the roof to provide domestic hot water. Windows and doors feature electric roller shutters, while the large glass walls in the living area are fitted with external blinds.
The outdoor area features a swimming pool that can be heated via a heat pump. The property is also equipped with an electric vehicle charging station.
Located approximately 2.5 km from the center of Poreč, the property is suitable for year-round living or tourist rentals.
- Swimming pool - Luxury - Energy Certificate - Modern - Parking
Broker | Forbes GP - Croatia


€ 1,500,000
€ 5,415/m²
メドゥリン (イストリア)
277 m
土地1,075m²
6 ベッドルーム
不動産購入
-
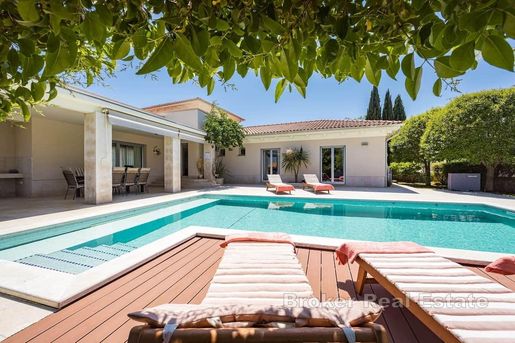
The luxury villa is located in a quiet and luxurious residential area in a prestigious location not far from the sea and the marina. The balcony of the villa offers a panoramic view of the sea, while the proximity to the coast and surrounding facilities further adds to the value of the location.
The villa is built for the personal needs of the owner, with special attention paid to the quality of the construction, the choice of materials and the furnishing. It is spread over three floors and includes six bedrooms and five bathrooms. The interior spaces are organized in such a way as to enable a comfortable stay for a large number of people, with a combination of shared and private spaces.
The ground floor consists of a spacious open space living room with dining room and kitchen, two bedrooms with private bathrooms and a separate apartment with one bedroom and bathroom. Large glass walls connect the living room with the exterior of the property and provide plenty of natural light.
On the first floor there is a master bedroom with a private bathroom with a hydromassage bathtub and access to a balcony with a panoramic view of the sea.
The basement floor is organized as a multi-purpose space and includes a study corner, two connected bedrooms, a bathroom with a shower, a storage room with a laundry room and a boiler room. Connected bedrooms can, depending on needs, also be used as a living room or children’s playroom. From the basement there is direct access to the garage for two vehicles.
The yard is decorated in a Mediterranean style and includes a spacious yard, two terraces, a sundeck, a summer kitchen, an outdoor shower and a heated pool of 56 m². The pool is equipped with a salt water system using electrolysis and an automatic cover. On one of the terraces there is a place for dining and socializing, while the other offers additional space for spending time outdoors.
The property is equipped with quality ALU carpentry, electric blinds, air conditioners, underfloor heating and gas central heating. The floors are made of ceramic and parquet, but the entire building and the garden are covered by a Wi-Fi signal. The property is fenced and equipped with an alarm system and automatic irrigation. The energy certificate is A+.
Parking is provided in the garage for two vehicles and in additional parking spaces in front of the building.
The property is located about 3 km from Pula and about 4 km from the Kamenjak Nature Park, known for its numerous natural beaches, bays, cycling and hiking trails and opportunities for water sports. In the immediate vicinity, there are restaurants, coffee bars, shops, a fish market and other amenities necessary for a daily stay.
- Sea view - Swimming pool - Luxury - Energy Certificate - Garage - Modern - Parking
Broker | Forbes GP - Croatia
検索条件に合う新着物件が出たら通知を受け取る !


€ 750,000
€ 5,357/m²
ロヴィニ (イストリア)
140 m
土地879m²
3 ベッドルーム
不動産購入
-
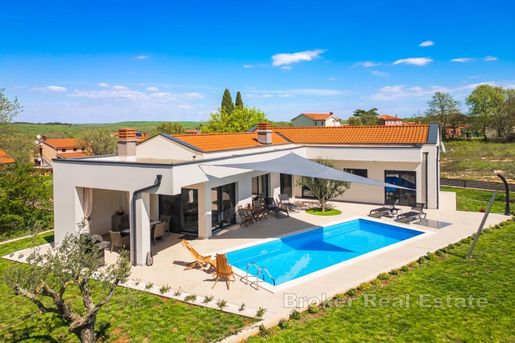
Situated in the peaceful and idyllic setting of the Istrian interior—just 10 km from Rovinj and approximately 4 km from the Lim Channel—this elegant, detached single-story house offers a delightful blend of privacy, Mediterranean charm, and modern functionality.
With a total area of 140 m², the house has been thoughtfully designed to provide a comfortable living space. The interior features an entrance hall, three bedrooms, two bathrooms, a laundry room, and a spacious open-plan living area that includes the kitchen and dining room.
Large glass walls seamlessly connect the interior with the outdoors. The living room and two bedrooms offer direct access to a covered terrace and the garden, which features a heated swimming pool and a sunbathing area. Its southern orientation ensures an abundance of natural light throughout the day and creates a pleasant, airy atmosphere.
The house is equipped with air conditioning units, and a chimney is in place to allow for the installation of a fireplace or stove. For added comfort during the cooler months, the initial phase of underfloor heating has been installed, and the property is further secured with a video surveillance and alarm system.
Thanks to its quiet location, functional layout, and proximity to Rovinj, the Lim Channel, and Istrian coastal destinations, this property is an excellent choice for family living, a holiday home, or a vacation rental investment.
- Swimming pool - Energy Certificate - Modern - Parking
Broker | Forbes GP - Croatia


€ 1,600,000
€ 5,161/m²
ポレッチ (イストリア)
310 m
土地820m²
4 ベッドルーム
不動産購入
-
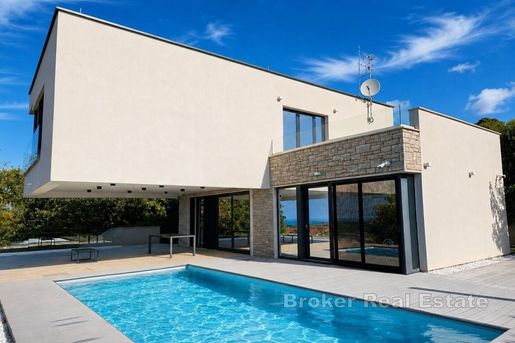
Situated in a quiet and attractive area near Poreč, just 8 km from the sea, this modern villa features a gross area of approximately 310 m² and sits on a plot of 823 m². The property is characterized by contemporary architecture, large glass surfaces, and Istrian stone details, complemented by panoramic sea views visible from various parts of the villa.
The villa comprises a basement, a ground floor, and an upper floor.
The ground floor features a spacious, light-filled living area—combining the kitchen, dining room, and living room into an open-plan space. Also located on this level are a storage room, a guest toilet, and a bedroom with an en-suite bathroom. Large glass walls in the living area allow for abundant natural light and seamlessly connect the interior with the outdoors.
The upper floor houses three bedrooms, each with its own en-suite bathroom. Access to a spacious uncovered terrace provides additional outdoor living space and views of the sea.
The basement level includes a two-car garage equipped with an electric vehicle charger, a sauna, and a fitness area. This level also features a bathroom with a shower and a separate laundry room.
The outdoor area consists of a spacious covered terrace with a lounge zone and a dining area. The terrace leads directly to a swimming pool with a sun deck, a Jacuzzi, and an outdoor shower. The grounds are landscaped with Mediterranean greenery and native olive trees, and the entire outdoor area is designed as an extension of the villa’s living space.
The villa features underfloor heating in the living area and bathrooms, as well as air conditioning in all rooms. Large glass surfaces seamlessly connect the indoor and outdoor spaces, while a blend of modern architectural lines and traditional Istrian stone elements gives the property a contemporary look that harmonizes with the local setting.
Thanks to its location, layout, and amenities, the property is suitable for use as a primary residence, a holiday home, or a vacation rental.
- Sea view - Swimming pool - Luxury - Energy Certificate - Garage - Modern - Parking
Broker | Forbes GP - Croatia


€ 1,460,000
€ 4,506/m²
ポレッチ (イストリア)
324 m
土地1,330m²
4 ベッドルーム
不動産購入
-
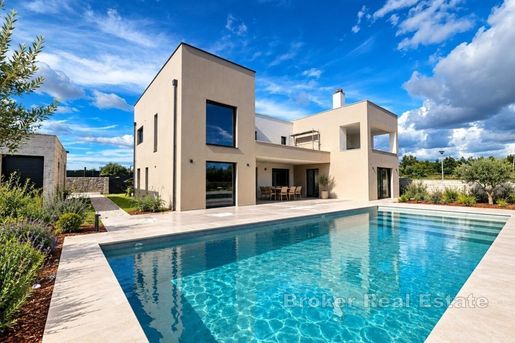
Located in the immediate vicinity of Poreč—just 3 km from the town and the sea—is this spacious villa with a total area of 324 m². The property sits on a large, landscaped plot of 1,328 m², offering ample space for various amenities and pleasant outdoor living.
The ground floor features a spacious hallway with a social area, a living room connected to the kitchen, a bedroom with an en-suite bathroom, a covered terrace, as well as a storage room, laundry room, and boiler room. The upper floor comprises three bedrooms, each with its own bathroom, along with a gym featuring a sauna, a balcony, and a covered loggia.
A standout feature of the villa is the 37 m² rooftop terrace, equipped with a Jacuzzi and designed for outdoor relaxation. The grounds include a swimming pool with a sunbathing area, an outdoor kitchen, and a garage, with additional parking space provided for three vehicles.
The villa is equipped with underfloor heating powered by a heat pump, and air conditioning units are installed in every room. Pre-installation for solar panels is also included.
Thanks to its spacious interior, extensive amenities, and proximity to Poreč and the sea, this property is suitable for year-round living, a holiday home, or tourism purposes.
- Swimming pool - Luxury - Energy Certificate - Modern - Parking
Broker | Forbes GP - Croatia


€ 975,000
€ 4,167/m²
ポレッチ (イストリア)
234 m
土地830m²
5 ベッドルーム
不動産購入
-
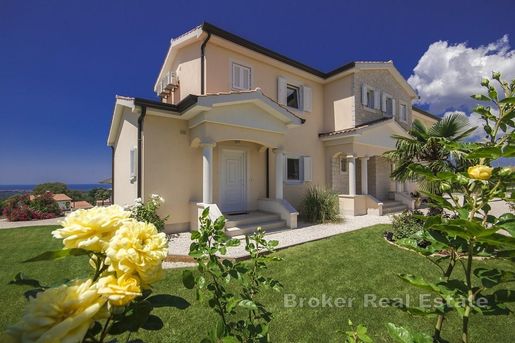
This modern villa, with an area of 234 m², is situated in a quiet village near Poreč, just 8 km from the sea. It sits on a landscaped and fully fenced plot of 832 m², located in a pleasant setting close to essential amenities for daily life.
The living space is thoughtfully laid out, comprising five bedrooms, four bathrooms, and an additional toilet. The spacious and functional floor plan offers ample room for the comfortable accommodation of family and guests, while large glass surfaces ensure abundant natural light and a seamless connection between the interior and the outdoors.
A standout feature of the villa is its open sea view, which is visible even from the ground floor. The exterior includes landscaped grounds and spacious covered and uncovered terraces, perfect for relaxation, socializing, and outdoor living.
The villa is fully equipped and air-conditioned, ready for immediate occupancy or use without the need for further investment. Its location offers a peaceful environment while remaining close to Poreč, the sea, and other amenities, making the property suitable for permanent residence, a holiday home, or tourism purposes.
- Sea view - Swimming pool - Luxury - Energy Certificate - Modern - Parking
Broker | Forbes GP - Croatia


€ 1,595,000
€ 4,154/m²
ウマグ (イストリア)
384 m
土地830m²
3 ベッドルーム
不動産購入
-
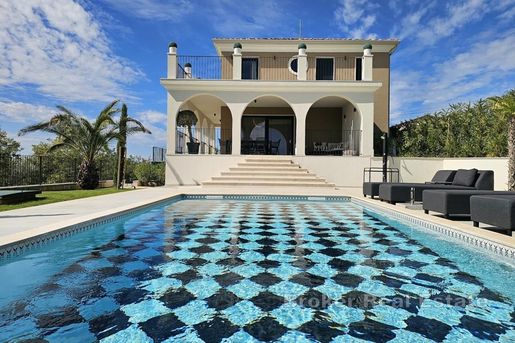
Situated in the peaceful interior of Istria—specifically in the Buje area—this elegant 384 m² villa sits on an 832 m² plot and boasts panoramic views stretching all the way to the sea.
The ground floor is designed as a spacious open-plan area connecting the living room, kitchen, and dining room. The living room features marble flooring and underfloor heating, while the main kitchen is complemented by an additional, separate kitchen—practical for food preparation during large gatherings or when a private chef is present. A bathroom is also located on this level.
Large glass walls connect the interior to the villa’s exterior, leading to arcaded terraces, an outdoor kitchen, and the swimming pool.
The upper floor houses the sleeping quarters, comprising three bedrooms. Two of the bedrooms feature en-suite bathrooms, ensuring added privacy and comfort.
The lower level is designed for entertainment and relaxation. It includes a cinema room, a room with a roulette table and bar, a wine cellar, a wellness area with a sauna, a laundry room, a toilet, and a storage room. This level opens onto a patio, which is connected via an outdoor staircase to the ground-floor terrace and the pool area.
The outdoor area is landscaped with greenery, palm trees, and hedges that provide extra privacy. Parking space for three to four cars is located in front of the villa, featuring a rotating platform to facilitate vehicle maneuvering. The villa is equipped with underfloor heating, a heat pump, air conditioning, electric shutters, an alarm system, and video surveillance. It is fully completed and ready for immediate occupancy.
Thanks to its location, layout, and amenities, the villa is suitable for private use as well as for tourist rentals.
- Sea view - Swimming pool - Newly built - Luxury - Energy Certificate - Modern - Parking
Broker | Forbes GP - Croatia


€ 749,000
€ 3,963/m²
ポレッチ (イストリア)
189 m
土地795m²
5 ベッドルーム
不動産購入
-
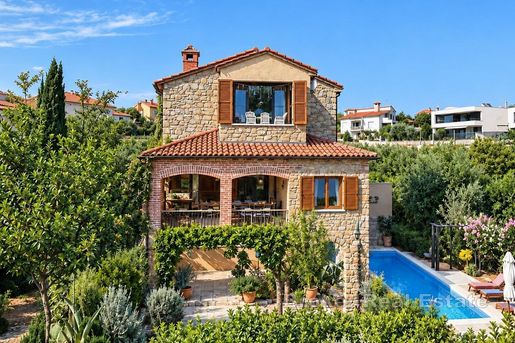
Set within a fully fenced private plot of 796 m², this beautifully maintained rustic Mediterranean villa offers 189 m² of interior living space, sea views, a private swimming pool, wellness area, and a lush Mediterranean garden designed to provide exceptional privacy.
Located behind its own private access road and secured by a double automatic gate system, the property offers a rare sense of peace, security, and seclusion, creating the atmosphere of a private Mediterranean retreat.
The private access road and entrance area were completely reconstructed in 2026, including a new final pavement layer and the installation of new motorized automatic gates at both entry points.
The villa is arranged across three floors. The ground floor comprises a separate guest apartment with its own private entrance, kitchen, and bathroom, providing comfortable accommodation for guests or extended family.
The first floor features a welcoming entrance area, an elegantly furnished living room, a fully equipped kitchen with dining area, bathroom, pantry, and a spacious terrace overlooking the surrounding Mediterranean landscape.
The second floor comprises three bedrooms, a bathroom, and a charming loggia with sea views.
One of the property’s most impressive features is its 32 m² swimming pool, which was completely renovated in 2024, including the engine room and the entire mosaic pool base. Adjacent to the pool is a dedicated wellness area with a wooden sauna, while a covered outdoor lounge provides an inviting space for relaxing and entertaining throughout the warmer months.
Surrounding the villa, the spacious Mediterranean garden creates an atmosphere of complete privacy, with carefully maintained greenery and outdoor areas that allow residents to enjoy the property’s tranquil setting to the fullest.
The villa has been subject to continuous aesthetic and technical investment and is offered fully furnished and ready for immediate occupancy, with no additional investment required. Technical features include a brand-new Daikin Altherma heat pump with warranty until 2031, five inverter air-conditioning units, and a storage fireplace stove. During the colder months, the property benefits from a combination of heat-pump heating, fireplace heating, and central heating.
Importantly, the property has been used exclusively as a private residence and has never been rented to tourists, contributing to its excellent state of preservation and maintenance.
The location offers an appealing balance between privacy and accessibility, with everyday amenities and services within easy reach. Poreč and the area’s well-maintained beaches are just a few minutes’ drive away, making the villa equally suited to year-round living, a private holiday residence, or a peaceful Mediterranean retreat.
With its generous private grounds, sea views, renovated pool, wellness facilities, separate guest accommodation, and extensive recent improvements, this property offers a distinctive combination of Mediterranean character, modern comfort, privacy, and turnkey convenience.
- Swimming pool - Stone house - Luxury - Energy Certificate - Parking
Broker | Forbes GP - Croatia


€ 980,000
€ 2,402/m²
Vodice (イストリア)
408 m
土地640m²
8 ベッドルーム
不動産購入
-
Located in the very heart of Vodice, just 150 meters from the sea and within a few minutes’ walk of the waterfront, this exceptional apartment house combines a highly attractive location, functional space and an established tourism business.
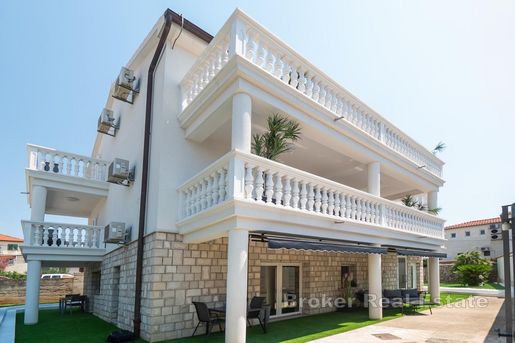
Set on a spacious and fully landscaped plot of 640 m², the property has a total gross built area of 408 m² and extends across three floors – the ground floor, first floor and second floor – connected by an internal staircase. The entire plot is fenced and landscaped, providing additional privacy and a pleasant setting.
The house comprises a total of eight fully furnished and renovated apartments distributed across three floors. There are two apartments on the ground floor, three on the first floor and three on the second floor. The accommodation consists of three studio apartments with spacious terraces and five one-bedroom apartments, each featuring its own terrace.
All apartments are modernly furnished, air-conditioned and fully equipped, allowing the new owner to continue the established tourism business without the need for additional investment. The property already holds the required categorisation for tourist rental and represents an investment ready for immediate takeover and continued operation.
An additional advantage is a separate smaller building in the courtyard, currently arranged and used as a reception area, further enhancing the functionality of the business. The property also benefits from access from two roads, increasing its practicality and convenience for everyday use.
The location is one of the property’s key advantages. The sea and waterfront are just a few minutes away on foot, while a wide range of restaurants, cafés, shops, the local market, souvenir shops and other amenities are all located in the immediate vicinity, providing everything guests may need for a comfortable stay.
Thanks to the combination of an excellent location, eight separate accommodation units, a fully arranged property, additional facilities supporting the business and an established tourist rental operation, this property represents an attractive opportunity for investors seeking an existing business model with the potential to generate income from day one.
Another particularly appealing feature is that the property is being sold fully furnished and equipped, with no need for additional investment, enabling the new owner to take over and continue the existing business in a simple and efficient manner.
- Energy Certificate - Modern - Parking
Broker | Forbes GP - Croatia


€ 1,990,000
€ 2,914/m²
ポレッチ (イストリア)
683 m
土地1,755m²
9 ベッドルーム
不動産購入
-
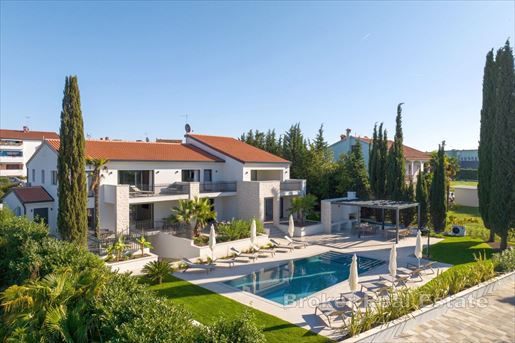
This modern and spacious villa, unique in its concept and exceptional potential, is located in the peaceful and attractive surroundings of Poreč. The property covers a total of 683 m² of living space, is located on a spacious plot of more than 1,750 m², and is designed as a complex of three completely separate two-story residential units. Each of the three units is designed according to the same, very functional layout.
On the ground floor of each unit there is a spacious open space living room with kitchen and dining room, modernly decorated and filled with natural light. Large glass walls connect the interior with the exterior and provide direct access to the beautifully landscaped garden and the area around the pool. On the same floor there is also a spacious en suite bedroom. On the first floor there are two more comfortable bedrooms, both with their own bathrooms, which makes each unit have a total of three bedrooms and four bathrooms. The terraces on the first floor offer a special experience, offering a beautiful view of the sea and the surrounding landscape. Large glass surfaces, an open layout and a thoughtful orientation of the space ensure that all rooms are airy, bright and comfortable throughout the year.
The central place of the outdoor space is occupied by a heated 40 m² swimming pool, ideal for relaxation and enjoyment throughout most of the year. Next to the pool is a summer kitchen, perfect for socializing, family gatherings and enjoying the outdoors. The spacious garden provides enough space to park up to eight vehicles, which further increases the functionality of the property, especially in the case of tourist rental.
The villa is sold fully furnished and equipped, which allows the future owner to move in or start a tourist business without the need for additional investments. Thanks to its unique configuration, this property offers numerous possibilities for use. It can be extremely attractive as a luxury family residence, where each family or multiple generations can have their own separate residential unit, but at the same time it also represents a very interesting investment opportunity for tourist rental.
- Sea view - Swimming pool - Luxury - Energy Certificate - Modern - Parking
Broker | Forbes GP - Croatia


€ 930,000
€ 4,227/m²
ポレッチ (イストリア)
220 m
土地775m²
4 ベッドルーム
不動産購入
-
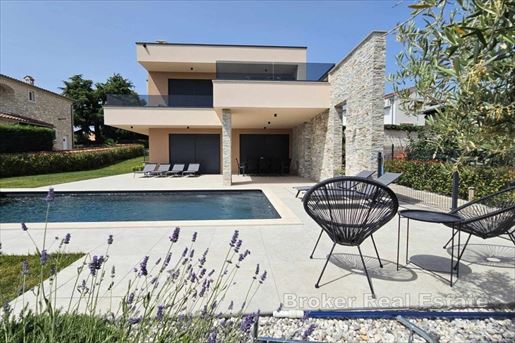
In a peaceful Istrian setting, only about 10 km from Poreč and the sea, this modern villa of 220 m² is located, built on a spacious plot of 774 m². The villa is designed as a combination of contemporary design, functionality and a high level of comfort, with carefully planned indoor and outdoor facilities.
The villa is spread over two floors and its layout provides an ideal balance between common areas for socializing and private relaxation areas.
On the ground floor there is an entrance hall that leads to a spacious living room with a fireplace, kitchen and dining room, creating an open and pleasant space for everyday life and socializing. On this floor there is also one bedroom with its own bathroom, which makes the villa practical for guests or family members who need more privacy.
The living room opens onto a covered terrace, ideal for dining and relaxing during the warmer months. The ground floor additionally includes a boiler room, laundry room and storage room, which ensures excellent functionality and enough space for organizing everyday life.
On the first floor there are three more spacious bedrooms, each with its own bathroom, providing all users with the maximum level of privacy and comfort. The specialty of the first floor is the terrace with prepared installations for a jacuzzi, from which there is a beautiful view of the sea.
The villa also offers a separate wellness room with a shower, which includes a sauna, the perfect place to relax and enjoy the privacy of your own home.
For a pleasant stay throughout the year, the villa is equipped with underfloor heating and a heat pump, while the outdoor space further enhances the quality of life. The landscaped garden offers a heated pool of 30 m², a sunbathing area and an outdoor shower, creating an ideal environment for summer enjoyment and socializing outdoors.
Thanks to its modern architecture, large garden, heated pool, wellness area, jacuzzi and sea view, the villa represents an extremely attractive property for those looking for a quality home or a luxury holiday home in Istria.
- Sea view - Swimming pool - Energy Certificate - Modern - Parking
Broker | Forbes GP - Croatia


€ 810,000
€ 4,050/m²
Vodice (イストリア)
200 m
土地100m²
4 部屋
不動産購入
-
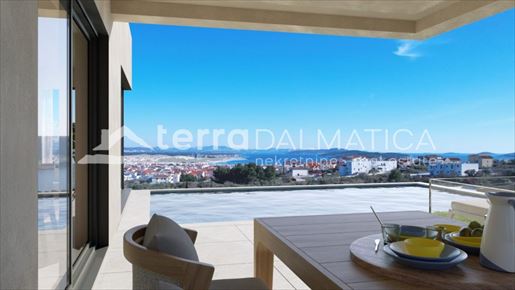
A luxurious semi-detached villa in Vodice is for sale, designed as a blend of contemporary architecture and recognizable Mediterranean style. Authentic Dalmatian stone, elegant lines and carefully selected materials create a harmonious blend of tradition and modern design, while a panoramic view of the sea and the town of Vodice further emphasizes the attractiveness of the property. The villa is spread over two floors, ground floor and first floor, and was designed according to high standards of construction and furnishing. Schedule On the ground floor there is a spacious living area that combines a living room, dining room and kitchen with access to a covered terrace of 27 m2. On this floor there is also one bedroom, two toilets and a storage room. The outdoor area is completed by a swimming pool of 28.20 m2, ideally positioned as a central part of the space for relaxation and socializing. An internal staircase leads to the first floor, where there are three more bedrooms, two bathrooms and a hallway. The first floor leads to a spacious uncovered terrace of 29 m² with panoramic views of the sea and Vodice. Equipment Special attention is paid to the quality of materials and technical equipment. Premium Cortizo aluminum joinery is installed in the elegant and timeless RAL 7006 greige shade, with triple-layered glass and tempered glass walls that ensure a high level of thermal and sound insulation. Electric aluminum shutters and blinds are matched to the color of the joinery. The villa will be equipped with premium sanitary equipment and underfloor heating, as well as an integrated water softener that protects installations and equipment from scale formation. It is planned to prepare installations for heating the pool and installing a jacuzzi. The stone walls are made in the Optudoor system, while carefully positioned LED lighting further emphasizes the atmosphere of the interior and exterior. Location The villa is located in Vodice, one of the most famous tourist and coastal towns in the Šibenik area. The special value of the location is provided by the panoramic view of the sea and the city, while the combination of modern comfort, Mediterranean architecture and quality workmanship makes this property an excellent choice for year-round living, vacation or investment.

Terra Dalmatica d.o.o.


€ 490,000
€ 3,224/m²
Vodice (イストリア)
152 m
土地200m²
4 部屋
不動産購入
-
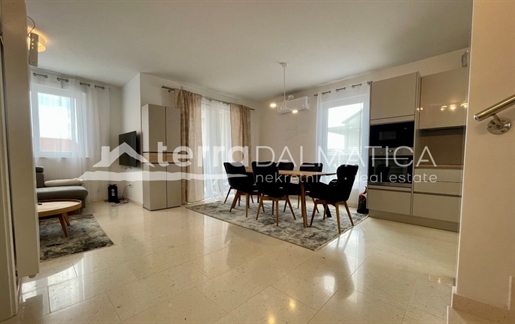
A house for sale in Vodice, located in an excellent location only 500 meters from the center of the town and 700 meters from the beach . The property has an area of 152 m2 and consists of two separate apartments spread over three floors and represents an excellent opportunity for family life, vacation or tourist rental thanks to the functional layout and attractive location. Schedule On the ground floor there is a comfortable one-bedroom apartment consisting of an entrance hall, fully equipped kitchen, living room with dining area, storage room, bedroom and bathroom, and an adjoining terrace which provides a pleasant additional space for outdoor living in the summer. External stairs lead to the first floor where the spacious duplex apartment begins. This floor includes a kitchen with dining area, living room with access to the terrace, guest toilet and storage room. An internal staircase leads to the second floor where there are three bedrooms, a hallway and a bathroom, providing enough space for a larger family or guests. The outdoor area has an area of 200 m² and provides parking space for four vehicles. Equipment The house is built with quality materials, and the natural stone floors on the entire first floor, internal staircase and hallway give the interior a special elegance, while the bedrooms have parquet floors that give the space additional warmth and comfort. Both apartments are air-conditioned, and for a comfortable stay throughout the year, central heating via a heat pump has been installed, which ensures energy efficiency and lower maintenance costs. Location Vodice is one of the most famous tourist destinations on the Croatian coast, known for its rich gastronomic and tourist offer, long pebble beaches and a picturesque atmosphere throughout the year. Excellent transport connections allow for quick access to Šibenik, while the Krka National Park and the Kornati National Park are in the immediate vicinity. The cities of Zadar and Split are approximately an hour's drive away, making this property an ideal choice for living, vacationing or investing in a tourist rental. For more information and to arrange a viewing appointment, please contact our agent.
Terra Dalmatica d.o.o.


€ 950,000
€ 2,714/m²
Vodice (イストリア)
350 m
土地935m²
5 部屋
不動産購入
-
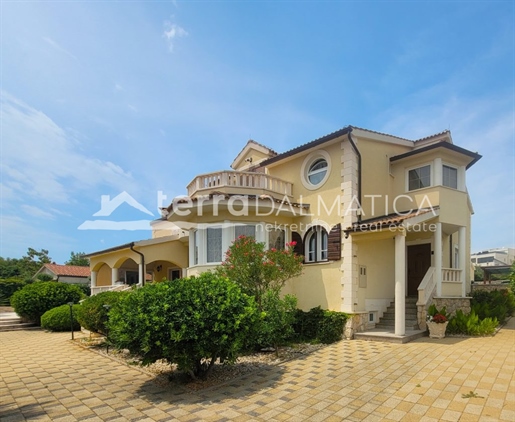
For sale is a furnished house with a total area of 350 m² located on a plot of 935 m² in a quiet part of Vodice. This spacious property offers a high level of privacy and comfort, and is particularly distinguished by its carefully landscaped garden with Mediterranean plants and trees, which creates a pleasant atmosphere for living all year round. The garden is further enhanced by a swimming pool, a barbecue house and a decorative fountain located at the entrance. The entire property is surrounded by a hand-carved stone wall and an iron fence with decorative details, ensuring privacy and rounding off the aesthetic impression of the property. Schedule The property extends over three floors – basement, ground floor and attic. The basement has a social area with a bar, billiards, table football and a gym, providing additional facilities for recreation and relaxation. The ground floor is organized as a functional living space that includes a spacious living room, open-concept kitchen and dining room with access to a covered terrace. On the same floor there is a hallway, a guest bathroom, a bedroom with a private bathroom and a dressing room, and a converted garage space connected to the rest of the house. An internal staircase leads to the attic, where there are 3 bedrooms, three bathrooms and an apartment with a living room that has access to a terrace with a sea view, a kitchen and a bedroom. Outdoor area and parking The spacious garden is carefully landscaped and enriched with Mediterranean vegetation, trees and green areas that create a pleasant atmosphere and a sense of privacy. The outdoor pool is ideal for refreshment during the warmer months, while a separate barbecue house completes outdoor gatherings. Covered outdoor parking provides practical protection for vehicles from the weather and additional functionality and comfort in everyday use of the property. Technical equipment The house is prepared for the installation of an alarm system, which allows the future owner to easily upgrade the security system according to their own needs. Location Vodice is one of the most famous tourist destinations on the Croatian coast, known for its developed entertainment and gastronomic offer, numerous amenities and lively atmosphere during the summer months. At the same time, the town has all the amenities necessary for quality everyday life throughout the year, which makes it an excellent choice for both family living and real estate investment. For additional information and to arrange a viewing, please .
Terra Dalmatica d.o.o.


€ 1,250,000
€ 4,032/m²
パジン (イストリア)
310 m
土地1,250m²
4 ベッドルーム
不動産購入
-
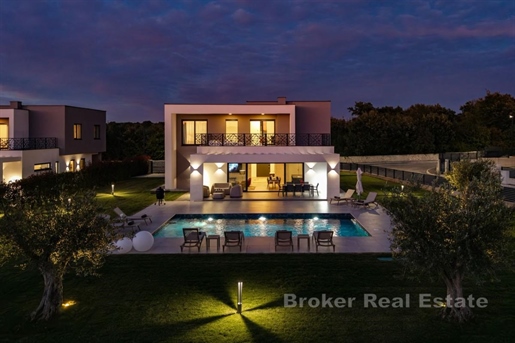
Nestled in the heart of beautiful Istria, this exceptional newly built luxury villa offers the perfect blend of sophisticated contemporary design, premium finishes, and outstanding investment potential. Situated on an approximately 1,200 m² private plot within an exclusive collection of just ten luxury villas, the property provides both privacy and access to a successful tourist rental community.
Designed to maximise space and natural light, the villa extends over two levels and features impressive high ceilings that create a bright and airy atmosphere throughout. The spacious open-plan living area seamlessly connects with an elegant Veneta Cucina designer kitchen, creating the ideal setting for both everyday living and entertaining.
The property offers four generously sized bedrooms and four modern bathrooms, each thoughtfully designed to provide comfort and privacy for residents and guests alike. Sold on a turnkey basis, the villa includes brand-new Enza Home furniture, and tasteful interior finishes allowing immediate occupancy or rental without additional investment.
Outdoor living has been carefully considered, with several covered terraces providing inviting spaces for dining, relaxing, or enjoying the peaceful surroundings throughout the day. The fully enclosed and landscaped garden ensures privacy while elegant ambient lighting enhances the property’s atmosphere after sunset.
At the centre of the outdoor area is a stunning 10 × 5 metre ceramic-tiled swimming pool featuring a heat pump and automatic water dosing system, offering effortless maintenance and extended seasonal enjoyment.
In addition to its exceptional residential appeal, the villa represents an attractive investment opportunity. The property offers an expected annual rental income of approximately €50,000, making it an ideal choice for buyers seeking both a prestigious holiday home and a strong income-producing asset.
Whether as a private Mediterranean retreat or a high-performing investment, this outstanding villa combines luxury, comfort, and long-term value in one of Croatia’s most desirable regions.
- Swimming pool - Newly built - Luxury - Energy Certificate - Garage - Modern - Parking
Broker | Forbes GP - Croatia


€ 276,000
-10%
Vodice (イストリア)
土地1,453m²
不動産購入
-
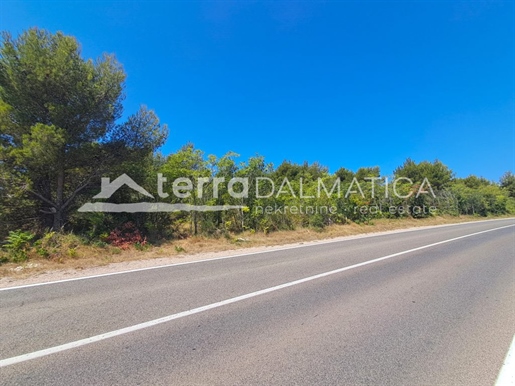
Building land for sale in a quiet part of Vodice, with a total area of 1,453 m², which represents an excellent opportunity for the construction of a residential or commercial building . It is located right next to the road and has an excellent access road, which allows easy access and facilitates the planning of future construction. The plot is almost regular in shape, which provides optimal space utilization and simpler organization of the future project. Vodice is one of the most developed places on the Šibenik Riviera, known for its quality infrastructure, developed economy and exceptional quality of life throughout the year. Excellent transport connections, rich tourist offer and continuous development make this location attractive both for living and for investment. For more information and to arrange a viewing, please contact our agents.
Terra Dalmatica d.o.o.


€ 265,000
€ 4,344/m²
Vodice (イストリア)
61 m
2 部屋
不動産購入
-
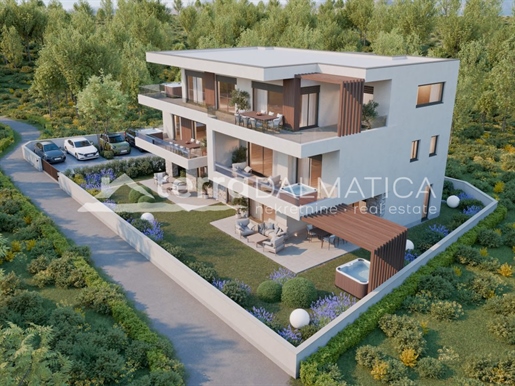
Introducing the Aurora apartment, an elegant property located on the first floor of a luxury boutique residential building with a total of four apartments. The project is designed for buyers who value contemporary architecture, privacy and high quality living, and every detail has been carefully crafted to provide harmony between aesthetics, functionality and comfort. The apartment stands out with a modern, fluid design that attracts attention with the maximum use of every square meter. Large glass walls blur the line between interior and exterior, allowing for plenty of natural light and creating a pleasant feeling of spaciousness. Thanks to the sunshine and carefully selected premium materials, the interior exudes a warm and luxurious ambiance that provides exceptional comfort throughout the year. Schedule The Aurora apartment consists of an entrance hall, an open living area that combines a kitchen, dining room and living room, two bedrooms, a bathroom and a covered terrace of 15.57 m2. The functional layout allows for simple and pleasant everyday life, while the terrace with a hot tub is an ideal place for relaxation and spending time outdoors. Design and quality Special emphasis is placed on contemporary architectural expression, quality workmanship and durability of materials. Premium finishes, elegant ceramic tiles and high-quality ALU and PVC joinery create a timeless space in which aesthetics and practicality are perfectly harmonized. High energy efficiency further contributes to the quality of living and long-term profitability of this property. Technical equipment The apartment is equipped with a heat pump, underfloor heating and an air conditioning system to ensure optimal comfort throughout the year. It is also prepared for the installation of solar panels, electric roller shutters are installed, and the building has an elevator for added convenience and easy access to all floors. Parking The property includes one outdoor parking space, which ensures practical and easy daily use for future owners. Location Vodice is one of the most desirable destinations on the Croatian coast, known for its beautiful beaches, rich gastronomic offer and authentic Mediterranean lifestyle. Thanks to its excellent transport connections and all the amenities necessary for a pleasant life throughout the year, it represents an ideal location for living, vacationing or a secure investment. For additional information and to arrange a viewing, please .
Terra Dalmatica d.o.o.


€ 270,000
€ 4,286/m²
Vodice (イストリア)
63 m
2 部屋
不動産購入
-
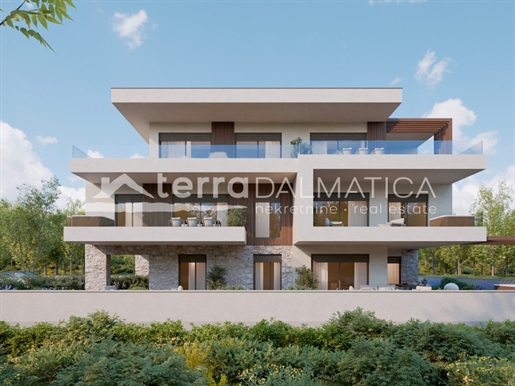
Introducing the Asteria apartment, a modernly designed property located on the first floor of a luxury boutique residential building with an elevator and a total of only four apartments. This exclusive project is characterized by contemporary architecture, emphasized privacy and a unique visual identity, creating the ideal environment for a peaceful and quality lifestyle. The apartment exudes refined elegance and a carefully designed interior in which contemporary design meets functionality. Large glass walls fill the space with plenty of natural light during the day, creating a pleasant and airy atmosphere, while the evening hours transform into a peaceful and luxurious haven that provides the maximum level of comfort. Schedule The Asteria apartment consists of an entrance hall, a spacious living area that combines the kitchen, dining room and living room into an open and harmonious whole, two bedrooms, a bathroom and a covered terrace of 16.33 m² with a hot tub. The thoughtful organization of the space allows for a pleasant everyday life, and the open concept further emphasizes the feeling of spaciousness and connection of all residential units. Design and quality Special attention has been paid to the selection of materials and finishes, creating an interior with a timeless character and contemporary aesthetics. Carefully selected details, high-quality ceramic tiles and a harmonious combination of materials contribute to an elegant ambience that will satisfy even the most demanding customers. Thanks to excellent thermal and sound insulation, the apartment provides additional comfort and a sense of privacy throughout the year. Technical equipment A heat pump, underfloor heating and air conditioning system will ensure a high level of comfort and energy efficiency. The property also includes preparation for the installation of solar panels, electric roller shutters and high-quality ALU and PVC joinery, combining modern technological solutions and long-term functionality. Parking The apartment comes with one outdoor parking space, which ensures convenience and easy daily use for future owners. Location Vodice is one of the most desirable destinations on the Croatian coast, known for its beautiful beaches, rich gastronomic offer and authentic Mediterranean lifestyle. Thanks to its excellent transport connections and all the amenities necessary for a pleasant life throughout the year, it represents an ideal location for living, vacationing or a secure investment. For additional information and to arrange a viewing, please .
Terra Dalmatica d.o.o.
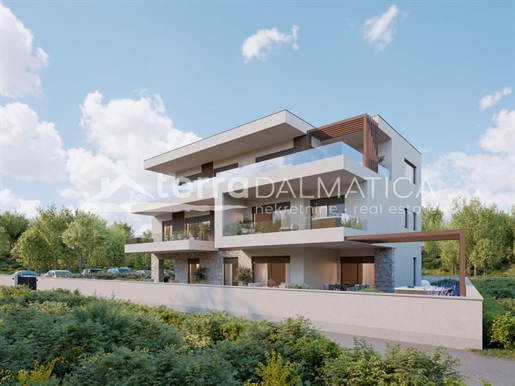


€ 430,000
€ 3,333/m²
Vodice (イストリア)
129 m
土地223m²
3 部屋
不動産購入
-
Introducing the Atlas apartment, a unique property located on the ground floor of a modern boutique residential building that will contain only four apartments, providing future owners with a high level of privacy, peace, and elegance. The apartment occupies the entire ground floor and is a blend of contemporary architecture, functional layout and private outdoor space. The spacious open floor plan with direct access to the garden creates a harmonious connection between the interior and exterior, providing a unique feeling of spaciousness and comfort. The private garden, hidden from external views, is designed as an intimate green oasis for relaxation and daily enjoyment, making this property an ideal choice for buyers who do not accept compromises. Schedule The Atlas apartment consists of an entrance hall, a spacious living room with an open-concept dining room and kitchen, a hallway, three bedrooms, a bathroom, a laundry room, and two covered terraces that represent a natural extension of the interior space. A carefully designed layout ensures functionality, comfort, and maximum utilization of every square meter. Outdoor space A special value of this property is the 223 m2 private garden with a hot tub that provides complete privacy and peace, creating the perfect environment for relaxing, socializing or enjoying the outdoors all year round. Direct access to the garden from the living room further emphasizes the connection of modern living with nature. Technical equipment During the design, special emphasis was placed on construction quality, energy efficiency and modern technology. The apartment will be equipped with a heat pump, underfloor heating and an air conditioning system, while preparation for the installation of solar panels allows for additional energy efficiency in the future. Electric roller shutters, high-quality ALU and PVC joinery and top-quality ceramic tiles contribute to the comfort of living, rounding off the modern and elegant look of the interior. Parking The apartment comes with two outdoor parking spaces, which provide future owners with additional convenience and carefree living. Location Vodice is one of the most desirable destinations on the Croatian coast, known for its beautiful beaches, rich gastronomic offer and authentic Mediterranean lifestyle. Thanks to its excellent transport connections and all the amenities necessary for a pleasant life throughout the year, it represents an ideal location for living, vacationing or a secure investment. For additional information and to arrange a viewing, please .
Terra Dalmatica d.o.o.
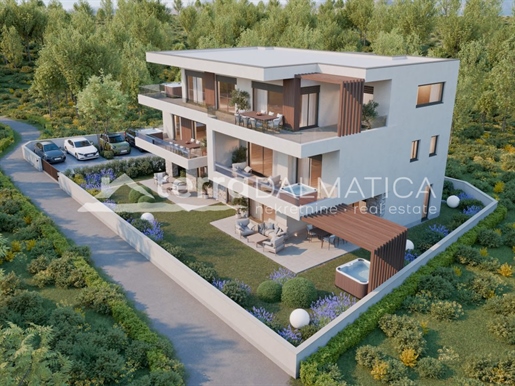


€ 610,000
€ 5,648/m²
Vodice (イストリア)
108 m
2 部屋
不動産購入
-
Introducing the Aeris penthouse, a unique property located on the second floor of a luxury boutique residential building that will contain just four apartments. Occupying the entire floor, this penthouse offers an exceptional level of privacy and exclusivity, while its avant-garde architecture and carefully designed concept set it apart as a special property on the market. What makes the Aeris penthouse truly unique is the direct elevator entrance to the apartment, a rarity in this area that further emphasizes its prestige and provides a sense of privacy from the moment you arrive. The spacious interior is connected to the impressive outdoor space, and the panoramic view becomes an integral part of everyday life, creating an impressive ambiance filled with light and openness. Schedule The penthouse consists of an entrance hall, an open living area that combines a kitchen, dining room and living room, two bedrooms and two bathrooms. A special value of the property is the semi-covered terrace of 69.47 m², designed as an extension of the living space. The terrace is equipped with a hot tub and provides an ideal place to relax and enjoy the panoramic view throughout the year. Design and quality Contemporary architecture and an avant-garde approach to design create a recognizable visual identity for this property. The entire floor is dedicated to one apartment, which achieves an exceptional sense of privacy and spaciousness. High-quality ALU and PVC joinery and carefully selected ceramic tiles complement the modern character of the interior and ensure long-lasting quality. Technical equipment The penthouse is equipped with a heat pump, underfloor heating and air conditioning system, ensuring a high level of comfort throughout the year. Preparations for the installation of solar panels are foreseen, electric roller shutters are installed, and an elevator provides direct access to the apartment, further emphasizing the exclusivity of this property. Parking The penthouse comes with two outdoor parking spaces, providing future owners with additional convenience and peace of mind in everyday use. Location Vodice is one of the most desirable destinations on the Croatian coast, known for its beautiful beaches, rich gastronomic offer and authentic Mediterranean lifestyle. Thanks to its excellent transport connections and all the amenities necessary for a pleasant life throughout the year, it represents an ideal location for living, vacationing or a secure investment. For additional information and to arrange a viewing, please .
Terra Dalmatica d.o.o.


€ 1,100,000
€ 5,820/m²
メドゥリン (イストリア)
189 m
土地465m²
3 ベッドルーム
不動産購入
-
We offer a modern semi-detached house located in Pomer, in a quiet location, just a few minutes’ walk from the sea and all necessary facilities. The property has a net living area of 189 m² and is located on a plot of 466 m².
The house is spread over two floors. On the ground floor there is an open space that unites the living room, kitchen and dining room, one bedroom with its own bathroom, tavern, guest toilet and utility rooms. There are two bedrooms on the first floor, each with its own bathroom, wardrobe and exit to the loggia. A spacious roof terrace provides additional space for outdoor living.
The yard is landscaped and fenced, and includes a swimming pool with a sun deck. The property includes a garage and two outdoor parking spaces.
The house is equipped with underfloor heating, air conditioning, alarm and video surveillance and is being sold fully furnished and equipped.
- Swimming pool - Newly built - Energy Certificate - Garage - Modern - Parking
Broker | Forbes GP - Croatia
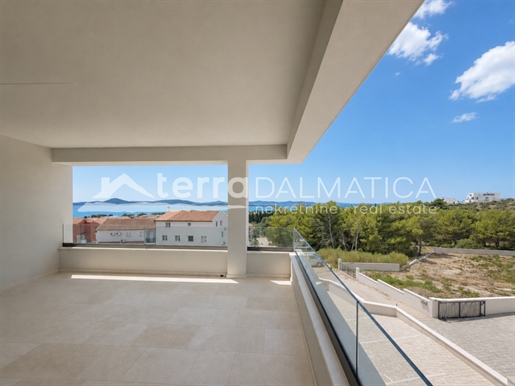


€ 527,016
€ 4,216/m²
Vodice (イストリア)
125 m
3 部屋
不動産購入
-
Panoramic views of the sea and surrounding islands and a carefully designed layout make the S7 apartment an excellent choice for anyone looking for a quality new building in Vodice. Located on the first floor of a modern residential building with an elevator, this apartment offers a combination of comfort, functionality and airiness, while the spacious covered terrace of 21.52 m² becomes a natural extension of the living space and an ideal place to enjoy the view all year round. Schedule The apartment with a usable area of 125.48 m² is organized in a way that fully meets the needs of a modern lifestyle. The central part is an open space that unites the living room, dining room and kitchen, creating a pleasant and bright whole with direct access to a covered terrace. The sleeping area consists of three bedrooms, of which the main one has its own bathroom, while the second bathroom is intended for the remaining rooms and guests. The functionality of the apartment is further complemented by a hallway and a separate laundry room or storage room, providing additional space for everyday organization. Equipment For a comfortable temperature throughout the year, air conditioning units are installed in the living room and bedrooms. The apartment also comes with one outdoor parking space, which provides additional convenience to future owners. Location Vodice is one of the most desirable places to live and vacation on the Croatian coast, known for its blend of Mediterranean lifestyle, well-maintained beaches and vibrant atmosphere. Thanks to its attractive location and developed infrastructure, it represents an excellent destination for a peaceful family life, a year-round vacation or a long-term investment. For additional information and to arrange a viewing, please .
Terra Dalmatica d.o.o.
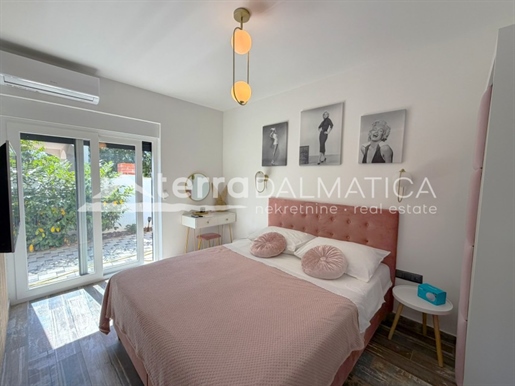


€ 620,000
€ 4,133/m²
Vodice (イストリア)
150 m
土地350m²
3 部屋
不動産購入
-
A modern villa with a living area of 150 m² is for sale, located in a quiet location in Vodice, close to the city center and just a five-minute walk from the beach. It was built in 2023 and is carefully maintained and fully furnished. Thanks to its modern architecture, high-quality equipment and excellently designed layout, it is an ideal choice for family life, vacation or tourist rental. Schedule The ground floor features an entrance hall, storage room, bedroom with access to the yard, bathroom, and a spacious open-concept living room with kitchen and dining area. Large glass walls connect the interior space with the landscaped yard, providing plenty of natural light. The yard is designed as a private oasis for relaxation and socializing. It consists of a 7.5 x 3.5 m swimming pool with a sunbathing area, a lounge area with garden furniture, an area with a jacuzzi and deck chairs, a partially covered terrace with a large dining table, and an outdoor barbecue. An internal staircase leads to the first floor where there are two spacious bedrooms, each with its own bathroom. The staircase and hallway are filled with natural light thanks to a large glass wall that stretches along the front of the house. On the second floor there is a walk-through roof terrace designed as a space for relaxation and socializing. The terrace has a lounge area, table football and a partial view of the sea. Equipment The villa was built in 2023 and has been well maintained. It is equipped with PVC carpentry with electric blinds, air conditioning, security doors and a video surveillance system. It is sold fully furnished and has outdoor parking spaces. Location The property is located in a prime location in a quiet part of Vodice, close to the town center, restaurants, shops and all amenities needed for everyday life. The beach is just a five-minute walk away, and the roof terrace offers a partial sea view. Contact our agent and arrange a tour of this attractive property.
Terra Dalmatica d.o.o.


€ 66,525
€ 15/m²
Vodice (イストリア)
土地4,455m²
不動産購入
-
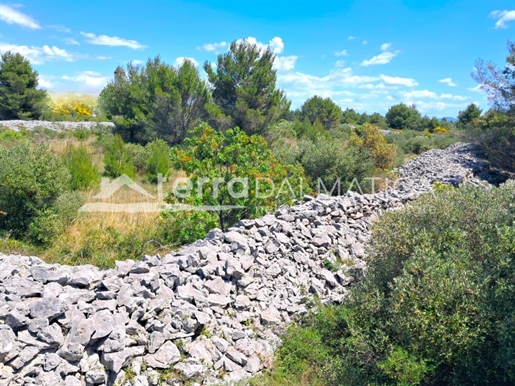
Agricultural land of 4,455 m² is for sale in Srima. The land is located in a green zone, outside the construction area, and represents an excellent opportunity for anyone looking for a larger plot for agricultural purposes. The land consists of three separate plots and cadastral plots that are next to each other. Thanks to its surface area and location, the land is suitable for planting olive trees, but also other Mediterranean crops such as figs and almonds. The peaceful surroundings and natural ambience provide ideal conditions for the development of an agricultural farm or a long-term investment. For more information and to arrange a viewing, please .
Terra Dalmatica d.o.o.


€ 1,390,000
€ 4,964/m²
メドゥリン (イストリア)
280 m
土地450m²
4 ベッドルーム
不動産購入
-
In a peaceful setting not far from Medulin, this modern villa combines contemporary design, top-notch equipment and complete privacy.
The villa is spread over a carefully designed area and offers four spacious bedrooms, each with its own bathroom, providing maximum comfort and privacy for all family members or guests.
The central part of the villa is made up of an airy open-space concept that harmoniously connects the modern kitchen with island, dining room and spacious living room. Large glass walls provide plenty of natural light and open up a spectacular view of the sea.
For complete enjoyment throughout the year, the villa has an indoor heated pool and a wellness area with sauna, ideal for relaxation and a private spa experience.
The exterior of the property is equally attractive a spacious terrace with an infinity pool offers unobstructed sea views, while a landscaped courtyard with a barbecue creates the perfect place for socializing and enjoying the outdoors.
Additional value to the property is provided by solar panels, air conditioning in all rooms, an alarm system and video surveillance, ensuring energy efficiency, security and maximum comfort.
The location of the villa allows for peace and privacy, while the beaches, restaurants and all the amenities of Medulin are just a few minutes’ drive away.
- Sea view - Swimming pool - Luxury - Energy Certificate - Modern - Parking
Broker | Forbes GP - Croatia


€ 1,460,000
€ 5,000/m²
プーラ (イストリア)
292 m
土地890m²
3 ベッドルーム
不動産購入
-
For sale is a modern villa located in Marcana, on a plot of land of 892 m². The total living area is 208 m², spread over two floors, with an additional 133 m² terrace and a 60 m² swimming pool.
The villa consists of three bedrooms, each of which has its own bathroom, and an open space that unites the living room, dining room and kitchen. There is also a tavern on the ground floor, while on the roof there is a spacious terrace with a view of the sea.
The yard is decorated with Mediterranean plants and includes a space for living and dining outdoors, as well as a barbecue. The property has a covered parking space equipped with a charger for electric vehicles.
The location provides easy access to all necessary amenities. The sea is approximately 3 km away, and nearby there are restaurants, shops and other facilities necessary for everyday life or staying during vacation.
- Sea view - Swimming pool - Luxury - Energy Certificate - Modern - Parking
Broker | Forbes GP - Croatia


€ 628,680
€ 6,225/m²
Vodice (イストリア)
101 m
3 部屋
不動産購入
-
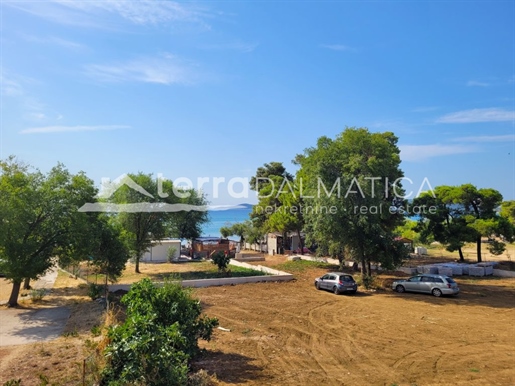
Apartment S2 is for sale, located on the first floor of a modern new residential building in Vodice, in the first row to the sea. The building is designed with a total of 3 residential units and is located in an attractive location only 80 meters from the beach. Apartment S2 is being sold unfurnished and represents an excellent opportunity to decorate according to your own wishes and needs. The total usable area of the apartment is 101.78 m², and the sales price includes VAT. The property is additionally highlighted by its high-quality design, functional room layout and sea view. Schedule The apartment has been carefully designed to provide maximum comfort and convenience for everyday life. It consists of a hallway, three bedrooms (of which the master bedroom has its own bathroom, providing an additional level of privacy and comfort), a second bathroom, a kitchen with a dining area and a spacious living room. The living area opens onto a terrace of 6.85 m² with a sea view. The apartment also includes a storage room for appliances. Equipment and additional benefits Apartment S2 is equipped with a heat pump heating system, which allows for a comfortable stay throughout the year. It also has two outdoor parking spaces equipped with an electric car charging installation. The charging cable is connected directly to the apartment's meter, which allows for easy and practical use. Location Vodice is one of the most desirable towns for living and vacationing on the Croatian coast, known for its well-maintained beaches, rich tourist offer and pleasant Mediterranean lifestyle. The town offers excellent infrastructure throughout the year and represents an ideal combination of a peaceful family environment and all the amenities needed for everyday life. The proximity of the sea, national parks and transport connections further contribute to the attractiveness of this location. For additional information and to arrange a viewing, please .
Terra Dalmatica d.o.o.


€ 740,000
€ 6,016/m²
Vodice (イストリア)
123 m
3 部屋
不動産購入
-
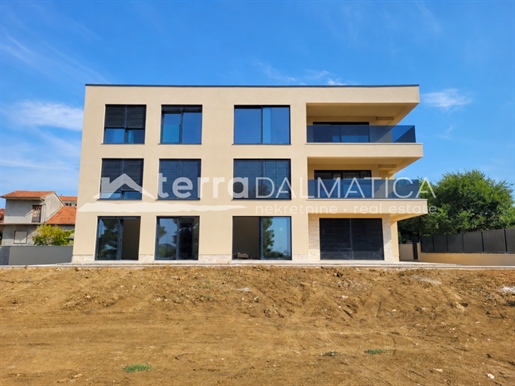
Apartment S1 is for sale, located on the ground floor of a modern new residential building in Vodice, in an exceptional location only 80 meters from the beach, in the first row to the sea. The building is designed with a total of three apartments with sea views, ensuring a high level of privacy and comfort for future owners. Apartment S1 has a total usable area of 123.41 m². Of particular value is the additional private garden of 123 m², which is a separate outdoor space ideal for relaxing and spending time outdoors. This property offers the perfect combination of modern and quality living space. The sales price includes VAT. Schedule Apartment S1 consists of three bedrooms, two bathrooms, kitchen, hallway, storage room and a spacious living area with a dining room that opens onto a semi-covered terrace with a usable area of 18.85 m², connected to the garden, thus connecting the outdoor and indoor spaces. The layout is functional and adapted to a modern lifestyle, with an emphasis on comfort and openness of space. Equipment and additional features The property is equipped with a heat pump heating system, which ensures a high level of comfort throughout the year. The apartment is being sold unfurnished, which allows the future owner complete freedom in decorating the interior according to their own wishes. The apartment comes with two parking spaces with an electric car charging installation, with the cable connected directly to the apartment's meter, which further increases convenience and energy efficiency. Location Vodice offers a rare balance of Mediterranean peace and modern lifestyle, with developed infrastructure, excellent transport connections and all the facilities necessary for comfortable everyday functioning. In addition to a strong tourism sector, the city is continuously developing through crafts, small and medium-sized enterprises, and the construction and service industries, which opens up stable and diverse business opportunities throughout the year. Thanks to the combination of quality of life and economic dynamics, Vodice is a place that is equally attractive for living, working and long-term investment. For additional information and to arrange a tour, we are at your disposal.
Terra Dalmatica d.o.o.


€ 149,000
€ 2,922/m²
Vodice (イストリア)
51 m
土地29m²
1 部屋
不動産購入
-
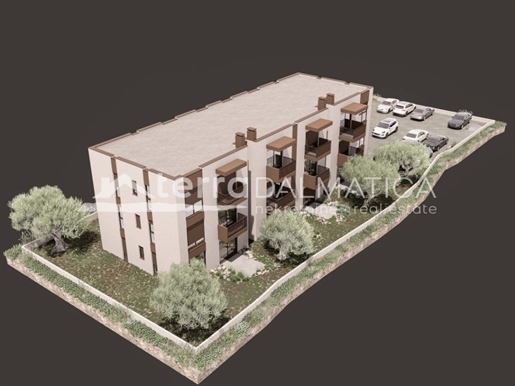
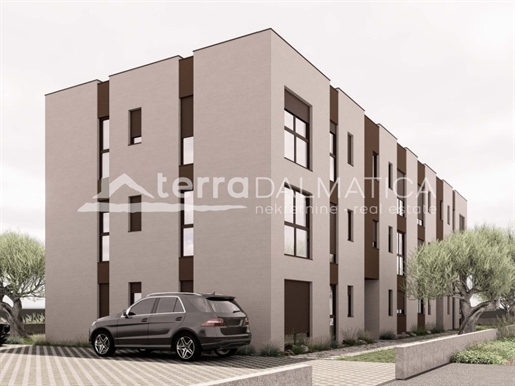
Commercial premises for sale located on the ground floor of a residential building under construction in Vodice, with a total usable area of 51.35 m². The price is EUR 149,000 including VAT. The property represents an excellent opportunity for carrying out various business activities, but also for investment thanks to its good location and functional layout of the space. Completion of the works is planned in the summer of 2027. Description of the space The business premises consist of an entrance, dining room and living room, kitchen, bedroom and bathroom. Additional value to the property is provided by a covered terrace of 6.35 m², an uncovered terrace of 2.45 m² and a garden of 29.12 m², which provides additional outdoor space for various business or presentation purposes. The property also comes with an outdoor parking space, which ensures additional convenience for the owners and users of the space. Location Vodice is one of the most developed tourist and economic centers in the Šibenik area, known for its continuous development, quality infrastructure and a large number of domestic and foreign visitors throughout the year. A dynamic business environment, good transport connections and constant demand for service industries make this location extremely attractive for business development and expansion. Note: Renders were used in the ad. For more information and to arrange a viewing, please contact our agents.
Terra Dalmatica d.o.o.


€ 215,000
€ 2,622/m²
Vodice (イストリア)
82 m
土地58m²
2 部屋
不動産購入
-
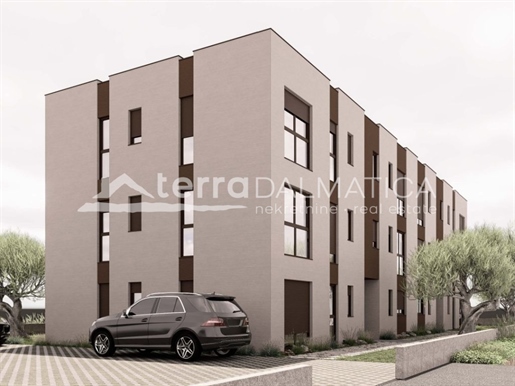
A modern apartment S2 is for sale located on the ground floor of a commercial and residential building under construction in Vodice. The price is EUR 215,000 including VAT. This property represents an excellent opportunity to purchase quality living space with a functional layout, spacious outdoor areas and secured parking spaces. The planned completion of the works is scheduled for summer 2027. Apartment description Apartment S2 has a total usable area of 82.79 m² and has been carefully designed to provide maximum comfort and functionality to its future owners. It consists of a spacious dining and living room connected to the kitchen, two bedrooms and two bathrooms. The property is particularly valuable due to the covered terrace of 8.80 m² and the uncovered terrace of 6.70 m², which allow for pleasant outdoor living throughout most of the year. The apartment also comes with a garden of 58.62 m², ideal for relaxing, socializing or creating your own green oasis. The property comes with three outdoor parking spaces, which is a significant advantage and additional convenience for the owners and their guests. Location Vodice is one of the most desirable places to live and vacation on the Croatian coast, known for its developed infrastructure, well-maintained beaches and a rich offer of activities throughout the year. Thanks to excellent transport connections and continuous development, the town attracts both local residents and numerous visitors, which further contributes to the value of real estate in this area. Note: Renders were used in the ad. For more information and to arrange a viewing, please contact our agents.
Terra Dalmatica d.o.o.


€ 195,000
€ 2,746/m²
Vodice (イストリア)
71 m
2 部屋
不動産購入
-
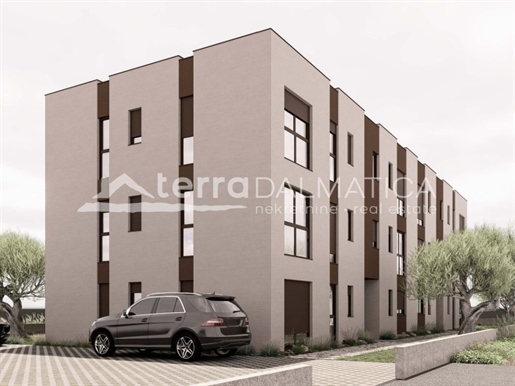
Apartment S6 with sea view for sale, located on the first floor of a commercial and residential building under construction in Vodice. The property represents an excellent opportunity to purchase a modern apartment in a new building with a functional layout. The planned completion of the works is scheduled for summer 2027. Apartment description Apartment S6 has a usable area of 71.75 m² and consists of a spacious dining and living room, kitchen, two bedrooms and two bathrooms, ensuring a comfortable and practical living space. A special value of the apartment is the 8.80 m² balcony, which allows for a pleasant stay outdoors. The apartment comes with two outdoor parking spaces, which provides additional convenience for the owners and their guests. Location Vodice is one of the most desirable Adriatic destinations, known for its well-kept beaches, rich tourist offer and developed infrastructure. The city offers a combination of a peaceful residential environment and a dynamic tourist life, which makes apartments in this area stand out as an attractive investment and an ideal location for living. Note: Renders were used in the ad. For more information and to arrange a viewing, please contact our agents.
Terra Dalmatica d.o.o.


€ 189,000
€ 2,739/m²
Vodice (イストリア)
69 m
2 部屋
不動産購入
-
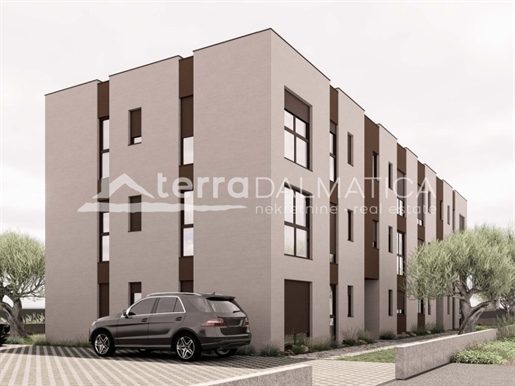
Apartment S3 is for sale located on the first floor of a commercial and residential building under construction in Vodice. The price is EUR 189,000 including VAT. This property represents an excellent opportunity to purchase an apartment in a new building, ideal for everyday life, vacation or as a long-term investment. The planned completion of the works is scheduled for summer 2027. Apartment description Apartment S3 with sea view has a total usable area of 69.98 m² and is characterized by a functional layout adapted to the needs of modern living. It consists of a dining room and living room, kitchen, two bedrooms and two bathrooms, providing comfort and convenience for family life or year-round living. Additional value is given to the property by the balcony of 5.25 m², which allows for a pleasant stay in the open air and additional space for relaxation. The apartment comes with one outdoor parking space, ensuring simple and practical parking. Location Vodice is one of the most attractive places on the Adriatic coast, known for its developed infrastructure, well-maintained surroundings and a rich offer of activities throughout the year. Thanks to good transport connections and the constant development of residential and tourist facilities, it represents an excellent location for living, vacationing and investing in real estate. Note: Renders were used in the ad. For more information and to arrange a viewing, please contact our agents.
Terra Dalmatica d.o.o.


€ 189,000
€ 2,739/m²
Vodice (イストリア)
69 m
2 部屋
不動産購入
-
Apartment S7 is for sale located on the second floor of a commercial and residential building under construction in Vodice. The price is EUR 189,000 including VAT. The property represents an excellent opportunity to purchase a modern apartment in a new building with a functional layout and two parking spaces. The planned completion of the works is scheduled for summer 2027. Apartment description Apartment S7 with sea view has a usable area of 69.98 m² and consists of a spacious dining and living room, kitchen, two bedrooms and two bathrooms. The property is further enhanced by a 5.25 m² balcony, ideal for outdoor relaxation. The apartment comes with two outdoor parking spaces, ensuring convenience and comfort for the owners. Location Vodice is one of the most attractive places on the Adriatic, known for its well-kept beaches, rich tourist offer and quality infrastructure. The combination of a dynamic tourist life and a quiet residential environment makes this location ideal for everyday life, vacations and long-term investments. Note: Renders were used in the ad. For more information and to arrange a viewing, please contact our agents.
Terra Dalmatica d.o.o.


€ 195,000
€ 2,746/m²
Vodice (イストリア)
71 m
2 部屋
不動産購入
-
The offer includes apartment S10 located on the second floor of a commercial and residential building under construction in Vodice. The price is EUR 195,000 including VAT. This is a property with a modern concept that offers a functional layout and a comfortable living space adapted to the needs of modern housing. Completion of construction is planned for summer 2027. Layout and features Apartment S10 with sea view has a total usable area of 71.75 m² and includes an open dining and living area connected to the kitchen, two bedrooms and two bathrooms. Thanks to a carefully designed layout, the space offers optimal usability and a high level of comfort for future owners. An additional advantage of the S10 apartment is the 8.80 m² balcony, which provides a pleasant outdoor space for everyday relaxation. The apartment also includes two outdoor parking spaces, which further contributes to the practicality of using the property. About the location Vodice is among the most sought-after destinations on the Dalmatian coast, known for its quality infrastructure, pleasant lifestyle and numerous amenities available throughout the year. The town continuously attracts new residents and investors, while its excellent transport connections further increase the attractiveness of real estate in this area. Note: Renders were used in the ad. For more information and to arrange a viewing, please contact our agents.
Terra Dalmatica d.o.o.


€ 800,000
€ 1,778/m²
Vodice (イストリア)
450 m
土地375m²
4 部屋
不動産購入
-
A residential-commercial house in Vodice with a total gross area of 450 m² is for sale, situated on a plot of land of 375 m². This spacious property represents an excellent investment opportunity thanks to the combination of commercial premises and two separate residential units, making it ideal for family life, tourist rental or business activities. Schedule The property extends over a basement, ground floor, first floor and attic. The basement has a space that can be used as a storage room, warehouse or for other purposes according to the needs of the future owner. The ground floor is organized as a business part of the building and consists of two business spaces. The larger office space is over 70 m², while the smaller office space is approximately 15 m². Thanks to separate entrances and a functional layout, the premises provide numerous opportunities for various business activities or generating rental income. On the first floor there is a comfortable apartment consisting of a living room, kitchen with dining room, two bedrooms, two bathrooms and a terrace. In the attic there is a second apartment with the same layout, also with a living room, kitchen and dining room, two bedrooms, two bathrooms and a terrace. Equipment The house is being sold fully furnished and is ready to move in or continue tourist and business activities without additional investment. It is equipped with air conditioning and central heating, which ensures a comfortable stay throughout the year. There is an outdoor parking lot in the yard with enough space to park as many as five cars, which is a significant advantage for both tenants and business users of the building. Location The property is located in Vodice, one of the most attractive tourist destinations on the Croatian coast. The town is known for its well-maintained beaches, rich gastronomic offer, marina and numerous amenities available throughout the year. The proximity of all important amenities and excellent transport connections further increase the value of this property and its investment potential. For more information and to arrange a viewing, please contact our agents.
Terra Dalmatica d.o.o.


€ 169,000
€ 3,380/m²
Vodice (イストリア)
50 m
1 部屋
不動産購入
-
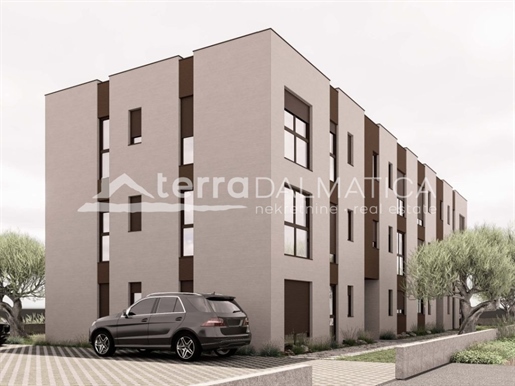
Apartment S4 with a total usable area of 50.42 m² is for sale, located on the 2nd floor of a modern building under construction in Vodice. The living area is 44.14 m², and the apartment also has a terrace of 9.41 m² and an outdoor paved parking space of 12.50 m². The building will have business space on the ground floor and a total of six residential units spread over two floors. Schedule The apartment consists of an entrance, bathroom, one bedroom, kitchen with dining area and living room with access to a terrace that provides a pleasant space for staying and relaxing. Equipment and construction quality The project was designed with an emphasis on functionality, energy efficiency and a modern living style. High-quality materials and equipment are used in the construction and furnishing: • thermal facade for high energy efficiency • ALU three-layer sliding balcony doors and windows • modern-looking glass balcony railings • Sika and Mapei insulation systems • burglar-proof and fire-resistant entrance doors • large format ceramics • underfloor heating in bathrooms • WiFi inverter air conditioners (GREE or Midea) in the bedroom and living room • electric blinds and mosquito nets on the windows • video intercom • own electricity and water meters • TV connections in the living room and bedroom • preparation for a solid fuel stove • electric water heater • top quality sanitary ware: Grohe / Hansgrohe / Voxort Depending on the construction phase, customers are given the option to choose the ceramics and colors of the sanitary ware according to their own wishes. Location Vodice is one of the most sought-after Dalmatian tourist and residential destinations, known for its well-maintained beaches, crystal clear sea, rich gastronomic offer and lively, yet pleasant Mediterranean atmosphere throughout the year. The property is located in a quiet and attractive area of Vodice, 900 m from Vrulje beach and 1,100 m from the city center. Each apartment has a paved parking space, with the option of purchasing an additional parking space. The planned completion of the works is scheduled for the summer of 2027. Note: Renders were used in the ad. For additional information, please .
Terra Dalmatica d.o.o.


€ 229,000
€ 3,095/m²
Vodice (イストリア)
74 m
2 部屋
不動産購入
-
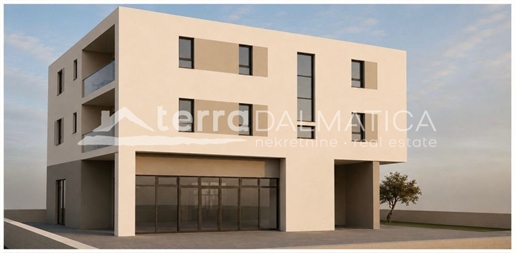
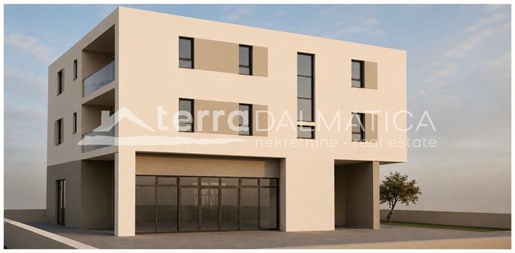
Apartment S3 with a total usable area of 74.41 m² is for sale, located on the 1st floor of a modern residential building under construction. The living area of the apartment is 64.48 m², and the apartment has a covered terrace of 14.86 m² and an outdoor parking space of 12.50 m². The ground floor of the building has business space and a total of six residential units spread over two floors, and all apartments in the building are for sale. Apartment layout Apartment S3 consists of an entrance, bathroom, two bedrooms, laundry room, kitchen with dining area and living room with access to a spacious covered terrace that allows you to enjoy the outdoors at any time of the day. Construction quality and equipment The building was designed with an emphasis on modern design, functionality and high energy efficiency: Thermal facade for superior energy efficiency ALU three-layer sliding balcony doors and windows Glass balcony railings with a modern and luxurious look Sika and Mapei insulation systems Burglar and fire-resistant entrance doors Large format ceramics Underfloor heating in bathrooms WiFi inverter air conditioners - GREE or Midea in all bedrooms and living room Electric blinds and mosquito nets on the windows Video intercom Own electricity and water meters TV connections in every room and living room Preparation for a solid fuel stove Electric water heater Top quality sanitary ware: Grohe / Hansgrohe / Voxort Depending on the construction phase, customers can choose the ceramics and colors of the sanitary ware according to their own wishes. Location Vodice is a lively and attractive town on the northern Adriatic, known for its beautiful beaches, rich tourist and cultural life, and excellent connections to the islands and surrounding towns. The apartment is located in a quiet area, just 900 m from the Vrulje beach and 1,100 m from the city center. Each apartment has a paved parking space, with the option of purchasing an additional parking space. The planned completion of the works is scheduled for the summer of 2027. Note: Renders were used in the ad. For additional information and to arrange a viewing, please .
Terra Dalmatica d.o.o.
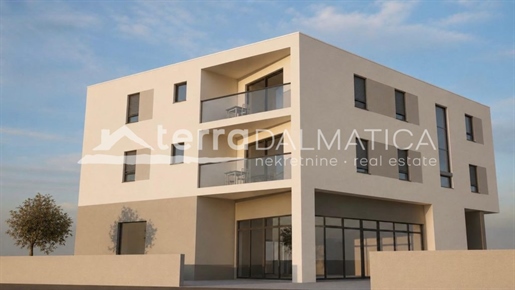


€ 165,000
€ 3,438/m²
Vodice (イストリア)
48 m
1 部屋
不動産購入
-
Apartment S2 in Vodice is for sale, with a total usable area of 48.70 m², located on the 1st floor of a modern residential building under construction. The living area of the apartment is 43.46 m², and the apartment has a covered terrace of 5.49 m² and an outdoor parking space of 12.50 m². The building will have commercial space on the ground floor and a total of six residential units spread over two floors, and all apartments in the building are for sale. Schedule The apartment consists of a hallway, bathroom, bedroom, laundry room, kitchen with dining room, and living room with access to a covered terrace that allows for a pleasant stay outdoors. Equipment and construction quality The project combines modern design, energy efficiency and functionality, with the use of high-quality materials and installations: Thermal facade for superior energy efficiency ALU three-layer sliding balcony doors and windows Glass balcony railings with a modern and luxurious look Sika and Mapei insulation systems Burglar and fire-resistant entrance doors Large format ceramics Underfloor heating in bathrooms WiFi inverter air conditioners - GREE or Midea in all bedrooms and living room Electric blinds and mosquito nets on the windows Video intercom Own electricity and water meters TV connections in every room and living room Preparation for a solid fuel stove Electric water heater Top quality sanitary ware: Grohe / Hansgrohe / Voxort Depending on the construction phase, customers can choose the ceramics and colors of the sanitary ware according to their own wishes. Location Vodice is a popular tourist and residential resort on the Adriatic, known for its picturesque beaches, rich cultural and entertainment life, and excellent connections to the surrounding islands and towns. The apartment is located in a quiet area, 900 m from the Vrulje beach and 1,100 m from the city center. Each apartment has a paved parking space, with the option of purchasing an additional parking space. The planned completion of the works is scheduled for the summer of 2027. Note: Renders were used in the ad. For all additional information and viewing of apartments, contact our agents.
Terra Dalmatica d.o.o.
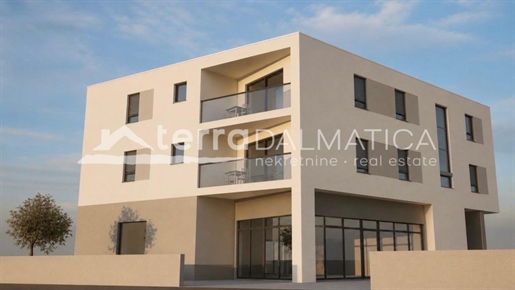


€ 175,000
€ 3,431/m²
Vodice (イストリア)
51 m
1 部屋
不動産購入
-
Apartment S1 with a total usable area of 51.34 m² is for sale, located on the 1st floor of a modern residential building under construction in Vodice. The living area is 44.14 m², and the apartment also has a covered terrace of 9.41 m² and an outdoor parking space of 12.50 m². The building will have business space on the ground floor and a total of six residential units spread over two floors. Schedule The apartment consists of an entrance, bathroom, one bedroom, kitchen with dining area and living room with access to a covered terrace that provides a pleasant space for staying and relaxing. Equipment and construction quality The project was designed with an emphasis on functionality, energy efficiency and a modern living style. High-quality materials and equipment are used in the construction and furnishing: • thermal facade for high energy efficiency • ALU three-layer sliding balcony doors and windows • modern-looking glass balcony railings • Sika and Mapei insulation systems • burglar-proof and fire-resistant entrance doors • large format ceramics • underfloor heating in bathrooms • WiFi inverter air conditioners (GREE or Midea) in bedrooms and living room • electric blinds and mosquito nets on the windows • video intercom • own electricity and water meters • TV connections in every room and living room • preparation for a solid fuel stove • electric water heater • top quality sanitary ware: Grohe / Hansgrohe / Voxort Depending on the construction phase, customers are given the option to choose the ceramics and colors of the sanitary ware according to their own wishes. Location The property is located in a quiet and attractive area of Vodice, 900 m from Vrulje beach and 1,100 m from the city center. Each apartment has a paved parking space, with the option of purchasing an additional parking space. The planned completion of the works is scheduled for summer 2027. Note: Renders were used in the ad. For additional information and to arrange a viewing, please .
Terra Dalmatica d.o.o.


€ 165,000
€ 3,438/m²
Vodice (イストリア)
48 m
1 部屋
不動産購入
-
Apartment S5 with a total usable area of 48.67 m² is for sale, located on the 2nd floor of a modern residential building under construction. The living area of the apartment is 43.43 m², and the apartment has a covered terrace of 5.49 m² and an outdoor parking space of 12.50 m². The building consists of six residential units spread over two floors and commercial space on the ground floor, and all apartments in the building are for sale. Apartment layout Apartment S5 consists of a hallway, bathroom, bedroom, laundry room, kitchen with dining room, and living room with access to a covered terrace that allows you to enjoy the outdoors at any time of the day. Construction quality and equipment The building was designed with an emphasis on modern design, functionality and high energy efficiency: Thermal facade for superior energy efficiency Glass balcony railings with a modern and luxurious look ALU three-layer sliding balcony doors and windows for better sound and thermal insulation Sika and Mapei insulation systems Burglar and fire-resistant entrance doors Large format ceramics Own electricity and water meters Video intercom TV connections in every room and living room Preparation for a solid fuel stove WiFi inverter air conditioners - GREE or Midea in all bedrooms and living room Underfloor heating in bathrooms Electric water heater Top quality sanitary ware: Grohe / Hansgrohe / Voxort Electric blinds and mosquito nets on the windows Depending on the construction phase, customers can choose the ceramics and colors of the sanitary ware according to their own preferences. Location The apartment is located in a quiet and attractive area of Vodice, just 900 m from the Vrulje beach and 1,100 m from the city center. Vodice is an ideal place to live and relax, combining Mediterranean charm, a rich gastronomic and cultural offer and beautiful beaches with an active social and tourist life. Each apartment has one paved outdoor parking space, with the option of purchasing an additional parking space. The planned completion of the works is scheduled for the summer of 2027. Note: Renders were used in the ad. For additional information and to arrange a viewing, please .
Terra Dalmatica d.o.o.
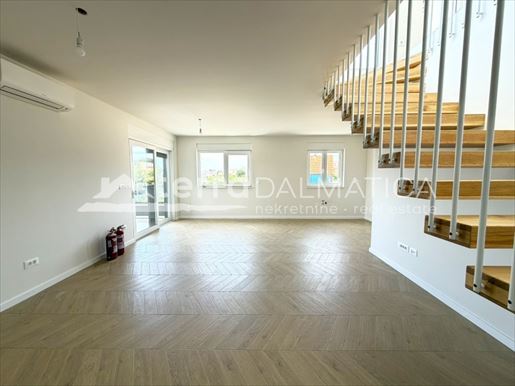


€ 323,850
€ 2,203/m²
Vodice (イストリア)
147 m
3 部屋
不動産購入
-
A modern duplex apartment for sale located on the first floor of a small residential building with only four apartments. This attractive property is an excellent choice for family life, vacation or investment thanks to its functional layout, spacious outdoor areas and quality equipment. Schedule The apartment is spread over two floors with a total net area of 127 m². The first floor, with an area of 80 m², consists of an entrance hall, two bedrooms, a bathroom, an additional toilet, a living room, a kitchen and a dining room, and a practical storage room. The living area opens onto a 10 m² terrace, which provides a pleasant space for everyday outdoor living. An internal staircase leads to the second floor where there is an additional bedroom, bathroom and hallway. A special value of this property is the large uncovered terrace of 67 m², which offers numerous possibilities for arranging the space for relaxation and enjoyment with a sea view. Equipment The apartment is equipped with air conditioning and underfloor heating, which allows for a pleasant stay throughout the year. The property also comes with two parking spaces, which further contributes to the practicality and comfort of living. Location The apartment is located in a smaller residential building, which provides future owners with additional privacy and a peaceful environment to live in. The location provides a pleasant atmosphere and good connections to all amenities needed for everyday life, making the property an excellent choice for both permanent residence and tourist rental. For more information and to arrange a viewing, please contact the agents.
Terra Dalmatica d.o.o.
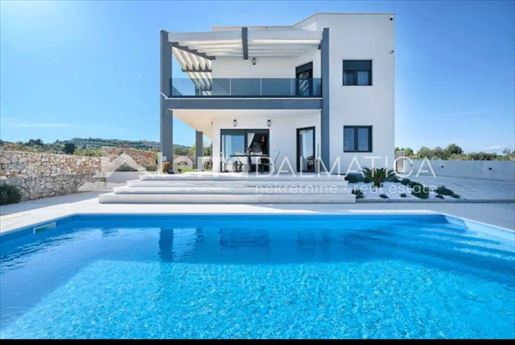


€ 890,000
€ 3,069/m²
Vodice (イストリア)
290 m
土地550m²
4 部屋
不動産購入
-
A modern villa built in 2021 is for sale, located on a plot of land measuring 553 m². The total area is 290 m², and the property stands out with its contemporary design, functional layout and pleasantly decorated outdoor space. The villa offers a beautiful panoramic view from the roof terrace. Schedule The villa is spread over two floors and offers a well-designed layout. The ground floor has one bedroom with en-suite bathroom, an additional bathroom and a spacious open-plan living area, which combines the kitchen, dining room and living room. This layout allows for airiness and a natural connection of the space. Upstairs there are three bedrooms, each with its own bathroom, ensuring a high level of comfort and privacy. A special value of the property is given by a large roof terrace, ideal for relaxing and enjoying the panoramic view. Equipment and additional options The entire building is air-conditioned, and the interior is designed with an emphasis on easy maintenance, with ceramic flooring in all rooms. The villa was designed with the aim of creating a comfortable and functional living space. Outdoor spaces The yard is fenced and landscaped, which ensures privacy and a neat appearance of the space. In the yard there is an outdoor swimming pool with a sunbathing area, ideal for spending time outdoors during the warmer months. The exterior is harmoniously decorated and adapted to everyday use and relaxation. Location The property is located on a fenced property and offers peace and privacy, with a beautiful panoramic view and a well-organized living space. For additional information and to arrange a viewing, please feel free to contact our agents.
Terra Dalmatica d.o.o.


€ 450,000
€ 4,327/m²
Vodice (イストリア)
104 m
2 部屋
不動産購入
-
A terraced house under construction S3 in Vodice is for sale, designed with an emphasis on a contemporary lifestyle and maximum functionality. The total living area is 83.56 m², and additional outdoor facilities increase the quality of living and comfort. The property stands out with its thoughtful layout, quality workmanship and a spacious roof terrace with a partial sea view. The planned completion of the works is scheduled for the end of 2026. For an additional fee of 150,000 euros, it is possible to choose one of the pre-designed decoration styles, which means that the house comes fully furnished according to the chosen concept. Schedule The interior space has been carefully designed to make optimal use of the 83.56 m² living area. The house offers a practical and functional layout, with added value being the 41.60 m² roof terrace, the 10.90 m² covered terrace and the 16.26 m² uncovered terrace, ideal for outdoor living all year round. The basement offers numerous design options - it can serve as an entertainment area, sauna, work area or hobby space. Roof terrace The roof terrace is designed as a perfect place for relaxation and socializing. It will be covered with ceramic tiles and has a jacuzzi. The terrace offers a partial view of the sea, which further emphasizes the attractiveness of the property. A special touch is given by the electrically operated roof dome, which opens and closes via remote control. Equipment and technical features The house is equipped with high-quality aluminum joinery and a facade with 10 cm of Styrofoam insulation. Electric underfloor heating is installed in all rooms except the bedrooms, and air conditioning ensures a pleasant stay throughout the year. Intercom and video surveillance provide additional security and convenience. Outdoor space and parking The property includes two outdoor parking spaces, allowing for convenient and easy parking. Location Located in Vodice , the house is located in an attractive tourist center of the Adriatic coast, known for its well-maintained beaches and rich offer of facilities. The town offers the perfect combination of a relaxed Mediterranean lifestyle and developed infrastructure, making it suitable for permanent residence or vacation. Remark Renders were used in the ad. For any additional information, feel free to contact our agents.
Terra Dalmatica d.o.o.


€ 450,000
€ 4,327/m²
Vodice (イストリア)
104 m
2 部屋
不動産購入
-
A terraced house under construction S4 in Vodice is for sale, designed with an emphasis on a modern lifestyle and high functionality. The total living area is 83.56 m², and the outdoor facilities further improve the quality of living and comfort. The property stands out with its thoughtful layout, high-quality workmanship and a spacious roof terrace with a partial sea view. The planned completion of the works is scheduled for the end of 2026. For an additional fee of 150,000 euros, it is possible to choose one of the predefined decoration styles, which means that the house comes fully furnished according to the chosen concept. Schedule The interior space has been carefully designed to make optimal use of the 83.56 m² living area. The house offers a practical and functional layout, while the added value is provided by a 41.60 m² roof terrace, a 10.90 m² covered terrace and a 16.26 m² uncovered terrace, ideal for outdoor living all year round. The basement offers numerous design options - it can be used as an entertainment area, sauna, workspace or hobby zone. Roof terrace The roof terrace is designed as a space for relaxation and socializing. The terrace will be covered with ceramic tiles and has a preparation for a jacuzzi. The terrace offers a partial view of the sea, which further increases the attractiveness of the property. A special touch is given by the roof dome with electric control, which opens and closes via remote control. Equipment and technical features The house is equipped with aluminum joinery and a facade with 10 cm of polystyrene insulation. Electric underfloor heating is installed in all rooms except the bedrooms, and air conditioning ensures a comfortable stay throughout the year. Additional security and convenience are provided by an intercom and video surveillance. Outdoor space and parking The property includes two outdoor parking spaces, which allows for convenient and easy parking. Location The house is located in Vodice, an attractive tourist center on the Adriatic coast, known for its well-maintained beaches and rich offer of facilities. The town offers an ideal combination of a relaxed Mediterranean lifestyle and developed infrastructure, which makes it suitable for both permanent residence and vacation. Remark Renders were used in the ad. For additional information, please contact our agents.
Terra Dalmatica d.o.o.


€ 450,000
€ 4,327/m²
Vodice (イストリア)
104 m
2 部屋
不動産購入
-
A terraced house under construction S2 in Vodice is for sale, designed in accordance with modern housing standards and an emphasis on functionality. The total living area is 83.56 m², and the property is further enriched by outdoor facilities that contribute to the quality of everyday life. It stands out with a rational layout, high-quality construction and an attractive roof terrace with a partial sea view. The planned completion of the works is scheduled for the end of 2026. Schedule The space has been carefully organized to achieve maximum usability and comfort. The living area of 83.56 m² offers a functional layout adapted to a modern lifestyle. The property is further enhanced by a roof terrace of 41.60 m², a covered terrace of 10.90 m² and an uncovered terrace of 16.26 m², which allow for pleasant outdoor living throughout the year. The basement provides additional design options according to the needs of the future owner, whether as a relaxation area, sauna, work area or hobby space. Roof terrace The spacious roof terrace is designed as a zone for relaxation and socializing. It will be covered with ceramic tiles and includes preparation for a jacuzzi. The terrace offers a partial view of the sea, which further increases its attractiveness. A special element is the roof dome with electric control, which allows for easy opening and closing via remote control. Equipment and technical features The property is equipped with aluminum windows and a facade with 10 cm of polystyrene insulation, which ensures energy efficiency. Electric underfloor heating is installed in all rooms except the bedrooms. The house is air-conditioned, and an intercom and video surveillance system provide additional security and convenience. Outdoor space and parking As part of the property, two outdoor parking spaces are provided, which enables easy and unhindered parking. Location Located in Vodice , this property is located in one of the most desirable tourist destinations on the Adriatic, known for its well-maintained beaches and rich offer of facilities. The town offers a harmonious blend of a relaxed Mediterranean lifestyle and developed infrastructure, making it an ideal choice for living or vacation. Remark Renders were used in the ad. For additional information, please contact our agents.
Terra Dalmatica d.o.o.
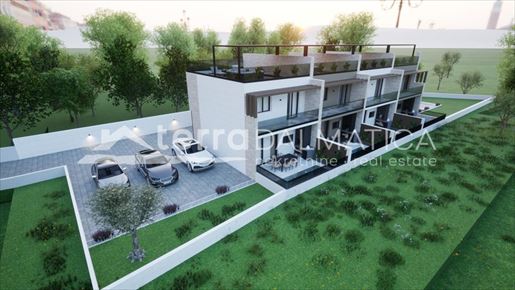


€ 450,000
€ 4,327/m²
Vodice (イストリア)
104 m
2 部屋
不動産購入
-
A terraced house under construction S1 in Vodice is for sale, functionally designed and adapted to a modern lifestyle. The total living area is 83.56 m², with additional outdoor facilities that significantly increase the quality of living. The property stands out with its practical layout, quality construction and attractive roof space with partial sea views. The planned completion date is the end of 2026. Schedule The house has been carefully designed to make the most of the available space. The internal living area of 83.56 m² provides a pleasant and functional layout. Added value is the roof terrace of 41.60 m², a covered terrace of 10.90 m² and an uncovered terrace of 16.26 m², which allow for outdoor living throughout most of the year. A special part of the property is the basement, which can be arranged according to the wishes of the future owner - as an entertainment area, sauna, work space or similar. Roof terrace The roof terrace provides additional space for relaxation and socializing. The terrace will be tiled with ceramic tiles and has a Jacuzzi. It offers a partial view of the sea, which further contributes to the attractiveness of the property. Another special feature is the roof dome with electronic opening and closing via remote control. Equipment and technical features The house is equipped with aluminum carpentry and a quality facade with 10 cm Styrofoam insulation. Electric underfloor heating is installed in all rooms except the bedrooms. The facility is air-conditioned and additionally equipped with a intercom and a video surveillance system, which ensures the comfort and safety of the stay. Outdoor space and parking The property includes two outdoor parking spaces, which allows for easy and convenient parking. Location The house is located in Vodice, a famous tourist destination on the Adriatic coast, which stands out for its well-maintained beaches, rich offer of facilities and a vibrant atmosphere throughout the year. The town offers an excellent combination of a peaceful Mediterranean lifestyle and developed infrastructure, which makes it attractive for both permanent residence and vacation. Remark Renders were used in the ad. For additional information, please contact our agents.
Terra Dalmatica d.o.o.


€ 950,000
€ 3,878/m²
パジン (イストリア)
245 m
土地1,115m²
3 ベッドルーム
不動産購入
-
For sale is a modernly decorated villa that combines autochthonous elements of construction with contemporary design. Located in Tinjan, in a quiet and well-maintained environment, it provides a high level of privacy and a pleasant stay throughout the year. Due to its characteristics, it is suitable for permanent residence, vacation or tourist rental.
The total net living area is 245 m², and the layout of the rooms is designed with an emphasis on functionality and comfort. The villa consists of a spacious living room with large glass openings that provide plenty of natural light, a kitchen connected to the dining room, three bedrooms and a total of five bathrooms. Each bedroom has its own bathroom, one additional is located in the living room, while another is located by the outdoor fireplace, which is practical for outdoor living.
The living room opens onto a landscaped garden that includes a private pool with preparation for the installation of a heating system, a sunbathing area and a garden that provides enough space for relaxation and socializing. The outdoor area also includes a summer kitchen, ideal for use during the warmer months.
There are a total of six parking spaces available, two of which are covered and equipped with sockets for charging electric vehicles.
The ground floor has underfloor heating, with additional heating and cooling via two inverter air conditioners and a wood-burning fireplace. Air conditioners are installed in each bedroom on the first floor. Quality materials were used in the construction, with a combination of stone and wood, as well as wooden joinery, which further contributes to the pleasant ambience.
The villa is sold fully furnished and equipped and is ready to move in without the need for additional investments.
Tinjan is a quiet Istrian town located in the interior of the peninsula, known for its authentic atmosphere and preserved tradition. It is a good choice for buyers looking for a property outside the tourist centers, with an emphasis on privacy and peace.
Thanks to its favorable location, Tinjan is well connected to larger cities such as Poreč (about 20 km away) and Pazin (about 12 km away), which allows easy access to all important amenities, while maintaining the peace and pleasant environment provided by central Istria.
- Sea view - Stone house - Energy Certificate - Modern - Parking
Broker | Forbes GP - Croatia


€ 1,549,125
€ 6,075/m²
ウマグ (イストリア)
255 m
土地72m²
2 ベッドルーム
不動産購入
-
A modern villa located within a luxury resort in beautiful Savudrija, Istria. The villa is spread over four floors. Basement, semi basement, ground floor and first floor. The living area of the villa is 255,40m2 with additional 46,10m2 of roof terrace and 26,80m2 of balcony.
The villa consists of four floors. The basement is reserved for entrance hall, storage room, a room intended for a laundry room, a playing room and a wine cellar. The basement of the villa is provided for entrance hall, bedroom with private bathroom, room for household equipment and garage. On the ground floor of the property there are two spacious bedrooms with private bathrooms and access to a balcony, while the first floor is provided for an open space where the kitchen, dining room and living room are located, and an additional toilet. There is also an exit from the open space to the roof terrace.
The villas in this modern resort feature modern designs. The highest quality materials were chosen during the construcyion of the property, with attention paid to evry detail, which contributes to additional luxury and comfort. All villas have flawless use of the resort’s services.
For each villa, you can choose a decoration package and a parking space, while VAT is not included in the price.
- Newly built - Luxury - Energy Certificate - Modern - Parking
Broker | Forbes GP - Croatia


€ 1,204,875
€ 6,341/m²
ウマグ (イストリア)
190 m
土地72m²
2 ベッドルーム
不動産購入
-
A unique villa within a prestigious resort, located second row from the sea in beautiful Savudrija, Istria. The villa is spread ovre three floors and consists of a basement, ground floor and first floor. The living area of the villa is 190,27m2 with an additional 26,45m2 of balcony and 46,02m2 of terrace.
The villas in this modern resort are characterized by contemporary designs. The highest quality materials were chosen during the construcyion of the property, with attention paid to evry detail, which contributes to additional luxury.
The villa consists of three floors. The basement consists of an entrance hall, utility room, bathroom and a living room and a room for socializing in which there is a variety of content. On the ground floor there is an entrance hall, two bedrooms each with their own bathroom and a room intended for a laundry room. From each bedrooms, as well as from the entrance hall, there is an open space where the kitchen, dining room and living room are located, as well as an additional toilet. From the entire open spance ypu can exit to a spacious terrace. All villas have flawless use of the resort’s services.
For each villa, you can choose a decoration package and a parking space, while VAT is not included in the price.
There are also approximately five equal villas available:
V14 – 190,27m2 + balcony 26,45m2 + terrace 46,02m2 – 1.239.300,00€
V15 – 190,27m2 + balcnoy 26,45m2 + terrace 46,02m2 – 1.204.875,00€
V16 – 190,27m2 + balcony 26,45m2 + terrace 46,02m2 – 1.239.300,00€
V17 – 190,27m2 + balcony 26,45m2 + terrace 46,02m2 – 1.204.875,00€
- Sea view - Newly built - Energy Certificate - Modern - Parking
Broker | Forbes GP - Croatia


€ 1,500,000
€ 5,660/m²
プーラ (イストリア)
265 m
土地700m²
3 ベッドルーム
不動産購入
-
A modern detached villa in Premantura is for sale, located in a unique location with a sea view. It is spread over three floors and has a swimming pool and three parking spaces. On the ground floor, measuring 118.91 m², there is a covered entrance, a hallway with wardrobes, an open space living room with kitchen and dining room, a bathroom, a separate toilet and one bedroom. Internal stairs lead to the first floor, measuring 83.06 m², where there is an entrance hall, a master bedroom with a private bathroom and sauna, an additional bedroom with a bathroom and a large covered terrace with a beautiful view of the surrounding nature and the sea. On the second floor, measuring 62.82 m², there is an entrance hall and a living room with access to a spacious covered terrace.
The overall concept of the villa exudes modernity, spaciousness and light, while the outdoor area with a swimming pool and garden provides the perfect place to relax and enjoy.
Premantura, in the immediate vicinity of the Kamenjak Nature Park, is known for its untouched nature, numerous coves, beaches and crystal clear sea, which makes this villa a perfect choice for living, vacation or investment. The location is also enhanced by the proximity of Pula, which is only 10 kilometers away.
- Sea view - Swimming pool - Newly built - Luxury - Energy Certificate - Modern - Parking
Broker | Forbes GP - Croatia


€ 2,500,000
€ 3,731/m²
パジン (イストリア)
670 m
土地3ヘクタール
9 ベッドルーム
不動産購入
-
Located in central Istria, a beautiful resort surrounded by greenery and natural beauty.
This is a large estate that is perfectly integrated into the natural environment, on the very plateau of the hill, in solitude with a beautiful view of all 4 sides of the world.
It is completely fenced, and it can be reached by paved roads from two sides.
On an area of just over 30,000 m2, various tourist facilities are perfectly arranged, such as: a guesthouse with several accommodation units, reception, cafe bar, restaurant, kitchen, several open and closed terraces, detached houses, sports facilities, swimming pools, barbecues, a car camp as well as a large parking lot. The resort has its own transformer station, city water supply, telephone, internet, cable television, and there is also an inexhaustible source of drinking water.
All infrastructure is implemented and organized in such a way that the entire resort can operate 365 days a year.
An exceptionally good opportunity for tourism and/or hospitality activities.
- Swimming pool - Energy Certificate - Modern - Parking
Broker | Forbes GP - Croatia


€ 1,120,000
€ 3,771/m²
ロヴィニ (イストリア)
297 m
土地824m²
4 ベッドルーム
不動産購入
-
The 297 m² villa is located on a plot of 824 m² with a swimming pool. It is designed and equipped for year-round living, and the underfloor and wall heating system and air conditioning in all rooms ensure the necessary comfort.
On the ground floor there is a spacious living room with a fireplace, a dining room with capacity for eight people and a fully equipped rustic-style kitchen. On the same floor there is a bedroom with a double bed and a bathroom. On the first floor there are four double bedrooms, each with its own shower and toilet.
On the outside there is a swimming pool, a sunbathing area, a barbecue and several parking spaces.
The villa is located within a project that encompasses 5,600 m² of land with various amenities, including an organic garden with seasonal vegetables, outdoor fitness, bocce courts, and courts for handball, football, basketball, and volleyball, and comes with a 25% co-ownership of sports fields (football, basketball, and two tennis courts) with a total area of 5,500 m².
- Swimming pool - Luxury - Energy Certificate - Parking
Broker | Forbes GP - Croatia


€ 1,542,000
€ 9/m²
パジン (イストリア)
土地17ヘクタール
不動産購入
-
In the heart of Istria, near the historic hilltop town of Motovun, lies this extraordinary estate covering almost 170,000 m², offering one of the most spectacular panoramic views in the region. The property overlooks Motovun, the Mirna river valley, Lake Butoniga, the mountain ranges of Ćićarija and Učka, as well as the surrounding vineyards and olive groves that define this iconic Istrian landscape.
The estate consists of several distinct sections that together create a unique development opportunity.
Building land covering approximately 2,727 m² includes several existing structures: an old barn suitable for renovation, a residential house, additional construction land and the remains of a historical structure that once served as the Church of St. Cosmas, with the potential for future restoration.
Olive groves covering approximately 86,588 m² are already productive and have been yielding quality harvests for many years.
The property also includes around 13,114 m² of agricultural land and approximately 65,414 m² of forest land, creating a complete natural landscape and ensuring exceptional privacy.
Infrastructure has already been established on the estate, including irrigation systems, water supply and electricity connections. The sale also includes prefabricated agricultural structures as well as machinery and equipment used for olive cultivation and harvesting.
There is also an option to purchase an additional 2,473 m² of building land with a traditional stone structure, further expanding the development potential.
Thanks to its size, natural surroundings and outstanding views, this property offers a rare opportunity for developing a luxury agritourism estate, boutique countryside resort, olive oil production estate with tourism facilities, or a private rural retreat in one of Croatia’s most prestigious wine regions.
- Stone house
Broker | Forbes GP - Croatia


€ 1,677,645
€ 5,084/m²
ウマグ (イストリア)
330 m
土地76m²
3 ベッドルーム
不動産購入
-
A luxury semi-detached villa located within a modern resort in Savudrija, Istria. The property has a living area of 329,50m2 with 26,60m2 of balcony and 49,80m2 of roof terrace. The property consists of four floors and has an elevator, which additionally ensures additional luxury during your stay.
The villas in this modern resort are characterized by a contemporary design, while the choice of materials has significantly contributed to additional luxury.
The layout of the villa consists of a basement area that includes a dining room, a wine cellar, a storage room and a playroom that is responsible for relaxation and entertainment. On the ground floor of the property there is an entrance hall that leads to the living room, bathroom, storage room and garage with two garage parking spaces. The first floor is reserved for two bedrooms, each with its own bathroom and acces to a balcony, and a lanudry room. While the second floor of the property presents an open concept with a kitchen, dining room and living area, as well as an additional toilet and antoher bedroom with a private bathroom. Also all rooms have direct access to the roof terrace. All villas have flawless use of the resort’s services.
For each villa, you can choose a decoration package and a parking space, while VAT is not included in the price.
- Newly built - Luxury - Energy Certificate - Modern - Parking
Broker | Forbes GP - Croatia
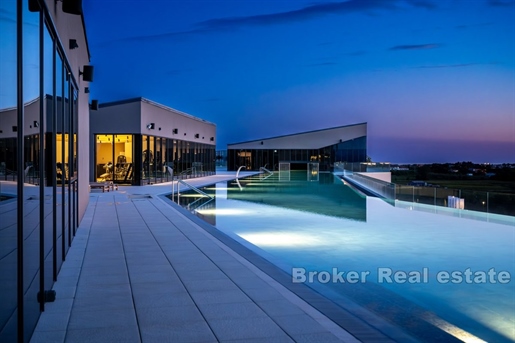


€ 702,876
€ 7,399/m²
ウマグ (イストリア)
95 m
土地15m²
2 ベッドルーム
不動産購入
-
In the prestigious resort, located on one of the most beautiful coastes of Istria, in Savudrija, there is a spacious luxury apartment with an area of 94,60m2 with an additional terrace of 14,48m2 that offers a wonderful view. Located on the second floor of an elegant residential building, this apartment combines sophisticated design and supreme comfort.
The apartment consists of an entrance hall, modern laundry room, bathroom and additional toilet, two spacious and elegant bedrooms, while the central part of the space consists of an open kitchen, dining room and living room. From the living room and bedrooms, there is access to a beautiful terrace.
The exclusive resort exudes peace and luxury, providing an ideal combination of modern design and the highest quality materials, with attention to every detail. The Mediterranean climate and untouched nature that surrounds the complex contribute to a relaxing atmosphere, creating a perfect haven for escaping from everyday life. All apartments and suites have flawless use of the resort’s services.
For each apartment, you can choose a decoration package and a parking space, while VAT is not included in the price.
The prices below refer to two-room apartments in the resort. One-room apartments in the resort are also available under codes: ID: 2046/38, ID: 2046/41, ID: 2046/44
FIRST FLOOR:
A14 – 81,40m2 + balcony 16,65m2 – 581.196,00€
SECOND FLOOR:
A25 – 94,60m2 + balcony 12,53m2 – 655.191,90€
A26 – 70,30m2 + balcony 13,88m2 – 525.297,96€
A29 – 80,80m2 + balcony 7,58m2 – 520.147,98€
A31 – 81,40m2 + balcony 14,10m2 – 573.364,44€
A36 – 99,80m2 + balcony 14,85m2 – 752.862,00€ – SOLD!
THIRD FLOOR:
A42 – 94,60m2 + balcony 14,48m2 – 702.876,90€
A43 – 70,30m2 + balcony 16,13m2 – 566.497,80€
A46 – 80,80m2 + balcony 8,40m2 – 567.732,00€
A48 – 81,40m2 + balkony 16,65m2 – 604.443,84€
- Sea view - Swimming pool - Newly built - Energy Certificate - Modern - Parking
Broker | Forbes GP - Croatia


€ 1,090,000
€ 1,514/m²
パジン (イストリア)
720 m
土地1.71ヘクタール
7 ベッドルーム
不動産購入
-
Exclusive villa with a net area of 720 m2 on a spacious property of 17,106 m2 is for sale.
This unique property offers luxurious and comfortable living space consisting of a main house and two auxiliary houses.
The main house extends over three floors connected by an elevator.
On the ground floor there is a main entrance with a spacious hallway and a cloakroom, a kitchen, a dining room and a living room, a study, a laundry room, a toilet, a wellness room with a sauna and an indoor pool.
Large glass doors lead you directly to the courtyard with an outdoor pool and a summer kitchen, creating a fluid connection between the indoor and outdoor spaces.
On the first floor there is a master bedroom with an en suite bathroom and access to the terrace and two additional bedrooms and a bathroom.
In the basement there is a garage for two cars, a large storage room, a video surveillance room, a technical room, a wine cellar and a toilet.
Both guest rooms consist of two bedrooms, two bathrooms, a kitchen, a dining room and a living room that leads to an outdoor terrace with a swimming pool.
Only the highest quality materials were used during construction.
It is being sold in the “roh bau” phase, which allows the future owner to adjust it according to their wishes.
- Swimming pool - Newly built - Luxury - Energy Certificate - Garage - Modern - Parking
Broker | Forbes GP - Croatia


€ 950,000
€ 3,167/m²
メドゥリン (イストリア)
300 m
土地600m²
8 ベッドルーム
不動産購入
-
Located in the Istria region of Croatia, this new build luxury villa represents an exceptional opportunity in one of the fastest growing areas in the country. Combining contemporary architecture, high quality materials and a carefully designed layout, the property offers a refined lifestyle and strong investment potential.
The villa extends over 300 m² of internal living space on a fully fenced 600 m² plot, ensuring privacy and comfort. Designed according to a modern concept, the house features 8 spacious bedrooms and 8 elegantly decorated bathrooms spread over two floors, making it ideal for large families or luxury rentals.
The property is equipped with a central heating and cooling system, ensuring year-round comfort and energy efficiency. Floor-to-ceiling windows allow for plenty of natural light and seamlessly connect the interior with the outdoor living areas. A separate wellness room with sauna provides a private spa experience, further emphasizing the luxurious character of the villa.
The equally impressive exterior includes a 3 x 9 meter swimming pool, surrounded by sun loungers and multiple relaxation areas, as well as a spacious, fenced garden. Several outdoor entertaining spaces are available, including a fully equipped outdoor kitchen and covered dining area, perfect for socializing and enjoying the Mediterranean lifestyle.
Located in a rapidly developing and increasingly desirable location in Istria, this property combines top-quality construction, modern design and luxurious amenities, making it an exceptional home or high-quality investment opportunity.
- Swimming pool - Newly built - Luxury - Energy Certificate - Modern - Parking
Broker | Forbes GP - Croatia


€ 1,150,000
-6%
プーラ (イストリア)
200 m
土地730m²
4 ベッドルーム
不動産購入
-
Located in a peaceful residential area of Pula, this family villa is built to a high standard for the personal needs of the owner, with a focus on functionality and comfort. Modern and carefully designed, the villa offers 200 m² of thoughtfully organized living space on a spacious 733 m² plot.
The upper floor serves as the private area of the house, featuring a master bedroom with a large walk-in closet, two spacious bedrooms, a private gym and sauna, and an elegant bathroom with a walk-in shower and high-quality fixtures.
The ground floor includes an open-plan living and dining area and a functional modern kitchen, along with two bathrooms, one with a bathtub for relaxation and the other for guests. A multifunctional room currently used as a playroom can easily be adapted as an additional bedroom, office, studio, or hobby space.
The exterior provides a sense of privacy, with a heated swimming pool and a well-maintained garden. The summer kitchen or winter garden, equipped with air conditioning and a private WC, allows for comfortable use of the space for gatherings and family activities. The villa also includes a garage for two cars, additional outdoor parking spaces, and an external storage area for equipment.
The villa has been constructed with an emphasis on quality and technical performance. Underfloor heating ensures comfortable warmth without radiators, while the high-quality construction and thoughtfully planned layout create a sense of spaciousness and privacy. Materials were carefully selected to make the villa a comfortable home, rather than just a property for sale.
- Sea view - Swimming pool - Luxury - Energy Certificate - Garage - Modern - Parking
Broker | Forbes GP - Croatia


€ 1,350,000
€ 3,237/m²
プーラ (イストリア)
417 m
土地814m²
4 ベッドルーム
不動産購入
-
Set in an attractive coastal area of southern Istria, only 50 metres from the sea, this representative contemporary villa offers a total area of 417 m² arranged across three levels. The property has been designed as a refined combination of modern architecture, spacious interiors and the relaxed Mediterranean way of life.
The entrance level is organised around an impressive main living area featuring a six-metre-high ceiling and an internal gallery. The open-plan concept connects the kitchen, dining area and living room into one elegant and naturally illuminated space, with direct access to covered and uncovered terraces and a spacious landscaped garden with a heated swimming pool.
This floor also includes one bedroom with an en-suite bathroom, a guest toilet, a storage room, a technical room with laundry facilities and an additional toilet serving the pool area.
The upper floor accommodates three comfortable bedrooms, each with its own private bathroom. Four covered terraces provide additional outdoor space and further enhance the privacy, comfort and openness of the accommodation.
The highest level is dedicated to an exclusive 141 m² roof terrace, designed as a private rooftop lounge with panoramic views of the Adriatic Sea and the surrounding coastline. The terrace offers an ideal setting for sunbathing, relaxation, outdoor dining and evening gatherings.
The villa has been constructed using high-quality materials, including Italian tiles and interior doors, Grohe sanitary fittings and three-layer parquet flooring in the bedrooms. Underfloor heating and air conditioning in every room ensure a comfortable interior throughout the year, while premium aluminium joinery provides excellent insulation and abundant natural light.
The landscaped grounds include a heated swimming pool and four private parking spaces, two of which are covered.
Its immediate proximity to the sea, peaceful coastal surroundings and excellent accessibility make this property an attractive choice for private residence, holiday use or tourist rental. Convenient road connections with Slovenia, Austria and Germany, together with quick access to Pula Airport, further enhance its practical and investment value.
- Luxury - Newly built - Sea view - Swimming pool - Energy Certificate - Modern - Parking
Broker | Forbes GP - Croatia


€ 1,425,450
€ 4,255/m²
ウマグ (イストリア)
335 m
土地76m²
3 ベッドルーム
不動産購入
-
A modern semi-detached villa located on the south side of the resort in beautiful Savudrija, Istria, offers the ultimate experiance of modern living. The property area of 335,26m2 with an additional 26,60m2 of balcony and 49,80m2 of roof terrace. For comfort and ease of movement, an elevator is provided, further emphasizing the luxury of this property.
The layout of the villa is designed to satisfy future owners. The basement, with a total area of 99,60m2 includes a spacious dining room, wine cellar, playroom, additional toilet and storage room. On the ground floor, measuring 84,76m2, there is an entrance hall leading to the living room, bathroom, additional storage room and garage with two parking spaces.
The first floor of the villa, with a total area of 76,80m2, includes two bedrooms, each with its own bathroom and access to a 26,60m2 balcony, as well as a functional laundry room. The second floor, which extands over 74,10m2 presents an open concept with kitchen, dining room and living area, an additional toilet and another bedroom with a private bathroom. All rooms on the second floor have direct access to the 49,80m2 roof terrace.
The villas in this modern resort are characterized by a modern design, while the choice of materials has significantly contributed to additional luxury of the property itself. All villas have flawless use of the resort’s services.
For each villa, you can choose a decoration package, while VAT is not included in the price.
There are also approximately three equal villas available:
V34 – 335,26m2 + balcony 26,60m2 + terrace 49,80m2 – 1.677.645,00€
V36 – 335,26m2 + balcony 26,60m2 + terrace 49,80m2 – 1.425.450,00€
V38 – 335,26m2 + balcony 26,60m2 + terrace 49,80m2 – 1.425.450,00€
- Newly built - Energy Certificate - Garage - Modern - Parking
Broker | Forbes GP - Croatia


€ 750,000
€ 4,545/m²
ウマグ (イストリア)
165 m
土地488m²
4 ベッドルーム
不動産購入
-
For sale is a modern villa with a living area of 165 m2 on a plot of 488 m2 in a quiet and beautiful place not far from Umag.
It extends over two floors and consists of an entrance hall, open-space living room, kitchen and dining room, four bedrooms, two of which have their own exit to the balcony, and one to the terrace, and three bathrooms.
In the yard of the house there is a summer kitchen with a barbecue, a terrace with a beautiful stone table and a heated swimming pool that creates an ideal place for relaxation and socializing.
The villa stands out for its design and modern interior. There are various activities near the villa, including the famous Aquapark Istralandia, and the nearest beach is a 10-minute drive away.
- Swimming pool - Energy Certificate - Modern - Parking
Broker | Forbes GP - Croatia


€ 1,670,000
€ 5,567/m²
ウマグ (イストリア)
300 m
土地2,170m²
3 ベッドルーム
不動産購入
-
For sale is a modern, newly built villa located in central Istria, which offers a perfect combination of comfort and natural beauty. This property is spread over two floors with a total living area of 300 m², located on a plot of land of 2170 m².
The ground floor of this villa is open concept. It consists of a modern living room, fully equipped kitchen and dining room. The ground floor stands out with its large sliding glass doors that provide plenty of natural light. This floor also has a guest toilet, a laundry room with access inside and outside the house and a boiler room with an outside entrance.
The internal staircase leads to the first floor, the second and the last floor. This floor consists of three bedrooms, each with its own bathroom and access to a large covered terrace.
In the fully landscaped yard of this villa, there is a 61 m2 swimming pool with a sun deck. There is also a covered part in the yard with a summer kitchen and dining room. The uncovered part with the sun deck covers an area of 160 m², while the covered part covers an area of 222 m². The property also has four outdoor parking spaces. The yard of this property has a spacious 2,170 m² and thus leaves the future owners with the possibility of building a garage.
This property is an ideal choice for those who want to enjoy untouched nature, but due to the close proximity of many facilities such as shops, cafes and restaurants, it is also perfect for year-round living. It is 17 kilometers away from the sea.
- Swimming pool - Newly built - Luxury - Energy Certificate - Modern - Parking
Broker | Forbes GP - Croatia


€ 1,500,000
€ 7,500/m²
ロヴィニ (イストリア)
200 m
土地2,064m²
1 ベッドルーム
不動産購入
-
For sale is a house with a total living area of 200 m2 in Rovinj on a plot of land of 2064 m2.
The house consists of two floors and is for complete renovation.
It is only 70 meters from the sea and 1.7 km from the city center.
The property is surrounded by a Mediterranean forest, and given that it is located on a hill, it offers a wonderful view of the sea.
It has several parking spaces.
It represents an excellent investment opportunity both because of the location itself and because of the potential it offers.
- Sea view - Energy Certificate - Parking
Broker | Forbes GP - Croatia


€ 950,000
€ 3,571/m²
ロヴィニ (イストリア)
266 m
土地660m²
4 ベッドルーム
不動産購入
-
Located in a peaceful and attractive setting near Rovinj village, this luxury modern villa offers an exceptional combination of privacy, comfort and proximity to one of Istria’s most desirable destinations. The villa is set on a 640 m² plot and offers 250 m² of living space, designed with a focus on contemporary elegance, functionality and year-round comfort.
The interior features an open-plan living area that connects the living room, kitchen and dining space, with large glass walls leading to a covered terrace. From the living area, there is a direct view of the landscaped garden and the 32 m² outdoor swimming pool, creating an ideal environment for relaxation and outdoor living. The villa includes three spacious bedrooms, each with its own en-suite bathroom, providing a high level of comfort and privacy. Additional amenities include a guest toilet and a technical room.
The property is equipped with heating and cooling via air conditioning units and is sold fully finished, including final interior finishes, modern sanitary fittings, landscaped garden and swimming pool. High-quality materials and modern construction standards ensure long-term value and comfort.
The location adds exceptional value, with Rovinj just a few minutes’ drive away and the wider Istrian region offering renowned gastronomy, wine routes, cultural heritage and natural beauty. This villa is an excellent choice both as a luxury family residence and as a high-potential investment in upscale tourism. Construction completion and move-in are planned for mid-2026.
- Swimming pool - Newly built - Luxury - Energy Certificate - Modern - Parking
Broker | Forbes GP - Croatia


€ 2,047,500
€ 4,840/m²
ウマグ (イストリア)
423 m
土地134m²
4 ベッドルーム
不動産購入
-
A prestigious villa located within a luxury resort, spread over five floors, is located in Savudrija, Istria. The property has a living area of 423,20m2 with two additional balconies totaling 42,98m2 and a beautiful roof terrace with a swimming pool with an extraordinary view, measuring 62,40m2 and an additional 29m2 of a beautiful swimming pool. For an additional sense of luxury, an elevator is provided.
The propery extands over five floors and consists of a basement, a basement area, a ground floor, the first floor and the second floor. The basement is provided for a laundry room, a technical room, a bathroom, a wine cellar and a playroom that offers a wide range of products. The basement area of the property is also reserved for a playroom, a bathroom, a living room and a room for pool equipment. The stairs lead to the ground floor of the property, which is connected to the entrance hall and leads to three beautiful bedrooms, each with its own bathroom, a laundry room and a techincal room. Also two bedrooms have direct access to the balcony. The first floor of this prestigious villa is reserved for the bedroom with its own bathroom, and an open space where the kitchen, dining room and living room are located, as well as an additional toilet. While the second floor, which is also the top floor of the villa is rerved for enjpyment. On the top floor of the villa there is a toilet, a terrace that is partially covered, and a spacious swimming pool with a view of the sea.
The villas in this resort are distinguished by luxurious design, while the selection of materials has significantly contributed to additional luxury. All villas have flawless use of the resort’s services.
For each villa, you can choose a decoration package, while VAT is not included in the price.
- Sea view - Swimming pool - Newly built - Energy Certificate - Garage - Modern - Parking
Broker | Forbes GP - Croatia


€ 2,890,000
€ 6,422/m²
プーラ (イストリア)
450 m
土地675m²
9 ベッドルーム
不動産購入
-
Located in a quiet tourist resort, surrounded by greenery, for sale is a beautiful villa with a pool and a stunning sea view. It is a three-story house, located on a plot of 675m2 and has a total living area of about 450m2. The interior is impeccably decorated and thanks to large glass walls, the rooms are connected to the beautiful surroundings and panoramic views. The kitchen is modernly equipped and connected to spacious indoor and outdoor dining areas, ideal for larger gatherings. An additional outdoor kitchen and barbecue allow maximum enjoyment of outdoor living. The villa has 9 spacious bedrooms with king-size beds and 6 bathrooms. The exterior of the property is designed as a private oasis a landscaped garden with panoramic views, a private pool of 32 m2, a sunbathing area and a lawn irrigation system. Within the garden, private parking for up to 6 vehicles is provided. This property offers an exceptional level of comfort, privacy and elegance and represents a rare opportunity on the market, either for luxurious family living or as a long-term investment.
- Sea view - Swimming pool - Energy Certificate - Modern - Parking
Broker | Forbes GP - Croatia


€ 2,100,000
€ 4,375/m²
ウマグ (イストリア)
480 m
土地1,000m²
9 ベッドルーム
不動産購入
-
A traditional Istrian villa in an exclusive location, only a few meters from the sea, with open sea-view. The villa is situated in the residential and peaceful part of the town, and the privacy is provided by the large garden in Mediterranean style with pine trees, magnolia plant, agava plants and palm trees. It is the ideal property for the yacht owners or the sailing enthusiasts, since the ACI Marina is located right in front of the villa. The villa is of the surface of 480 sq m and is situated on the land plot of the surface of 1000 sq m. It was built in the traditional Istrian and Mediterranean style, with high construction standards, with thick stone walls, high ceilings, spacious rooms. It was completely renovated in 2009, keeping many of the traditional characteristics of construction with stone and marble, successfully combinig the traditional with the modern. All the installations are new. The main residence is facing south, with the open sea-view, and extends across two storeys. On the ground floor there is a spatious open plan living room with a dining room, with the exit to the large terrace and the graden, and with a sea-view a large central kitchen a bathroom with a shower stall a lobby with the office space a bedroom (approx.14 sq m) with a small bathroom the the spa space that has a separate entrance, with the gym, jacuzzi, sauna and bathroom a summer kitchen and a laundry room connected by the separate exit with secluded garden space on the west side of the villa, where there is a big marble and wooden table and a stone wood-burning pizza oven, ideal for the barbecue and garden party and 2 completely separated apartments for guests,which have the separate entrance from the north side of the property. The staircase made of oak wood leads to the upper floor from the lobby, and opens to the gallery which is used as an additional living area with LCD SAT TV, and leading to 4 large bedrooms and 2 bathrooms. All the bedrooms have the exit to the terraces with the seating space. the central heating and cooling are available in all the rooms. The floors in all the rooms are made of oak wood, while the part of the living room and the lobby is covered with the traditional Italian marble. The terraces, bathrooms and kitchens are covered with beautiful Italian ceramic tiles. The property has two entrances the central entrance through the Mediterranean garden from the south and the back entrance from the north leading to the private parking lot (for 3 vehicles) and to the entrance to 2 apartments.The privacy of the property is also ensured by the beautiful handmade iron fence, and the additional security is provided with the door phones on the entrances. Villa is located only 150 m from the various services and facilities, like shops, restaurants, hotels, beaches, tennis courts, parks for children, and the old part of the town. There is also a new golf course nearby, as well as the other sports services: tennis, diving, sailing, riding etc. The international airports are nearby: 50 km Trieste (Italy), 70 km Pula, 110 km Rijeka, 150 km Ljubljana (Slovenia), 270km Zagreb.
- Sea view - Swimming pool - Garage
Broker | Forbes GP - Croatia


€ 2,026,500
€ 4,837/m²
ウマグ (イストリア)
419 m
土地137m²
4 ベッドルーム
不動産購入
-
A luxury semi-detached villa located within a prestigious resort, spread over five floors and located in Savudrija, Istra. The property area is 419,40m2 with two additional balconies totaling 42,40m2 and a beautiful roof terrace with a swimming pool overlooking the sea, measuring 65,40m2 and an additional 29m2 of a beautiful swimming pool. For a sense of luxury, an elevator is provided, which further adds to the charm of the property.
The villas in this resort enchant with their luxurious design, while the choice of materials has significantly contributed to the additional luxury and comfort of staying in the property.
The villa consists of five floors. In the basement there is a technical room, bathroom, laundry room, wine cellar and a playroom. The basement area of the property is provided for a playroom, living room, bathroom and a room for pool equipment.
The ground floor of the property consists of an entrance hall that leads to three beautiful bedrooms, each with its own bathroom, a laundry room and a technical room. Also from two bedrooms, there is an exit to the balcony. The first floor of the villa is provided for the bedroom with its own bathroom, and an open space where the kitchen, dining room and living room are located, and an additional toilet. The second floor, also and the top floor of the villa, is provided for enjoyment. On the topo floor of the villa, there is a toilet and a terrace that is partly covered on the same, there is also spacious swimming pool with a view of the sea. All villas have flawless use of the resort’s services.
For each villa, you can choose a decoration package, while VAT is not included in the price.
There are also approximately five equal villas available:
V46 – 419,40m2 + balcony 42,40m2 + terrace 94,40m2 – 2.079.000,00€
V47 – 419,40m2 + balcony 42,40m2 + terrace 94,40m2 – 2.026.500,00€
V48 – 419,40m2 + balcony 42,40m2 + terrace 94,40m2 – 2.026.500,00€
V50 – 419,40m2 + balcony 42,40m2 + terrace 94,40m2 – 2.026.500,00€
V51 – 419,40m2 + balcony 42,40m2 + terrace 94,40m2 – 2.026.500,00€
V52 – 419,40m2 + balcony 42,40m2 + terrace 94,40m2 – 2.026.500,00€
- Sea view - Swimming pool - Newly built - Energy Certificate - Garage - Modern - Parking
Broker | Forbes GP - Croatia


€ 870,000
€ 4,143/m²
ウマグ (イストリア)
210 m
土地580m²
3 ベッドルーム
不動産購入
-
Luxury villa with pool located in a quiet location 10 km from Umag.
The villa with a living area of 210 m2 is located on a plot of land of 580 m2 and is spread over two floors.
On the ground floor there is an open concept kitchen with a dining room and a living room, a toilet, one bathroom and a bedroom. On the first floor, there are two bedrooms with attached bathrooms and access to the balcony. From the living room there is access to a covered terrace with an outdoor dining room and a summer kitchen that leads to the swimming pool with a sun deck. The property has underfloor heating and is air-conditioned.
An attractive offer is the location in a quiet place and the luxurious design of the property, which offers the possibility of a tourist business or a residential solution.
- Swimming pool - Newly built - Stone house - Luxury - Energy Certificate - Modern - Parking
Broker | Forbes GP - Croatia
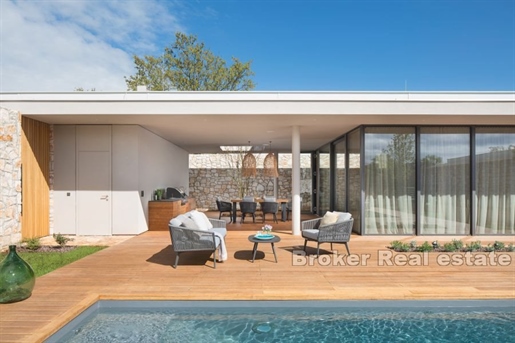


€ 740,000
€ 5,175/m²
プーラ (イストリア)
143 m
土地1,000m²
2 ベッドルーム
不動産購入
-
A luxurious newly built house with a swimming pool located in a quiet Istrian village not far from Pula.
This one-story villa was built in 2022, its living area is 143 m2 and it is spread over a plot of 1000 m2.
It consists of an entrance hall, kitchen and dining room, two bedrooms, a sauna, a bathroom, a toilet, a storage room and a spacious living room that opens onto a terrace with an outdoor kitchen and barbecue and a comfortable area for relaxing by the pool.
In the yard there is a swimming pool of 36 m2 and three parking spaces. The villa is fully equipped with the highest quality materials.
Modern design, a quiet location that provides complete enjoyment of privacy and the proximity of all the necessary facilities for life make this property an excellent choice for both tourism and year-round living.
- Newly built - Swimming pool - Energy Certificate - Modern - Parking
Broker | Forbes GP - Croatia


€ 1,150,000
€ 3,571/m²
プーラ (イストリア)
322 m
土地720m²
4 ベッドルーム
不動産購入
-
Located in an attractive coastal setting in southern Istria, only 75 metres from the sea, this contemporary villa offers 323 m² of carefully designed living space arranged across three levels. The property combines modern architecture, functional interiors and a relaxed Mediterranean lifestyle.
The entrance level is centred around an impressive open-plan living area featuring a six-metre-high ceiling and an internal gallery, creating a remarkable sense of space, light and elegance. The kitchen, dining area and living room form one harmonious interior with direct access to both covered and uncovered terraces, the landscaped garden and the heated swimming pool.
This floor also includes a bedroom with an en-suite bathroom, a guest toilet, a storage room, a technical room with laundry facilities and an additional toilet serving the pool area.
The upper floor accommodates three spacious bedrooms, each with its own private bathroom, ensuring a high level of comfort and privacy for both residents and guests. Two covered terraces provide additional outdoor living space and further enhance the villa’s sense of openness.
The top level is dedicated to an impressive 113 m² roof terrace, designed as a private rooftop lounge with views of the Adriatic Sea and the surrounding landscape. It provides an exceptional setting for sunbathing, relaxing or enjoying evening gatherings beneath the open sky.
The villa has been finished with high-quality materials, including Italian tiles and interior doors, Grohe sanitary fittings and three-layer parquet flooring in the bedrooms. Underfloor heating and air conditioning in every room ensure year-round comfort, while premium aluminium joinery provides excellent insulation and an abundance of natural light.
The landscaped grounds include a heated swimming pool and four parking spaces, two of which are covered.
Its peaceful coastal location, just a few steps from the sea, makes the property an excellent choice for private use, holidays or tourist rental. The proximity of Pula Airport and convenient road connections with Slovenia, Austria and Germany further enhance its accessibility and investment potential.
- Sea view - Swimming pool - Newly built - Luxury - Energy Certificate - Modern - Parking
Broker | Forbes GP - Croatia


€ 3,200,000
€ 5,818/m²
プーラ (イストリア)
550 m
土地1,356m²
12 ベッドルーム
不動産購入
-
For sale is an attractive house with a total living area of 550 m2 in an exceptional location in Istria.
The property was built in 2000 on a plot of land of 1356 m2.
It consists of three floors (ground floor, first floor and attic) where there are a total of 8 apartments with 11 bedrooms and 10 bathrooms.
It includes: 3 two-room apartments and 5 one-room apartments
which are fully equipped: central heating, LCD satellite TV, air conditioning, safe with personalized PIN, balcony, etc.
In 7 apartments out of a total of 8, you can enjoy a beautiful view of the sea, and two two-room apartments have a total of two bathrooms each, while the other apartments have one bathroom.
In addition to the 8 apartments spread over three floors, there is also an additional bedroom with a bathroom.
The exterior of the house consists of a meticulously arranged and maintained garden where there is an outdoor swimming pool surrounded by outdoor furniture for sunbathing and an outdoor Jacuzzi.
In addition to the swimming pool and the beautiful view of the sea, you can also enjoy the covered outdoor dining room, which includes wooden furniture and an outdoor stone grill.
The house is for sale fully furnished and the property has a total of seven parking spaces.
It is 8 km from the center of Pula by air, and in the immediate vicinity there are all important facilities such as shops, restaurants and markets.
Due to the unique location, the first row to the sea and the general offer that this property offers, it is an extremely high-quality opportunity that offers potential that is rarely seen on the market.
- Sea view - Swimming pool - Energy Certificate - Parking
Broker | Forbes GP - Croatia


€ 1,100,000
€ 2,750/m²
プーラ (イストリア)
400 m
土地1,986m²
3 ベッドルーム
不動産購入
-
A modern villa located near Pula, 10 km from the sea and 18 km from the center of Pula.
It was built in 2013. It is located on a total area of 1986m2, of which it is residential
area 400m2.
In the basement of the villa, there is a 64m2 social space and a storage room. It is located on the ground floor
living room, kitchen, bedroom with bathroom and access to the terrace, open space with
barbecue and summer kitchen, laundry room and toilet. The first floor consists of two bedrooms, of which
each has its own bathroom and access to its own terrace.
In the yard there is a 66m2 swimming pool, a terrace with a summer kitchen and an open garden.
The property is surrounded by houses that are in the tourist business, and offers the possibility
business or housing solution.
- Luxury - Swimming pool - Best offer - Energy Certificate - Modern - Parking
Broker | Forbes GP - Croatia
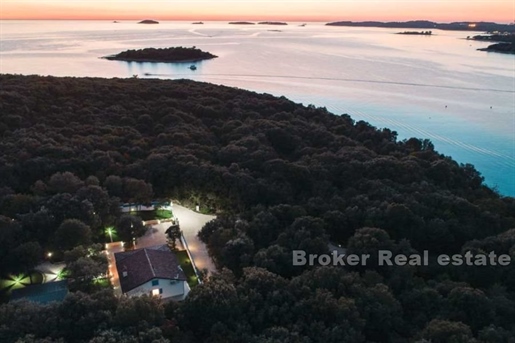


€ 1,200,000
€ 17,143/m²
ロヴィニ (イストリア)
70 m
土地3,240m²
2 ベッドルーム
不動産購入
-
This charming holiday home, located in the first row to the sea near Rovinj, offers the perfect combination of comfort and peace.
The property is spread over a large plot of 3240 m2, surrounded by lush greenery that ensures privacy and peace.
This warm home consists of a living room, kitchen with dining area and two bedrooms with private bathrooms.
For year-round comfort, the house is equipped with underfloor heating in all rooms and three air conditioners.
The outdoor space consists of a beautifully landscaped garden with a mobile home, a space for socializing with a barbecue, an outdoor shower, a children’s playground for the youngest, and four parking spaces.
The mobile home, which offers an additional 32 m2 of living space, includes two bedrooms, a bathroom and a living room with a kitchen.
The property has a waterfront mooring concession, which is only 50 meters away, adding an extra layer of convenience for those who enjoy boating or other water activities.
This property is the perfect oasis for anyone looking for a spacious and peaceful retreat in the middle of untouched nature, all while being just a few steps away from the calm sea.
- Sea view - Energy Certificate - Parking
Broker | Forbes GP - Croatia


€ 1,831,155
€ 5,202/m²
ウマグ (イストリア)
352 m
土地76m²
3 ベッドルーム
不動産購入
-
A prestigious villa offering supreme comfort and elegance is located within a modern resort located in Savudrija, Istria. The villa has a living area of 352,11m2 with an additional 25,80m2 of balcony and 49,87m2 of roof terrace. The villa is spread over four floors, and an elevator is built inside the villa, which makes it easier to stay in the villa and further raises the level of luxury.
The basement of the villa is designed for enjoyment and includes a dining room, a wine cellar, a relaxation room and a storage room. On the ground floor there is an entrance hall, a spacious living room, a bathroom, a utility room and direct access to the garage that provides space for two vehicles. The first floor includes a laundry room and two spacious bedrooms with en-suite bathrooms. The bedrooms can be accessed directly from the balcony. On the second floor there is an open space that includes a kitchen, dining room, an additional toilet and another bedroom with an en-suite bathroom. All rooms have access to a beautiful roof terrace, which is reserved for enjoyment and socializing.
The villas in this modern resort are characterized by a modern design, while the choice of materials has significantly contributed to additional luxury. All villas have flawless use of the resort’s services.
For each villa, you can choose a decoration package and a parking space, while VAT is not included in the price.
- Newly built - Luxury - Energy Certificate - Modern - Parking
Broker | Forbes GP - Croatia
非表示にしました
0 広告
掲載
77 件


