


不動産 スプリト=ダルマチア郡 : 435 件の物件が販売中


€ 535,000
Split (スプリト=ダルマチア郡)
3 部屋
不動産購入
-
Ines Lovrić-Caparin
Voditelj ureda
Mob: 5019
Tel:
E-mail: infenixnekretnine.hr


€ 1,150,000
€ 9,274/m²
Grad (スプリト=ダルマチア郡)
124 m
6 ベッドルーム
不動産購入
-
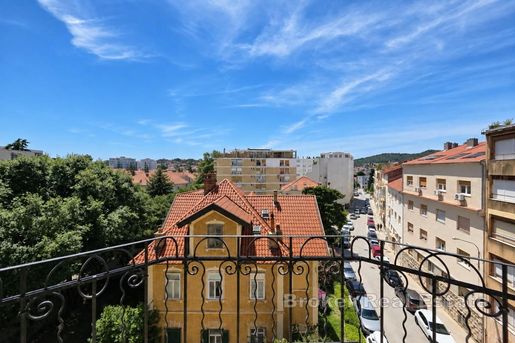
Located on the third floor of an Art Nouveau building from 1924, in Split’s administrative center, is a spacious six-room apartment offering a view of Marjan Hill. The building has preserved the character of its era, featuring a grand staircase with a wrought-iron railing, an arched entrance with decorative glass, and high ceilings that fill the apartment with air and light.
The apartment is open on all sides and bathed in natural light throughout the day. The rooms are large and well-proportioned, with two of them featuring balconies.
The floors feature refinished and varnished oak parquet laid in a herringbone pattern, extending into the spacious hallway. The interior doors, made of larch wood, are original and have been carefully preserved and restored. Double doors allow one room to connect with the adjacent one, creating a larger, multifunctional space.
The high ceilings, thick walls, quality of original materials, and the atmosphere of a historic urban building set this apartment apart from modern construction. The location is exceptionally convenient, with all daily necessities found in the immediate vicinity.
- Energy Certificate

Broker | Forbes GP - Croatia


€ 1,200,000
-14%
Marina (スプリト=ダルマチア郡)
175 m
土地230m²
4 ベッドルーム
不動産購入
-
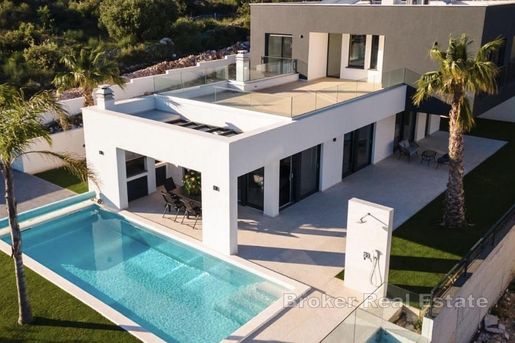
A luxurious newly built villa is offered for sale in the peaceful Dalmatian village of Vinišće, not far from Trogir. The villa stands out for its contemporary architecture, elegant design, and thoughtfully planned layout, providing a high level of comfort and privacy.
The villa extends over two floors, with a total living area of almost 175 m2, and is situated on a plot of land measuring 430 m2. It comprises four bedrooms, three bathrooms, an additional guest toilet, and spacious indoor and outdoor areas designed for comfortable living and relaxation.
The ground floor features a spacious living room connected to the dining area and a modern, fully equipped open-plan kitchen. This floor also includes one bedroom with an en-suite bathroom, a guest toilet, a laundry room, and an entrance hall.
The first floor accommodates three bedrooms, two of which have en-suite bathrooms. A particular highlight of this floor is the loggia and spacious covered terrace, with a total area of 42.66 m², featuring a pergola and a private jacuzzi. The terrace provides an ideal space for relaxation and enjoying the Mediterranean atmosphere.
The outdoor area of the villa has been designed with equal attention to detail, emphasizing comfort and functionality. The landscaped grounds feature a 36 m² swimming pool surrounded by a sunbathing area, as well as an outdoor shower and a barbecue area. Additional convenience is provided by a separate pool equipment room and covered parking for two cars.
The villa is fully furnished and equipped with an air conditioning system, electric shutters, an intercom, and a security entrance door, ensuring a high level of comfort and security.
Situated in the peaceful surroundings of Vinišće, the villa offers an ideal combination of privacy, proximity to the sea, and an authentic Dalmatian atmosphere. Natural coves, crystal-clear waters, and the proximity of Marina, Trogir, and Split make this location exceptionally attractive for year-round living as well as summer holidays.
Thanks to its high-quality construction, contemporary design, and attractive location, this property represents an excellent opportunity for a luxurious family home, a private holiday residence, or an investment in tourist rentals.
- Newly built - Luxury - Energy Certificate - Modern - Parking
Broker | Forbes GP - Croatia


€ 950,000
€ 6,643/m²
Kaštel Gomilica (スプリト=ダルマチア郡)
143 m
土地400m²
4 ベッドルーム
不動産購入
-
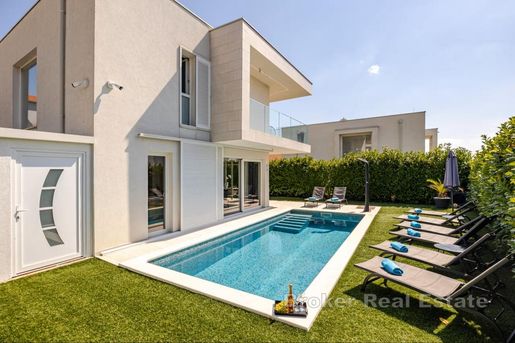
Located in a highly convenient spot in Kaštel Gomilica, this modern, newly built villa with a pool is part of a villa complex constructed in 2020. With a total living area of 143 m² situated on a 401 m² plot, the villa offers a high standard of living and a comfortable environment year-round, thanks to its layout, furnishing and amenities.
The living space is arranged over two floors. The ground floor features a spacious open concept living area combining a modern kitchen, dining room and living room, with direct access to the terrace and pool area. This floor also houses a storage room, a bedroom, a bathroom and an entrance hall.
An internal staircase leads to the upper floor, which contains a laundry room and three bedrooms, each with its own en-suite bathroom. The rooms are connected by a hallway and all bedrooms have access to a covered balcony offering a partial sea view, ensuring plenty of natural light and additional space for relaxation.
The villa is being sold fully furnished and equipped with high quality furniture, allowing the new owner to move in without any additional investment. Five air conditioner units have been installed for maximum comfort, and additional features include a security door and a video surveillance system.
The outdoor area is specifically designed for enjoyment and relaxation. A well-appointed terrace featuring a heated pool and a sun deck offers an ideal setting for socializing and relaxation during the warmer months. In addition to these features, the property includes a fireplace, a 10 m² outdoor storage unit and three outdoor parking spaces.
The location is one of the property’s key advantages. Essential amenities are available nearby, and the access road is notably wide. Split Airport is just approximately 9 km away.
With its wealth of nearby amenities, pool and sense of privacy, this villa is an excellent choice for family living, a holiday home or a vacation rental.
- Sea view - Swimming pool - Newly built - Energy Certificate - Modern - Parking
Broker | Forbes GP - Croatia
検索条件に合う新着物件が出たら通知を受け取る !


€ 1,900,000
€ 5,352/m²
オミシュ (スプリト=ダルマチア郡)
355 m
土地440m²
3 ベッドルーム
不動産購入
-
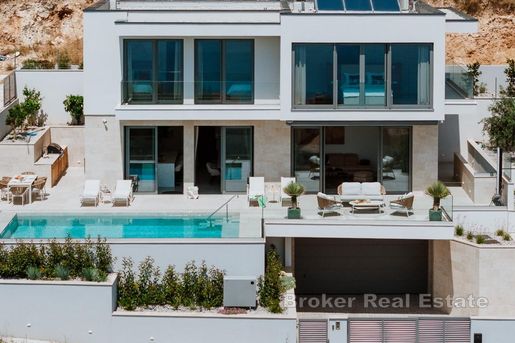
Located in a small town near Omiš, this modern house is spread across several cascading levels and features contemporary architecture with clean, elegant lines. Access is provided via electric sliding gates, while the street level offers a garage and additional parking spaces. Thanks to its elevated position, the property enjoys an open and unobstructed sea view, with the sea only 400 meters away as the crow flies.
The property is designed as a contemporary three-storey home with clearly defined functional zones, ensuring a high level of comfort and privacy. The basement includes a garage and an exclusive spa area intended for relaxation, along with additional utility rooms. The ground floor is conceived as an open-plan living area that seamlessly connects the living room, kitchen, and dining area, complemented by a guest toilet. Large glass walls provide direct access to a spacious terrace featuring a sun deck, swimming pool, and outdoor kitchen ideal for outdoor living while enjoying the sea view.
The first floor is reserved for the private part of the house and comprises bedrooms, each with its own en-suite bathroom and access to a terrace or balcony, ensuring maximum comfort, privacy, and uninterrupted sea views.
The property is sold fully finished and completely furnished, with an emphasis on high-quality materials, contemporary design, and functional solutions. It is move-in ready and requires no additional investment. The property is owned by a company in the event of purchase by a private individual, VAT will be added to the stated price.
The town of Omiš is approximately 6 km away, Split is about 20 km away, and the nearest beach is 1.2 km from the property.
- Sea view - Swimming pool - Newly built - Luxury - Energy Certificate - Garage - Modern - Parking
Broker | Forbes GP - Croatia


€ 1,500,000
€ 8,333/m²
Podstrana (スプリト=ダルマチア郡)
180 m
土地450m²
4 ベッドルーム
不動産購入
-
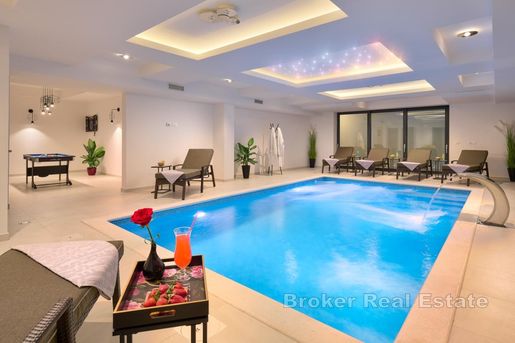
We proudly present an exclusive contemporary villa in the Omiš area, designed for buyers seeking a combination of modern design, privacy, exceptional comfort and amenities that allow for year-round enjoyment. Arranged over two levels, this remarkable property particularly stands out for its private indoor swimming pool, wellness facilities, jacuzzi and multiple areas dedicated to relaxation, entertainment and socialising.
The first level forms the heart of everyday living and relaxation. It comprises one bedroom, a kitchen, living room, bathroom and a separate guest toilet. One of the most impressive features of this level is the spacious wellness area with a large private indoor swimming pool, designed as a place for complete relaxation regardless of the season. Elegant ambient lighting, a decorative stone wall, waterfall feature and a dedicated relaxation area with sun loungers create the atmosphere of a private spa within the comfort of your own home.
Adjacent to the pool is a separate entertainment and social area. A billiard table, spacious lounge area and comfortable setting for gatherings make this level ideal for spending time with family and friends or enjoying relaxed evenings after a day by the sea. A modern bathroom with a walk-in shower further enhances the functionality of the wellness area. The first level also includes a garage with space for two vehicles.
The second level is primarily dedicated to rest and privacy. It comprises three bedrooms with balconies, three bathrooms and an additional living room. This layout provides a high degree of privacy for a larger number of residents or guests, while the additional living area offers another comfortable space for relaxation.
Equal attention has been given to the villa’s outdoor areas. A summer kitchen provides an excellent setting for preparing meals and entertaining outdoors, while the jacuzzi and sun-lounging area create an additional space for relaxation and enjoyment. The property benefits from a private entrance ramp, a two-car garage and three additional outdoor parking spaces.
Partial underfloor heating enhances comfort outside the summer months, while 24-hour security within the residential community provides an additional sense of privacy and peace of mind.
The interior is characterised by clean lines, neutral tones and contemporary details. The combination of stone, atmospheric lighting and carefully selected furnishings gives the entire property an elegant yet welcoming character.
With a total of four bedrooms, four bathrooms and an additional guest toilet, two living areas, a private indoor swimming pool, jacuzzi, entertainment room, summer kitchen and numerous additional amenities, this villa represents an exceptional opportunity both for buyers seeking a luxurious private residence and for those looking for a distinctive property with strong potential in the premium year-round holiday rental market.
- Sea view - Swimming pool - Luxury - Modern - Parking
Broker | Forbes GP - Croatia


€ 2,150,000
€ 5,658/m²
Podstrana (スプリト=ダルマチア郡)
380 m
土地1,260m²
3 ベッドルーム
不動産購入
-
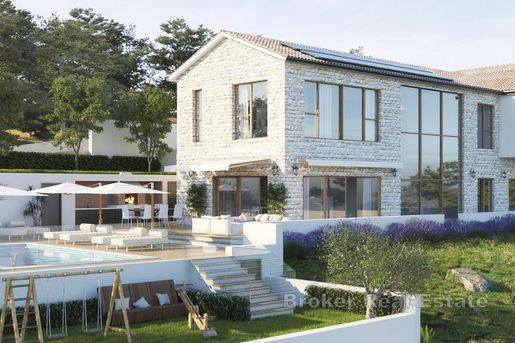
This luxurious villa is located in the surroundings of Split, offering panoramic views of the Adriatic Sea and situated approximately 1.6 km in a straight line from the coast. The total living and usable area of approximately 380 m² has been carefully designed to provide maximum comfort, spaciousness, and functionality.
The house extends over two floors, and its interior is further enhanced by a large atrium and gallery, giving the space a distinctive sense of elegance, light, and openness. The ground floor features a modern kitchen connected to the dining area and a spacious living room, along with an additional guest toilet, and direct access to a large terrace with a swimming pool and sunbathing area. The outdoor kitchen and landscaped outdoor living areas create the perfect setting for relaxation and socializing throughout the year.
The upper floor consists of three spacious bedrooms and three elegantly designed bathrooms, providing a high level of privacy and comfort. The master bedroom is further distinguished by its own private balcony, ideal for enjoying the views and the peaceful Mediterranean surroundings.
In the outdoor area, next to the pool, there is a separate basement room that can be used as a hobby room, storage, or technical room. The property also includes a double garage and an additional 4 to 5 outdoor parking spaces, ensuring full convenience for owners and guests.
The villa is equipped with modern technology, including a smart home system, photovoltaic system, underfloor heating, air conditioning, and electric shutters, ensuring high energy efficiency and year-round comfort.
The spacious plot is landscaped in a Mediterranean style, featuring a private olive grove, green areas, and numerous spaces for relaxation and socializing, providing a sense of privacy and harmony with nature.
The center of Split can be reached in approximately 20 minutes by car, while the nearest beach with a café is only about a 10-minute drive away.
The property is owned by a company in the case of purchase by a private individual, VAT will be added to the listed price.
- Sea view - Swimming pool - Newly built - Luxury - Energy Certificate - Garage - Modern - Parking
Broker | Forbes GP - Croatia


€ 790,000
€ 6,077/m²
Podstrana (スプリト=ダルマチア郡)
130 m
土地300m²
3 ベッドルーム
不動産購入
-
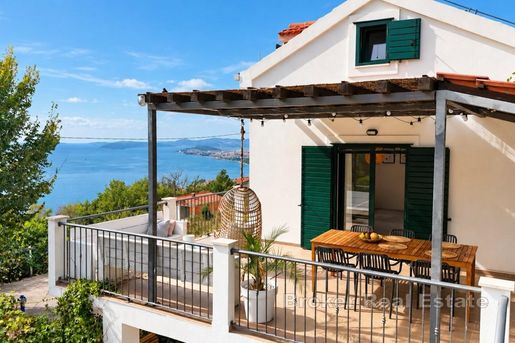
A detached house is for sale in a peaceful part of Gornja Podstrana, situated in an elevated position offering an open panoramic view of the Adriatic Sea, the Dalmatian islands, and the city of Split.
The property offers 130 m2 of living space and a landscaped outdoor area of 300 m2. Thanks to its peaceful surroundings, privacy, and proximity to Split and the sea, it is suitable for year-round living, as a holiday home, or for continued tourist rental.
The ground floor comprises a spacious living room connected to the kitchen and dining area, offering views towards the sea, as well as a bathroom with a toilet. The kitchen features custom-made wooden cabinetry and a marble worktop.
The first floor consists of two bedrooms, both with access to a balcony extending along the length of the house. The master bedroom also has direct access to a spacious terrace with panoramic views of the sea and Split.
The attic is accessed via a folding staircase and consists of an open space that can be used as an additional sleeping area, as well as a separate storage room. A basement extends beneath the entire house, providing the future owner with additional space that can be arranged and used according to individual needs.
A particular highlight of the property is the landscaped outdoor area, offering several spaces designed for outdoor living and relaxation. The swimming pool, approximately 5.5 metres long and 1.8 metres deep, is equipped with lighting and a heat pump heating system, while a designated sunbathing area is located alongside it.
The spacious upper-floor terrace features an outdoor kitchen with a sink and running water, as well as areas for dining and relaxation. The garden also includes a traditional Dalmatian outdoor fireplace, while a large part of the courtyard is paved with Benkovac stone and complemented by landscaped green areas.
Next to the main house is an auxiliary building arranged as a separate unit with a bedroom and private bathroom, providing additional privacy for guests and offering the possibility of use as an office or multifunctional space.
The house is equipped with PVC exterior joinery with wooden shutters and insect screens, air-conditioning units in the living room and bedrooms, as well as a wood-burning stove in the dining area. The works required for connection to the public water supply and sewage system are in their final stages.
Across the road from the house is a paved private parking area with sufficient space for several vehicles.
Gornja Podstrana is known for its peaceful surroundings, traditional Dalmatian atmosphere, and beautiful views of the sea and islands. The beaches and coastline are only a few minutes away by car, while the proximity of Split provides easy access to all city amenities, as well as Split Airport and the ferry port.
The property represents an attractive opportunity for buyers seeking privacy, open sea views, and quality outdoor space while remaining within easy reach of Split and the Adriatic coast.
- Sea view - Swimming pool - Energy Certificate - Modern - Parking
Broker | Forbes GP - Croatia


€ 1,500,000
€ 8,333/m²
Podstrana (スプリト=ダルマチア郡)
180 m
土地425m²
4 ベッドルーム
不動産購入
-
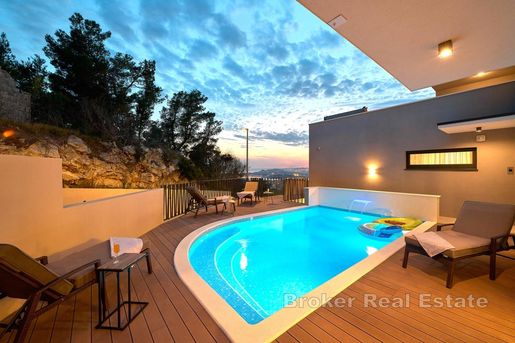
This elegant contemporary villa has been designed as a refined combination of luxury, privacy and the Mediterranean way of life. Modern architecture, spacious and light-filled interiors, carefully designed outdoor areas and private wellness facilities create an atmosphere intended for guests who expect more from their holiday.
The villa is arranged over two floors with an additional private rooftop terrace, with each area thoughtfully organized to provide maximum comfort and privacy.
On the first floor, there is a spacious living room with large glass openings that seamlessly connect the interior with the outdoor area and swimming pool. The same floor also features one bedroom with its own en-suite bathroom, an additional guest toilet and a garage for two cars. The outdoor area on this level has been designed as a private space for relaxation and socializing, featuring a heated outdoor swimming pool, a sunbathing area and a summer kitchen, ideal for preparing meals and enjoying long summer evenings outdoors.
The second floor comprises three additional elegantly appointed bedrooms, each with its own private en-suite bathroom, ensuring a high level of privacy and comfort for every guest.
One of the villa’s most distinctive features is its separate rooftop terrace. A private jacuzzi and sauna with sea views create an intimate wellness retreat and an exceptional place to unwind – from peaceful moments during the day to relaxing evenings overlooking the sea.
The interior is characterized by clean contemporary lines, quality wooden flooring, neutral tones and carefully selected design details. Large glass surfaces bring abundant natural light into the rooms, while the indoor and outdoor areas visually flow into one another. Landscaped grounds with Mediterranean greenery and palm trees further enhance the relaxed holiday atmosphere.
Guests have access to two garage parking spaces and two additional outdoor parking spaces. The property has a private entrance barrier, while a 24-hour security service provides an additional level of privacy and peace of mind.
With a total of four bedrooms, four private bathrooms and an additional guest toilet, a heated outdoor swimming pool, jacuzzi, sauna, summer kitchen and sea view, this villa offers a complete luxury private holiday experience on the Adriatic.
- Sea view - Swimming pool - Luxury - Energy Certificate - Garage - Modern - Parking
Broker | Forbes GP - Croatia


€ 790,000
€ 6,077/m²
Podstrana (スプリト=ダルマチア郡)
130 m
土地300m²
3 部屋
不動産購入
-
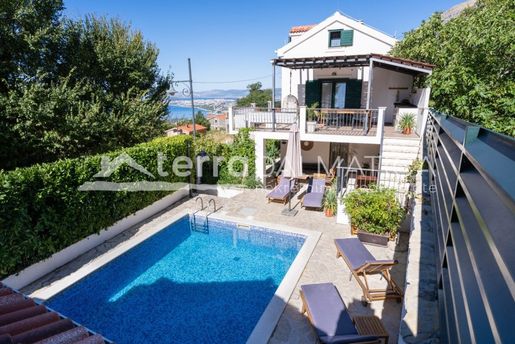
For sale Detached house located in a quiet area of Gornja Podstrana, with impressive panoramic views of the Adriatic Sea, islands and the city of Split . The view extends from the entire house, creating the impression that the property is located right by the sea. The property stands out with its carefully designed layout of rooms that subtly combine functionality and aesthetics. Each space has been thought out to provide plenty of natural light, a pleasant ambiance and unobstructed enjoyment of the view. The harmonious organization of the space creates ideal conditions for a quality stay, while the possibility of tourist rental represents an additional value of this exceptional property. The day here begins with the first rays of sunshine, the smell of freshly brewed espresso, and a view that never tires of being seen. And when the day slowly draws to a close, a glass of wine becomes the perfect companion to the sunset sinking into the sea and the view of Split as the city slowly lights up with its evening lights. Schedule The ground floor has a spacious living room connected to an open kitchen and dining room which, thanks to large openings, offer a beautiful view of the sea. The kitchen is designed as a corner, with custom-made wooden elements and a marble worktop. There is also one bathroom on this floor. Upstairs there are two bedrooms, both with access to a balcony that runs the entire length of the house. The master bedroom is additionally connected by double doors to a large terrace on the first floor. The attic is accessed by a folding ladder. It consists of an open space that is occasionally used as additional sleeping space and a separate locked room intended for storage. The basement extends under the entire floor plan of the house and represents an additional functional area of the property that can be used according to the wishes of the future owners. Outdoor facilities The outdoor area is designed for a pleasant stay and enjoyment of the panoramic view of the sea, islands and Split. The large terrace on the first floor is a natural extension of the living space and provides an open space for dining and living outdoors. The terrace is paved and has direct access from the master bedroom, while additional functionality is provided by an outdoor kitchen with a sink and running water. In the warmer months, cooking can be moved outdoors, naturally connecting the indoor and outdoor spaces in everyday life. An added value is the traditional fireplace in the garden where you can bake fish, meat or bread under the čripnja. The largest side garden area is divided into a covered terrace and a pool area . The pool is approximately 5.5 meters long and 1.80 meters deep and is tiled, illuminated and equipped with a heating system via a heat pump, which allows for comfortable use throughout most of the year. Next to the pool is a furnished sunbathing area with deck chairs. The covered terrace is located below the first floor terrace and provides a pleasant and protected place to spend time outdoors. Most of the yard is paved with Benkovac stone, while a long front garden and garden areas extend along the house on both sides. Auxiliary facility The property includes an outbuilding arranged as a separate space with a bedroom and a bathroom with shower, toilet and sink. The separate outbuilding provides additional flexibility and can be practical for accommodating guests or other needs of the owner. Equipment The property is connected to electricity. The works required for connection to the public water supply and sewage system are in the final stages. All exterior joinery is made of PVC and is equipped with wooden shutters and mosquito nets. The living area and all bedrooms are equipped with air conditioning, ensuring a comfortable temperature throughout the year. There is a wood-burning stove in the dining area that can be used to create an additional cozy and warm atmosphere in the colder months. Each bedroom is also equipped with a TV connection, providing additional comfort and the opportunity to relax in the privacy of your own space. Parking Across the road there is an asphalted private parking lot with space for several vehicles. Location Gornja Podstrana offers a peaceful and pleasant environment within easy reach of Split, with an open view of the Adriatic Sea, islands and the city. The location above the coast provides a sense of privacy and distance from the city bustle, while the beaches and coast are easily accessible for daily enjoyment of the crystal clear sea and the Mediterranean lifestyle. The proximity to Split provides easy access to all city amenities, and good transport connections to Split airport and ferry port further highlight the attractiveness of the location, allowing easy arrival from domestic and international destinations, while regular boat and ferry lines ensure excellent connections to the Dalmatian islands. For additional information and to arrange a viewing, please .

Terra Dalmatica d.o.o.


€ 1,078,000
€ 5,956/m²
Kaštel Novi (スプリト=ダルマチア郡)
181 m
土地515m²
4 ベッドルーム
不動産購入
-
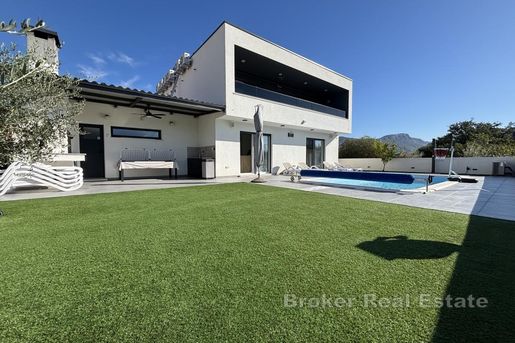
This modern villa with a pool is situated in a highly convenient location in Kaštel Novi. With a total living area of 181 m² set on a 517 m² plot, the villa offers a high standard of living and a comfortable environment year-round, thanks to its layout, amenities and features.
The living space is organized across two floors. The ground floor features a large open concept living area combining a modern kitchen, dining room and living room, with direct access to the terrace and pool area. A toilet, storage room, bedroom, bathroom and hallway are also located on this level.
An internal staircase leads to the upper floor, which houses a laundry room, three bedrooms, and a spacious bathroom. The rooms are connected by a hallway, and two of the bedrooms have access to a loggia, ensuring plenty of natural light and additional space for relaxation.
The villa is being sold fully furnished and equipped with high quality furniture, allowing the new owner to move in without additional investment. For maximum comfort, six air conditioner units have been installed, along with underfloor heating in the living area and bathrooms. Notable additional features include mosquito nets, a video intercom, video surveillance, solar panels, and the entire property is equipped with a smart home system.
The outdoor area is specifically designed for enjoyment and relaxation. A well-appointed terrace featuring a heated pool and a sun deck offers an ideal setting for socializing and relaxation during the warmer months. In addition to these features, the property includes a fireplace, a garage and four outdoor parking spaces.
The location is one of the property’s key advantages. All essential amenities are available in the center of Kaštel Novi, while the beach is just a short distance away. Split Airport is located only about 3,5 km away.
With its spacious living area, wealth of amenities, swimming pool, privacy and proximity to the sea, this villa is an excellent choice for family living, a holiday home or tourist rental.
- Swimming pool - Newly built - Energy Certificate - Garage - Modern - Parking
Broker | Forbes GP - Croatia


€ 1,240,000
€ 705/m²
Čiovo (スプリト=ダルマチア郡)
土地1,760m²
不動産購入
-
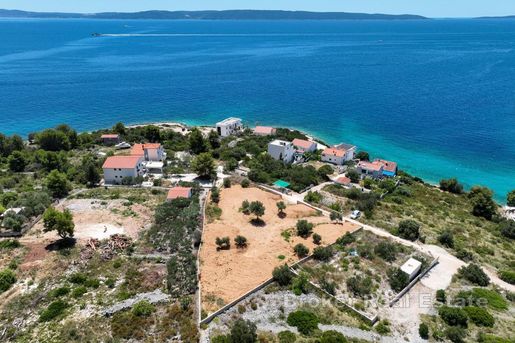
Ideally situated just 100 meters from the sea, this exceptional building plot presents a unique opportunity to develop a luxury coastal residence or a multi-residential investment property, boasting panoramic views of the open sea and surrounding islands.
The plot occupies an elevated position, offering unobstructed sea views while remaining easily accessible via a direct access road leading to the property. The land is already relatively flat, minimizing the need for extensive terrain modifications and allowing for a more streamlined building process.
Equipped with all necessary infrastructure for construction, the property offers an attractive foundation for development in a highly desirable coastal setting. Whether envisioned as an exclusive luxury villa with expansive sea views or a multi-residential project, this plot offers considerable potential for a variety of investment and development opportunities.
- Sea view
Broker | Forbes GP - Croatia


€ 1,240,000
€ 4,092/m²
Kaštel Stari (スプリト=ダルマチア郡)
303 m
土地600m²
5 ベッドルーム
不動産購入
-
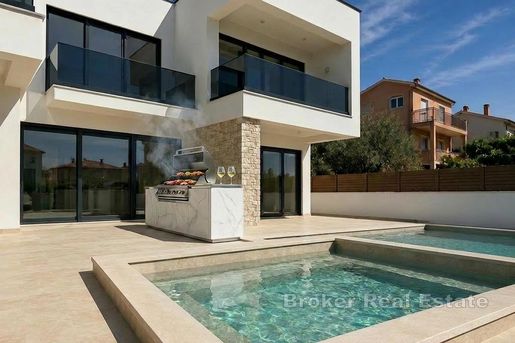
A modern luxury villa is offered for sale in the Kaštela area, in an attractive location between Split and Trogir. The villa offers approximately 303 m² of living space on a 598 m² plot, arranged over two floors, combining contemporary design, comfort and excellent investment potential.
The property features five spacious bedrooms, each with its own en-suite bathroom, an elegant open-plan living area, dining space and a fully equipped modern kitchen. Large glass walls provide an abundance of natural light and create a seamless connection between the interior and outdoor areas.
The beautifully landscaped exterior features a private heated saltwater swimming pool, jacuzzi, sunbathing area, outdoor kitchen and BBQ area, providing an ideal setting for relaxation and entertaining. The property also includes three private parking spaces.
The villa is fully air-conditioned, while the bathrooms are equipped with underfloor heating. Selected areas of the property offer attractive views towards the sea and the surrounding landscape.
Thanks to its contemporary construction, high-quality equipment and excellent connections to Split, Trogir, the Adriatic coast and the international airport, this villa is an excellent choice both as a private residence and as an investment property for luxury holiday rentals.
- Luxury - Energy Certificate - Modern - Parking
Broker | Forbes GP - Croatia


€ 1,390,000
€ 4,251/m²
Kaštel Stari (スプリト=ダルマチア郡)
327 m
土地560m²
5 ベッドルーム
不動産購入
-
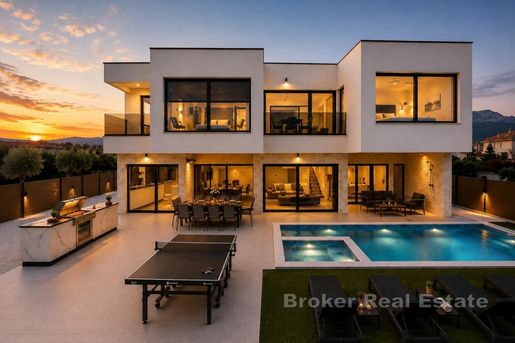
A modern luxury villa is offered for sale in the Kaštela area, in an attractive location between Split and Trogir. The villa offers approximately 327 m² of living space on a 561 m² plot and provides a high standard of living through its contemporary design, quality equipment and numerous additional amenities.
The property features five spacious bedrooms with private en-suite bathrooms, an elegant open-plan living area, dining space and a modern fully equipped kitchen. Large glass surfaces provide an abundance of natural light and create a seamless connection between the interior and outdoor areas.
A particular highlight is the landscaped outdoor area with a private heated saltwater swimming pool, jacuzzi, sunbathing terrace and space for relaxation and entertaining. A private sauna and gym provide an additional level of luxury and make the property suitable for year-round use.
The villa is fully air-conditioned and modernly equipped, while selected areas of the property offer attractive views towards the sea and surrounding landscape.
Its proximity to the sea, Split, Trogir and the international airport makes this villa an excellent choice as a luxury private residence as well as a highly attractive investment for premium holiday rentals.
- Swimming pool - Luxury - Energy Certificate - Modern - Parking
Broker | Forbes GP - Croatia


€ 350,000
Split (スプリト=ダルマチア郡)
2 部屋
不動産購入
-
Ines Lovrić-Caparin
Voditelj ureda
Mob: 5019
Tel:
E-mail: infenixnekretnine.hr


€ 1,800,000
€ 3,750/m²
フヴァル (スプリト=ダルマチア郡)
480 m
土地500m²
13 ベッドルーム
不動産購入
-
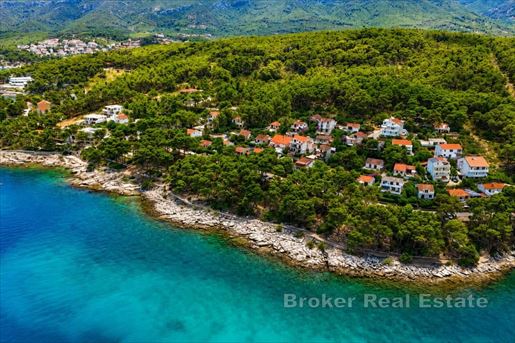
Just 90 metres from the sea, in a peaceful and highly desirable part of Jelsa on the island of Hvar, this apartment house enjoys an open sea view and a truly Mediterranean setting.
Surrounded by Mediterranean greenery, the property offers privacy and tranquillity, while the beach and all essential amenities are only a short walk away.
The property extends over four levels with a total usable area of 480 m² and comprises eight fully equipped apartments with a total accommodation capacity of 32 + 8 guests.
Each apartment features its own private balcony with beautiful sea views, except for the ground-floor apartment, which enjoys direct access to the landscaped garden. All apartments are air-conditioned, while the property also includes a separate laundry and linen storage room, significantly facilitating the day-to-day management of the rental business.
A private parking space is provided for each apartment, and solar panels contribute to the property’s energy efficiency while reducing operating costs.
The beautifully landscaped garden features a shared gazebo and an outdoor barbecue area with a spacious dining and seating area, creating an inviting space for guests to relax and enjoy the Mediterranean lifestyle.
The property underwent a major renovation in 2009, while the ground floor was additionally renovated in 2015, making it ready for the continuation of a successful tourism business without the need for significant additional investment.
The balconies offer uninterrupted views of the sea, the entire bay and the surrounding landscape.
Jelsa is one of the most desirable destinations on the island of Hvar, renowned for its beautiful beaches, waterfront promenades, excellent restaurants, cafés and relaxed Mediterranean atmosphere. Thanks to its excellent transport connections, the ferry port of Stari Grad is only a ten-minute drive away, offering frequent year-round ferry services to Split, with additional departures during the summer season. The Jelsa catamaran terminal is also nearby, providing regular high-speed connections to Bol on the island of Brač and Split, ensuring fast and convenient access for visitors.
Thanks to its exceptional location, generous accommodation capacity, well-maintained condition and proven tourism potential, this property represents a secure long-term investment with excellent opportunities for stable and attractive rental income.
- Sea view - Energy Certificate - Parking
Broker | Forbes GP - Croatia


€ 1,820,000
€ 10,055/m²
Šolta (スプリト=ダルマチア郡)
181 m
土地3,830m²
3 ベッドルーム
不動産購入
-
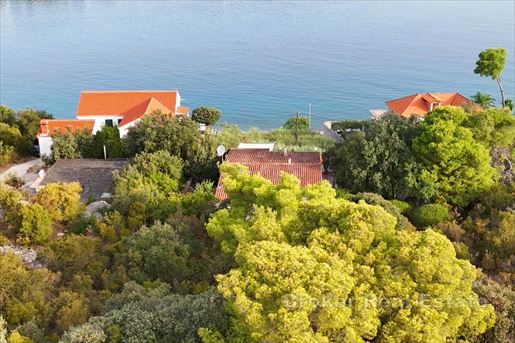
Exclusive and extremely rare property in one of the most attractive locations on the island of Šolta – only 8 meters from the crystal clear Adriatic Sea. In the heart of the authentic Dalmatian ambience is a charming Mediterranean house with a living area of 181 m², on an impressive building plot of 3,830 m².
This exceptional property combines the most valuable things that the real estate market along the Adriatic has to offer: first row to the sea, a large building plot, open panoramic views of the sea and islands, an existing house, a peaceful atmosphere and exceptional development potential. The house is spread over two floors. On the ground floor there is a garage that is currently used as a storage space, while on the upper floor there is a spacious and functional apartment with three bedrooms, a bathroom, an additional toilet, a kitchen, a dining room, a living room and a large sunny terrace with a stunning view of the Adriatic. The special atmosphere is provided by the large terrace – the perfect place for quiet mornings with coffee, relaxed summer evenings, elegant dinners, socializing with friends and unforgettable sunsets.
The greatest value of this property lies in the impressive 3,830 m² building plot, located right by the sea. The large area of land opens up the possibility of creating an exclusive, sophisticated and architecturally attractive tourist project, in accordance with the applicable spatial plans and construction conditions. A potential concept could include luxury high-class villas, private infinity pools, spacious sun terraces, lush Mediterranean gardens, elegant lounge areas and large panoramic glass surfaces facing the endless blue of the Adriatic. Such a project could be intended for demanding guests who seek privacy, exclusivity, peace, authenticity, superior comfort and direct contact with the sea.
One of the special advantages of this property is its exceptional location – first row to the sea, just a few steps from the coast, and at the same time in the very center of the town. In the immediate vicinity there are shops, restaurants, cafes and other facilities necessary for a pleasant everyday life and a quality tourist stay.
Šolta is known for its untouched nature, crystal clear sea, picturesque bays, fragrant pine trees, Mediterranean greenery, traditional architecture and relaxed Dalmatian way of life. Here luxury is not based on excessive luxury, but on space, privacy, nature, peace and close proximity to the sea.
- Sea view - Energy Certificate - Garage - Parking
Broker | Forbes GP - Croatia


€ 1,250,000
€ 4,883/m²
カステル・スクラック (スプリト=ダルマチア郡)
256 m
土地580m²
4 ベッドルーム
不動産購入
-
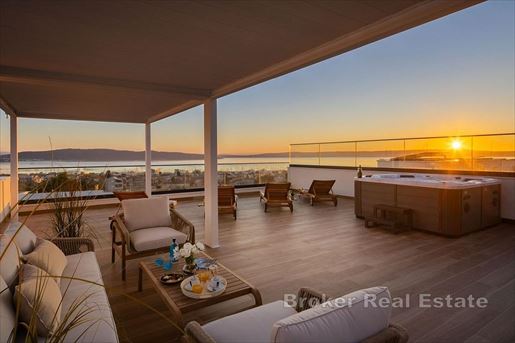
An exceptional luxury villa is for sale, located in a prime position between Trogir and Split. The property offers panoramic sea views and combines modern architecture with high-end finishes, with an emphasis on comfort, quality, ambiance, and aesthetics.
The villa sits on a 580 m² plot, while the interior features a spacious open-plan design spread across three floors connected by an internal staircase. The total interior area is 256 m², complemented by an additional 79 m² of covered outdoor space. The ground floor includes a designer fitted kitchen that blends seamlessly into the spacious and luxurious living room. Elevated ceilings and expansive floor-to-ceiling windows fill the space with natural light, offering panoramic views of the sea, surrounding islands, and mountains. The first floor includes a private laundry room, a guest bathroom, and a dedicated sauna with additional storage space. All four en-suite bedrooms, located on the second floor, have direct access to a large balcony and are equipped with air-conditioning units.
The villa’s south-facing orientation maximizes sunlight, enhancing both the ambiance and energy efficiency. Additional features include underfloor heating throughout the property, dual Ferroli water tanks, and high-performance windows and doors.
A standout feature of the property is the rooftop terrace with unobstructed views of Kaštela Bay. It is equipped with pergolas, a traditional stone barbecue, elegant outdoor furniture including sun loungers, and a private jacuzzi.
The villa is in the final phase of construction. It represents an ideal opportunity for family living, vacation use, or as a tourism investment, and is sold fully furnished.
- Sea view - Swimming pool - Newly built - Luxury - Energy Certificate - Modern - Parking
Broker | Forbes GP - Croatia


€ 717,000
€ 8,148/m²
Kaštel Stari (スプリト=ダルマチア郡)
88 m
土地175m²
3 ベッドルーム
不動産購入
-
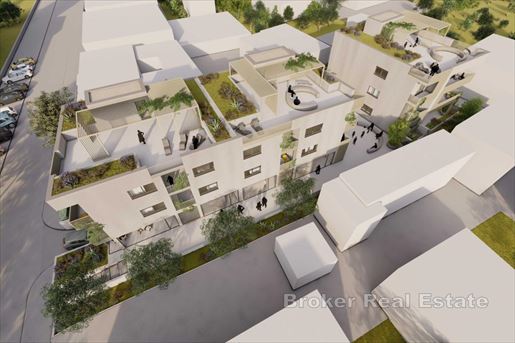
A new built penthouse apartment with a sea view in a great location in Kaštel Stari is for sale. This property is located just a 3-minute walk from the town center and is in close proximity to all the amenities that make this location extremely desirable for living and vacationing.
The apartment is located on the second floor of a modern new building with an elevator, oriented to the north, east and south, which ensures plenty of natural light and a comfortable temperature in the bedrooms. The apartment has 88,17 m² of living space and consists of three bedrooms, a bathroom, toilet, two anterooms, laundry room and a kitchen, a dining room and a living room with access to a 12,10 m² covered terrace. The biggest advantage of the property is the private roof terrace of 165,13 m² with a sea view, where you can place amenities as desired.
The building is built using high quality materials, and heating and cooling is provided by four air conditioners and underfloor heating in the bathroom. Additional equipment includes security doors and electric shutters, and the buyer has the right to choose the tiles and sanitary ware of his own choice. In the basement of the building there is a garage parking space.
This apartment represents the perfect combination of elegance, functionality and modern comfort, and is ideal for both personal residence and luxury tourist rental.
- Sea view - Newly built - Energy Certificate - Garage - Modern
Broker | Forbes GP - Croatia


€ 1,000,000
€ 20/m²
シニ (スプリト=ダルマチア郡)
土地5.02ヘクタール
不動産購入
-
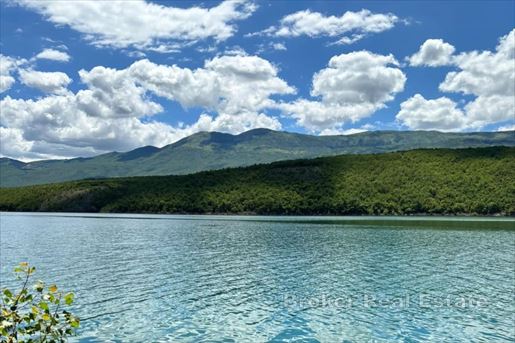
For sale is an attractive 50,200 m² land property located on the shores of Lake Peruća, featuring approximately 600 meters of direct lakeside frontage. The property is situated in a highly attractive location with significant potential for the development of tourism-related facilities.
The entire property is part of the same cadastral parcel. Approximately 38,000 m² is designated as T3 tourism land, while the remaining 12,200 m² is classified as agricultural land.
The direct location on the shores of Lake Peruća, the large land area, and the substantial length of the waterfront provide an excellent opportunity for the development of a high-quality tourism concept, such as a premium campsite, glamping resort, eco-resort, or another form of sustainable tourism, subject to spatial planning regulations and future development conditions.
A particular advantage of the property is its direct access to the lake, offering the potential to create a tourism destination focused on nature, lakeside experiences, sports and recreation, wellness, gastronomy, and relaxation in a peaceful natural environment.
Broker | Forbes GP - Croatia


€ 850,000
€ 260/m²
フヴァル (スプリト=ダルマチア郡)
土地3,265m²
不動産購入
-
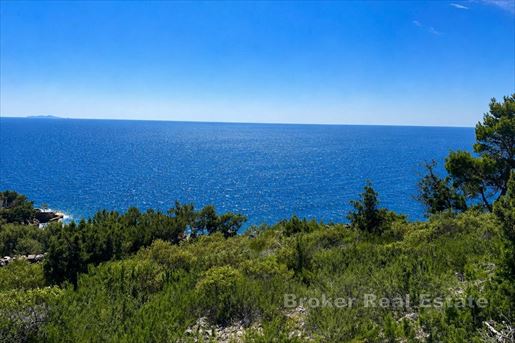
For sale is a 3,265 m² building plot situated in a fantastic location on the island of Hvar, elevated above the sea and offering a breathtaking panoramic view that gives this property exceptional value.
The land represents an excellent opportunity for the development of an investment property – whether for tourism purposes, luxury villas, or another project that can take full advantage of the attractive location and proximity to the sea.
Access to the property is secured, while all available infrastructure is located in the immediate vicinity, further facilitating the realization of a future development project.
Properties of this kind on Hvar are becoming increasingly rare, especially considering the generous land area, attractive elevated position above the sea, and unobstructed panoramic views.
- Sea view
Broker | Forbes GP - Croatia


€ 721,000
€ 3,277/m²
Šolta (スプリト=ダルマチア郡)
220 m
土地343m²
4 ベッドルーム
不動産購入
-
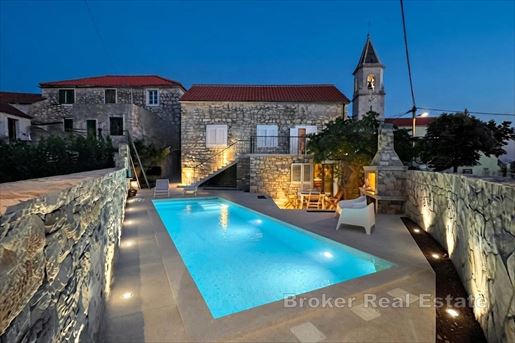
On the beautiful and peaceful island of Šolta, in an authentic Dalmatian setting, is located this extremely charming, traditional Mediterranean stone house with a living area of approximately 220 m², built on a plot of 343 m². The entire property is carefully bordered by a characteristic stone wall, which gives the house a special traditional character, but at the same time ensures a high level of privacy, peace and intimacy. This unique property represents a combination of Dalmatian tradition, rustic architecture and a pleasant Mediterranean lifestyle. Natural stone, authentic details, spacious terraces, greenery, a swimming pool and an intimate courtyard create an atmosphere in which the true spirit of the Mediterranean is felt.
The house extends over three floors, and its layout provides numerous possibilities for comfortable family life, staying with friends, tourist rental or a combination of private and tourist use. On the ground floor there is a particularly impressive rustic living area with a kitchen, dominated by beautiful original stone walls. The stone gives the space warmth, authenticity and a characteristic Dalmatian atmosphere that is extremely sought after today. The ground floor additionally includes a garage, storage room and bathroom, which makes everyday life practical and functional. The special value of the ground floor is its direct relationship with the outside space. The stone architecture naturally continues towards the private courtyard, where there is a swimming pool and a barbecue area, ideal for relaxed summer gatherings, outdoor dinners and enjoying long Mediterranean evenings. The first floor is designed as a comfortable and spacious living area. This floor contains a kitchen, living room, three bedrooms and a bathroom, which provides enough space for a comfortable stay for family and guests.
Of particular value are the three terraces, namely the western and northern terraces, connected to the living and kitchen areas, and the southern terrace, which further enriches the living space and allows for outdoor enjoyment during different parts of the day. The large terraces are a natural extension of the interior and the perfect place for morning coffee, relaxed meals, evening gatherings or simply enjoying the peace of the island.
On the third floor there is a spacious attic, which currently serves as a large, open room, but its layout and surface area provide the possibility of arranging it into a separate guest apartment. This space represents additional potential of the property and can be adapted according to the wishes of the future owner, as a private master bedroom, a social area, a studio or a completely separate apartment.
The outdoor area of this house is particularly valuable. The entire property is protected by a traditional stone wall, which creates a very pleasant, intimate and completely private ambience. In the center of the outdoor area there is a swimming pool, ideal for refreshment during warm summer days, while the barbecue area invites you to long gatherings, family lunches and evening moments with a glass of wine. The combination of natural stone, swimming pool, terraces and Mediterranean greenery creates a true Dalmatian summer atmosphere.
This house is not just a property, it represents a way of life. Authentic stone walls, traditional architecture, a private fenced yard, swimming pool, numerous terraces and the possibility of arranging a separate apartment create a rare combination of character, functionality, privacy and investment potential. The island of Šolta offers exactly what is increasingly difficult to find in more popular Dalmatian destinations: peace, authenticity, preserved nature, crystal clear sea, traditional Dalmatian atmosphere and a slower, more quality rhythm of life. This is a place for those who want to escape the hustle and bustle of everyday life and enjoy a true Mediterranean lifestyle, whether as a private residence, a holiday home or an attractive property with tourist rental potential.
- Swimming pool - Stone house - Energy Certificate - Garage - Parking
Broker | Forbes GP - Croatia


€ 920,000
€ 5,750/m²
Kaštel Novi (スプリト=ダルマチア郡)
160 m
土地490m²
3 ベッドルーム
不動産購入
-
In Kaštel Novi, in a very attractive and practical location, this modern villa with a pool is located. The villa with a total living area of 160 m² is located on a plot of 489 m², and with its layout, equipment and amenities provides a high standard of living and a pleasant stay throughout the year.
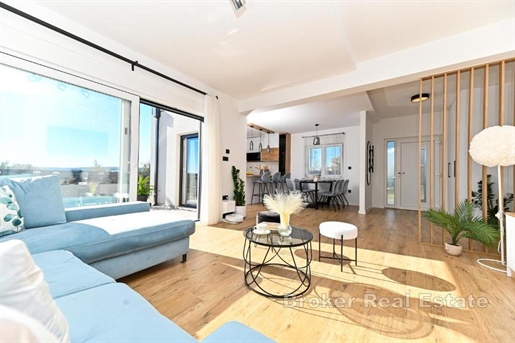
The living space is organized on two floors. On the ground floor there is a large open concept living area that combines a modern kitchen, dining room and living room, with direct access to the terrace and the pool area. This floor also houses a laundry room, toilet and bedroom with bathroom and hallway.
On the first floor there is a hallway and two bedrooms with private bathrooms and access to a spacious terrace with a sea view, which ensures plenty of natural light and additional space for relaxation.
The villa is sold fully furnished and equipped with quality furniture, which allows the new owner to move in without additional investments. Air conditioners are used for heating and cooling.
The outdoor area is specially adapted for enjoyment and relaxation. The furnished terrace with a swimming pool and sunbathing area and a barbecue provides an ideal place for socializing and relaxing during the warmer months. In addition to all of the above, the property has enough outdoor parking spaces.
The location is one of the significant advantages of this property. All important facilities are available in the center of Kaštel Novi, and Split Airport is only about 4,5 km away.
- Sea view - Swimming pool - Newly built - Energy Certificate - Modern - Parking
Broker | Forbes GP - Croatia


€ 1,670,000
€ 8,029/m²
Makarska (スプリト=ダルマチア郡)
208 m
土地860m²
3 ベッドルーム
不動産購入
-
Located in a peaceful and attractive area near Makarska, in a highly desirable south-facing position, this beautiful holiday villa offers an ideal combination of contemporary luxury, Mediterranean charm and exceptional comfort.
The villa has been carefully designed and furnished with particular attention to quality, functionality and aesthetics. Its contemporary architecture is harmoniously complemented by elements of traditional Mediterranean style, while carefully selected materials, high-quality Italian stone, modern technical equipment and thoughtfully designed interior details create a sophisticated and exceptionally pleasant atmosphere.
One of the property’s key advantages is its south-facing orientation, allowing the villa to enjoy plenty of natural sunlight throughout most of the day, as well as the pleasant Mediterranean climate. Its proximity to the sea and beautiful beaches further enhances its appeal, making it an excellent choice as a private residence, holiday home or investment property for tourism.
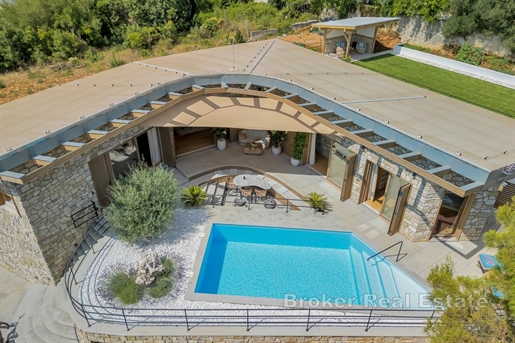
The villa is designed as a single-storey property, providing an exceptionally practical and comfortable living environment without stairs. All rooms are located on the same level and are arranged in a highly functional layout. The interior consists of a spacious living room connected to a modern, fully equipped kitchen, three comfortable bedrooms and three elegantly designed bathrooms. Large glass surfaces and direct access to the outdoor areas create a seamless connection between the interior and the terrace and garden, enhancing the sense of space and openness.
The outdoor area has been designed as a private oasis for relaxation and enjoyment. The villa features a private swimming pool, a spacious open and partially covered terrace, high-quality outdoor furniture and a dedicated barbecue area, making it ideal for summer gatherings, family dinners and enjoying the relaxed Mediterranean lifestyle.
For an additional level of comfort, the villa also features a private sauna, providing the perfect space for relaxation and wellness in the privacy of your own home throughout the year. The property also includes outdoor parking spaces and a private garage, providing additional convenience and value, particularly given the villa’s proximity to the sea and local tourist amenities.
The villa is being sold fully furnished and equipped, including high-quality furniture, household appliances, televisions, lighting, outdoor furniture and all other essential equipment. The future owner can therefore enjoy a fully completed and carefully furnished property that is ready for immediate use, without the need for additional investment.
- Sea view - Swimming pool - Newly built - Stone house - Luxury - Energy Certificate - Garage - Modern - Parking
Broker | Forbes GP - Croatia


€ 990,000
€ 3,574/m²
Kaštel Novi (スプリト=ダルマチア郡)
277 m
土地1,025m²
5 ベッドルーム
不動産購入
-
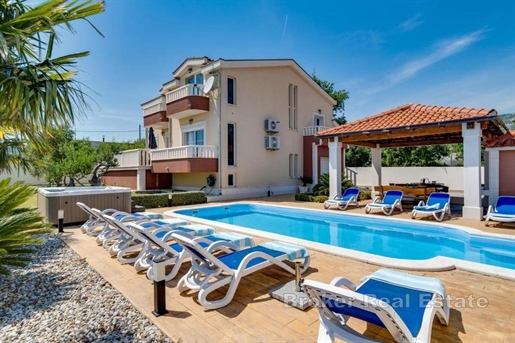
A luxurious villa with swimming pool and spacious garden in Kaštel Novi is for sale. Situated on a plot of 1026 m², the villa offers 277 m² of living space spread over three floors, providing superior comfort, functionality and privacy.
The basement features a spacious fitness room, storage room, sauna, bathroom and laundry room, creating an ideal space for relaxation and recreation. An internal staircase leads to the ground floor, where there is a bedroom with an en suite bathroom and a spacious open concept living area that combines the kitchen, dining room and living room. This space offers a beautiful view of the sea, with access to a balcony.
There is an additional bedroom on the mezzanine floor, while three more bedrooms are located on the top floor. The master bedroom has its own bathroom and access to a balcony with a sea view, and on the same floor there is another bathroom and an additional living area with access to a balcony. The villa is carefully decorated and equipped with quality furniture, providing a pleasant stay throughout the year.
The entire property is equipped with underfloor heating and air conditioner in every room and is sold fully furnished and equipped. In the outdoor area there is a swimming pool with a sunbathing area, a hot tub, a fireplace, a children’s playground and a spacious, carefully landscaped garden enriched with Mediterranean plants and Dalmatian horticulture. Parking is provided in the garage, as well as in several outdoor parking spaces.
All necessary facilities are located in the immediate vicinity, in the center of the town, while Split Airport is only 3,5 km away. Thanks to its excellent location, high quality construction and rich amenities, this property is an ideal choice for family life, a luxurious vacation or as an investment in tourist rental.
- Sea view - Swimming pool - Energy Certificate - Garage - Modern - Parking
Broker | Forbes GP - Croatia


€ 1,400,000
€ 6,667/m²
Kaštel Štafilić (スプリト=ダルマチア郡)
210 m
土地720m²
4 ベッドルーム
不動産購入
-
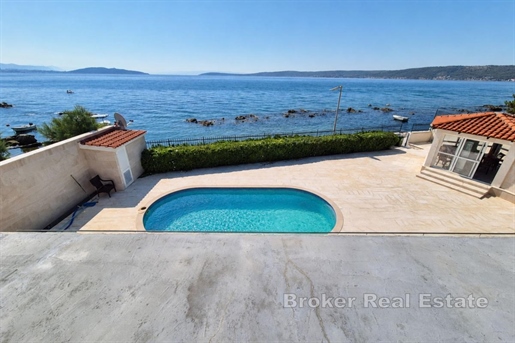
Situated in one of the most desirable locations in Kaštela, in the first row to the sea and a beautiful beach, this elegant semi-detached villa with a pool, offers a unique combination of privacy, comfort, and a stunning natural setting.
The villa is built on a 720 m² plot and offers 210 m² of living space, thoughtfully arranged over two floors.
The ground floor features a spacious open-plan living area comprising a modern kitchen, dining area, and a bright, airy living room with direct access to the sun terrace and swimming pool. This level also includes a comfortable bedroom with an en-suite bathroom, as well as a separate guest toilet.
The upper floor accommodates three spacious bedrooms and a main bathroom. All bedrooms enjoy beautiful, unobstructed sea views, creating a peaceful and relaxing atmosphere.
On the western side of the villa, there is a separate utility room designed as a storage area and laundry room, complete with an additional toilet, further enhancing the property’s functionality.
The beautifully landscaped garden has been designed for effortless outdoor living and entertaining. It features an elegant enclosed summer kitchen, a barbecue area, a spacious sun deck surrounding the swimming pool, and private parking for several vehicles.
Thanks to its exceptional seafront location, immediate proximity to the beach, and peaceful surroundings that ensure a high level of privacy, this villa represents a rare opportunity on the market.
Whether as a luxurious family residence, an exclusive holiday home, or an investment with outstanding potential for tourist rentals, this property offers an exceptional lifestyle on the Adriatic coast.
- Sea view - Swimming pool - Newly built - Energy Certificate - Modern - Parking
Broker | Forbes GP - Croatia


€ 1,800,000
€ 5,455/m²
Trogir (スプリト=ダルマチア郡)
330 m
土地635m²
4 ベッドルーム
不動産購入
-
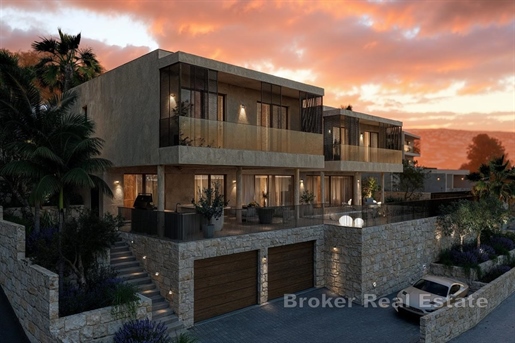
For sale is an exclusive villa in Trogir, located in a part of the city located on the island of Čiovo. It has been carefully designed to provide a captivating panoramic view of the sea from almost every room, while the spaciousness and abundance of natural light are further emphasized by large glass walls and glass railings. The villa is located in an environment of newly built luxury buildings, in a quiet and attractive microlocation that guarantees privacy and a pleasant stay.
It was built on a plot of 636 m², while the total living area is 330 m², spread over three floors. The first floor includes a hallway, laundry room, storage room and a spacious garage for two vehicles. An internal staircase leads to the middle floor, where there is an entrance area, a guest toilet and a spacious open-concept living area that combines a kitchen, dining room and living room. This space opens onto two covered terraces and a swimming pool with a sundeck, from which a beautiful view of the sea is offered.
On the top floor there is a hallway and four spacious bedrooms, each with its own bathroom and access to a covered balcony. This floor offers a spectacular panoramic view of the sea and the surrounding archipelago.
Only top quality materials are used in the construction and furnishing, including premium ceramic tiles, modern sanitary equipment, security door, video surveillance and other elements that guarantee a high level of security and comfort.
Underfloor heating throughout the building and air conditioners in all rooms ensure a pleasant temperature throughout the year. The courtyard will be adorned with a carefully landscaped Mediterranean garden, and in addition to a garage for two vehicles, additional outdoor parking spaces are provided.
This exceptional property is the perfect choice for lovers of contemporary architecture and a luxurious lifestyle, but also an excellent investment opportunity for tourist rental thanks to its attractive location, top-notch performance and impressive sea view.
- Sea view - Swimming pool - Newly built - Luxury - Energy Certificate - Garage - Modern - Parking
Broker | Forbes GP - Croatia


€ 1,800,000
€ 5,172/m²
Trogir (スプリト=ダルマチア郡)
348 m
土地675m²
4 ベッドルーム
不動産購入
-
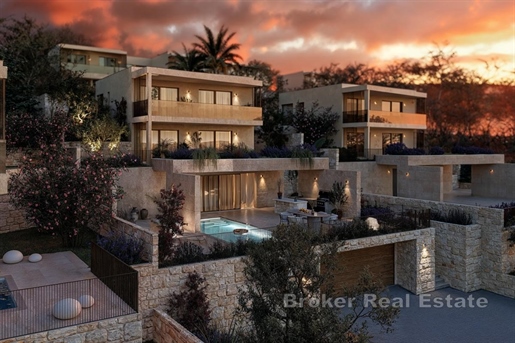
A newly built villa in Trogir is for sale, located in a part of the city located on the island of Čiovo. It has been carefully designed to provide a captivating panoramic sea view from almost every room, while the spaciousness and abundance of natural light are further emphasized by large glass walls and glass railings. The villa is located in an environment of newly built luxury buildings, in a quiet and attractive microlocation that guarantees privacy and a pleasant stay.
It was built on a plot of 677 m², while the total living area is 348 m², spread over four floors. The first floor includes a spacious garage for two vehicles. The second floor is intended for the living area, where there is a hallway, guest toilet, wardrobe, laundry room, pantry and a spacious kitchen, dining room and living room. This space opens onto a covered and uncovered terrace and a swimming pool with a sundeck, from where a beautiful view of the sea is offered.
An internal staircase leads to the third and fourth floor, where the hallways leads to four spacious bedrooms, each with its own bathroom and dressing room. In front of each room there are additional terraces and a balcony and a loggia.
Only top quality materials are used in the construction and furnishing, including premium ceramic tiles, modern sanitary equipment, security door, video surveillance and other elements that guarantee a high level of security and comfort.
Underfloor heating throughout the building and air conditioner in all rooms ensure a pleasant temperature throughout the year. The courtyard will be adorned with a carefully landscaped Mediterranean garden, and in addition to a garage for two vehicles, additional outdoor parking spaces are provided.
This exceptional property is the perfect choice for lovers of contemporary architecture and a luxurious lifestyle, but also an excellent investment opportunity for tourist rental thanks to its attractive location, top-notch workmanship and impressive sea view.
- Sea view - Swimming pool - Newly built - Luxury - Energy Certificate - Garage - Modern - Parking
Broker | Forbes GP - Croatia


€ 1,800,000
€ 5,172/m²
Trogir (スプリト=ダルマチア郡)
348 m
土地655m²
4 ベッドルーム
不動産購入
-
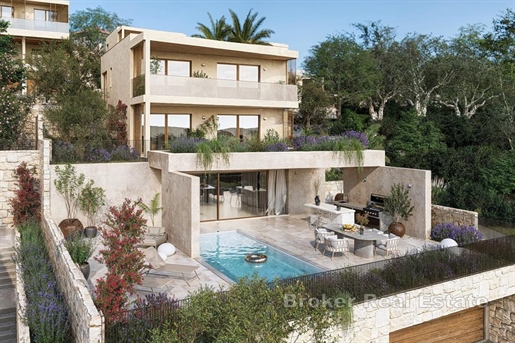
A newly built villa in Trogir is for sale, located in a part of the city located on the island of Čiovo. It has been carefully designed to provide a captivating panoramic sea view from almost every room, while the spaciousness and abundance of natural light are further emphasized by large glass walls and glass railings. The villa is located in an environment of newly built luxury buildings, in a quiet and attractive microlocation that guarantees privacy and a pleasant stay.
It was built on a plot of 656 m², while the total living area is 348 m², spread over four floors. The first floor includes a spacious garage for two vehicles. The second floor is intended for the living area, where there is a hallway, guest toilet, wardrobe, laundry room, pantry and a spacious kitchen, dining room and living room. This space opens onto a covered and uncovered terrace and a swimming pool with a sundeck, from where a beautiful view of the sea is offered.
An internal staircase leads to the third and fourth floor, where the hallways leads to four spacious bedrooms, each with its own bathroom and dressing room. In front of each room there are additional terraces and a balcony and a loggia.
Only top quality materials are used in the construction and furnishing, including premium ceramic tiles, modern sanitary equipment, security door, video surveillance and other elements that guarantee a high level of security and comfort.
Underfloor heating throughout the building and air conditioner in all rooms ensure a pleasant temperature throughout the year. The courtyard will be adorned with a carefully landscaped Mediterranean garden, and in addition to a garage for two vehicles, additional outdoor parking spaces are provided.
This exceptional property is the perfect choice for lovers of contemporary architecture and a luxurious lifestyle, but also an excellent investment opportunity for tourist rental thanks to its attractive location, top-notch workmanship and impressive sea view.
- Sea view - Swimming pool - Newly built - Luxury - Energy Certificate - Garage - Modern - Parking
Broker | Forbes GP - Croatia


€ 800,000
€ 8,333/m²
ボル (スプリト=ダルマチア郡)
96 m
土地150m²
2 ベッドルーム
不動産購入
-
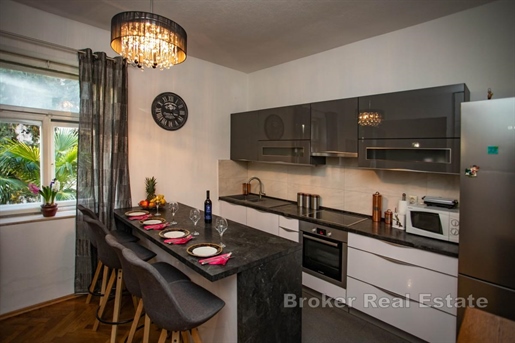
A modernly furnished apartment of 96 m² is for sale, located only 500 m from the old city center and Diocletian’s Palace in the city of Split. The apartment is situated on the first floor of a house.
It consists of two bedrooms, two bathrooms, a living room with a kitchen, a balcony, and a large courtyard with an outdoor kitchen, barbecue area, and a designated space prepared for the installation of a jacuzzi.
The property includes ownership of the mentioned 150 m² courtyard and a garage parking space located within the house.
The entire property is fully air-conditioned and is sold with all furnished and equipped interior and exterior areas.
This real estate is an excellent choice due to its prime location and Mediterranean climate, proximity to the sea and numerous nearby beaches. It also benefits from immediate proximity to schools, kindergartens, and shops.
- Energy Certificate - Garage - Modern
Broker | Forbes GP - Croatia


€ 1,400,000
€ 2,800/m²
Podstrana (スプリト=ダルマチア郡)
500 m
土地750m²
7 ベッドルーム
不動産購入
-
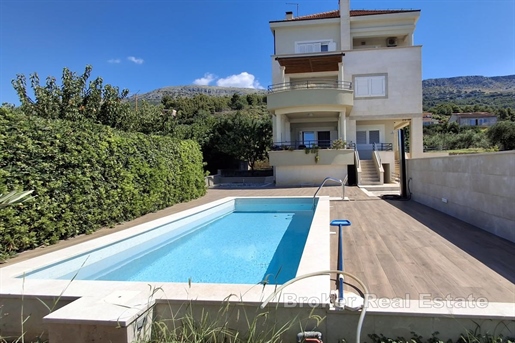
In an exceptional location near Split, just 100 meters from the sea and a well-maintained beach, there is an impressive house with a total net area of 392.87 m² (usable area 435.12 m²), situated on a plot of 750 m2 that offers the perfect combination of spaciousness, functionality and Mediterranean lifestyle. Thanks to the open sea view, excellent layout of the rooms and the immediate proximity of all the amenities needed for a comfortable life or tourist business, this property represents a rare opportunity on the market.
The house is spread over four floors that have been carefully designed to provide maximum comfort and flexibility of use. In the basement of 66.96 m² there is an entrance hall, several storage rooms, a laundry room and spacious cellars that offer numerous design options, such as a wine cellar, wellness area, fitness area, hobby room or additional storage.
The ground floor with a total area of 111.47 m² consists of an entrance area with a spacious hall and a guest room with a private bathroom, while below there is a comfortable apartment that includes a hallway, a spacious living room with a dining room, a separate kitchen, a bedroom with a private bathroom, an additional toilet and a large covered terrace of 21.46 m², ideal for relaxing and enjoying the outdoors throughout the year.
On the first floor there is a spacious family apartment with an area of 120.30 m² consisting of an entrance area, storage room, a large living room with a dining room, a kitchen, three comfortable bedrooms, a bathroom, an additional toilet, a covered terrace and a balcony with a beautiful sea view. The functional layout allows for comfortable living for a larger family, but also easy adaptation for tourist rental.
The second floor with an area of 136.39 m² further emphasizes the exclusivity of this property. It consists of an entrance hall, a spacious living room with a dining area, a kitchen, two bedrooms, a bathroom, an additional toilet and a large balcony with an open view of the sea. A special value of this floor is given by a gallery with an open space, an additional room and a toilet, which can serve as a luxurious master suite, a work space, a library or a separate residential unit.
The property is located in one of the most desirable locations in the Split area, where shops, restaurants, cafes, a marina, public transport and all other amenities are available just a few minutes’ walk away. Excellent transport connections allow for quick access to the center of Split and the international airport, while the peaceful surroundings provide complete privacy and a pleasant Mediterranean ambience.
A large net area of 392.87 m², a functional layout on four floors, multiple residential units, spacious terraces and balconies with open sea views and close proximity to the beach make this house an ideal choice for a luxurious family home, holiday villa or investment with exceptional potential for tourist rental. This is a property that combines a prime location, quality construction and exceptional functionality, providing the future owner with a unique opportunity to enjoy the Mediterranean lifestyle or achieve a secure return on investment.
- Sea view - Swimming pool - Energy Certificate - Garage - Parking
Broker | Forbes GP - Croatia


€ 2,150,000
€ 5,375/m²
Šolta (スプリト=ダルマチア郡)
400 m
土地663m²
8 ベッドルーム
不動産購入
-
In one of the most desirable locations on the island of Šolta, we present an exceptional villa with an open panoramic sea view, perfect for enjoying the Mediterranean lifestyle. This modern two-story villa is designed as a villa with 4 residential units, with two spacious apartments on each floor.
Each apartment has two bedrooms, a total area of 79 m2, with two elegantly decorated bathrooms, an airy living room and a fully equipped kitchen and dining room, and terraces overlooking the sea, Brač, Split. The apartments are modern and luxuriously furnished, with an emphasis on comfort and top-quality materials.
The roof terrace, measuring ~180 m2, is divided into four parts, providing each apartment with an outdoor space with a captivating sea view, and a shared covered bar in the middle of the terrace.
In front of the villa is a heated swimming pool, ideal for relaxing and socializing during warm summer days.
Each apartment has its own parking space, which further contributes to the functionality and practicality of this property.
The villa is located in a quiet and attractive location on the island of Šolta, known for its untouched nature, crystal clear sea and authentic Mediterranean ambience. The proximity of all important amenities makes this property an excellent choice for a family vacation, luxury rental or as an investment for the future
This villa represents the perfect combination of luxury, privacy, functionality and top-quality construction, offering an unforgettable experience of staying on one of the most beautiful Adriatic islands.
- Sea view - Swimming pool - Newly built - Stone house - Luxury - Energy Certificate - Modern - Parking
Broker | Forbes GP - Croatia


€ 1,650,000
-15%
Makarska (スプリト=ダルマチア郡)
665 m
土地400m²
8 ベッドルーム
不動産購入
-
Situated in one of the most desirable locations on the Makarska Riviera, this spacious unfinished apartment building enjoys a prime first-row seafront position and represents an outstanding investment opportunity for tourist rentals, a luxury boutique hotel, or an exclusive residential development.
The property is set on a 400 m² plot and extends over five levels (basement, ground floor, two upper floors, and attic), offering a total net residential area of 665 m².
The basement (159 m²) is designed to accommodate a garage with five parking spaces, two storage rooms, and a technical room for the hot water system. Thanks to the generous available space, several additional parking spaces can also be created if required.
The ground floor features a spacious 118 m² two-bedroom apartment, comprising two bedrooms, a kitchen with dining area, a living room, two bathrooms, and a covered terrace measuring 26 m².
The first floor consists of two one-bedroom apartments measuring 57 m² and 58 m², each with a private terrace of approximately 12 m².
The second floor offers two additional one-bedroom apartments of 58 m² and 60 m², also featuring private terraces of approximately 12 m².
The attic floor includes two more one-bedroom apartments, each measuring 55 m², with private terraces of approximately 6 m².
In total, the property comprises seven residential units, providing the future owner with numerous possibilities, from a profitable holiday rental business to conversion into a luxury villa or an intimate boutique hotel. All residential units benefit from unobstructed sea views.
The building requires completion of the final construction and interior finishing works. However, thanks to its exceptional beachfront location, generous size, and well-designed layout, it represents a rare investment opportunity on the Makarska Riviera.
Located in a peaceful residential area away from traffic and urban noise, the property offers future owners and guests a high level of privacy, tranquillity, and comfort, while all essential amenities are conveniently located nearby.
A property with exceptional potential, perfectly suited for investors seeking a premium seaside development with excellent prospects for long-term value appreciation and an attractive return on investment.
- Sea view - Energy Certificate - Garage
Broker | Forbes GP - Croatia


€ 1,545,000
€ 5,518/m²
Čiovo (スプリト=ダルマチア郡)
280 m
土地425m²
5 ベッドルーム
不動産購入
-
A luxurious villa with panoramic views of the sea and islands is for sale on Čiovo. Its 280 m² of living space is located on a 425 m² plot of land. All rooms are spread over three floors, while the villa’s surroundings are full of amenities.
On the ground floor there is a living area consisting of a kitchen, dining room and living room with a view of the sea and access to an uncovered terrace. On the same floor there is also a gym and one bedroom with a private bathroom. An internal staircase leads to the mezzanine where there is a toilet, laundry room and technical room. On the first floor there are three more bedrooms with private bathrooms, two of which have access to a covered balcony. A special detail is the glass wall in the bathroom belonging to the master bedroom, which offers a beautiful view of the sea. On the top floor there is a bedroom with a private bathroom and a walk-in closet and a mini bar with access to a spacious terrace with a hot tub.
The entire property is equipped with underfloor heating and air conditioning, and the villa is being sold fully furnished and equipped. In addition to the swimming pool and sunbathing area, the villa also has a barbecue, a garden with Dalmatian horticulture, a lounge and outdoor parking spaces.
All necessary facilities are located in the town center, while the airport is only 10 km away. Due to the immediate proximity to the beach, the villa is an ideal solution for a family vacation.
- Sea view - Swimming pool - Luxury - Energy Certificate - Modern - Parking
Broker | Forbes GP - Croatia


€ 2,350,000
-6%
Čiovo (スプリト=ダルマチア郡)
648 m
土地705m²
19 ベッドルーム
不動産購入
-
Positioned just 100 meters from the sea in the highly sought-after coastal community of Slatine, this substantial hospitality property presents a compelling opportunity for investors seeking a scalable tourism asset with multiple value-enhancement pathways.
The offering comprises two apartment buildings situated on a 706 m² parcel, accompanied by more than 15 on-site parking spaces—an increasingly rare feature in established Adriatic tourism destinations. The property’s existing accommodation capacity and infrastructure allow for immediate operation while providing ample scope for modernization, repositioning, and revenue optimization.
The main building currently accommodates 15 residential units, including two two-bedroom apartments and a variety of studio units configured to serve both independent guests and group accommodation models. Shared social areas, communal kitchens, sea-view balconies, and expansive terraces create opportunities to enhance guest experiences and increase average daily rates through strategic refurbishment.
Complementing the main structure is a secondary apartment house featuring four studio apartments spread across two floors. The upper-level units have already undergone renovation and benefit from attractive sea views, while the ground-floor apartments offer private outdoor spaces. Additional storage areas and a garage provide valuable operational flexibility.
The property’s scale, layout, and location make it particularly well suited for conversion into a boutique aparthotel, serviced apartment complex, wellness retreat, senior tourism facility, digital nomad hub, or premium guesthouse concept. Investors may also explore opportunities to centralize operations, upgrade communal amenities, introduce food and beverage offerings, or reposition the asset toward higher-yield hospitality segments.
Located within easy reach of beaches, restaurants, Trogir, and Split International Airport, the property benefits from the strong tourism fundamentals that continue to drive demand throughout the region. Few assets combine this level of accommodation capacity, parking availability, proximity to the sea, and redevelopment potential in a single offering.
For investors seeking a hospitality asset capable of generating both immediate income and long-term capital appreciation, this represents an exceptional acquisition opportunity in one of the Adriatic’s most resilient tourism markets.
- Sea view - Energy Certificate - Garage - Parking
Broker | Forbes GP - Croatia


€ 700,000
€ 350/m²
オミシュ (スプリト=ダルマチア郡)
土地2,000m²
不動産購入
-
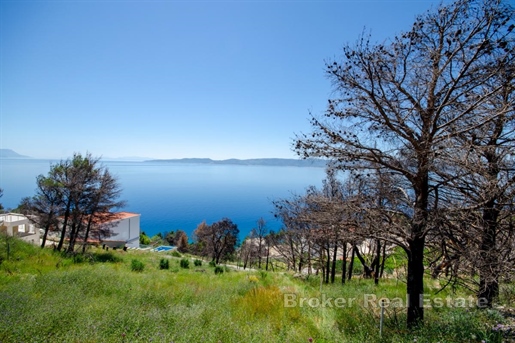
An attractive building plot of 2,000 m² is for sale in the beautiful village of Marušići, one of the most desirable locations on the Omiš Riviera. Situated in an exceptional position, the land enjoys an open panoramic view of the Adriatic Sea and the island of Brač, offering future owners a unique Mediterranean setting to enjoy throughout the year.
Thanks to its generous size and favorable terrain configuration, the property offers numerous development possibilities. It is ideal for investors looking to build several luxury villas or apartment buildings, as the natural slope of the land allows each property to be designed with an unobstructed and permanent sea view. Alternatively, the plot is equally suitable for the construction of a single exclusive villa with a spacious garden, swimming pool, and complete privacy.
One of the property’s greatest advantages is its proximity to the sea. Beautifully maintained pebble beaches are located just 150 meters away, providing quick and easy access to crystal-clear waters and all the benefits of the stunning Dalmatian coastline.
Access to the land is secured, and all necessary infrastructure, including water, electricity, and utility connections, is located in the immediate vicinity of the plot, making future construction both convenient and cost-effective.
The location offers the perfect balance of peace, privacy, and excellent connectivity. The town of Omiš is only 12 kilometers away, while Makarska is approximately 20 kilometers from the property, providing easy access to all amenities needed for comfortable living or successful tourism-related business activities.
- Sea view
Broker | Forbes GP - Croatia


€ 4,400,000
-4%
フヴァル (スプリト=ダルマチア郡)
400 m
土地200m²
4 ベッドルーム
不動産購入
-
Situated in an exceptionally rare and prestigious first-row seafront location, this impressive luxury villa represents a perfect blend of contemporary architecture, superior construction quality, and uncompromising luxury. Designed with meticulous attention to every detail, the villa extends across almost 600 m² of total living space, offering a unique living environment where privacy, elegance, and the Mediterranean lifestyle come together in perfect harmony.
One of the property’s most remarkable features is the fact that every room enjoys unobstructed, panoramic sea views, creating a sense of complete connection with the surrounding environment and allowing residents to enjoy breathtaking scenery throughout the day. Expansive floor-to-ceiling glass walls flood the interior with natural light, further enhancing the spaciousness and sophistication of the living spaces.
The villa is distributed over four levels – a basement, ground floor, two upper floors, and an impressive rooftop terrace – with every area carefully designed to meet the highest standards of contemporary living. The property features four generously sized bedrooms, each with its own elegantly appointed en-suite bathroom, ensuring the utmost comfort and privacy.
The outdoor areas are equally impressive and have been conceived as a natural extension of the luxurious interior. In addition to a spacious outdoor swimming pool, a distinctive feature is the shallow pool located on the rooftop terrace, ideal for relaxation while enjoying panoramic views of the crystal-clear sea and unforgettable sunsets.
The exceptional quality of construction is evident in every detail, from carefully selected materials to advanced technical solutions that ensure durability, energy efficiency, and maximum living comfort. The property also includes a garage with three parking spaces, as well as additional parking spaces in front of the villa.
This unique villa represents a rare opportunity to acquire a property in one of the most desirable coastal locations and is intended for buyers seeking absolute quality, privacy, and a luxurious seafront lifestyle. At the same time, thanks to its exclusive location and outstanding features, it also represents an exceptional investment opportunity with significant potential for tourist rentals or long-term value preservation.
- Sea view - Swimming pool - Newly built - Luxury - Energy Certificate - Garage - Modern - Parking
Broker | Forbes GP - Croatia


€ 1,295,000
€ 8,094/m²
Kaštel Gomilica (スプリト=ダルマチア郡)
160 m
土地70m²
4 ベッドルーム
不動産購入
-
There are properties that offer square footage, and there are those that offer a life experience. This unique 16th century stone house belongs to that rare category.
Located in the historic core of Kaštela, in a location that has also gained worldwide recognition as the backdrop for the legendary Braavos from the Game of Thrones series, this former defensive fortress today represents a combination of authentic Dalmatian heritage, modern comfort and an exceptional location right by the sea.
The house is located literally on the seafront – it feels like a stone fortress from which you enter straight into the sea. The sea is not just a view, but a part of everyday life, and the immediate proximity of the coast allows swimming and staying right next to the house, which creates a unique Mediterranean experience.
Completely renovated in 2018, with additional improvements in 2022, the house has approximately 160 m² of living space. The renovation was carried out with great respect for the original character of the building, while retaining the massive stone walls, wooden beams and authentic details, while modern elements were carefully integrated into the whole.
The house extends over three floors, with each level offering its own specific character and functionality, further emphasizing the impression of spaciousness and privacy within the whole.
From the technical side, the property is fully functional and modernly equipped – including top-notch drainage and infrastructure, which ensures carefree use throughout the year.
The house is organized as two separate but connected residential parts, which allows for flexibility of use – as one luxury residence or as two separate units with their own entrances. This concept makes it ideal for both private use and for tourist rental or a combined model.
It has a total of four bedrooms, one of which is decorated as an ensuite room with its own bathroom. The property has two fully equipped kitchens, two dining rooms and an additional summer kitchen.
The layout of the space includes living rooms, gallery spaces that can be used as additional bedrooms or storage, as well as functional transitional zones that further increase the flexibility of use.
The upper, third floor is characterized by high ceilings because it includes an attic, which is architecturally designed to include galleries within the space. This part of the house provides an exceptional feeling of airiness, openness and natural light, which further emphasizes the luxury and comfort of the stay.
For year-round comfort, the house is equipped with six air conditioners and a wood-burning stove that gives the space a special atmosphere during the winter months. There are also six televisions throughout the property, while high-speed internet allows for uninterrupted work from home, which makes this property ideal for digital nomads or long-term stays by the sea.
The added value of the property is the possibility of mooring a boat right next to the house, which is an extremely rare and highly sought-after convenience on the Adriatic and allows for easy and quick access to the sea at any time.
Outdoor spaces further enhance the quality of life. The house has a balcony and two terraces – one located right by the sea, which provides a feeling of almost direct contact with the sea, and a second, more intimate terrace within the courtyard, ideal for relaxing and socializing in privacy.
Almost every room offers an open view of the sea, and the entire property gives the impression of floating above the sea – like a stone ship that combines centuries of history and a modern Mediterranean lifestyle.
This is not just a house. This is a rare opportunity to own an authentic piece of Dalmatian history, a property that offers a unique lifestyle, an exceptional location by the sea and strong tourist potential.
- Sea view - Stone house - Energy Certificate
Broker | Forbes GP - Croatia


€ 890,000
€ 4,384/m²
オミシュ (スプリト=ダルマチア郡)
203 m
3 ベッドルーム
不動産購入
-
A modern and spacious three-bedroom apartment with a total area of 200 m² is offered for sale, located on the third floor of a high-quality residential building completed in 2018. The apartment is south-facing and enjoys an open view of the sea and the island of Brač.
Designed with a focus on functionality, comfort, and contemporary living, the property consists of three bedrooms and a large open plan living area that combines the kitchen, dining room, and living room. The entire living space extends onto a spacious loggia that serves as a natural extension of the interior, providing abundant natural light throughout the year while offering beautiful views of the sea and surrounding landscape.
The interior has been carefully designed with attention to detail and quality finishes. The kitchen is equipped with premium appliances and offers ample storage space, while a practical storage room located next to the kitchen further enhances the apartment’s functionality.
The master bedroom features a large en-suite bathroom with a bathtub and a south-facing orientation. The remaining two bedrooms share a second bathroom, with one bedroom having direct access to the loggia and the other oriented towards the northeast.
Underfloor heating is installed throughout the apartment, and all rooms, including the living area, are equipped with air-conditioning units, ensuring year-round comfort.
The property also includes a 25 m² garage space with sufficient room for parking two vehicles.
This is an exceptionally well-built and thoughtfully designed property distinguished by its spacious layout, premium equipment, excellent orientation, and attractive sea views. It represents an excellent opportunity for buyers seeking a modern and comfortable home or tourism opportunity in a desirable location.
- Sea view - Luxury - Energy Certificate - Garage - Modern - Parking
Broker | Forbes GP - Croatia


€ 275,000
€ 4,365/m²
Čiovo (スプリト=ダルマチア郡)
63 m
2 部屋
不動産購入
-
Apartment S1 with sea view is for sale, located on the ground floor of a modern residential building under construction on the island of Čiovo, which will have a total of six residential units. Apartment S1 is characterized by a functional layout, quality construction and modern equipment, which makes it an excellent choice for a comfortable family life or a long-term investment. The area of the apartment is 63.74 m², and additional value to the property is given by a covered terrace of 9.66 m², a garden of 35 m² and two outdoor parking spaces. The price is 275,000 EUR. Schedule Apartment S1 was designed with the aim of maximum space utilization and living comfort. The space is functionally organized and allows for pleasant everyday life and quality use of all living areas. It consists of a hallway, 2 bedrooms, a bathroom and a separate toilet, as well as an open-plan kitchen, dining room and living room. The living area provides access to a covered terrace and a spacious garden, which achieves an excellent connection between indoor and outdoor space. Construction quality and equipment The building is being built as a concrete structure using quality materials and modern construction solutions. The apartment will be equipped with, among other things: with 8 cm thick EPS thermal facade PVC joinery with high quality parquet and ceramics electric underfloor heating CH brand air conditioners in every room and living room with a separate electricity meter with a separate water meter connection to the public sewer network Location Čiovo is an attractive Dalmatian destination that offers the perfect blend of peace, nature and the Mediterranean way of life. Crystal clear sea, well-maintained beaches and proximity to all amenities make it an ideal place to live or vacation. The proximity to Trogir and good transport connections further increase the value of this location, making it one of the most desirable in central Dalmatia. Note: Renders were used in the ad. For additional information and to arrange a viewing, please .
Terra Dalmatica d.o.o.


€ 255,000
€ 4,048/m²
Čiovo (スプリト=ダルマチア郡)
63 m
2 部屋
不動産購入
-
Apartment S3 is for sale, located on the first floor of a modern residential building under construction on the island of Čiovo, which will have six residential units. Apartment S3 is characterized by quality construction, functional layout and sea view, which makes it an excellent choice for a comfortable life or a safe investment. The area of apartment S3 is 63.74 m², and additional value to the property is given by a covered terrace of 9.66 m² and one parking space. The price is 255,000 EUR. Schedule The apartment has been carefully designed to provide maximum space utilization and living comfort. It consists of two bedrooms, a bathroom and a separate toilet, a hallway, and an open-plan kitchen, living room, and dining room. The living room opens onto a covered terrace with a sea view, creating a pleasant atmosphere for relaxation and outdoor living. Construction quality and equipment The building is characterized by a concrete structure, with the use of modern construction standards and quality materials. The external facade is made of 8 cm thick EPS thermal facade, which achieves good thermal insulation and energy efficiency of the building. Apartment S3 will be equipped with PVC joinery, flooring in a combination of parquet and ceramics, and electric underfloor heating. Each room and living room will have a CH air conditioner installed, ensuring a high level of comfort throughout the year. The property has a separate electricity meter and a separate water meter, while the building is connected to the public sewer network. Location Čiovo is one of the most desirable Dalmatian destinations, combining a peaceful Mediterranean atmosphere and proximity to all important amenities. Crystal clear sea, numerous bays and a pleasant climate make it an ideal place to live all year round. Thanks to excellent transport connections with the Trogir area, the location offers the perfect balance of privacy, nature and accessibility to urban amenities. Note: Renders were used in the ad. For additional information and to arrange a viewing, please .
Terra Dalmatica d.o.o.


€ 265,000
€ 4,077/m²
Čiovo (スプリト=ダルマチア郡)
65 m
2 部屋
不動産購入
-
Apartment S4 is for sale, located on the first floor of a modern residential building under construction on the island of Čiovo, which will contain a total of six residential units. Apartment S4 is characterized by quality construction, functional layout and open sea views, which makes it an ideal choice for a pleasant family life or a long-term investment. The area of the apartment is 65.37 m², and additional value to the property is given by a covered terrace of 10.46 m² and two parking spaces. The price is 265,000 EUR. Schedule Apartment S4 is designed to make the most of the available space and ensure a high level of living comfort. It consists of two bedrooms, a bathroom and a separate toilet, a hallway and an open-concept kitchen, living room and dining room. The living area opens onto a covered terrace with a view of the sea, creating a pleasant combination of indoor and outdoor living space. Construction quality and equipment The building is characterized by a concrete structure using modern construction standards and quality materials. The outer shell is made of 8 cm thick EPS thermal facade, which ensures good thermal insulation and energy efficiency of the building. The apartment will be equipped with PVC joinery, a combination of parquet and ceramics, and electric underfloor heating. Each room and living room will have a CH air conditioner, which provides a high level of comfort throughout the year. The property has a separate electricity meter and a separate water meter, while the building is connected to the public sewer network. Location Ciovo is an attractive Dalmatian location known for its crystal clear sea, mild Mediterranean climate and relaxed lifestyle. The island offers the perfect balance between peace and proximity to all necessary amenities. Thanks to its position and excellent connection to the mainland, Ciovo is an excellent choice for living, vacationing or investing all year round. Note: Renders were used in the ad. For additional information and to arrange a viewing, please .
Terra Dalmatica d.o.o.


€ 275,000
€ 4,231/m²
Čiovo (スプリト=ダルマチア郡)
65 m
2 部屋
不動産購入
-
Apartment S2 with sea view is for sale, located on the ground floor of a modern residential building under construction on the island of Čiovo, which will have a total of six residential units. The apartment stands out with its contemporary design and carefully selected materials, which makes it an excellent choice for a comfortable life or investment. The area of the apartment S2 is 65.37 m², and additional value to the property is given by a covered terrace of 10.46 m², a garden of 15 m² and two parking spaces. The price is 275,000 EUR. Schedule Apartment S2 is designed to provide maximum functionality and comfort for everyday life. It consists of two bedrooms, a bathroom and a separate toilet, a hallway, and an open-concept kitchen, dining room, and living room. The living area opens onto a covered terrace and garden, creating a pleasant combination of indoor and outdoor space and adding to the quality of your stay. Construction quality and equipment The building is constructed as a concrete structure, using modern construction standards and quality materials. The outer shell of the building is constructed as an 8 cm thick EPS thermal facade, which ensures energy efficiency and a pleasant indoor climate throughout the year. Apartment S2 will be equipped with PVC joinery, parquet and ceramic floors, and electric underfloor heating. A CH air conditioner will be installed in each room and living room, which ensures an additional level of comfort throughout all seasons. The property has a separate electricity meter and a separate water meter, while the building is connected to the public sewer network. Location Ciovo is a recognizable Dalmatian destination that offers a combination of a relaxed Mediterranean lifestyle and beautiful natural surroundings. Crystal clear sea, numerous bays and a pleasant climate make it an ideal place for vacation and year-round living. The proximity of Trogir and good transport connections further contribute to the attractiveness of the location, providing the perfect balance between privacy and accessibility to all amenities. Note: Renders were used in the ad. For additional information and to arrange a viewing, please .
Terra Dalmatica d.o.o.


€ 1,400,000
€ 7,000/m²
Šolta (スプリト=ダルマチア郡)
200 m
土地490m²
3 ベッドルーム
不動産購入
-
A detached house with a total net living area of 200 m² is for sale, situated on a 490 m² plot in an attractive location close to the sea. Thanks to its layout and separate residential units, this property is an excellent choice for tourist rental purposes or comfortable family living.
The house extends over three floors connected by internal stairs, while each unit can also function independently. The ground floor features a summer kitchen with a laundry area and a one-bedroom apartment with access to a terrace and a landscaped garden. The upper floors accommodate two additional one-bedroom apartments, both offering terraces with open sea views. On the third floor, instead of a kitchen and living room, there is an office, while installations are already in place.
Each apartment is equipped with air conditioning, while the property also includes a garage and several parking spaces. Beaches, a marina, restaurants, and all amenities necessary for year-round living and enjoyment are located nearby.
- Sea view - Newly built - Energy Certificate - Garage - Parking
Broker | Forbes GP - Croatia


€ 959,000
€ 5,212/m²
Čiovo (スプリト=ダルマチア郡)
184 m
土地425m²
6 ベッドルーム
不動産購入
-
Nestled in an idyllic and private setting only 45 meters from the sea, this exceptional property presents a rare opportunity to own a charming vacation residence with significant tourism and investment potential. Positioned in the second row from the sea and surrounded by authentic Mediterranean vegetation, mature greenery, and natural beauty, the property offers a peaceful oasis where privacy and coastal living blend seamlessly.
The residence spans three levels and comprises six separate, fully equipped apartments, making it ideal for holiday rentals, multi-generational living, a boutique hospitality venture, or a combination of personal use and income generation. Throughout the home, traditional architectural details include beautiful exposed wooden beam ceilings with shiplap finishes to create a warm, inviting atmosphere while enhancing natural light and the property’s distinctive rustic character.
The ground floor features two fully equipped studio apartments, each offering direct access to the secluded garden and backyard. This level is designed for relaxed outdoor living, with convenient access to a traditional outdoor kitchen, perfect for entertaining family and guests. The generous outdoor space is shaded by mature vegetation and currently includes a spacious patio area and several cultivated garden plots. The property’s layout and land configuration provide ample opportunity for future enhancements, including the installation of a swimming pool, further increasing its appeal.
The first floor has a spacious two-bedroom apartment thoughtfully designed for comfortable year-round living. The apartment features a fully equipped kitchen and dining area separated by a sliding door that leads to a living room, and two distinct balconies. One balcony is covered, offering a pleasant outdoor space protected from the elements that includes an unobstructed sea view, while the second balcony is fully enclosed, allowing for year-round enjoyment regardless of weather conditions. Separate access points from both the kitchen and dining area and the living room create a seamless flow between indoor and outdoor living spaces while maximizing natural light and ventilation.
The top floor consists of three well-appointed one-bedroom apartments, each designed to provide comfort, privacy, and spectacular coastal views. Every apartment includes a spacious bathroom, a functional kitchen, a comfortable living area, and a covered balcony overlooking the sea. From these elevated terraces, unobstructed panoramic sea views can be enjoyed creating the perfect setting for relaxation while taking in the tranquil coastal surroundings.
This property offers exceptional versatility and long-term value, and represents a unique opportunity to acquire a character-filled coastal home that combines privacy, natural beauty, traditional Mediterranean charm, and outstanding investment potential.
- Sea view - Energy Certificate - Parking
Broker | Forbes GP - Croatia


€ 175,000
-10%
Split (スプリト=ダルマチア郡)
7 部屋
不動産購入
-
COURTESY LISTING – NO COMMISSION FOR THE BUYER
This listing is published as a courtesy, solely for the purpose of presenting the property and connecting interested buyers with the owner. The agency/person publishing this listing does not charge any commission to the buyer and does not participate in the purchase process.
HOUSE FOR SALE – BISTRIK, OLD TOWN SARAJEVO, BOSNIA AND HERZEGOVINA
For sale: a house with approximately 200 m² of living space, arranged over three floors, located in the Bistrik neighborhood, municipality of Stari Grad Sarajevo, in Sarajevo, Bosnia and Herzegovina.
The property is situated in a quiet and attractive location, close to the historic center of Sarajevo. Baščaršija and Sebilj are approximately a 14-minute walk away or around 7 minutes by car.
The house is suitable for family living, as well as an investment opportunity due to its location, layout, and potential for conversion into multiple residential units or a combination of private use and rental.
Basic information:
approximately 200 m² of living space
arranged over 3 floors
plot size: approximately 118–120 m²
yard/courtyard: approximately 63 m²
7 rooms
3 bathrooms
gas heating
parking space
storage room
balcony
2 terraces
courtyard
new/renovated roof
part of the house is furnished and move-in ready
part of the property requires further finishing/adaptation according to the needs of the new owner
electricity and water installations have been installed on one floor
anodized joinery in golden oak color with tinted glass
Connections and equipment:
electricity connection
city water supply
sewage connection
internet
city cable TV
video surveillance
Price: €195,000
Negotiation possible for a serious buyer.
For more information or to arrange a viewing, please send an inquiry through the listing.
Notice:
All information regarding the property, including the size, condition of the building, legal documentation, utility connections, parking space, plot boundaries, and other details, has been provided by the owner/seller.
The agency/person publishing this listing assumes no responsibility for the accuracy, completeness, or legal validity of the information provided, does not accept deposits, does not conduct negotiations, and does not participate in the conclusion of the purchase agreement.
Interested buyers will be connected directly with the property owner for viewings, documentation review, negotiations, and any potential purchase process.
The buyer is advised to independently verify all information and the legal status of the property with the competent institutions, a notary, lawyer, or another qualified professional in Sarajevo before making a purchase decision.
Frano Radić
Voditelj ureda
Mob:
Tel:
E-mail: frano.radiello-
-


€ 934,000
€ 4,790/m²
Makarska (スプリト=ダルマチア郡)
195 m
土地165m²
4 ベッドルーム
不動産購入
-
Located just a short distance from a beautiful pebble beach on the Makarska Riviera, this spacious apartment with sea views and a garage is offered for sale.
The apartment is situated on the first floor of a smaller apartment building. It offers a total living area of 195 m², complemented by a garden of almost 100 m² and a 65 m² terrace.
The property is divided into two sections separated by sliding doors, allowing it to function either as one large residential unit or as two independent apartments.
The first section consists of three bedrooms, an open-plan living area combining the kitchen, dining room, and living room, two bathrooms, one guest toilet, and a terrace. The second section comprises one bedroom, a fully equipped kitchen, a dining area, a living room, and a bathroom. Each unit has its own private entrance, making the layout highly practical and versatile.
The apartment includes one garage parking space and one storage room. Residents also have access to a shared swimming pool, as well as several additional parking spaces within the property grounds.
Thanks to its well-designed layout and the possibility of being converted into two separate units, this apartment represents an excellent opportunity for both personal use and investment. It is particularly attractive for holiday rentals or long-term leasing, offering strong potential for generating additional income.
- Sea view - Swimming pool - Energy Certificate - Garage - Parking
Broker | Forbes GP - Croatia


€ 420,000
€ 3,962/m²
Čiovo (スプリト=ダルマチア郡)
106 m
2 部屋
不動産購入
-
The offer includes an attractive two-story penthouse S6 located on the second and third floors of a residential building under construction on the island of Čiovo, which will contain a total of six residential units. The total area of the penthouse is 106.71 m², and additional value to this property is given by a covered balcony of 11.25 m² and a partially covered roof terrace of 32.15 m². The apartment comes with two outdoor parking spaces, which contributes to the everyday practicality and comfort of future owners. The selling price of the penthouse S6 is EUR 420,000. Schedule The penthouse is organized on two floors that provide separate zones for privacy. On the lower floor there is an entrance hall, one bedroom, one bathroom and a spacious open-concept living area that combines the kitchen, dining room and living room. From this part of the apartment there is access to a covered balcony of 11.25 m², which is a pleasant space for outdoor living. An internal staircase leads to the upper floor, where there is a second bathroom and a second bedroom with direct access to a partially covered roof terrace of 32.15 m2. This spacious outdoor space further enriches the functionality of the apartment and provides numerous possibilities for use throughout the year. Equipment and construction quality The building is constructed of concrete, while a thermal facade with 8 cm thick EPS insulation is provided for thermal efficiency. The apartment will be equipped with PVC joinery, floor and wall ceramics, and parquet, with special emphasis on the quality of the materials and the durability of the workmanship. For a comfortable temperature during all seasons, CH brand air conditioners are provided in each room and living room, while electric underfloor heating ensures additional comfort during the winter months. Penthouse S6 has a separate electricity meter and a separate water meter and is connected to the public sewer network. Additional benefits The property includes two outdoor parking spaces, which provide future owners with easy and safe parking. Location The island of Ciovo is known for its Mediterranean atmosphere, natural beauty and pleasant surroundings for everyday life and vacation. The growing interest in real estate in this area confirms its appeal among buyers looking for a quality location on the Dalmatian coast. Note: Renders were used in the ad. For additional information and to arrange a viewing, please .
Terra Dalmatica d.o.o.


€ 210,000
€ 4,200/m²
Čiovo (スプリト=ダルマチア郡)
50 m
1 部屋
不動産購入
-
For sale is apartment S2, located on the ground floor of a residential building under construction with a total of six apartments on the island of Čiovo. This property represents an excellent combination of functional layout, quality workmanship and private outdoor space, ideal for everyday life or vacation. The living area of apartment S2 is 50.84 m², and additional value is provided by a covered terrace of 10.37 m², a garden of 35 m² and one outdoor parking space. The selling price is EUR 210,000. Room layout Apartment S2 is organized in a way that allows for maximum usability. It consists of one bedroom, bathroom, hallway, and open-concept kitchen, dining room, and living room. The living area opens onto a covered terrace that continues into the garden, creating a pleasant space for outdoor living throughout the year. Construction and equipment The building is constructed of concrete and the installation of quality materials and equipment is planned. The facade is thermally insulated with an 8 cm thick EPS system, while the apartment will be equipped with PVC joinery, floor and wall ceramics and parquet. For a comfortable temperature throughout the year, CH brand air conditioners are provided in the bedroom and living room, while electric underfloor heating ensures additional comfort in the winter months. Apartment S2 has its own electricity and water meter and is connected to the public sewage network. Location Located on the island of Čiovo, apartment S2 is located in an area that has become one of the most sought-after places to live and vacation on the Dalmatian coast in recent years. Čiovo offers a blend of Mediterranean lifestyle, numerous beaches and natural beauty, with excellent transport connections to the mainland. Note: Renders were used in the ad. For more information or to arrange a viewing, please .
Terra Dalmatica d.o.o.


€ 265,000
€ 4,077/m²
Čiovo (スプリト=ダルマチア郡)
65 m
2 部屋
不動産購入
-
Apartment S3 is for sale, located on the first floor of a residential building under construction on the island of Čiovo, which will have a total of six apartments. The total area of the apartment is 65.13 m², and the property includes a covered terrace of 10.37 m² and two outdoor parking spaces. Apartment S3 was designed with an emphasis on functionality and pleasant everyday life, with quality materials and modern technical solutions. The price is EUR 265,000. Schedule The apartment consists of an entrance hall, two bedrooms and one bathroom. The central part of the apartment consists of an open-plan kitchen, dining room and living room, which provide an airy and connected living space. The living area provides access to a covered terrace of 10.37 m², which represents a pleasant extension of the living space. Equipment and construction quality The building is made of concrete construction and a thermal facade with 8 cm thick EPS insulation is planned. PVC joinery, floor and wall ceramics and parquet will be installed in the apartment. Electric underfloor heating is provided for heating, while CH brand air conditioners will be installed in each bedroom and living room for cooling and additional temperature regulation. The apartment has a separate meter for electricity and a separate meter for water and is connected to the public sewage network. Additional benefits The property comes with two outdoor parking spaces, which ensure convenience and ease of everyday use for future owners. Location The island of Čiovo is recognized as one of the most desirable areas for living and vacationing on the Dalmatian coast. The combination of Mediterranean surroundings and a pleasant island atmosphere makes it an attractive choice for anyone looking for a quality living space. Note: Renders were used in the ad. For additional information and to arrange a viewing, please .
Terra Dalmatica d.o.o.


€ 265,000
€ 4,077/m²
Čiovo (スプリト=ダルマチア郡)
65 m
2 部屋
不動産購入
-
The offer includes apartment S1, located on the ground floor of a modern residential building under construction on the island of Čiovo, which will have a total of six residential units. Apartment S1 is characterized by a functional layout, quality construction and modern equipment, which makes it an excellent choice for a comfortable family life or a long-term investment. The area of the apartment is 65.13 m², and additional value to the property is given by a covered terrace of 10.37 m², a garden of 25 m² and one outdoor parking space. The price is 265,000 EUR. Schedule Apartment S1 has been carefully designed to provide maximum space utilization and living comfort. It consists of two bedrooms, a bathroom, a hallway, and an open-concept kitchen, dining room, and living room. The spacious living area opens onto a covered terrace, which, along with the garden, creates an ideal space for relaxing, socializing, and spending time outdoors. Construction quality and equipment The building is constructed of concrete, using quality materials and modern construction solutions. The outer shell of the building is made of 8 cm thick EPS thermal facade, which ensures energy efficiency and a pleasant indoor climate throughout the year. The apartment will be equipped with, among other things: PVC exterior joinery high-quality floor and wall ceramics parquet in living areas electric underfloor heating CH brand air conditioners in every bedroom and living room Additional practicality is ensured by a separate electricity meter and a separate water meter, while the building is connected to the public sewage network. Location The property is located just 310 meters from the crystal clear sea on the island of Ciovo. The center of Trogir can be reached by a leisurely walk in approximately 15 minutes, while the airport is 10 minutes away by car. The location offers an ideal combination of privacy, accessibility and quality of life. Note: Renders were used in the ad. For additional information and to arrange a viewing, please .
Terra Dalmatica d.o.o.


€ 465,000
€ 3,908/m²
Čiovo (スプリト=ダルマチア郡)
119 m
2 部屋
不動産購入
-
For sale is a modern two-story penthouse S5 located on the second and third floors of a residential building under construction on the island of Čiovo, which will have a total of six apartments. The total area of the penthouse is 119.70 m², and its uniqueness is further emphasized by a covered balcony of 11.12 m² and a partially covered roof terrace of 34.99 m². The property also includes two outdoor parking spaces, and the project is designed to provide future owners with a high level of comfort and functionality. The price of the aforementioned penthouse is EUR 465,000. Schedule Penthouse S5 is spread over two floors, carefully arranged to provide a comfortable and practical living space. The lower floor consists of an entrance hall, one bedroom, a bathroom and a spacious open-concept living area that combines a kitchen, dining room and living room. The living area opens onto a covered balcony measuring 11.12 m², which is an ideal place for everyday outdoor living. An internal staircase leads to the upper floor, which is reserved for a second bathroom and a second bedroom, from which there is access to a partially covered roof terrace of 34.99 m2. This outdoor space provides additional value to the property and creates a unique ambiance for relaxation and enjoyment throughout the year. Equipment and construction quality The building is constructed with a concrete structure, while a thermal facade with 8 cm thick EPS insulation is provided for energy efficiency. The apartment will be equipped with PVC joinery, quality floor and wall ceramics, and parquet, which contributes to the warmth and elegance of the interior. For a comfortable temperature during all seasons, CH brand air conditioners are provided in each room and living room, while electric underfloor heating ensures additional comfort during the colder part of the year. Penthouse S5 has a separate electricity meter and a separate water meter and is connected to the public sewage system. Additional benefits The property has two outdoor parking spaces that ensure simple and practical parking for future owners. Location The island of Čiovo is one of the most attractive areas for living and vacationing on the Dalmatian coast, known for its pleasant Mediterranean environment and relaxed lifestyle. The combination of the island ambience and good connections to the mainland makes this location extremely desirable for long-term residence and year-round residence. Note: Renders were used in the ad. For additional information and to arrange a viewing, please .
Terra Dalmatica d.o.o.


€ 1,961,400
€ 302/m²
カステル・スクラック (スプリト=ダルマチア郡)
土地6,500m²
不動産購入
-
For sale is a building plot of 6,500 m², located in the economic-business (K) zone, with a regular shape, which enables maximum use of space and simple planning of future buildings. The land is located in an extremely attractive location, only 200 meters from the sea, with excellent traffic connections and fully equipped infrastructure.
The plot has a neat access road and all the necessary communal infrastructure right next to the land, including the water network, electricity and sewage, which significantly speeds up the process of realizing the investment and reduces the initial construction costs.
Thanks to the purpose of the K zone, the land offers wide possibilities for the development of various business and commercial facilities. It is ideal for building:
• sales and storage centers
• shopping facilities and shopping centers
• wholesale and retail complexes
• logistic and distribution centers
• production halls and light industry facilities
• service and business centers
• office buildings and business complexes
• hotels and aparthotels
• tourist and hospitality facilities
• showrooms
• storage capacities and distribution terminals
• centers for technical and craft activities
• car centers, vehicle showrooms and service facilities
• business-technological and entrepreneurial zones
The correct configuration of the terrain enables the rational design of buildings, the organization of parking areas, manipulative spaces for freight vehicles and the formation of functional business units. The large area of the plot offers investors the possibility of building one larger building or several separate business units, depending on the needs of the project.
The property’s special value is given by its proximity to the sea and an excellent microlocation, which combines business potential with an attractive environment. Such a position increases the market value of the future investment and enables the development of projects aimed at the domestic and international markets. The land represents a rare opportunity for investors, entrepreneurs and companies looking for a quality location for business expansion or the implementation of new development projects. The combination of a large area, utility facilities, excellent access, proximity to the sea and the opportunities offered by the K zone make this property an extremely attractive investment with long-term potential for value growth.
- Sea view
Broker | Forbes GP - Croatia


€ 990,000
€ 5,690/m²
Podstrana (スプリト=ダルマチア郡)
174 m
土地420m²
3 ベッドルーム
不動産購入
-
Situated within a newly built luxury villa of contemporary architecture, in an exceptionally attractive location that offers peace, privacy, and an authentic Mediterranean lifestyle, this impressive three-level apartment represents the perfect combination of modern design, premium materials, and maximum comfort. With a total net area of 421.25 m2, the property stands out for its exceptionally spacious outdoor areas, thoughtfully designed layout, and superior quality of construction.
The heart of the home is a spacious open-plan living room with a kitchen and dining area, which opens onto a covered terrace, private swimming pool, and beautifully landscaped gardens. Large glass walls allow an abundance of natural light to fill the interior while creating a seamless connection between indoor and outdoor living spaces, enhancing the sense of openness and harmony with the surroundings.
The apartment comprises three spacious bedrooms and three modern bathrooms, while additional covered terraces and extensive outdoor areas provide an exceptional level of privacy and comfort. A particular highlight of the property is the impressive rooftop terrace, offering numerous possibilities for relaxation, entertaining, and enjoying outdoor living, creating a unique private oasis under the open sky.
The property also includes landscaped gardens, a private swimming pool, a storage room, and two outdoor parking spaces. Contemporary architecture, elegant lines, high-end finishes, and carefully designed outdoor amenities make this property an exceptional opportunity for permanent residence, a holiday retreat, or an investment.
One of the property’s key advantages is its excellent location, allowing residents to enjoy a peaceful and private environment while maintaining easy access to all amenities necessary for comfortable everyday living.
This unique property is the ideal choice for those seeking a luxurious Mediterranean lifestyle, combining elegance, privacy, and superior comfort, whether as an exclusive family home or as an investment with significant tourist rental potential.
- Sea view - Swimming pool - Newly built - Luxury - Energy Certificate - Garage - Modern - Parking
Broker | Forbes GP - Croatia


€ 410,000
-5%
Split (スプリト=ダルマチア郡)
3 部屋
不動産購入
-
Ines Lovrić-Caparin
Voditelj ureda
Mob: 5019
Tel:
E-mail: infenixnekretnine.hr


€ 1,375,000
-8%
オミシュ (スプリト=ダルマチア郡)
206 m
土地820m²
4 部屋
不動産購入
-
A fully furnished modern house with panoramic sea views is for sale, located in a quiet location in Mimice. The property with a living area of 206.37 m² stands out with its contemporary architecture, elegant design and large floor-to-ceiling glass surfaces that allow for plenty of natural light and unobstructed enjoyment of the view. Schedule The basement of 23.59 m² offers additional space that can be used as a storage room or technical room. The ground floor is organized as a functional and open living space. It consists of an entrance area, an open-concept living room, dining room and kitchen, a cloakroom, a utility room, a guest toilet and one bedroom with an en-suite bathroom. A fully equipped kitchen with a kitchen island and panoramic views is the center of the home, while an open fireplace in the living room creates a cozy atmosphere all year round. The entrance and dining areas have underfloor heating for added comfort. Large glass walls connect the interior space with the terrace and outdoor amenities. On the first floor there are three spacious bedrooms, each with its own bathroom, providing maximum privacy and comfort for all family members and guests. Outdoor space The outdoor area is designed for relaxation and enjoyment all year round. A spacious terrace of 85.76 m² provides ample space for outdoor living, while at the center is a 36 m² heated infinity pool with spectacular panoramic sea views. The pool uses an automatic electrolysis system that ensures easy maintenance and superior water quality. The 820 m² plot provides exceptional privacy and additional outdoor space behind the house in the form of a garden with mountain views. Landscaping is made easier by an automatically controlled irrigation system. Technical equipment The property is connected to the city water supply and has an integrated water pump that ensures constant water pressure. An additional water filtration system contributes to higher water quality in the household. Domestic hot water is prepared via a Bosch solar system with a tank capacity of 300 liters. A biological septic tank further contributes to the sustainability and functionality of the property. Parking In addition to the 25 m² garage, four outdoor parking spaces are also available, ensuring additional convenience for the owners and their guests. Location Mimice is a picturesque Dalmatian town known for its crystal clear sea, well-maintained beaches and relaxed Mediterranean lifestyle. The property is located in a quiet location that provides privacy and a pleasant environment for vacation or year-round living. In the immediate vicinity are beaches, restaurants, marinas and all the amenities needed for a pleasant stay, while Omiš and Makarska are only a short car ride away. The location provides an ideal balance between peace and accessibility to all important amenities. Thanks to its attractive location, top-notch amenities, and exceptional views, the property enjoys a highly rated presence on tourist rental portals, making it an excellent opportunity for both private use and investment with income-generating potential. For additional information and to arrange a viewing, please .
Terra Dalmatica d.o.o.


€ 950,000
€ 6,013/m²
Podstrana (スプリト=ダルマチア郡)
158 m
土地265m²
3 ベッドルーム
不動産購入
-
This exclusive three-level apartment is situated within a newly built luxury villa of contemporary architecture, located in an exceptionally attractive setting that offers peace, privacy, and an authentic Mediterranean lifestyle. Combining modern design, premium-quality materials, and maximum comfort, this remarkable property extends over an impressive 265 m² of total net area, thoughtfully distributed across three levels, with meticulous attention paid to every detail.
The property features a spacious open-plan living room with a kitchen and dining area, seamlessly connected to an elegant covered terrace and a private swimming pool, creating the perfect space for relaxation and social gatherings throughout the year. Large glass walls allow an abundance of natural light to enter the interior while effortlessly blending indoor and outdoor living spaces.
The apartment comprises three spacious bedrooms and three modern bathrooms, while additional covered terraces provide a sense of tranquility, privacy, and complete comfort. A particular highlight of the property is the impressive rooftop terrace, offering multiple areas for relaxation and outdoor enjoyment, ideal for creating a private oasis under the open sky.
The property also includes landscaped gardens, a private swimming pool, a storage room, as well as parking and garage spaces. Its contemporary architectural design, clean lines, high-end finishes, and carefully designed outdoor areas make this property an exceptional opportunity for permanent residence, a holiday retreat, or an investment.
One of the property’s key advantages is its excellent location, allowing residents to enjoy a peaceful and private environment while remaining well connected to all amenities necessary for comfortable everyday living.
This unique property is the perfect choice for those seeking a luxurious Mediterranean lifestyle, combining privacy, elegance, and superior comfort, whether as an exclusive family home or as an outstanding investment with significant potential for tourist rental income.
- Sea view - Swimming pool - Newly built - Luxury - Energy Certificate - Garage - Modern - Parking
Broker | Forbes GP - Croatia


€ 1,099,000
-30%
Šolta (スプリト=ダルマチア郡)
220 m
土地1,000m²
3 ベッドルーム
不動産購入
-
This exceptional, newly built villa perfectly combines progressive architecture, premium comfort, and a relaxed Mediterranean lifestyle. Situated in a peaceful location with enchanting views, the property is completely surrounded by nature, offering absolute privacy while remaining just a three-minute drive from the nearest beach.
The architectural design elegantly extends over two floors with 220 m² of net living space, set on a spacious 1,000 m² plot. The ground floor is dominated by an open and airy concept that brings together the living room, dining area, and a top of the line modern kitchen. Large glass walls perfectly connect the indoor space with the outdoors, letting in plenty of natural light and framing the surrounding nature. For a cozy atmosphere during the cooler months, there is also a fireplace in the central part of the living area.
The upper floor is dedicated to rest and privacy. It features three spacious bedrooms, each with its own en-suite bathroom, with the master bedroom additionally equipped with an elegant bathtub for ultimate relaxation. To complete the feeling of a private retreat, a sauna is also located on this floor, ideal for end-of-the-day wellness rituals.
The outdoor oasis is carefully designed for open-air enjoyment and gatherings. A covered summer kitchen with a traditional fireplace and BBQ area overlooks the 35 m² private pool. The entire property is enhanced with selected Mediterranean horticulture and fragrant native plants, creating a relaxing ambiance and natural privacy.
In terms of technology, the villa meets the highest sustainability standards and is equipped with an advanced heat pump system for heating, cooling, and pool conditioning, ensuring maximum energy efficiency throughout the year.
Complete with a spacious private parking area and premium finishes, this property represents a perfect blend of a prestigious family residence and a superb investment opportunity on the island of Šolta.
- Sea view - Swimming pool - Newly built - Luxury - Energy Certificate - Modern - Parking
Broker | Forbes GP - Croatia


€ 1,250,000
-22%
Čiovo (スプリト=ダルマチア郡)
560 m
土地790m²
4 ベッドルーム
不動産購入
-
A spacious commercial space in an attractive location in Okrug Gornji is available for sale. Located in the very center of the town, along a busy road, it provides excellent visibility and easy access, making it ideal for various business activities.
The commercial space is located on the ground floor of a smaller detached building, while in the basement there is additional space suitable for storage or auxiliary purposes. The functional layout includes a space for receiving goods, a storage area, an office and a toilet, providing everything necessary for smooth business operations.
A special advantage of the property is the large number of parking spaces – in front of the main entrance there are 7 outdoor parking spaces for guests, while an additional 5 spaces are provided for employees.
Thanks to its excellent location, good traffic connections and large usable area, this commercial space represents an extremely interesting and rare opportunity on the market.
- Sea view - Energy Certificate - Parking
Broker | Forbes GP - Croatia


€ 470,000
€ 4,196/m²
Čiovo (スプリト=ダルマチア郡)
112 m
2 部屋
不動産購入
-
A modern and fully furnished apartment for sale located in Slatine on the island of Čiovo, in an attractive location near the historic town of Trogir and the international airport. This property offers the perfect blend of comfort and functionality, with a beautiful sea view and a peaceful environment ideal for a vacation or year-round residence. Schedule The apartment is located on the first floor of a smaller residential building with a total of three residential units, which provides the future owners with additional privacy and peace. The total living area is 78.22 m², and the apartment consists of a kitchen and dining room, a spacious living room, three hallways, two bathrooms and two bedrooms. Additional value to the property is given by two covered terraces of 15.60 m² and 4.29 m². The first terrace offers a beautiful view of the sea, while the second one overlooks the greenery and peaceful surroundings, creating an ideal space for relaxation and enjoyment throughout the day. The apartment also comes with a garage space with storage on the basement floor with a total area of 29.54 m², as well as an outdoor uncovered parking space of 10.68 m². The apartment is fully furnished and ready to move in without additional investment. Location Slatine on the island of Čiovo is known for its peaceful Mediterranean ambience, clear sea and proximity to all important amenities. Thanks to its excellent connections to Trogir and the airport, this location is an excellent choice for both private use and tourist investment. The property is located in a pleasant and peaceful environment and offers a beautiful view of the sea, which additionally contributes to the quality of the stay and the attractiveness of the location itself. For additional information and to arrange a viewing, please feel free to contact our agents.
Terra Dalmatica d.o.o.


€ 1,250,000
€ 6,944/m²
Kaštel Novi (スプリト=ダルマチア郡)
180 m
土地98m²
2 ベッドルーム
不動産購入
-
For sale is a unique stone house on three floors, with 180 m² of living space, located on a plot of 98 m2, in the first row to the sea in one of the most beautiful parts of Kaštela. This exclusive property has been completely renovated from foundation to roof in cooperation with local construction companies, craftsmen and artists, with exceptional attention paid to every detail of quality, functionality and design.
Situated in an exceptional location, the house is in close proximity to all the necessary amenities for life restaurants, shops and cafes, while at the same time providing privacy, peace and an authentic Mediterranean atmosphere. It is located between Split and Trogir, only a 10-minute drive from Split Airport, which further emphasizes the value of this property.
The house is abundant in natural light thanks to the large number of windows and is part of the cultural and historical heritage of Kaštela.
Although it has retained its authentic stone exterior walls and traditional Dalmatian character, the house is practically a new building within the existing dimensions – all structural and technical elements have been completely newly constructed according to modern construction standards.
During the renovation, all key construction works were carried out:
– new reinforced concrete foundation slab with multi-layer waterproofing and thermal insulation of the floor
– professionally injected and treated walls – the house is completely dry and free of moisture
– completely new water and electricity installations
– new windows with shutters and solid wood entrance and interior doors
– stone staircase cladding
– completely new roof with thermal insulation
The property is being sold fully designer decorated and furnished, ready to move in or for tourist rental, without the need for additional investments. All floors are connected by an internal staircase covered with high-quality stone slabs that further emphasize the elegance of the space. For maximum comfort throughout the year, all rooms are equipped with their own air conditioning for heating and cooling, as well as infrared underfloor heating with the possibility of separately regulating the temperature in each room. The house also has a built-in intercom on each floor and a modern lighting system of top quality.
Ground floor
– spacious entrance area with preserved stone arch
– elegant lounge area
– bathroom and wardrobe
– walk-in shower with two entrances (from the wardrobe and wellness area)
– wellness area with jacuzzi and sauna and access to an outdoor covered terrace
– spacious terrace with an outdoor kitchen ideal for relaxation and socializing
First floor
– elegant entrance hall
– two spacious and comfortable bedrooms with a beautiful view of the sea, Kaštela harbor and bay
– two master bathrooms with walk-in showers
Second floor
– large and bright living room
– spacious elegant kitchen and dining room
– bathroom with walk-in shower and freestanding bathtub
This property represents the perfect blend of authentic Dalmatian charm, top quality construction and modern luxury and is ideal for both private enjoyment and as an exceptional investment for luxury tourist rentals. For buyers who prefer traditional stone properties, this option represents the perfect investment whose potential is easily recognizable at first glance.
- Sea view - Stone house - Luxury - Energy Certificate
Broker | Forbes GP - Croatia


€ 2,600,000
€ 7,879/m²
ソリン (スプリト=ダルマチア郡)
330 m
土地960m²
5 ベッドルーム
不動産購入
-
Situated in a highly desirable location near Split, this impressive contemporary villa offers a perfect combination of complete privacy, peaceful surroundings, and breathtaking views of the Adriatic Sea and the Dalmatian islands. The property is positioned within an exclusive gated residential complex consisting of only four luxury villas, providing future owners with a high level of security, discretion, and the atmosphere of a private resort. Access to the complex is reserved exclusively for owners through a controlled entrance barrier.
The villa offers 330 m² of beautifully designed living space set on a 961 m² plot. Both the architecture and interior design were created with a focus on elegance, functionality, and modern living, with every detail carefully selected to meet the highest residential standards.
The heart of the home is a spacious open-plan living area that seamlessly connects a luxurious lounge, a fully equipped modern kitchen, and an elegant dining area. Large glass walls allow an abundance of natural light while creating a harmonious connection between the indoor and outdoor spaces, enhancing the sense of openness and comfort.
The villa also features five comfortable bedrooms, each with its own private en-suite bathroom, ensuring complete privacy and convenience for family members and guests alike. An additional guest toilet adds further practicality.
The main living area opens onto a generous terrace designed for enjoying the Mediterranean lifestyle. This impressive outdoor area includes a 55 m² infinity swimming pool, a sunbathing area for relaxation, a 4 m² jacuzzi, and a fully equipped outdoor BBQ zone ideal for entertaining and dining al fresco. The atmosphere is further elevated by panoramic open views towards the islands of Brač, Hvar, Šolta and Čiovo.
The property is equipped with advanced technical solutions that ensure year-round comfort and excellent energy efficiency. Preparation has been made for a 16 kWh solar power system for private electricity production, along with a high-efficiency heat pump, underfloor heating throughout the villa, and a water-to-air air conditioning system. Additional quality features include premium aluminium joinery, video surveillance, and high-speed internet connectivity.
The villa also benefits from a garage for two vehicles as well as five additional outdoor parking spaces, offering exceptional convenience for owners and guests. Shops, restaurants, schools, and beaches are all located nearby, making this property an ideal choice both for luxurious year-round family living and as a premium tourist rental investment with outstanding potential.
This exceptional property perfectly combines modern architecture, premium equipment, and one of the most sought-after coastal locations, representing a rare opportunity for buyers seeking exclusivity, quality, and long-term value.
- Sea view - Swimming pool - Newly built - Luxury - Energy Certificate - Garage - Modern - Parking
Broker | Forbes GP - Croatia


€ 1,800,000
€ 293/m²
Trogir (スプリト=ダルマチア郡)
土地6,150m²
不動産購入
-
An exceptional investment opportunity in the fast-growing coastal real estate market near Trogir. This premium development plot spans 6,150 m² and is ideally positioned just 550 meters from the sea, within one of the region’s most attractive and high-potential locations.
The property offers outstanding long-term value driven by increasing demand for high-end residential and tourism-oriented developments along the Adriatic coast. Excellent accessibility is ensured by a direct access road to the site, while essential infrastructure is already located nearby, significantly supporting future development efficiency and investment security.
With its substantial size and strategic location, the land is well suited for a range of profitable concepts, including luxury villas, modern apartment residences, boutique hospitality projects, or mixed-use tourism developments. Large-scale coastal plots in the wider Trogir area are becoming increasingly scarce, making this a rare opportunity for investors seeking strong capital appreciation, development flexibility, and attractive long-term returns in one of Croatia’s most sought-after seaside destinations.
- Sea view
Broker | Forbes GP - Croatia


€ 345,000
€ 4,481/m²
Trogir (スプリト=ダルマチア郡)
77 m
3 部屋
不動産購入
-
A modern apartment for sale in a quiet part of Trogir, located on the fourth floor of a residential building. The apartment, with a total area of 77 m², is ideal for family life, vacation or tourist rental. It is characterized by an excellent layout of rooms, plenty of natural light and pleasant outdoor spaces that further increase the quality of living. The apartment is additionally adorned with a beautiful sea view that provides a special Mediterranean atmosphere and additional value to the property. Schedule The apartment consists of an entrance hall, a kitchen connected to the dining room and living room, three bedrooms and two bathrooms. The sleeping area is separated from the living area by a small hallway or a separation, which ensures additional privacy and functionality of the space. One bathroom is located inside the master bedroom, while the other shared bathroom is located within the sleeping area of the apartment. One bedroom opens onto a 6 m² balcony, while the living room opens onto a spacious 22 m² balcony, ideal for enjoying the view. Equipment and accessories The apartment has been carefully designed to provide maximum comfort and functionality to its future owners. It is being sold fully furnished. The building has a shared elevator. The apartment also comes with two outdoor parking spaces of 14 m² and 13 m², which is a great advantage, especially during the tourist season. Location The property is located in a prime location in Trogir, a city known for its rich history, Mediterranean lifestyle and excellent transport connections. Nearby are all the amenities needed for everyday life, including shops, schools, restaurants and beaches, while the location itself is ideal for a quiet family life, but also as an investment for tourist rental. For more information and to arrange a viewing, please contact the agents.
Terra Dalmatica d.o.o.


€ 1,500,000
€ 326/m²
Trogir (スプリト=ダルマチア郡)
土地4,600m²
不動産購入
-
We are offering an exceptional investment opportunity in one of the most desirable development zones in Trogir. This premium building land consists of two adjoining cadastral plots with a combined surface area of 4,604 m² and unobstructed sea views, presenting outstanding potential for residential, mixed-use, or tourism-oriented development in a rapidly growing coastal market.
Positioned in a highly sought-after location, the property benefits from strong long-term investment fundamentals, including increasing demand for quality real estate projects in the region and proximity to key infrastructure, amenities, and the Adriatic coastline. An access road is currently in the planning phase, significantly enhancing future connectivity and development readiness.
Essential infrastructure is already available in close proximity, with water connections located underground and a power station situated immediately adjacent to the land, reducing future utility installation costs and streamlining the development process for investors and builders.
The size and configuration of the plots provide flexibility for a range of construction possibilities, whether for luxury villas, apartment residences, or a larger-scale investment development subject to planning approvals. The combination of location, infrastructure accessibility, and future growth potential makes this property particularly attractive for developers seeking a secure and strategic acquisition in one of Croatia’s most attractive coastal destinations.
This is a rare opportunity to secure a substantial landholding in a prime area with excellent appreciation potential and strong prospects for future return on investment.
- Sea view
Broker | Forbes GP - Croatia


€ 1,390,000
€ 3,475/m²
オミシュ (スプリト=ダルマチア郡)
400 m
土地1,200m²
5 ベッドルーム
不動産購入
-
Located in a peaceful area surrounded by greenery near Omiš, this impressive villa represents a perfect blend of Mediterranean charm, luxury, and complete privacy. Set on a spacious 1,200 m² plot, the property offers open views of the sea and surrounding nature from every floor, creating a unique sense of tranquility and exclusivity.
The villa extends over three floors, offering a total of 400 m² of living space carefully designed for maximum comfort and functionality. The interior features an elegant living room filled with natural light, a modern kitchen with a dining area, five spacious bedrooms, and six contemporary bathrooms. Large terraces and balconies further emphasize the connection between the interior and outdoor areas, allowing full enjoyment of the Mediterranean atmosphere throughout the day.
A particular highlight of this property is the beautifully landscaped garden designed for complete relaxation and enjoyment. At the center of the outdoor area is an elegant swimming pool with a sun deck, while the spacious covered summer kitchen of 85 m² provides the perfect setting for social gatherings, open-air dining, and enjoying warm Dalmatian evenings.
The architecture of the villa blends harmoniously with the natural surroundings, combining modern comfort with authentic Mediterranean style. The peaceful location surrounded by nature ensures privacy, while the sea, beaches, and all essential amenities are only a few minutes’ drive away.
The property also includes a 40 m² garage and a 22 m² storage room. Thanks to its attractive location, large plot, and quality construction, this villa represents an exceptional opportunity, whether as a luxurious private residence, a family holiday retreat, or an investment with excellent tourist rental potential.
- Sea view - Swimming pool - Stone house - Luxury - Energy Certificate - Garage - Modern - Parking
Broker | Forbes GP - Croatia
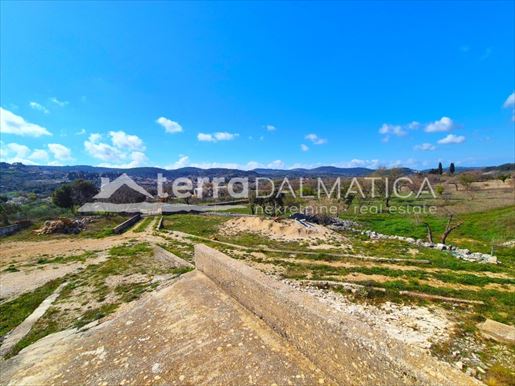


€ 2,500,000
€ 4,065/m²
スペタル (スプリト=ダルマチア郡)
615 m
土地2.81ヘクタール
6 部屋
不動産購入
-
An imposing building is for sale on an exclusive estate on the island of Brač, which represents an exceptional combination of nature, privacy and luxury. Located in the heart of the unspoiled nature of Brac, this unique estate covers an impressive 28,122 m², surrounded by olive groves and greenery, offering complete peace and intimacy. The location is isolated, yet well connected - the sea and the coast are only 8 km away, which achieves an ideal balance between accessibility and complete privacy. The property has already been built and is in an advanced stage of construction – an imposing building with a stone-worked facade made of authentic Brač stone, which already reflects durability, prestige and a high level of construction. High-quality joinery has been installed, including larch shutters. The building is structurally constructed (walls, facade and basic volume), while the interior has been left in the unfinished stage, which allows the future owner to finalize the decoration according to their own wishes and standards. Also, the implementation of external facilities has already begun on the property – a swimming pool has been excavated and defined in the space, ready for final construction. According to the preliminary design, a luxury villa or boutique heritage hotel with a total gross area of 615 m² is planned, with an emphasis on comfort, functionality and a top-notch stay experience. The project includes six spacious bedrooms with a total of eight bathrooms, a representative living room connected to the dining room, a wellness area with a sauna and a massage area, as well as an indoor and outdoor pool. Additionally, a multimedia room, service areas and all the facilities necessary for a luxury stay or high-class tourism activity are planned. The layout of the space has been carefully designed. The basement contains an indoor pool of 24 m², a dining room, a hall, staff rooms with associated facilities, a wellness area with a sauna and massage, a laundry room, storage rooms and additional utility rooms. The raised ground floor includes five bedrooms (including a children's room), five bathrooms, an entrance hall and an exit to the outdoor pool of 23 m². A multimedia room is planned on the roof floor, which further enriches the content of the property. This real estate is a rarity on the market - a large estate, an already built facility, an elaborate project and an exceptional location make it ideal for the development of luxury tourism or a high-class private villa. The special value lies in the fact that the key part of the construction has already been realized, while the final arrangement leaves room for personalization and an additional increase in the value of the investment. The location ensures complete peace, contact with nature and an authentic Mediterranean atmosphere, while all key amenities and the sea are within a short drive. The island of Brač is known for its beauty, crystal clear sea and superb tourist offer, which further increases the attractiveness of this property. For more information and to arrange a viewing, please contact the agents.
Terra Dalmatica d.o.o.


€ 440,000
€ 4,000/m²
Split (スプリト=ダルマチア郡)
110 m
3 部屋
不動産購入
-
This authentic Dalmatian stone house is located in an extremely attractive location in the very center of Kaštela, just 80 meters from the sea. Schedule The house with a total area of 110 m² is spread over three floors - ground floor, first and second floor. On the ground floor there is a kitchen with a dining room, a living room and a bathroom, creating a pleasant space for everyday living. On the first floor there are two bedrooms and a bathroom, while on the second floor there is an additional bedroom with its own bathroom and access to a spacious covered terrace. Equipment and features The property was thoroughly renovated in 2010, preserving the original stone elements and authentic Dalmatian character, while adding modern comforts. The floors are connected by wooden stairs, and the house is fully air-conditioned, ensuring a pleasant stay throughout the year. Outdoor spaces Of particular value is the covered terrace with a summer kitchen, which offers a beautiful view of the sea and the old town. This space is ideal for relaxing and socializing in a Mediterranean atmosphere. Location The house is located in the historic center, surrounded by Renaissance and Gothic buildings, in the immediate vicinity of a historic palace from the 16th century, which further emphasizes the authenticity of the location. Kaštela is known as a peaceful and pleasant place to live, but also an increasingly popular tourist destination thanks to its position between Split and Trogir, developed infrastructure and Kaštela marina. It is located in the immediate vicinity of a well-maintained promenade, a small harbor, a market and all the amenities needed for everyday life, which gives it a special blend of Mediterranean lifestyle and functionality. Excellent transport connections allow quick access to Split and Trogir, while Split Airport is only 9 km away. The house has been successfully used for tourism purposes for many years, which represents added value and a safe investment. For more information and to arrange a viewing, please contact the agents.
Terra Dalmatica d.o.o.


€ 1,390,000
-11%
Šolta (スプリト=ダルマチア郡)
218 m
土地831m²
3 部屋
不動産購入
-
In a quiet and attractive location on the island of Šolta, an elegant villa with a total net internal area of 218 m² is for sale, surrounded by a spacious courtyard of 831 m² and a private swimming pool of 35 m². The total land area with the villa is an impressive 2,019 m², which ensures additional privacy, comfort and numerous possibilities for arranging the outdoor space. This property offers the perfect combination of modern comfort, Mediterranean atmosphere and an exclusive lifestyle. The property is owned by the company and the price stated is excluding VAT. Schedule The villa is spread over two floors, carefully designed to meet the needs of modern living and relaxation. The ground floor features a representative entrance area with a cloakroom, a machine room, a guest toilet, a storage room and a spacious open concept kitchen, dining room and living room filled with natural light. The living area provides access to covered terraces and a landscaped garden, harmoniously connecting the interior and exterior spaces into a single whole. On the first floor, there is a gallery corridor that leads to three luxurious bedrooms. Each room has its own en-suite bathroom and access to a spacious terrace with pleasant views and enough privacy. On the same floor, there is also a sauna, designed as a private oasis for complete rest, relaxation and everyday wellness in your own home. Outdoor spaces The special value of this villa lies in the carefully landscaped exterior, which includes a covered entrance, an elegant porch, an outdoor dining terrace, loggias and several areas for relaxing and socializing. At the center of the outdoor space is a 35 m² swimming pool, surrounded by a sunbathing area and carefully landscaped Mediterranean plants, which provides complete privacy and peace. The large area of land allows for additional horticultural landscaping, recreational facilities or the creation of an exclusive private Mediterranean oasis. The property also has a private parking space, which additionally contributes to the comfort and functionality of everyday living. Equipment and impression The interior of the villa is decorated with great attention to detail, in light tones that further emphasize the airiness of the space. High-quality materials, harmonious design and discreet interior elements create a pleasant and refined atmosphere. Location The island of Šolta is known for its untouched nature, crystal clear sea and authentic Dalmatian charm. The villa is located in a location that allows peace and privacy, while providing excellent connections to Split and all necessary amenities. This is an excellent opportunity for a private residence, a holiday home or an investment in a high-class tourist rental. For more information and to arrange a viewing, please contact our agents. Properties like this on Šolta rarely appear on the market.
Terra Dalmatica d.o.o.


€ 1,950,000
-17%
Čiovo (スプリト=ダルマチア郡)
351 m
土地346m²
4 部屋
不動産購入
-
A luxury new building built at the end of 2025 with a garden area of 346 m² is for sale. The total closed living area is 263 m², with an additional 88 m² of terrace. The property stands out with top-quality equipment, modern architectural solutions and an impressive panoramic view of the sea and the city, which is permanently secured because the owner owns the plot in front of the building. The house has never been occupied or used for rent, and is completely ready for immediate occupancy. Schedule The house is spread over three floors and offers an extremely functional arrangement of rooms. On the ground floor there is a recreation and relaxation area that includes a gym, sauna, bathroom, engine room and laundry room. There is also an entertainment area equipped with a coffee machine and additional refrigerator and a TV, ideal for morning enjoyment. The ground floor leads to a spacious terrace with a swimming pool, sundeck, barbecue and hot tub. On the first floor, there are three bedrooms, each with its own bathroom, and a loggia that additionally contributes to comfort and privacy. The second floor is designed as an open living space that combines the kitchen, dining room and living room. On the south side there is a large terrace of 38 m² with an open view of the sea and the city, while on the north side there is a smaller terrace that provides pleasant shade. On this floor there is another bedroom and an additional bathroom. Equipment and additional options The facility is equipped with state-of-the-art heating and cooling systems via a heat pump, with underfloor water heating and linear diffusers in the ceiling (Daikin system). Domestic hot water is provided by a 500-liter boiler connected to the heat pump. An air recovery system has also been installed for optimal air exchange. The house has all the installations for solar energy, video surveillance and automatic garden irrigation. The garage is designed for two vehicles and has preparation for electric charging, while additional parking for four vehicles is provided in the outdoor area. All rooms have a sea view, and additional value is provided by sliding walls and full-height interior doors. The property is sold fully furnished and equipped, including all furniture, linens and dishes. Outdoor spaces The garden is decorated and functionally designed for maximum outdoor enjoyment. In the center is an overflow pool with four sides, equipped with heating, massages and a counter-current system. Next to the pool is a sunbathing area with loungers that can also be used inside the pool itself, an outdoor shower, a barbecue and a hot tub. All terraces are covered with ceramic tiles, ensuring durability and easy maintenance. Location The property is located in an exceptional location, only 300 meters from the sea, with a panoramic view of the sea and the city. The center of Trogir can be reached by easy walk in approximately 15 minutes, while the airport is only 10 minutes away by car. The location provides an ideal combination of privacy, accessibility and quality of life. For additional information and to arrange a viewing, please feel free to contact our agents.
Terra Dalmatica d.o.o.


€ 800,000
€ 4,000/m²
Šolta (スプリト=ダルマチア郡)
200 m
土地1,300m²
5 ベッドルーム
不動産購入
-
This charming property, situated in the second row from the sea, offers a rare combination of spaciousness and privacy. Set on a 1,300 m2 plot, the main house features approximately 200 m2 of living space, surrounded by lush greenery and a well-maintained olive grove with around 30 trees. The grounds are carefully landscaped, providing ample space for an orchard or a vegetable garden, while a secure access road leads to a large parking area suitable for five vehicles.
The residential part of the property is functionally divided into three floors, making it ideal for multi-family living or a tourism rental business through separate units. The basement contains a practical one-bedroom apartment of 35 m2, while the first and second floors are designed as comfortable two-bedroom apartments of 80 m2 each. Both upper apartments are south-oriented and bathed in natural light, each consisting of two bedrooms, a bathroom, and an open-plan kitchen, dining, and living area that opens onto a spacious terrace.
While both upper floors are functionally similar and very comfortable, the top-floor terrace offers a unique and completely unobstructed view of the entire bay. Thanks to its position on a large plot, the house ensures a high level of intimacy and peace, providing future owners with numerous possibilities for further development, such as adding a swimming pool or an auxiliary building. This property represents a stable investment for those seeking a seaside home with significant potential for further enhancement.
- Sea view - Energy Certificate - Parking
Broker | Forbes GP - Croatia


€ 850,000
€ 4,250/m²
Podstrana (スプリト=ダルマチア郡)
200 m
土地430m²
4 ベッドルーム
不動産購入
-
Situated in a beautiful location above Podstrana, a detached house with a pool and sea view is for sale. It is located on a plot of 430m2 and occupies a total living area of about 200m2, spread over two floors.
On the ground floor there is a living area consisting of a spacious living room, kitchen and dining room. From this room there is access to a covered terrace and a neat and paved courtyard with a swimming pool with a sunbathing area and a utility room serving as a summer kitchen.
The second floor is reached by an internal staircase and there are bedrooms, some of which have access to a terrace with a stunning sea view. The house has a total of three bathrooms.
This house is an excellent tourist investment and is also ideal as an oasis for a perfect family vacation and an escape from the hustle and bustle.
- Sea view - Swimming pool - Energy Certificate - Parking
Broker | Forbes GP - Croatia


€ 1,500,000
€ 7,895/m²
Šolta (スプリト=ダルマチア郡)
190 m
土地700m²
4 ベッドルーム
不動産購入
-
In a quiet location with open sea views, a modern villa with contemporary design and clean architectural lines is located. The property is designed in a way that allows for flexible space organization, adaptable to different lifestyles.
According to the project, the first floor is designed for four bedrooms, each with its own bathroom and loggia. The ground floor is designed as an airy, open space that combines the living room, kitchen and dining room, with an additional toilet, with direct access to the terrace and pool.
The ground floor also has a covered outdoor dining room with a fireplace and a summer kitchen, suitable for outdoor living. The property also has a separate part that includes a storage room, a machine room and a multipurpose room that can be used as a gym, office or staff room.
The construction and equipment are of high quality, with already prepared installations for the air conditioning system and pool equipment. The yard is partially landscaped, with planned green areas, and olive trees over 500 years old give the space an authentic Mediterranean atmosphere.
Located in an attractive and quiet location by the sea, this property represents an excellent opportunity.
The villa is sold in a high Roh-bau level of decoration. The advertised price refers to the current condition, while the final decoration of the interior is completely left to the new owner.
This property represents an excellent opportunity to complete and decorate according to your own wishes, in an attractive and quiet location by the sea.
- Sea view - Swimming pool - Newly built - Stone house - Luxury - Energy Certificate - Modern - Parking
Broker | Forbes GP - Croatia
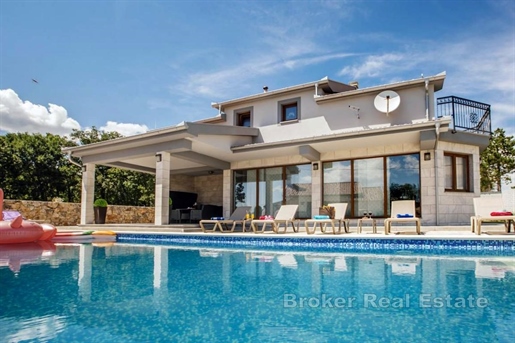


€ 900,000
€ 3,516/m²
イモツキ (スプリト=ダルマチア郡)
256 m
土地1,360m²
5 ベッドルーム
不動産購入
-
A beautiful two-story house with a pool is for sale in the vicinity of Imotski, in the heart of nature. Situated on a plot of land of 1360m2, it includes a living area of 255m2.
The ground floor consists of a spacious living room with kitchen and dining room, in the nature of an open-concept room that is naturally connected to the terrace and the outdoor area where there is a swimming pool with a sunbathing area. On this floor there is also one bedroom and a guest bathroom. An internal staircase leads to the first floor where there are four more bedrooms, each with its own bathroom.
The outdoor area is carefully landscaped with greenery, a neatly paved courtyard and the aforementioned swimming pool with a sunbathing area and children’s amenities. Within the courtyard, there is enough space to park several cars.
This beautiful property offers the perfect blend of privacy, comfort and natural surroundings and is ideal for a tourist rental investment or as a unit for a peaceful family vacation.
- Swimming pool - Energy Certificate - Parking
Broker | Forbes GP - Croatia
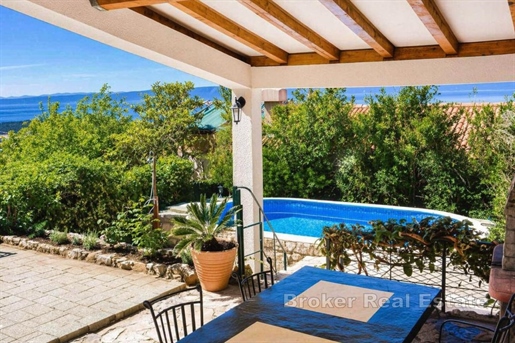


€ 770,000
€ 4,529/m²
Makarska (スプリト=ダルマチア郡)
170 m
土地350m²
3 ベッドルーム
不動産購入
-
Located in an exceptionally quiet area, just a few minutes’ drive from Makarska, this attractive detached house offers the perfect blend of comfort, privacy, and Mediterranean lifestyle. With a total of 170 m² of living space, the property features a functional layout and a stunning open view of the sea, islands, and Mount Biokovo.
The house is designed to provide maximum comfort for everyday living, as well as excellent potential for high-end tourist rentals. The interior includes three spacious bedrooms, one of which occupies an entire floor and provides an additional level of privacy, four well-appointed bathrooms, two fully equipped kitchens with dining areas, and an airy living room connected to a large terrace that becomes a natural extension of the living space.
Additional value is provided by extra amenities such as a private home gym with its own bathroom, an outdoor summer kitchen for enjoying time outside, and two fireplaces that give the home warmth and a special ambiance throughout the year.
The landscaped garden is carefully designed and divided into two functional zones. The southern part offers an intimate relaxation area with a swimming pool and sun deck, completely hidden from view, while the northern part includes additional building land that opens up the possibility of constructing a garage, a separate building, or additional facilities according to the future owner’s wishes.
The panoramic sea view extends from almost every part of the property, creating a unique atmosphere that makes this home truly special. Thanks to its high-quality construction, well-maintained exterior, and excellent location, this house is an ideal choice for peaceful family living, a luxury holiday residence, or a solid investment in the tourism sector.
- Sea view - Energy Certificate - Modern
Broker | Forbes GP - Croatia


€ 1,500,000
€ 6,000/m²
Šolta (スプリト=ダルマチア郡)
250 m
土地690m²
3 ベッドルーム
不動産購入
-
Located in one of the most sought-after areas of the island of Šolta, this luxury seafront villa represents a perfect blend of contemporary architecture, refined design, and superior comfort. Surrounded by Mediterranean greenery and bathed in sunlight, the villa offers open views of the crystal-clear sea, creating an atmosphere ideal for relaxation and year-round enjoyment.
The property is set on a 690 m² plot, with 250 m² of living space distributed across three thoughtfully designed levels. Every detail of the interior has been carefully curated with a focus on elegance, functionality, and maximum use of natural light.
The ground floor features a modern, fully equipped high-quality kitchen designed in an open-plan concept that flows seamlessly into a spacious dining area—perfect for family gatherings and social occasions. Large glass walls open the dining area onto an impressive outdoor terrace, partially covered, allowing for comfortable outdoor living in all weather conditions.
The exterior area is a true oasis: an elegant outdoor dining space, a comfortable lounge area for relaxation, and a swimming pool with a sunbathing area, offering the perfect setting for enjoying warm summer days. The ground floor also includes a practical laundry room, a guest toilet, and a luxurious sauna with a shower, creating a complete private wellness retreat.
Internal stairs lead to the first floor, where a spacious living room opens directly onto a large terrace with unobstructed sea views, thanks to expansive glass surfaces. This terrace is the perfect spot for evening relaxation, sunset views, or entertaining family and friends. This level also features a luxurious bedroom with an en-suite bathroom and walk-in wardrobe, ensuring maximum comfort and privacy.
The second floor comprises two elegantly designed bedrooms, each with its own en-suite bathroom. One of the rooms also includes a private balcony, ideal for enjoying a morning coffee with sea views or relaxing in peace and quiet in the evening.
An additional highlight of this villa is a separate apartment, offering added flexibility—whether for guests, extended family, or as a potential rental opportunity.
- Sea view - Swimming pool - Newly built - Luxury - Energy Certificate - Modern - Parking
Broker | Forbes GP - Croatia


€ 1,442,000
€ 4,922/m²
Podstrana (スプリト=ダルマチア郡)
293 m
土地350m²
3 ベッドルーム
不動産購入
-
In the heart of an exclusive, gated community in Strožanac, just a few minutes’ drive from Split, this outstanding modern villa combines elegance, privacy, and contemporary comfort. The community is accessible exclusively to residents, with additional security provided by video surveillance and controlled entry, ensuring a complete sense of privacy and tranquility.
With a total living area of 293 m², the villa is designed to meet the highest standards of living. The space is filled with natural light and an airy feel, featuring three spacious bedrooms, four luxuriously appointed bathrooms, and an impressive open-plan living room connected to a modern, fully equipped kitchen and an elegant dining area—ideal for family life and entertaining.
Special attention has been given to year-round comfort—the villa is fully air-conditioned, while underfloor heating in all rooms further enhances the overall living experience.
An additional value is provided by the 63 m² basement in a roh-bau (unfinished) state, offering the future owner complete freedom to design it according to their wishes—whether as a private wellness area, home cinema, fitness zone, or exclusive wine room.
The outdoor area has been carefully designed as an oasis for relaxation and enjoyment: a 30 m² heated swimming pool, a spacious sun deck, and a fully equipped summer kitchen create the perfect setting for embracing the Mediterranean lifestyle.
The property includes two outdoor parking spaces and one garage space.
Thanks to its prestigious location, top-quality construction, carefully selected materials, and the possibility of further customization, this villa represents an exceptional opportunity—whether as a luxurious family home or as an investment with high potential.
- Sea view - Swimming pool - Luxury - Energy Certificate - Garage - Modern - Parking
Broker | Forbes GP - Croatia


€ 1,200,000
€ 3,333/m²
Makarska (スプリト=ダルマチア郡)
360 m
土地620m²
4 ベッドルーム
不動産購入
-
Luxury villa with a swimming pool located on a 690 m2 area with a total of 360 m2 of living space located at the foot of Biokovo with a wonderful open view of the sea. This villa combines luxurious design, comfort and privacy to provide an unforgettable stay for its guests.
In the basement of this unique property, there is a wine cellar, a large storage tank and a gym with a sauna.
On the first floor there is a spacious living room with a dining room and an exit to the terrace with an incredible view, a bathroom and a storage room. The special feature of this property is the height of the ceilings, which contribute to the feeling of spaciousness and luxurious atmosphere.
On the second floor, there are three bedrooms with their separate bathrooms, and a central relaxation area ideal for social gatherings, with direct access to the terrace.
This villa is an ideal choice for those who are looking for luxurious accommodation in a quiet environment, but also close to the attractions and activities that Makarska has to offer.
- Sea view - Swimming pool - Energy Certificate - Modern - Parking
Broker | Forbes GP - Croatia


€ 1,600,000
€ 7,442/m²
スタリー・グラード (スプリト=ダルマチア郡)
215 m
3 ベッドルーム
不動産購入
-
Stone house with a living area of 215 m2 located in the old town of Dubrovnik.
The property is spread over five floors, of which each floor has approximately 43 m2 of net area.
The basement floor with a separate entrance consists of a room that was planned for the wine cellar but offers the possibility of conversion into office space.
On the ground floor there is one bedroom and a bathroom, the internal staircase leads to the first floor where there is another bedroom.
On the second floor there is a living room with access to the balcony, while in the attic of the house there is a kitchen, one bedroom and a bathroom.
The house offers a lot of potential due to its attractive location that provides a sense of life in the tourist center of Dubrovnik, while privacy allows access to the house from one of the smaller side streets.
- Stone house - Energy Certificate
Broker | Forbes GP - Croatia


€ 2,375,000
€ 5,000/m²
Trogir (スプリト=ダルマチア郡)
475 m
土地804m²
4 ベッドルーム
不動産購入
-
For sale is a villa under construction in Trogir, 300 m from the sea and the nearest beach. It is south facing and will have an open view of the sea and the island of Čiovo. It will be surrounded by similar newly built villas and it is designed so that as many rooms as possible are south facing with a view of the sea.
It consists of three floors and has 475 m² of living space. It has a total of four bedrooms with their own bathrooms, two of which have access to their own loggia. On the ground floor there is a kitchen with a dining room and a living room with a spacious terrace. The villa also has a gym with its own toilet, a dressing room, a laundry room and a guest toilet. There is a swimming pool and sunbathing area in the surroundings and there are parking spaces in the garage in the basement. The facility is fully air conditioned and equipped with underfloor heating via heat pump. It is sold unfurnished and is characterized by high quality finishing equipment (sanitary facilities, aluminum carpentry, alarm and video surveillance, preparation for installation of solar panels etc.)
The biggest advantage of the property, apart from its position near the sea, is the proximity of all amenities needed on vacation and the distance of only 8,5 km from the airport.
- Sea view - Swimming pool - Newly built - Luxury - Energy Certificate - Modern - Parking
Broker | Forbes GP - Croatia
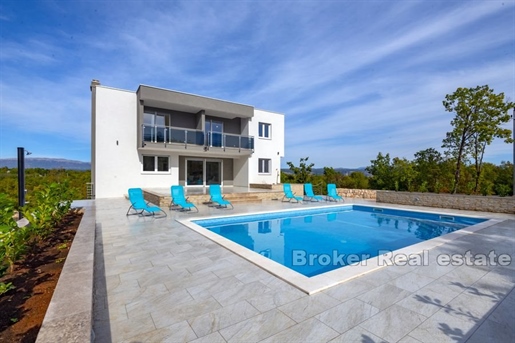


€ 750,000
€ 2,143/m²
Makarska (スプリト=ダルマチア郡)
350 m
土地4,897m²
5 ベッドルーム
不動産購入
-
Newly built property with pool located in a beautiful environment of untouched nature, 20 km away from the beautiful beaches of Baska Voda and Makarska.
The villa with a living area of 350m2 was built in 2020 on a plot of 4897m2 and is spread over three floors.
On the ground floor there is an open concept kitchen, dining room and living room with access to a covered terrace with outdoor dining area leading to a spacious landscaped garden
which is equipped with a swimming pool and sun deck. On this floor there is also a room with entertainment such as table tennis, table football and the like.
An internal staircase leads to the first and second floors where there are five bedrooms with attached bathrooms.
The property is modernly decorated and is for sale equipped and furnished.
It has a parking space for several vehicles.
An attractive offer which makes secluded location in a spacious cultivated garden that provides privacy and a break from the city noise.
The villa is located in a place surrounded by property that are in the tourist business and in addition to the housing solution also offers the possibility of tourist rental.
At 17km distance from the sea, half an hour drive from the center of Split, while from Split Airport is 60km away.
- Swimming pool - Newly built - Energy Certificate - Modern - Parking
Broker | Forbes GP - Croatia


€ 1,500,000
€ 6,073/m²
Trogir (スプリト=ダルマチア郡)
247 m
土地391m²
5 ベッドルーム
不動産購入
-
Five stars, stylishly decorated, modern villa with amazing sea views and a fabulously positioned infinity pool. This beautiful seafront family villa has something for everyone. Blessed with superb sea views, It is a newly built villa incorporating all the necessary elements for a successful holiday home: clean lines, spacious and airy rooms, lots of light, sauna, gym, infinity pool and lots of outdoor space for cooking, dining and relaxing.
Most of the ground floor of Villa is given over to a large open-plan living-dining-kitchen area, with terracotta floor tiles and a series of French windows that communicate with the outside areas. Also on the ground floor is sauna with shower room and a guest toilet. After climbing a few stairs, one arrives at the first floor, where two en-suite double bedrooms are located. The first floor is also home to a small gym room with multifunctional exercise machine, exercise bike and orbitrek. Top floor features three more bedrooms, of which two have en-suite bathrooms.
Villa is surrounded by a series of south-facing terraces, complete with lounge and dining areas. Sea views are amazing, especially from the infinity pool, which will almost certainly end up being the focal point of your holiday!
- Sea view - Swimming pool - Energy Certificate
Broker | Forbes GP - Croatia


€ 990,000
€ 6,037/m²
Makarska (スプリト=ダルマチア郡)
164 m
3 ベッドルーム
不動産購入
-
On the second floor of a luxury complex are two residential units, with a total usable area of 140 m² and a gross floor area of 164 m², each with a separate entrance through the same private corridor. The units are fully furnished and ready for immediate use, and both apartments are air-conditioned.
The first unit (S1), southeast-facing, has a living area of 78 m² and features two bedrooms, two bathrooms, a living room with kitchen, and a spacious loggia with panoramic sea views.
The second unit (S2), southwest-facing, has a living area of 57 m² and includes one bedroom, two bathrooms, a living room with kitchen and dining area, and access to a terrace from both the bedroom and the living room.
The units come with two parking spaces within the resort.
Located in the second row from the sea, the property offers excellent conditions for long-term vacation rental or comfortable, urban living in a peaceful setting. The complex further enhances the quality of life with access to an elevator, heated swimming pool, sauna, gym, and a reception area.
- Sea view - Newly built - Energy Certificate - Parking
Broker | Forbes GP - Croatia


€ 803,764
€ 7,655/m²
Čiovo (スプリト=ダルマチア郡)
105 m
土地15m²
2 ベッドルーム
不動産購入
-
Located in the second row to the sea, this beautiful apartment extends over 105,13 m² of interior space and an additional 13,63 m² of outdoor space, providing the perfect balance between spaciousness and functionality. The apartment is located on the third and last floor of a modern building, which ensures peace, privacy and an unobstructed view of the sea and the surrounding landscape.
Thanks to its prime location, the apartment offers direct access to a landscaped sundeck and a panoramic view to the northeast, which takes breath away at first glance. The interior of the apartment has been carefully designed: it consists of two comfortable bedrooms, two modern bathrooms, a spacious living room connected to the kitchen and dining room, a balcony, a hallway and an entrance hall. Every detail of the space has been designed with an emphasis on aesthetics, comfort and natural light.
The building in which the apartment is located has only seven residential units, which guarantees peace and privacy. It is equipped with an elevator, and the owners have access to top-notch common facilities – a roof terrace with a lounge area, a modern gym, saunas in the basement and a swimming pool for a complete experience of luxury and relaxation.
The apartment comes with a garage parking space in the basement of the building, with the option of purchasing an additional parking space for even greater convenience. The quality of construction and finishing is at the highest level: premium class materials were used, including tiles and sanitary ware from renowned manufacturers, air conditioner in each room, security door and the possibility of individual interior design with the help of professional designers.
The location is extremely attractive – the sea is literally a few steps from the building, and in the immediate vicinity there are all the facilities necessary for a comfortable life. Trogir and Split are easily accessible, while Split airport is only 13 km away, which makes this property an excellent choice for both housing and tourist investment.
This apartment is the perfect choice for those looking for a combination of luxury, comfort and proximity to the sea – whether it is a year round stay, a weekend getaway or an investment in a top quality property.
- Sea view - Swimming pool - Newly built - Luxury - Energy Certificate - Modern - Parking
Broker | Forbes GP - Croatia


€ 820,000
€ 6,833/m²
Trogir (スプリト=ダルマチア郡)
120 m
土地55m²
3 ベッドルーム
不動産購入
-
A luxurious three bedroom penthouse in a new building in a small town near Trogir. It is located in a quiet environment that provides the perfect balance of privacy and accessibility to all important amenities. It has an open sea view and is located on the fourth floor of a well-built residential building with an elevator. It is oriented to the east, south and west, which is why it is full of natural daylight throughout the day, which gives the space exceptional warmth and airiness.
The apartment has 119,68 m² of living space, and consists of three bedrooms, two spacious walk-in closets, two modern bathrooms, a separate toilet, laundry room, hallway, entrance hall and an open concept kitchen, dining room and living room with panoramic sea view. The living area is extremely spacious, bright and ideal for everyday living. The 54,25 m² outdoor space offers numerous possibilities for decoration – it is large enough to accommodate an outdoor summer kitchen, an outdoor dining area and a lounge for relaxing with a sea view. It consists of two balconies and two loggias, which can be accessed from the comfortable living area, which further increases the feeling of spaciousness and connection with the natural environment.
Heating and cooling are provided by four air conditioners and underfloor heating located in the bathrooms and living area, which ensures a pleasant stay throughout the year. The apartment is sold unfurnished, but is fully equipped with modern lighting that gives the space a final aesthetic impression.
The apartment also comes with two garage parking spaces in the basement of the building. Of particular value is the shared swimming pool and sunbathing area in front of the building, which further raise the level of comfort and luxury.
The apartment is an excellent opportunity for tourist rental due to its attractive location, but also as an elegant and comfortable summer home for personal needs. All necessary amenities – shops, restaurants, cafes, beaches – are located within a radius of 500 meters, while the international airport is only 7 kilometers away, which provides excellent connectivity.
- Sea view - Swimming pool - Newly built - Luxury - Energy Certificate - Garage - Modern
Broker | Forbes GP - Croatia
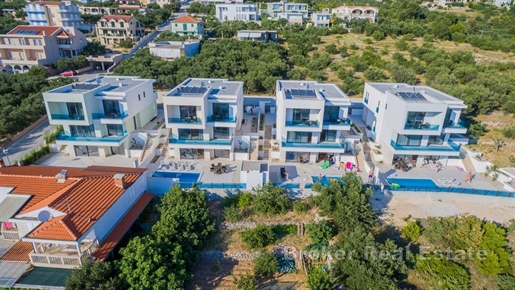


€ 1,100,000
€ 3,143/m²
Makarska (スプリト=ダルマチア郡)
350 m
土地405m²
4 ベッドルーム
不動産購入
-
This attractive villa is for sale and is located in a complex of four identical, newly built luxury villas that exude the highest comfort, modern interiors, and elegant design, in the town of Makarska, near Split.
Each villa is situated on its own separate plot of land as an independent and fenced property, separate from the other villas, offering a blend of traditional Mediterranean charm and modern comfort. With attention to detail in both interior and exterior design, modern technical equipment, high-quality building materials, and a touch of glamour, this villa provides a luxurious retreat for any family. The villa is built on three floors: a basement, ground floor, and first floor.
The villa offers an open view of the sea and islands on one side and the Biokovo mountain on the other. It includes two kitchens, two living rooms, four spacious bedrooms, seven bathrooms with toilets, an outdoor pool, high-quality garden furniture with a barbecue for preparing delicacies, outdoor parking, a garage, a gym, a sauna, and numerous balconies and open, partially covered terraces.
The basement features a large, well-furnished living room with a kitchen equipped with all household appliances and kitchenware, a bathroom with a washing machine, a sauna with an accompanying bathroom, a gym, two smaller storage rooms, and a boiler room for the heating and cooling system. Stone stairs lead to the ground floor, where the main entrance to the villa and an automated garage for two vehicles are located.
The ground floor also includes a second, equally large living room and kitchen, with a terrace offering an open view of the sea and islands, as well as a bathroom with a shower.
Four modern bedrooms are located on the first floor of the villa, each with its own bathroom, and equipped with the highest quality king-size beds and mattresses from world-renowned brands. Three of the bedrooms have terraces with beautiful views of the Adriatic coast.
It is important to note that the air conditioning system covers the entire interior of the villa (the villa has a total of 8 air conditioning units), and the bathrooms have underfloor heating. The rooms and the living room on the ground floor have wooden parquet floors, while the basement, living room, and kitchen are tiled.
Sunlight enters the interior throughout the day thanks to large glass walls installed in the openings of the villa, and the rooms can be darkened with sun curtains when needed. The villa also has wireless internet access and cable TV on seven televisions (in the living rooms, bedrooms, and gym). Although the four villas are located next to each other, privacy and discretion are guaranteed.
The property is sold fully equipped and furnished with high-quality interior and exterior (household appliances, flat-screen TVs, etc.).
This property is an excellent choice due to its southern location/Mediterranean climate, proximity to the sea (only 1500 meters), the architecture of the building, modern amenities, and the numerous sandy beaches in the vicinity. The location is 40 km away from the nearest major city, Split, and 70 km from Split Airport. The price of the property is not fixed.
- Sea view - Swimming pool - Newly built - Energy Certificate - Garage - Modern - Parking
Broker | Forbes GP - Croatia
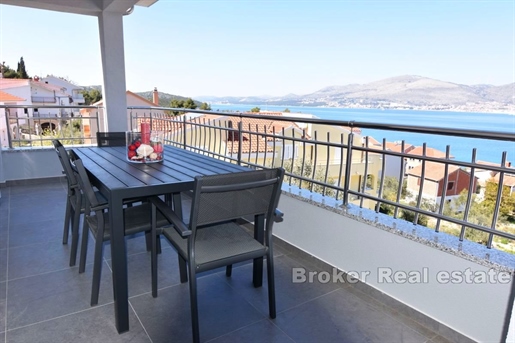


€ 1,650,000
€ 3,056/m²
Čiovo (スプリト=ダルマチア郡)
540 m
土地552m²
7 ベッドルーム
不動産購入
-
An exceptional house for sale located in a quiet bay on the island of Čiovo. The total living area of 540 m2 extends over 4 floors.
The basement consists of a large storage room that future owners can convert as they wish, a garage and a bathroom.
On the ground floor there is a spacious apartment consisting of an entrance hall, a large kitchen with a dining room, a living room, two bedrooms, one of which has a separate bathroom, two bathrooms, a storage room and a covered terrace that is great for spending time with friends and family.
An internal staircase leads to the first floor, where there is a smaller apartment and the first floor of a two-story penthouse. The apartment consists of a hallway, sunny living room, kitchen and dining room, two bedrooms and two bathrooms. Also on the first floor there are two bedrooms and a bathroom of a two-story penthouse.
The apartment continues on the second floor, which consists of an open space with a living room and dining room, a large kitchen, a pantry, a bathroom and a bedroom. The large covered terrace offers a beautiful panoramic view of the sea. The yard is fenced, so you can enjoy complete privacy here.
The house has a corpo morto – an anchor block for tying a ship, which adds a unique maritime touch and thereby further emphasizes the property’s coastal charm.
Thanks to the proximity of the sea and all the necessary facilities, it is a real estate ideal for year-round living with the potential to be used for tourist purposes as well.
- Sea view - Energy Certificate - Garage - Parking
Broker | Forbes GP - Croatia
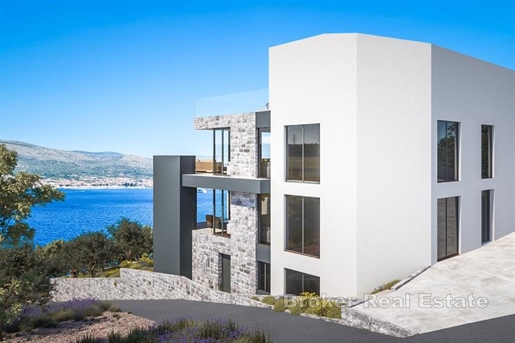


€ 700,000
€ 7,527/m²
Čiovo (スプリト=ダルマチア郡)
93 m
土地75m²
3 ベッドルーム
不動産購入
-
For sale is a two-storey penthouse with an open panoramic sea view, located on the hilly part of the island of Čiovo – the north oriented part. This property in a unique location offers the perfect balance between urban life and nature, surrounded by newly built residences, ensuring privacy and peace.
The penthouse is located on the second and third floors of a modern residential building, and its greatest advantage is the impressive terrace located in front of the second floor of the apartment and offering unobstructed enjoyment of the spectacular sea view.
The living area of 92,30 m² has been carefully designed to ensure maximum comfort and functionality. The first floor of the apartment consists of a hallway, wardrobe, two bedrooms, a bathroom and an open living area, harmoniously connected to a covered and uncovered terrace of 29,32 m², which provides the perfect place to relax. An internal staircase leads to the second floor of the apartment where there is a hallway, a master bedroom with a walk-in closet and a bathroom. The room has access to an uncovered terrace of 47,39 m² with a massage tub, which offers plenty of space for creating content and furnishing according to your own wishes.
Top quality materials were used in the construction and furnishing – high quality floor coverings and sanitary ware, joinery with electric lifts, security doors… Comfort is additionally ensured by a heating and cooling system via air conditioning in each room and underfloor heating, and there is an outdoor parking space behind the building.
This exclusive penthouse represents a rare opportunity for those looking for a top quality home, in a quiet location and in close proximity to the sea and nature.
- Sea view - Newly built - Luxury - Energy Certificate - Modern - Parking
Broker | Forbes GP - Croatia


€ 940,873
€ 10,692/m²
Čiovo (スプリト=ダルマチア郡)
88 m
土地80m²
1 ベッドルーム
不動産購入
-
With crystal clear sea literally on your doorstep, this unique penthouse in Okrug Donji offers the rare privilege of living on the coast. Located in a quiet location, not far from Trogir and Split and only 13 kilometers from the airport, it is the perfect choice for those looking for a luxury property in an authentic Mediterranean setting.
The apartment is located in a smaller building with a total of four residential units, which ensures a high level of privacy and peace. It extends over 88,24 m² of elegantly decorated space, and is connected to a spacious roof terrace by an internal staircase and elevator. The lower floor is intended for everyday life: a spacious living room with kitchen and dining area opens onto a balcony, while there is also a hallway, laundry room, two bedrooms and two bathrooms. There is a toilet on the roof terrace, and there is also space for a summer kitchen.
One of the main advantages of this property is the generous outdoor space of 79,04 m². Just a few steps from the building there is a furnished sundeck ideal for complete relaxation and enjoyment of the sun and the sea. In addition to private facilities, tenants also have access to shared amenities – a roof terrace with a lounge area and panoramic view, a modern gym and saunas in the basement and a swimming pool. The apartment comes with a covered outdoor parking space, with the option of purchasing a garage.
Special attention has been paid to the top quality of construction and furnishing: tiles and sanitary ware of the highest standard have been used, each room has air conditioner, security doors have been installed, and there is also the possibility of final interior decoration in collaboration with designers.
The combination of an exceptional location, luxurious facilities and the impression of a private residence makes this penthouse the perfect home or investment for a vacation in the heart of Dalmatia.
- Sea view - Swimming pool - Newly built - Luxury - Energy Certificate - Modern - Parking
Broker | Forbes GP - Croatia
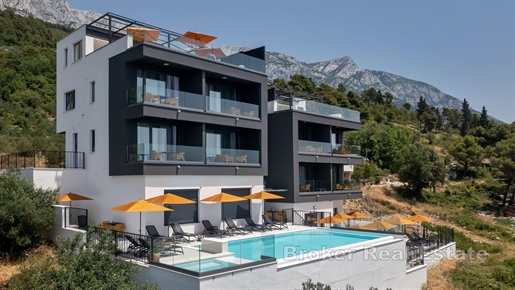


€ 3,300,000
€ 4,527/m²
Makarska (スプリト=ダルマチア郡)
729 m
土地776m²
16 ベッドルーム
不動産購入
-
Luxury property with an open sea view located in Veliko Brdo, a suburb of Makarska, 450 m from the sea.
The property with a living area of 729 m2 is located on a plot of land of 776 m2 and is spread over the basement, ground floor and two floors where 10 residential units are located. 5 units each in two separate entrances.
The basement floor in the western building consists of two apartments. Apartments consist of one bedroom, bathroom, kitchen with dining room and living room. On the ground floor in the western building is one apartment with two bathrooms, two bedrooms, kitchen with dining room and living room. On the first floor in the western building there are two apartments, consisting of one bedroom, bathroom, kitchen with dining room and living room.
In the eastern building, in the basement, there is the largest apartment, which consists of two bathrooms, three bedrooms, a kitchen with a dining room and a living room. There are two apartments on the ground floor of the eastern building, the first consists of one bedroom, a bathroom, a kitchen with a dining room and a living room, and the second consists of two bedrooms, a bathroom, a kitchen with a dining room and a living room. On the first floor of the eastern building are the same two apartments as on the ground floor.
On the second floor of both buildings there is a covered area that is planned for the construction of a penthouse with a large terrace. All apartments have a large terrace (the apartment on the ground floor of the western building has two terraces) and all have a direct view of the sea.
All apartments are air-conditioned and are for sale furnished.
In front of the villa there is a large infinity pool (11X6) with a beautiful view of the sea, as well as a jacuzzi, a kitchenette, a small bar with tables and chairs and sunbeds for 30 people. In the basement, the additional area leading to the pool consists of a gym, sauna, room with entertainment content and a smaller apartment with one bedroom, kitchen and one bathroom.
The property has 12 parking spaces.
An attractive offer is the proximity of the necessary facilities for living and the possibility of continuing the already well-established tourist business.
- Sea view - Swimming pool - Newly built - Luxury - Energy Certificate - Modern - Best offer - Parking
Broker | Forbes GP - Croatia


€ 1,150,000
€ 2,875/m²
Trogir (スプリト=ダルマチア郡)
400 m
土地840m²
5 ベッドルーム
不動産購入
-
The house has 3 floors with a basement. Each floor has about 125 m2 and 25 m2 basement. Land of the house has 840 m2. The house has a sea view.
The ground floor is unfinished, the first floor has 3 bedrooms, 2 bathrooms, living room, kitchen, dining room, 3 balconies and a large balcony. Attic has a kitchen, dining room, living room, 2 bedrooms, 2 bathrooms, terrace and 2 balconies. Parking space for several cars.
Distance from the sea is 500 meters.
- Sea view
Broker | Forbes GP - Croatia


€ 1,490,000
€ 6,208/m²
オミシュ (スプリト=ダルマチア郡)
240 m
土地814m²
4 ベッドルーム
不動産購入
-
Newly built modern villa with swimming pool and panoramic sea view, for sale, located in a quiet elevated position with panoramic sea view, near the town of Omiš.
The villa is located on a plot of 814 m2, and covers a total of 240 m2 of living space.
The villa consists of three floors, divided into a basement floor, a ground floor and an first floor.
On the basement floor there is a garage, a engine room for the pool, a hot water tank (heated by two solar panels) and a recreation area.
On the outer part of the ground floor there is a swimming pool, sunbathing area, sauna, outdoor shower, storage room and a large covered terrace with a barbecue.
The inner part of the ground floor consists of a spacious living room with an open-plan dining room and kitchen, a pantry, a large room designed as a laundry room, and a toilet for guests..
Stairs lead to the first floor where there is a large hallway connecting 4 spacious bedrooms, each with an en-suite bathroom and access to the belonging terrace.
Due to the elevated terrain on which it is located, the villa has a beautiful panoramic view of the sea, which provides the perfect ambience for a stay and complete privacy for its users.
The villa is fully equipped and furnished, and is being sold as such.
A very interesting property that has been planned to provide maximum comfort and achieve comfortable living.
Without many neighbors and not much traffic nearby, the villa is an excellent choice for buyers who prefer a combination of a modern and less urban area.
- Sea view - Swimming pool - Newly built - Energy Certificate - Modern - Parking
Broker | Forbes GP - Croatia


€ 803,750
€ 7,113/m²
Čiovo (スプリト=ダルマチア郡)
113 m
土地15m²
3 ベッドルーム
不動産購入
-
Located in the second row to the sea, this luxurious apartment with a terrace on the first floor in Okrug Donji combines the elegance of modern life and a relaxed Mediterranean atmosphere. The apartment occupies 113,33 m² of interior space, while additional exclusivity is provided by the outdoor space of 16,28 m², perfect for enjoying the outdoors with a view of the sea.
The building in which the apartment is located has a total of seven residential units, which ensures peace, privacy and an intimate environment, and the apartment is oriented to the northwest. The owners have at their disposal many additional facilities that make life in this complex special – a roof terrace with a lounge area and a panoramic view of the sea, a fitness area and saunas in the basement, as well as a swimming pool for moments of complete relaxation. The apartment comes with a garage parking space in the basement of the building, and there is also the option to purchase an additional garage parking space.
The interior layout of the apartment has been carefully designed for maximum comfort. It consists of three bedrooms, two modern bathrooms, a hallway, a hall and a spacious living area that is connected to a balcony with a sea view through glass walls. The building is equipped with an elevator, which further increases the practicality and accessibility of the space.
Special attention has been paid to the quality of construction and the choice of materials – top quality tiles and sanitary ware were used, and air conditioner is installed in each room for a comfortable temperature throughout the year. Security doors and the possibility of personalized interior design in collaboration with professional interior designers further raise the standard of this property.
One of the biggest advantages is certainly the location – the sea is just a few steps away, and Trogir and Split are nearby, while Split airport is only 13 kilometers away. Okrug Donji offers clear sea, Mediterranean scenery and all necessary amenities, which is why this apartment is an excellent option.
- Sea view - Swimming pool - Newly built - Luxury - Energy Certificate - Modern - Parking
Broker | Forbes GP - Croatia
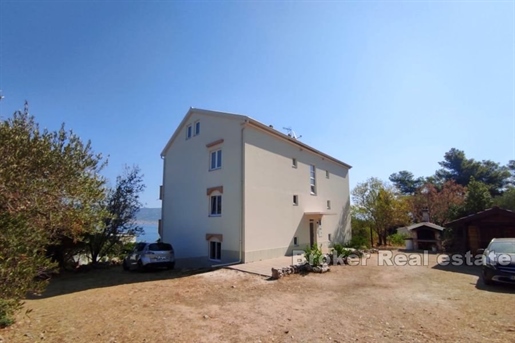


€ 1,000,000
€ 2,000/m²
Čiovo (スプリト=ダルマチア郡)
500 m
土地1,072m²
8 ベッドルーム
不動産購入
-
Apartment house with garden, south orientation with a large building plot, located behind the house, where an additional building can be made.
It is located in the northern part of the island of Čiovo, in the second row to the sea from which it is 50 m away.
It has a total of 6 apartments, and in its current condition since 2006. It consists of ground floor, first floor and attic. The ground floor and first floor have two two-bedroom apartments that are completely arranged, while in the attic there are two one-bedroom apartments that can be two-floor, with the second floor in unfinished condition, and can be connected by building an internal staircase, and thus get two more rooms around the apartment.
The sea view extends from the first floor and attic. The apartments can be converted into 3 separate comfortable apartments, each with its own entrance.
The property does not require large investments.
- Sea view - Energy Certificate - Parking
Broker | Forbes GP - Croatia
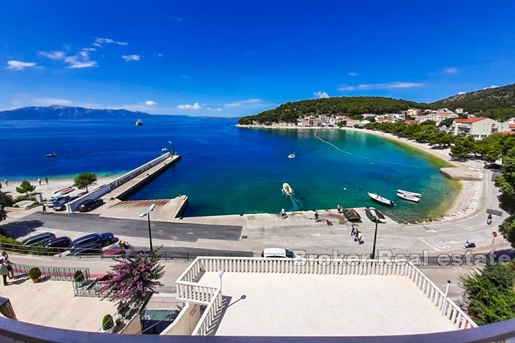


€ 3,000,000
€ 3,333/m²
Makarska (スプリト=ダルマチア郡)
900 m
土地1,055m²
22 ベッドルーム
不動産購入
-
Hotel, for sale, located on the Makarska Riviera in the picturesque Dalmatian town of Drvenik, in an excellent position in the first row to the sea, on a plot of 455 m2.
With a total gross area of 900 m2, the hotel consists of a basement where the restaurant is located (gross area of 126 m2 with a large terrace above), ground floor and three floors.
Given the current interior design, hotel consists of a total of 6 apartment units and 14 rooms with bathrooms, or a total of 55 beds.
The building was built in stages so it was completed in 2002, while the top floor was built in 2008.
Positioned in a very good strategic location above the ferry port that connects Drvenik with the island of Hvar (Sucuraj), and near the main beach and all additional facilities Drvenik offers, the hotel is perfectly recognizable to every visitor to this charming Dalmatian place below of mountain Biokovo slopes, which new owner will easily brand and position on the market, considering a really perfect location.
Elegant west orientation, the hotel is bathed in sunshine all day and most accommodation units have open sea views and a balcony.
Also, the asking price includes 600 m2 of undeveloped land above the building, which extends all the way to the Adriatic Highway and which for the new owner would be the perfect solution for constructing a parking lot for the entire building, as parking does not currently exist.
A well-positioned plot that would allow the hotel access directly from the highway, perfectly complements this offer because of additional marketing (advertising along the busy road), and fact it leaves enough space to build a hotel pool that would further enrich this offer.
The facility has been operating at reduced capacity in recent years, ie, it has not reached the optimal level, but it was still properly maintained so that it is still in satisfactory condition, although it will certainly need partial renovation, given the requirements of modern hotel business.
All in all, a very high quality and serious offer that will surely make interest for a true investor and a sincere lover of the beautiful Makarska Riviera and make him think about the future of Dalmatian tourism.
- Sea view - Energy Certificate
Broker | Forbes GP - Croatia
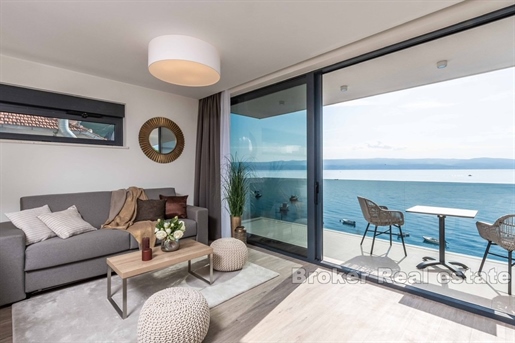


€ 720,000
€ 10,746/m²
オミシュ (スプリト=ダルマチア郡)
67 m
土地8m²
2 ベッドルーム
不動産購入
-
A remarkable apartment in a prestigious location, located in the first row to the sea. The living area of 66.62 m² includes two bedrooms, one of which has an en suite bathroom, a spacious living room with access to a terrace that offers a beautiful view of the sea and islands. In addition, the apartment has a kitchen, hallway, additional bathroom and laundry room.
One garage space is included in the price of the apartment. On the ground floor of the urban villa there is an infinity pool with a lounge area for the common use of all residents.
The apartment is located in the immediate vicinity of all attractive facilities, while at the same time providing peace and privacy.
- Sea view - Swimming pool - Luxury - Energy Certificate - Garage - Modern
Broker | Forbes GP - Croatia
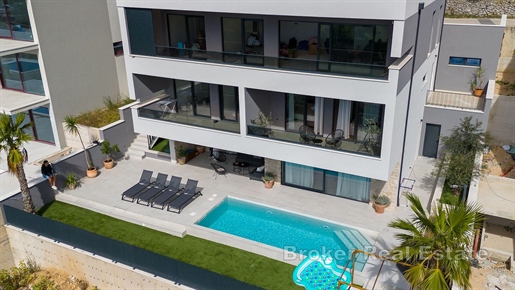


€ 1,450,000
€ 3,816/m²
Makarska (スプリト=ダルマチア郡)
380 m
土地433m²
8 ベッドルーム
不動産購入
-
Located in a unique setting on the slopes of Biokovo Mountain, just 4 kilometers from the center of Makarska, this modern newly built villa offers stunning panoramic views of the Adriatic Sea. The villa consists of three luxury residential units, carefully designed to provide maximum comfort and privacy, making it ideal for both living and investment in tourist rental.
Two-story Four-bedroom Apartment
This exclusive four-bedroom apartment spans the ground floor and the first floor. The upper floor features three spacious bedrooms, each with its own south-facing balcony, as well as three bathrooms. On the ground floor, there is an additional bedroom, a modern bathroom, a large living room, and an open-concept kitchen. The living room opens onto a large terrace with a pool and sunbathing area, offering uninterrupted sea views.
One-bedroom Apartment – Roh-bau Phase
On the first floor, there is a one-bedroom apartment in the roh-bau phase, allowing the future owner the freedom to design the interior according to their preferences. This apartment includes a kitchen, a living room, a bathroom, and a balcony with a sea view.
Three-bedroom Apartment
Located on the second floor of the house, the spacious three-bedroom apartment features two bathrooms, an additional room, a large living room, a kitchen, and a dining area. The apartment also has a private balcony with an open sea view.
In front of the house, there are 6 parking spaces. The basement includes two storage rooms with a total area of 40 m², and underfloor heating is installed throughout the entire house. Air conditioning units are present in all rooms, along with electric shutters and high-security doors as additional features.
Each apartment has separate electricity and water meters.
This house represents a perfect blend of modern design, luxury, and functionality, set in a peaceful environment with stunning views and close proximity to all necessary amenities. It is ideal for those seeking a premium living space or a profitable investment in tourist rental.
- Sea view - Swimming pool - Energy Certificate - Modern - Parking
Broker | Forbes GP - Croatia
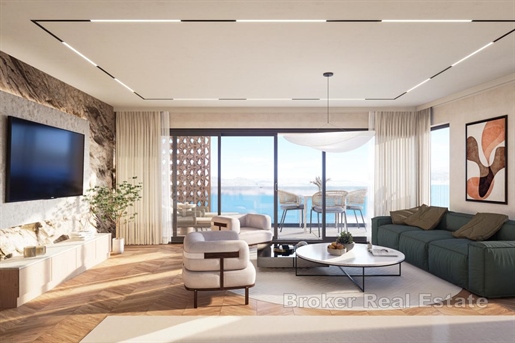


€ 768,600
€ 7,320/m²
Čiovo (スプリト=ダルマチア郡)
105 m
土地15m²
2 ベッドルーム
不動産購入
-
A unique apartment with a spacious balcony in the second row to the sea is offered in an excellent location in Okrug Donji. Located in the immediate vicinity of the sea, with a beautiful view and direct access to the sea, oriented to the northeast, it fits perfectly into the Mediterranean environment. The apartment is located in a residential building with a total of seven apartments, and access is provided from the south. The apartment is not only part of a luxury apartment complex, but a comprehensively designed space for living, rest and relaxation.
This newly built apartment equipped with an elevator is located on the second floor of the building with an open panoramic view of the sea. It has 104,45 m² of living space and consists of a living area with access to a balcony with a sea view, a hallway, anteroom, two bedrooms and two bathrooms.
The biggest advantage of the apartment is its outdoor area of 13,69 m², which creates an impression of privacy. Only a few steps separate the owner from a well maintained sunbathing area on the coast, and of the additional facilities located in the building, the most notable is the shared roof terrace with lounge seats and an open view of the sea, the gym and saunas in the basement and the swimming pool that is for the common use of all residents.
There is a garage parking space in the basement of the building, and there is also the option of purchasing an additional garage parking space. Top quality materials are used in the construction and furnishing (high class tiles and sanitary ware, air conditioner in each room, security doors etc.), and there is also the option of completing the apartment’s decoration in cooperation with experienced interior designers.
The prime location is characterized by the distance to the airport of only 13 km, the proximity of all amenities on the island and the cities of Trogir and Split. The immediate proximity of the sea, crystal clear sea and the surrounding nature make this location an ideal place to relax throughout the year. Considering the many facilities, the apartment is an excellent choice for all those looking for a property in a prime location, in close proximity to the sea.
- Sea view - Swimming pool - Newly built - Luxury - Energy Certificate - Modern - Parking
Broker | Forbes GP - Croatia
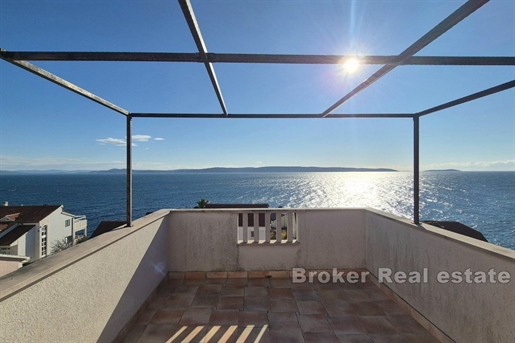


€ 1,190,000
€ 4,741/m²
Čiovo (スプリト=ダルマチア郡)
251 m
土地369m²
10 ベッドルーム
不動産購入
-
A three-story apartment house is for sale, perfect for tourism activities. The first floor includes a garage, a spacious yard with a swimming pool, and parking for multiple vehicles, along with three functional studio apartments for guest accommodation. The second floor offers a comfortable apartment with three bedrooms, each with its private bathroom and terrace, and a living room connected to a fully equipped kitchen. The third floor features a spacious apartment with three bedrooms, two bathrooms, a kitchen, and a living room, as well as an additional room on a gallery with a private bathroom. The house is situated in an excellent location, just 100 meters from the sea and close to beaches, restaurants, and shops. This property provides a fantastic investment opportunity with established business operations and top-tier amenities.
- Sea view - Swimming pool - Energy Certificate - Garage - Parking
Broker | Forbes GP - Croatia
非表示にしました
0 広告
掲載
435 件
1 - 99 / 435 物件


