


不動産 Tisno : 8 件の物件が販売中


€ 1,450,000
Tisno (シベニク=クニン郡)
5 部屋
不動産購入
-
Ines Lovrić-Caparin
Voditelj ureda
Mob: 5019
Tel:
E-mail: infenixnekretnine.hr


€ 95,000
Tisno (シベニク=クニン郡)
土地2,700m²
不動産購入
-
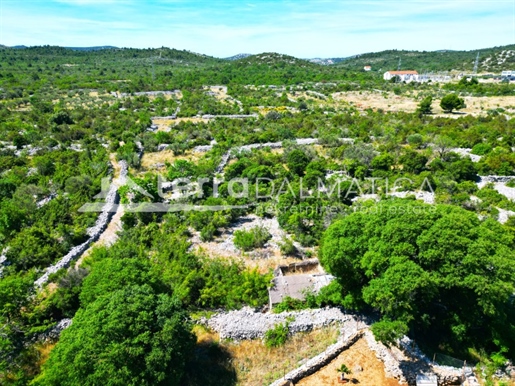
Land for sale in Tišnjanska Dubrava, 2,700 m², located in a peaceful and authentic rural environment not far from Tisno. This property represents an excellent opportunity for those who are looking for a larger piece of land with the possibility of building, privacy and a touch of nature, and at the same time want to stay just a few minutes' drive from the sea and all the necessary amenities. The total land area is 2,700 m², of which approximately 900 m² is within the construction zone. The plot also includes an existing stone ruin with a floor area of approximately 20 m², which further emphasizes the traditional Dalmatian character of the location and can serve as a basis for renovation or a future project. The land is surrounded by nature and greenery and offers peace and privacy, making it ideal for building a family home, holiday home or a small rural estate. A special value is the large total area, which opens up numerous possibilities for decoration according to one's own wishes and needs. The location offers a perfect combination of rural ambience and proximity to the sea. The property is located only 2.5 km from the coast and the center of Tisno, a place known for its crystal clear sea, Mediterranean lifestyle and good transport connections. In the immediate vicinity there are numerous natural beauties, cycling and hiking trails, as well as the Kornati National Park and the Vrana Lake Nature Park. For more information and to arrange a viewing, please contact our agents. This spacious 2,700 m² plot of land offers a rare opportunity to invest in a peaceful location close to the sea and all the amenities that the Tisno area has to offer.

Terra Dalmatica d.o.o.


€ 511,700
Tisno (シベニク=クニン郡)
3 部屋
不動産購入
-
Ines Lovrić-Caparin
Voditelj ureda
Mob: 5019
Tel:
E-mail: infenixnekretnine.hr


€ 335,000
Tisno (シベニク=クニン郡)
4 部屋
不動産購入
-
Ines Lovrić-Caparin
Voditelj ureda
Mob: 5019
Tel:
E-mail: infenixnekretnine.hr
検索条件に合う新着物件が出たら通知を受け取る !


€ 345,000
Tisno (シベニク=クニン郡)
3 部屋
不動産購入
-
Ines Lovrić-Caparin
Voditelj ureda
Mob: 5019
Tel:
E-mail: infenixnekretnine.hr


€ 195,000
Tisno (シベニク=クニン郡)
2 部屋
不動産購入
-
Ines Lovrić-Caparin
Voditelj ureda
Mob: 5019
Tel:
E-mail: infenixnekretnine.hr
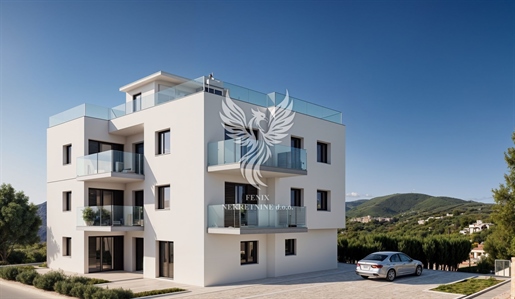


€ 385,000
Tisno (シベニク=クニン郡)
4 部屋
不動産購入
-
Ines Lovrić-Caparin
Voditelj ureda
Mob: 5019
Tel:
E-mail: infenixnekretnine.hr
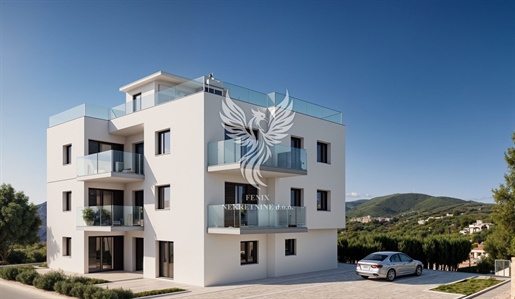


€ 345,000
Tisno (シベニク=クニン郡)
4 部屋
不動産購入
-
Ines Lovrić-Caparin
Voditelj ureda
Mob: 5019
Tel:
E-mail: infenixnekretnine.hr
以下に表示されているのは類似の広告です。
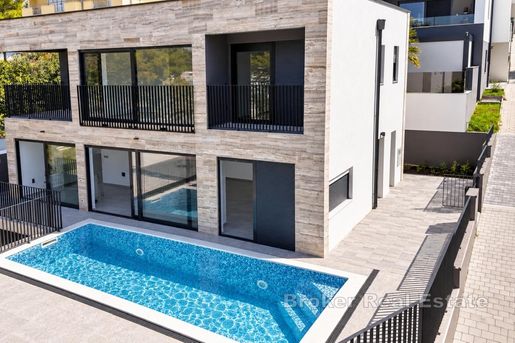


€ 1,400,000
Pakoštane (ザダル)
175 m
土地370m²
4 ベッドルーム
不動産購入
-
For sale is a luxurious modern villa situated in an exceptional seafront location in Northern Dalmatia, surrounded by a peaceful Mediterranean setting.
The villa offers almost 175 m2 of living space and is situated on a 368 m2 plot. Contemporary architecture, large glass surfaces, and carefully designed indoor and outdoor spaces make the most of one of the property’s greatest advantages: its immediate proximity to the sea and unobstructed views of the Adriatic.
The location is further enhanced by a marina situated just a few steps from the villa. Thanks to its excellent position and close proximity to the property, this location is particularly attractive to future owners seeking a seaside property with the possibility of securing a berth for their own boat.
The villa’s outdoor area has been designed as a natural extension of the interior and features a spacious terrace for sunbathing and relaxation, along with a private swimming pool. Thanks to the property’s exceptional position, the terrace offers beautiful sea views and provides an ideal setting for enjoying the Mediterranean lifestyle.
The interior of the villa is arranged across two residential floors, with an additional garage level. It comprises a total of four bedrooms and four bathrooms, while the property also includes an enclosed garage.
The main part of the ground floor consists of a spacious open-plan area of approximately 53 m2, combining the living room, dining area, and kitchen. Large glass walls connect the living area with the outdoor terrace and swimming pool, providing an abundance of natural light and views towards the sea. This floor also features one bedroom with an en-suite bathroom.
The upper floor comprises the remaining three bedrooms, each with its own en-suite bathroom and walk-in wardrobe. The bedrooms provide access to private terraces with sea views, further enhancing the sense of privacy and connection with the surrounding environment.
The villa is equipped with underfloor heating, a heat pump, and an air-conditioning system, ensuring a high level of comfort throughout the year. High-quality construction, modern technical solutions, and a functional layout have been designed to meet the requirements of contemporary living.
Thanks to its unique seafront position, private swimming pool, contemporary architecture, panoramic views, and immediate proximity to a marina, this property represents an excellent choice as a private residence or luxury holiday home, particularly for boating enthusiasts, as well as an attractive investment opportunity for tourist rentals.
- Sea view - Swimming pool - Newly built - Luxury - Energy Certificate - Garage - Parking

Broker | Forbes GP - Croatia
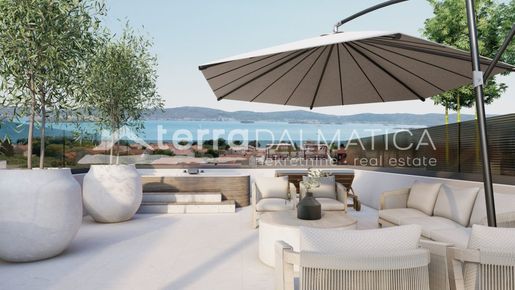


€ 484,100
ビオグラード・ナ・モル (ザダル)
103 m
2 部屋
不動産購入
-
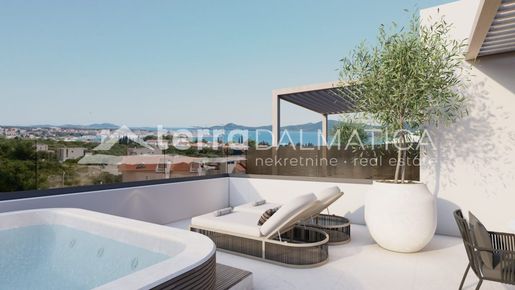
Apartment S5 is for sale, located on the second floor of a modern residential building with an elevator in a new building in Sveti Filip i Jakov. The property is designed as a combination of modern living, functional layout and attractive outdoor spaces, and a special value is the spacious roof terrace of 77.27 m² with a stunning panoramic view of the sea and surrounding islands . The apartment with a total usable area of 103 m² is located in a quiet environment, and the living area is additionally enriched with a balcony of 17.36 m² with a sea view. The price of the property includes VAT, while the expected completion of the works is scheduled for summer 2027. Schedule Apartment S5 has been carefully designed to provide a comfortable and practical space for everyday living. It consists of an entrance hall, a spacious living room with an open-concept kitchen and dining area, two bedrooms and a bathroom. The living area is connected to a 17.36 m² balcony, which provides additional space for outdoor living and enjoying the sea view. The apartment's greatest feature is the 77.27 m² roof terrace, which provides an exceptionally valuable space for relaxation and socializing and boasts a panoramic view of the sea and surrounding islands. Equipment The apartment is designed with an emphasis on comfort and modern living standards. Air conditioning is provided in all rooms, while electric shutters and mosquito nets further contribute to practicality and a pleasant stay. Underfloor heating is provided in the living room and bathroom, ensuring additional thermal comfort during the colder part of the year. During construction, the future owner was given the option of installing underfloor heating in both bedrooms, according to their own wishes and needs. Garage, storage room and parking The apartment comes with one garage parking space of 19.83 m², which provides a safe and practical space for parking vehicles. The apartment also comes with a storage room , with the buyer still having the option to choose a specific storage room. For those who need additional space for a vehicle, there is also the option of purchasing an additional parking space. Location Sveti Filip i Jakov is a small Dalmatian town located on the Adriatic coast, known for its Mediterranean atmosphere and proximity to the sea. The town is characterized by a peaceful atmosphere, pleasant everyday life and an ambience typical of Dalmatian coastal towns. Its location provides good connections with Zadar and surrounding towns, making it suitable for year-round stays and vacations. Apartment S5 stands out for its thoughtful layout, two bedrooms, a balcony with a view of the sea and a particularly attractive roof terrace of 77.27 m² with a panoramic view of the sea and the surrounding islands. The associated garage parking space and storage room additionally complete the functionality of the property. Note: Renders were used in the ad. For additional information and to arrange a viewing, please .
Terra Dalmatica d.o.o.


€ 460,600
ビオグラード・ナ・モル (ザダル)
98 m
2 部屋
不動産購入
-
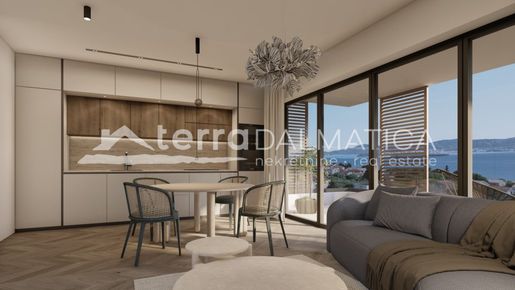
We offer apartment S6 located on the second floor of a modern residential building with an elevator in a new building in Sveti Filip i Jakov. With a total usable area of 98 m², this apartment brings a harmonious blend of contemporary design, functionality and carefully designed spaces for a comfortable everyday life. A special asset of the property is the roof terrace of 61.52 m², which offers a captivating panoramic view of the sea and surrounding islands . Additional outdoor space includes a balcony of 19.04 m², which is accessed from the living area of the apartment, also with a sea view. The price of the property includes VAT, and the expected completion of the works is scheduled for the summer of 2027. Schedule Apartment S6 is characterized by a clear and functional layout, with the hallway representing the central communication space from which all rooms are separately accessed. The apartment additionally includes a living room, kitchen and dining room organized in an open concept, two bedrooms and a bathroom. The living area has an exit to a balcony of 19.04 m², which allows the living area to have a direct connection to the outside space and a view of the sea. The roof terrace of 61.52 m² is a space that gives this property a special character. Thanks to the panoramic view of the sea and surrounding islands, it provides the opportunity to create a private zone for relaxation and enjoyment outdoors. Equipment When designing the apartment, special attention was paid to comfort and practicality. Air conditioning is provided in all rooms, while electric shutters and mosquito nets further contribute to a pleasant stay. For additional thermal comfort, underfloor heating is provided in the living room and bathroom. The future owner can, according to his own preferences, arrange for underfloor heating in both bedrooms during construction. Garage, storage room and additional parking The apartment has a garage parking space of 20.59 m², which ensures safe and practical vehicle storage. The property also comes with a storage room , and the future buyer is still able to choose a specific storage room. There is a possibility of purchasing another parking space. Location Sveti Filip i Jakov is a Dalmatian town on the Adriatic Sea, known for its Mediterranean character and pleasant ambience. The town offers a combination of a quieter lifestyle and amenities typical of a coastal environment. Thanks to its good transport connections with Zadar, Sveti Filip i Jakov is a practical base for a stay while still being within easy reach of city amenities. Apartment S6 combines a functional layout with two bedrooms, a balcony with sea views and a spacious 61.52 m² roof terrace with panoramic views of the sea and surrounding islands. A garage parking space and storage room further round out the offer. Note: Renders were used in the ad. For additional information and to arrange a viewing, please .
Terra Dalmatica d.o.o.


€ 296,000
ビオグラード・ナ・モル (ザダル)
74 m
2 部屋
不動産購入
-
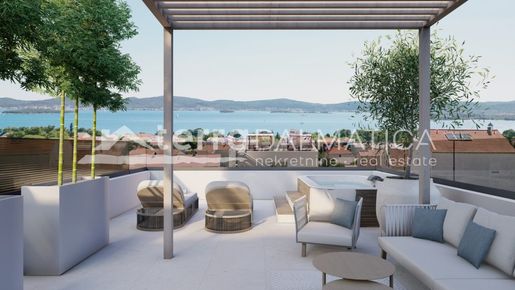
Apartment S1 is for sale, located on the first floor of a modern residential building with an elevator in a new building in Sveti Filip i Jakov. The apartment, with a total usable area of 74 m², is characterized by a functional layout, modern equipment, a sea view and a spacious balcony of 16 m². The price of the property includes VAT, and the expected completion date is summer 2027. Schedule The apartment is functionally organized and consists of a hallway, living room, open-concept kitchen and dining room, two bedrooms, bathroom and additional toilet. Of particular value is the 16 m² balcony with a sea view, which provides additional space for outdoor living and pleasantly expands the living space. Equipment The apartment is designed with an emphasis on functionality, comfort and a modern way of living. Air conditioning is provided in all rooms, while electric shutters and mosquito nets provide additional practicality and comfort. Underfloor heating is provided in the living room, bathroom and additional toilet, ensuring an additional level of comfort and a pleasant temperature during the colder part of the year. During the construction phase, there is a possibility of extending the underfloor heating system to the bedrooms, according to the wishes and needs of the future owner. Garage, storage room and parking The apartment has one garage parking space of 14.25 m², which provides a practical and safe place for a vehicle. The apartment also includes a storage room , where the buyer still has the option of choosing a specific storage room. There is also the option of purchasing an additional parking space. Location Sveti Filip i Jakov is a town located on the Adriatic coast and offers the opportunity to enjoy the Dalmatian way of life. It is known for its Mediterranean character and pleasant ambience. Apartment S1 is a combination of modern new construction, functional layout, sea view and well-designed outdoor space. Two bedrooms, a bathroom, an additional toilet, a 16 m² balcony, and the associated garage space and storage room make this property a practical choice for the future owner. Note: Renders were used in the ad. For additional information and to arrange a viewing, please .
Terra Dalmatica d.o.o.


€ 436,000
ビオグラード・ナ・モル (ザダル)
97 m
2 部屋
不動産購入
-
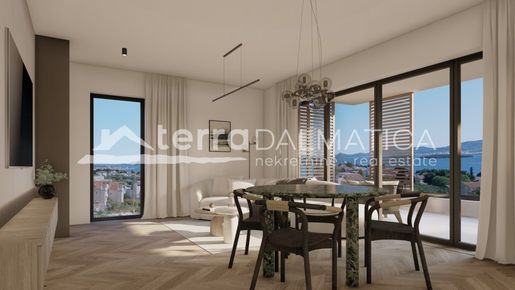
For sale is an apartment marked S4 located on the second floor of a modern residential building with an elevator in a new building in Sveti Filip i Jakov. The apartment stands out with a carefully designed layout, modern standard of equipment and a particularly attractive roof terrace with an impressive panoramic view of the sea . Located in a quiet environment , the apartment represents a combination of functional interior and spacious outdoor space intended for outdoor enjoyment. The price of the property includes VAT, and the expected completion date is summer 2027. Schedule Apartment S4 with a total usable area of 97 m² consists of a hallway, living room, open-plan kitchen and dining room, two bedrooms, bathroom and separate toilet. The living area has access to a covered terrace of 16 m², which naturally connects the interior with the exterior of the apartment. A special feature of this property is the roof terrace of 73.74 m² that belongs to the apartment. The spacious roof terrace offers an impressive panoramic view of the sea and represents an additional value of the apartment and a space for outdoor living. Equipment The apartment is designed with modern solutions that ensure a comfortable and practical way of living. Air conditioning is provided in all rooms, while electric shutters and mosquito nets further contribute to comfort. Underfloor heating is provided in the living room, bathroom and additional toilet. During the construction phase, there is a possibility of additional installation of underfloor heating in both bedrooms. Garage and storage room The apartment comes with one garage parking space of 17.39 m2. The apartment also comes with a storage room , where the buyer still has the option to choose a specific storage room. Location Sveti Filip i Jakov is a Dalmatian town located on the Adriatic Sea, known for its beaches and coastal ambience. The beaches of Sveti Filip i Jakov offer the opportunity to enjoy the sea and the Mediterranean environment. The town is well connected to the surrounding towns and larger cities, which allows easy access to Zadar, Biograd na Moru and other destinations in the area. Apartment S4 stands out with its roof terrace of 73.74 m² with an impressive panoramic view of the sea. With a covered terrace of 16 m², two bedrooms, a living room, an open-plan kitchen and dining room, a bathroom and a separate toilet, the property offers a functionally organized space and attractive outdoor facilities. An attached garage parking space of 17.39 m² and a storage room additionally complete the offer. Note: Renders were used in the ad. For additional information and to arrange a viewing, please .
Terra Dalmatica d.o.o.


€ 324,000
ビオグラード・ナ・モル (ザダル)
81 m
2 部屋
不動産購入
-
We offer an apartment marked S2, located on the first floor of a modern residential building with an elevator , as part of a new building in Sveti Filip i Jakov. The property is designed for a comfortable and functional way of living, and the balcony with a sea view further emphasizes its attractiveness. The facility is located in a quiet environment , providing a pleasant atmosphere for everyday living. The price of the property includes VAT, while the completion of the works is scheduled for the summer of 2027. Schedule The apartment, with a total usable area of 81 m², is organized in a way that allows for practical use of every part of the space. It consists of an entrance hall, living room, kitchen and dining room connected into an open unit, two bedrooms and a bathroom. Special emphasis is placed on the living area of the apartment, which has access to a balcony of 17.36 m². The balcony with a sea view represents an additional space for spending time outdoors and enjoying the peaceful surroundings. Equipment The apartment is designed with modern solutions that contribute to the comfort of living. Air conditioning is provided in all rooms, while electric shutters and mosquito nets provide additional convenience. Underfloor heating is provided in the living room and bathroom. The future owner has the option of installing additional underfloor heating in both bedrooms during the construction phase. Garage, storage room and parking The apartment has one garage parking space of 17.39 m2. The apartment also comes with a storage room , and the future buyer can still choose a specific storage room. There is also the possibility of purchasing an additional parking space. Location Sveti Filip i Jakov is a picturesque Dalmatian town located on the Adriatic coast. It is known for its Mediterranean character and pleasant ambience. Sveti Filip i Jakov offers a peaceful and pleasant environment to stay and enjoy the Dalmatian way of life. Apartment S2 combines a functional layout, modern amenities and a balcony with a sea view. Two bedrooms, the possibility of additional installation of underfloor heating, a garage parking space, a storage room and accommodation in a modern building with an elevator make it an interesting option for the future owner. Note: Renders were used in the ad. For additional information and to arrange a viewing, please .
Terra Dalmatica d.o.o.


€ 362,600
ビオグラード・ナ・モル (ザダル)
100 m
2 部屋
不動産購入
-
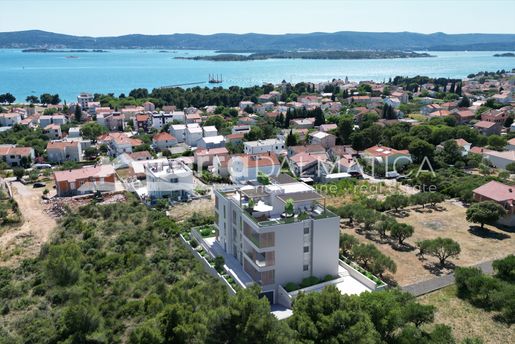
Apartment A2 is for sale, located on the ground floor of a modern new residential building with a sea view in Sveti Filip i Jakov. The apartment, with a total usable area of 100 m², is characterized by a functional layout, modern equipment and an exceptionally spacious outdoor area , which includes a covered terrace of 17.98 m², a large uncovered terrace of 94.54 m² and a green area of 45 m². The price of the property includes VAT, and the expected completion date is summer 2027. Schedule The apartment is functionally organized and consists of a hallway, living room, open-concept kitchen and dining room, two bedrooms and a bathroom. Of particular value are the spacious outdoor facilities that provide the apartment with plenty of space to stay and enjoy the outdoors. The covered terrace of 17.98 m² provides a pleasant space for outdoor living, while the spacious uncovered terrace of 94.54 m² offers numerous possibilities for decoration and use. An additional value is the green area of 45 m², which together with the terraces makes an exceptionally spacious outdoor space. Equipment The apartment is designed with an emphasis on functionality, comfort and a modern way of living. Air conditioning is provided in all rooms, while electric shutters and mosquito nets provide additional practicality and a pleasant stay. Underfloor heating is provided in the living room and bathroom, providing an additional level of thermal comfort during the colder part of the year. During the construction phase, there is a possibility of additional installation of underfloor heating in both bedrooms, according to the wishes of the future owner. Garage, storage room and parking The apartment has one garage parking space of 13.25 m², which provides a practical and safe place for the vehicle. The apartment also has a storage room , where the buyer still has the option of choosing a specific storage room. There is also the option of purchasing an additional parking space. Location Sveti Filip i Jakov is a picturesque Dalmatian town located on the Adriatic coast. The town is known for its pleasant Mediterranean ambience and proximity to the sea. Sveti Filip i Jakov represents an attractive environment for vacation, stay and enjoyment of the Dalmatian way of life. Apartment A2 represents a combination of modern new construction, functional interior layout and exceptionally large outdoor space. Two bedrooms, a covered and uncovered terrace with a total area of 112.52 m², a green area of 45 m² and an accompanying garage space and storage room make this property a practical choice for the future owner. Note: Renders were used in the ad. For additional information and to arrange a viewing, please .
Terra Dalmatica d.o.o.


€ 264,520
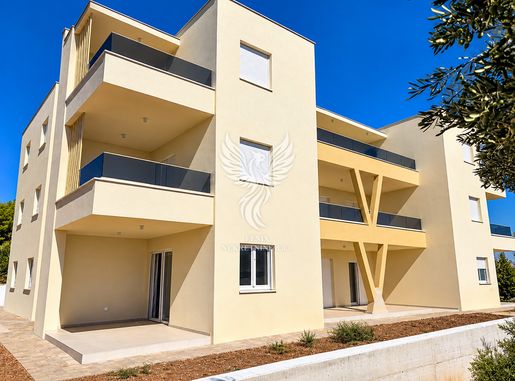
ヴォディツェ (シベニク=クニン郡)
3 部屋
不動産購入
-
Ines Lovrić-Caparin
Voditelj ureda
Mob: 5019
Tel:
E-mail: infenixnekretnine.hr


€ 287,140
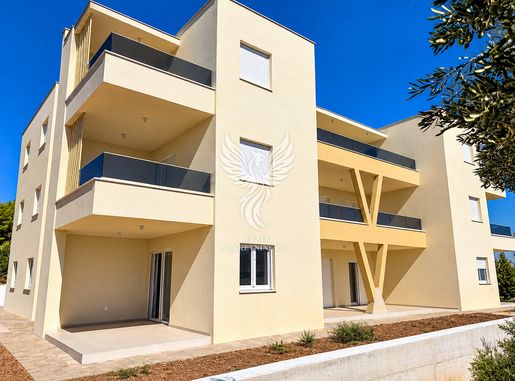
ヴォディツェ (シベニク=クニン郡)
4 部屋
不動産購入
-
Ines Lovrić-Caparin
Voditelj ureda
Mob: 5019
Tel:
E-mail: infenixnekretnine.hr


€ 274,970
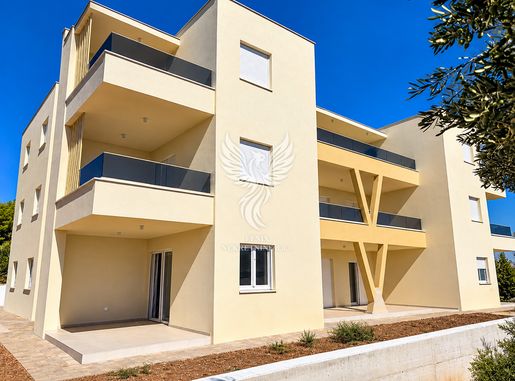
ヴォディツェ (シベニク=クニン郡)
3 部屋
不動産購入
-
Ines Lovrić-Caparin
Voditelj ureda
Mob: 5019
Tel:
E-mail: infenixnekretnine.hr
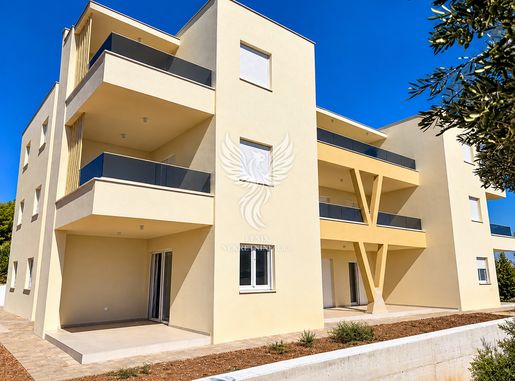


€ 298,220
ヴォディツェ (シベニク=クニン郡)
4 部屋
不動産購入
-
Ines Lovrić-Caparin
Voditelj ureda
Mob: 5019
Tel:
E-mail: infenixnekretnine.hr
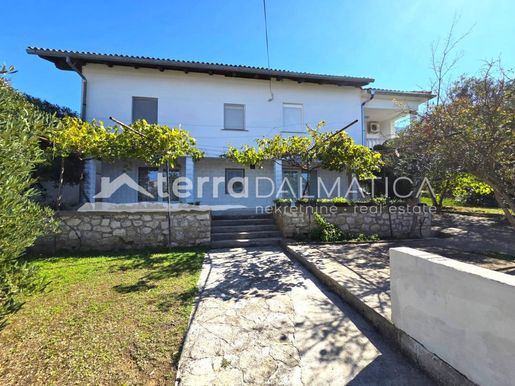


€ 980,000
Murter (シベニク=クニン郡)
290 m
土地750m²
6 部屋
不動産購入
-
A spacious furnished house for sale on the island of Murter, with a gross area of 290 m², located in a peaceful environment . The property stands out for its functional organization, with four separate residential units, a spacious green yard, a garage and outdoor amenities . Thanks to separate entrances to each residential unit, the house offers various possibilities for use, whether for separate living, shared living by several families or a combination of own living and tourist rental. The proximity of the beach further contributes to the attractiveness of the property and allows easy access to the sea and enjoyment in the summer months. Residential units The first residential unit is located on the ground floor and is functionally organized as an open living space and consists of a kitchen with a dining room, a bedroom and a bathroom. The second residential unit is also located on the ground floor and consists of a kitchen with a dining room, two bedrooms and a bathroom. The space is designed according to an open floor plan, which creates a connected and practical interior organization. The third residential unit is located on the first floor, and its entrance is further enriched by a spacious terrace with an equipped outdoor kitchen . The interior consists of an entrance area, bathroom, and an open-plan living room, dining room, and kitchen. The bedroom has access to an additional terrace, creating a pleasant space for outdoor living. The fourth residential unit is located on the first floor and also has a terrace at the entrance. It consists of an entrance hall, bathroom, kitchen with dining room and two bedrooms. The temperature in all residential units is regulated by air conditioning, which allows for a comfortable stay during different periods of the year. Garage The house has a garage consisting of three rooms. In addition to the garage space itself, the garage also includes a separate room designed as a laundry room and additional storage , providing enough space for various needs. Outdoor space The entire house is surrounded by a spacious yard filled with greenery, which provides the property with a pleasant and relaxed atmosphere. The yard also has outdoor covered parking , as well as an outdoor barbecue , ideal for socializing and spending time outdoors during warmer days. A special value of the outdoor space is represented by the terraces connected to the residential units, including the spacious entrance terrace of the third unit with an equipped outdoor kitchen. Location The island of Murter is one of the most famous islands of the Šibenik archipelago, connected to the mainland by a bridge in Tisno. The island is known for its indented coastline, numerous bays and proximity to the Kornati Islands, and its settlements offer an authentic Mediterranean atmosphere. Murter is particularly attractive throughout the year to lovers of the sea, nautical activities and the relaxed island lifestyle. The house represents an interesting opportunity for those who are looking for a spacious property with several separate residential units, a large outdoor space and different possibilities of use, either for private needs, tourist rental or a combination of both uses. For additional information and to arrange a viewing, please .
Terra Dalmatica d.o.o.
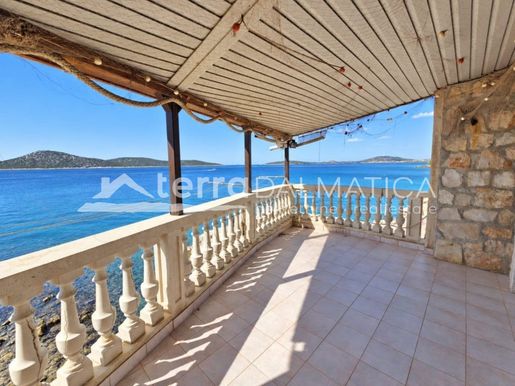


€ 350,000
Prvić Luka (シベニク=クニン郡)
85 m
4 部屋
不動産購入
-
A stone house for renovation located in a unique location on the island of Prvić, in the very heart of Šepurin, right next to the sea . The location of the property, right next to the sea, gives it a special character and creates a rare opportunity to decorate a home in which the sea and Mediterranean ambience will be an integral part of everyday life. The traditional Dalmatian character of the house is additionally emphasized by stone details and original wooden shutters on the windows, which give the space an authentic island atmosphere. The special feature of this property is further emphasized by the spacious covered terrace with an impressive panoramic view of the sea . It is a space created for relaxation - from quiet morning coffees with a view of the sea to pleasant evenings spent in company, with the sound of the sea and the sunset. The built-in grill further completes this space and provides an ideal place for socializing and enjoying the outdoors. Schedule The house extends over the ground floor, first floor and attic, which are connected by an internal staircase. The property also has a separate space with its own entrance. On the ground floor there are two rooms, a bathroom and a storage room. Internal stairs lead to the first floor, where there is a living area with access to a spacious covered terrace with panoramic sea views. On this floor there is also one bedroom and an additional bathroom. The attic offers two more bedrooms and a bathroom. The bedrooms offer a beautiful, relaxing view of the sea, creating a pleasant atmosphere for relaxation and enjoyment in the Mediterranean environment. A separate space with its own entrance is located on the ground floor and includes a designated space for the kitchen, dining room and living room, bedroom and bathroom, which allows for the functional design of a separate apartment. Outdoor space The spacious covered terrace is one of the most special features of this property. Located right by the sea and facing an impressive panoramic view, the terrace provides a space for complete relaxation and enjoyment of the island's peace. Morning coffee with a view of the sea, quiet moments during the day or evening gatherings with the built-in barbecue - this space naturally becomes a place to gather and enjoy. The proximity of the sea and the open view create an atmosphere in which simple moments turn into a special experience. Location Prvić is a peaceful Dalmatian island located in the Šibenik archipelago, known for its authentic Mediterranean atmosphere and preserved island atmosphere. Its picturesque stone villages, narrow streets and close proximity to the sea create a special place for relaxation away from the hustle and bustle of everyday life. Šepurine, one of the two settlements on the island, with its location by the sea and traditional Dalmatian architecture, provides an ideal setting for enjoying peace, nature and the island way of life. The rare combination of Dalmatian stone, a unique location with direct proximity to the sea, panoramic views and a spacious terrace makes this house a special opportunity for those looking for a property with an authentic Mediterranean atmosphere and the potential to create their own place to relax and enjoy. A house for renovation in such a position offers the opportunity to shape the space according to your own vision, while its location by the sea remains its greatest speciality. For additional information and to arrange a viewing, please .
Terra Dalmatica d.o.o.
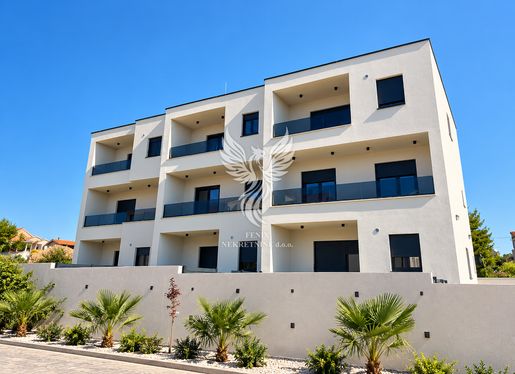


€ 295,000
ヴォディツェ (シベニク=クニン郡)
3 部屋
不動産購入
-
Ines Lovrić-Caparin
Voditelj ureda
Mob: 5019
Tel:
E-mail: infenixnekretnine.hr
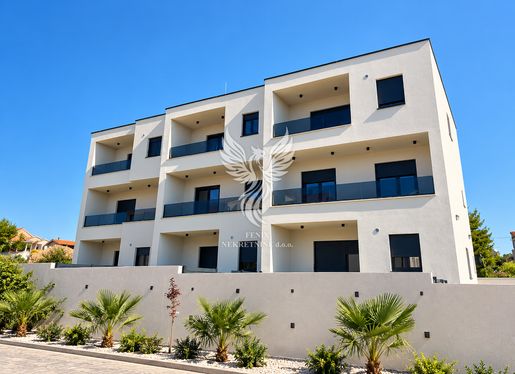


€ 395,000
ヴォディツェ (シベニク=クニン郡)
4 部屋
不動産購入
-
Ines Lovrić-Caparin
Voditelj ureda
Mob: 5019
Tel:
E-mail: infenixnekretnine.hr
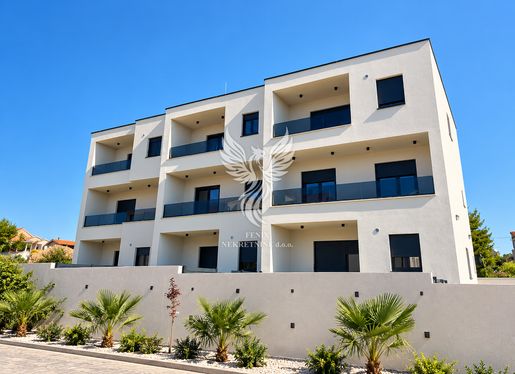


€ 300,000
ヴォディツェ (シベニク=クニン郡)
3 部屋
不動産購入
-
Ines Lovrić-Caparin
Voditelj ureda
Mob: 5019
Tel:
E-mail: infenixnekretnine.hr
非表示にしました
0 広告
掲載
8 件


